
Water Views
Address
2598 Route 111, St. Martins, NB
Price
$ 799,000
Property Attributes
- ID#NB137442
- TypeSingle Family
- Listing Status Active
- MunicipalitySt. Martins
- CitySt. Martins
- AreaSt. Martins
- Postal CodeE5R 1G1
- Style3 Level
- Year Built2003
- Price$ 799,000
- Bedrooms5
- Bathrooms3
- Half Bathrooms0
- Sqr Footage4454
- Lot Size11 Acres
Data Source:
Canadian Real Estate Association (CREA)
Property Description
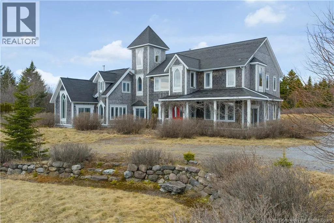
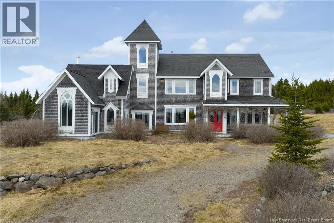
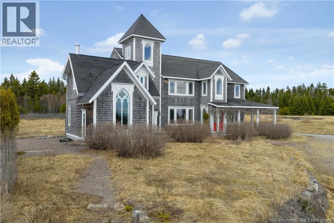
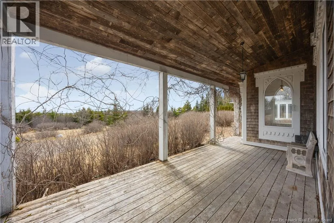
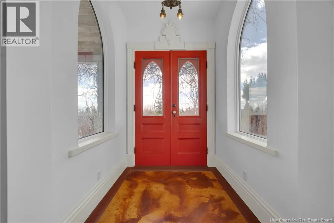
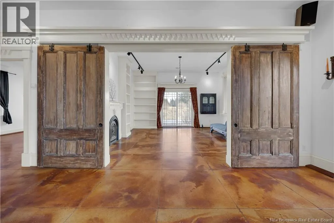
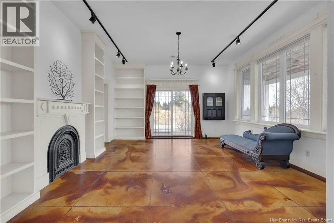
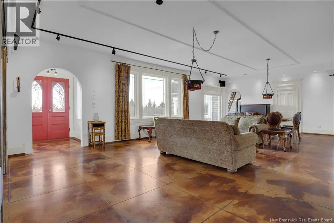
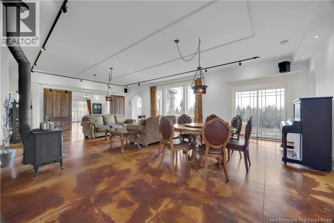
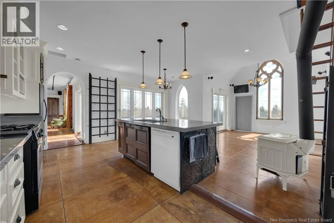
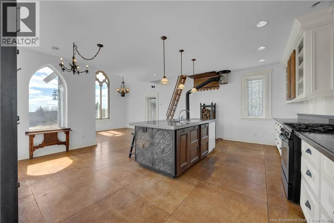
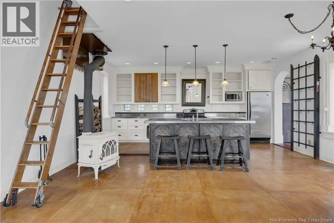
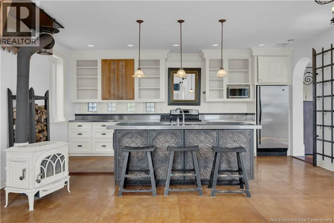
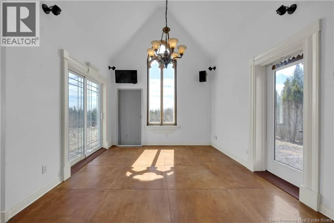
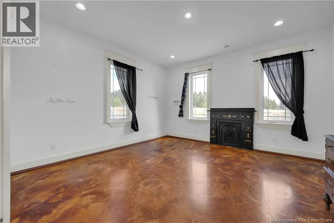
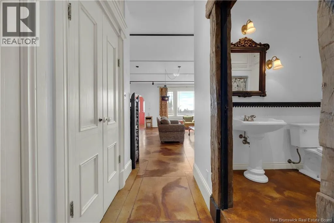
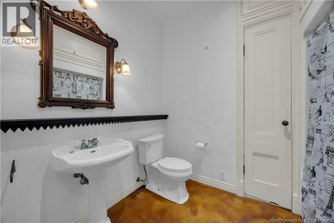
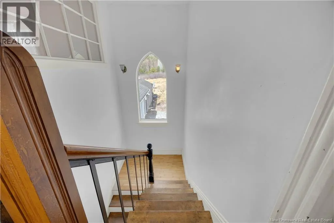
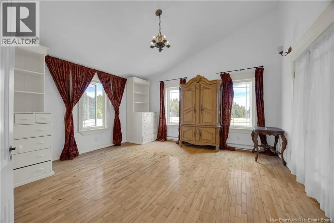
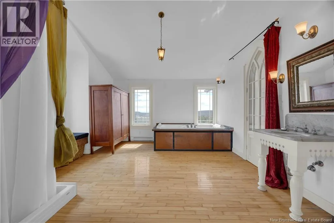
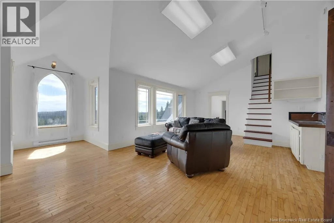
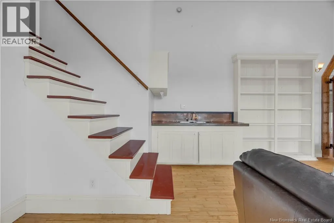
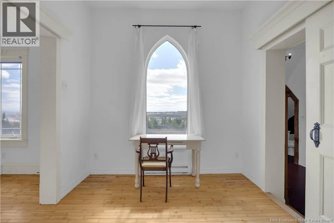
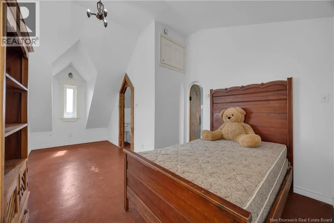
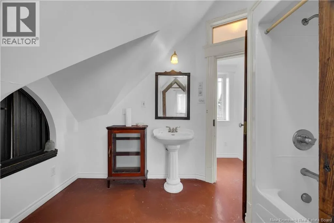
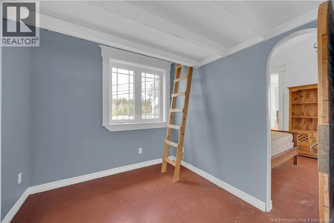
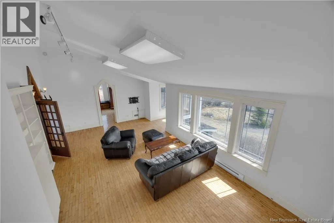
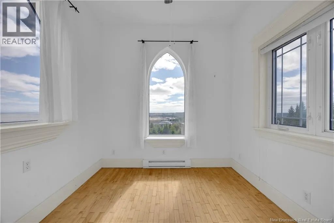
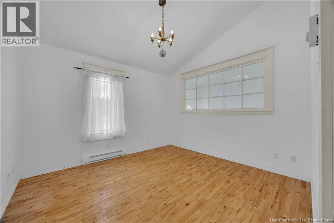
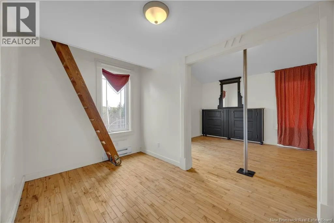
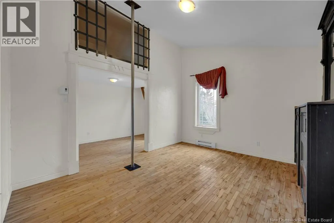
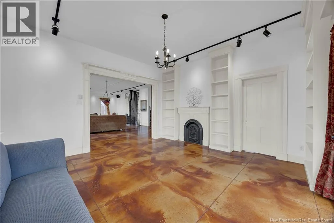
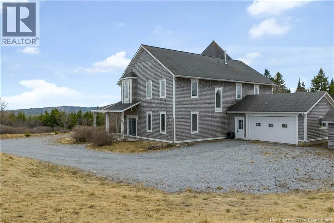
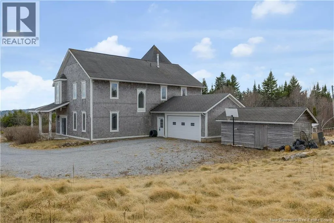
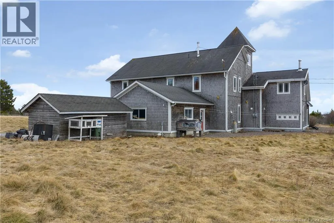
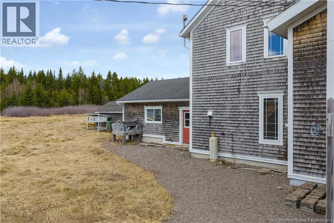
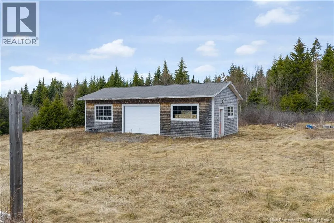
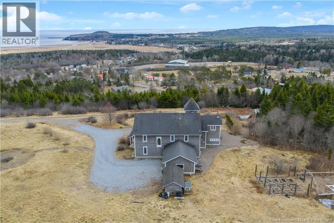
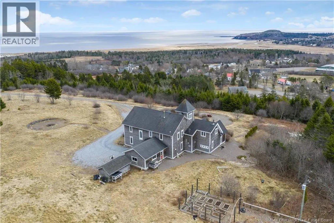
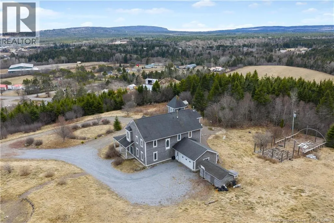
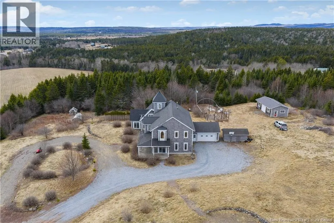
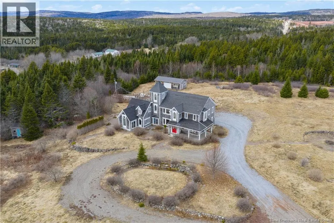

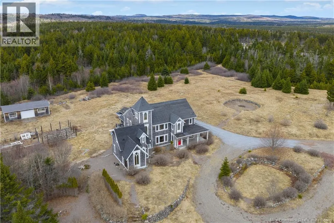
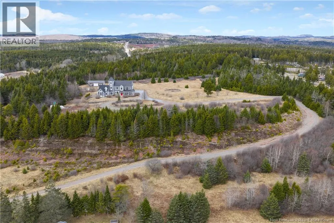
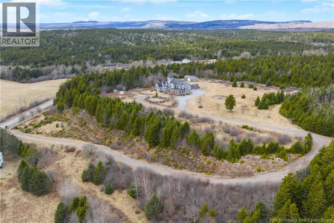
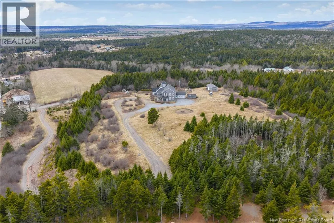
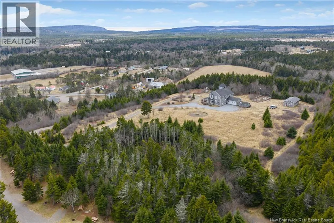
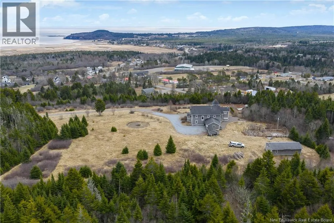
Perched high above the Bay of Fundy, this extraordinary estate feels less like a home and more like a hidden retreat pulled from the pages of a storybook. Tucked among the trees on 11 private acres, the property offers breathtaking panoramic ocean views, unmatched privacy, and complete serenity just 25 minutes from the Saint John airport. Spanning over 4,454 sq ft, the custom-built residence was thoughtfully designed by artists, with creativity and craftsmanship woven into every inch of the home. Soaring ceilings, dramatic architectural lines, salvaged materials, and one-of-a-kind details create an atmosphere that is both inspiring and unforgettable. Blending contemporary design with gothic influences, this remarkable property offers a living experience unlike anything else on the market. The heart of the home is a stunning great room and kitchen designed for gathering, entertaining, and taking in the incredible coastal surroundings through oversized windows and expansive views. The layout includes 5 bedrooms and 3 bathrooms, including a spa-like bath with a Jacuzzi built for two. A bright bonus room overlooking the water offers endless possibilities for a studio, office, library, wellness space, or additional living area. Outside, the property also features a large detached garage/outbuilding measures 20ft x 43ft with 10ft ceilings throughout, formerly used as an office and creative workspace, offering incredible flexibility for artists, entrepreneurs, hobbyists, or anyone seeking extra room to work and create. Site prep is already done out back for a future 22' x 24' addition, setting the stage for even more possibilities. The garden area is approx. 26ft x 30ft with raised beds, featuring a greenhouse area spanning approximately 26ft x 50ft. Rarely does a property with this level of privacy, imagination, and natural beauty come to market. A truly one-of-a-kind coastal property offering an unforgettable setting and endless inspiration. (id:7434)
General Features
| Features | Treed, Balcony/Deck/Patio |
|---|---|
| Property Type | Single Family |
| Building Amenities | Fireplace(s) |
| Building Architectural Style | 3 Level |
| Building Cooling Type | Air exchanger |
| Location Description | Route 111 on the right (just past Spinneys). Driveway leading up to the home, drive slowly as it needs some grading. |
| Foundation Type | Concrete, Slab |
| Building Type | House |
| Ownership Type | Freehold |
Interior Features
| Building Fireplace Present | False |
|---|---|
| Building Heating Type | Stove |
| Building Heating Fuel | Electric, Wood |
| Construction Style Attachment | Detached |
| Flooring Type | Other, Wood |
| Living Area Range | 4454 |
| Bedrooms | 5 |
Exterior Features
| Structure | Greenhouse, Shed |
|---|---|
| ViewType | Ocean view |
| Sewer | Septic System |
| Exterior Finish | Cedar shingles |
Room Details
| Room | Dimensions | Level | Flooring | Details |
|---|---|---|---|---|
| Bath (# pieces 1-6) | 6'9'' x 6'2'' | Main level | ||
| Bedroom | 9'0'' x 9'0'' | Third level | ||
| Kitchen/Dining room | 18'6'' x 28'11'' | Main level | ||
| Living room | 15'6'' x 15'3'' | Main level |
Amenities
- Views
- New Construction
- Adult 55+
- Lease To Own
- No Strata Fees
- Furnished
- Primary On Main
- Air Conditioning
- Seller Finance
- Green
- Fixer Upper
- Horse
- Golf
- Fireplace
- Deck
- Garage
- Basement
- Pool

Property vs Single Family Average in E5R 1G1
Price
Year Built
