
Waterfront
Address
135 Hopkins Rd, Gaspereau Forks, NB
Price
$ 559,900
Property Attributes
- ID#NB136862
- TypeSingle Family
- Listing Status Active
- MunicipalityGaspereau Forks
- CityGaspereau Forks
- AreaGaspereau Forks
- Postal CodeE4A 2E6
- StyleChalet
- Year Built1980
- Price$ 559,900
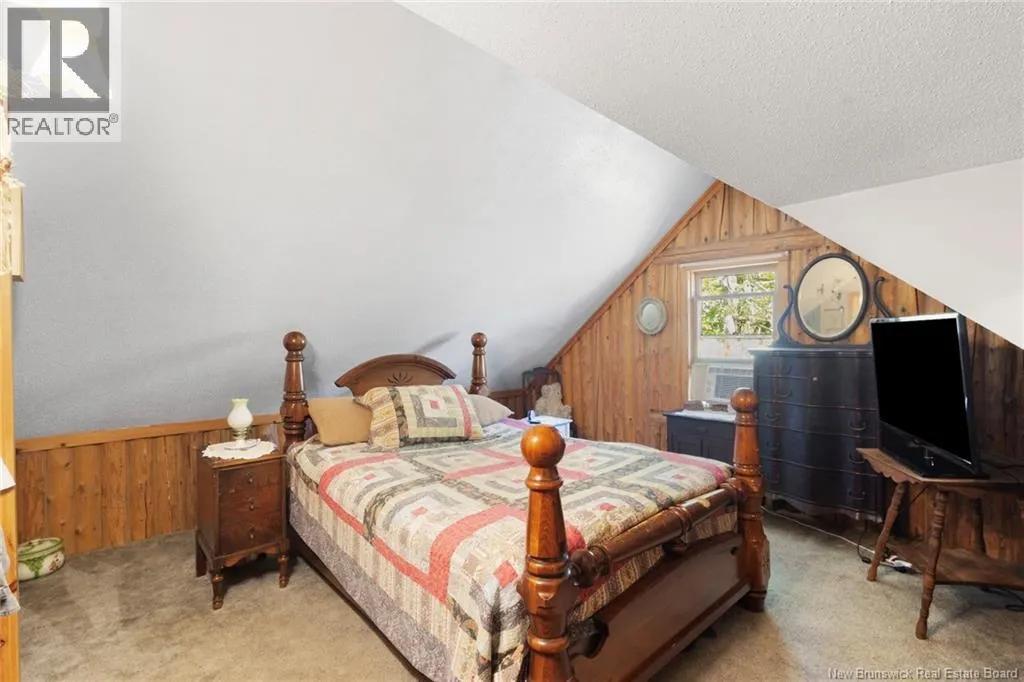
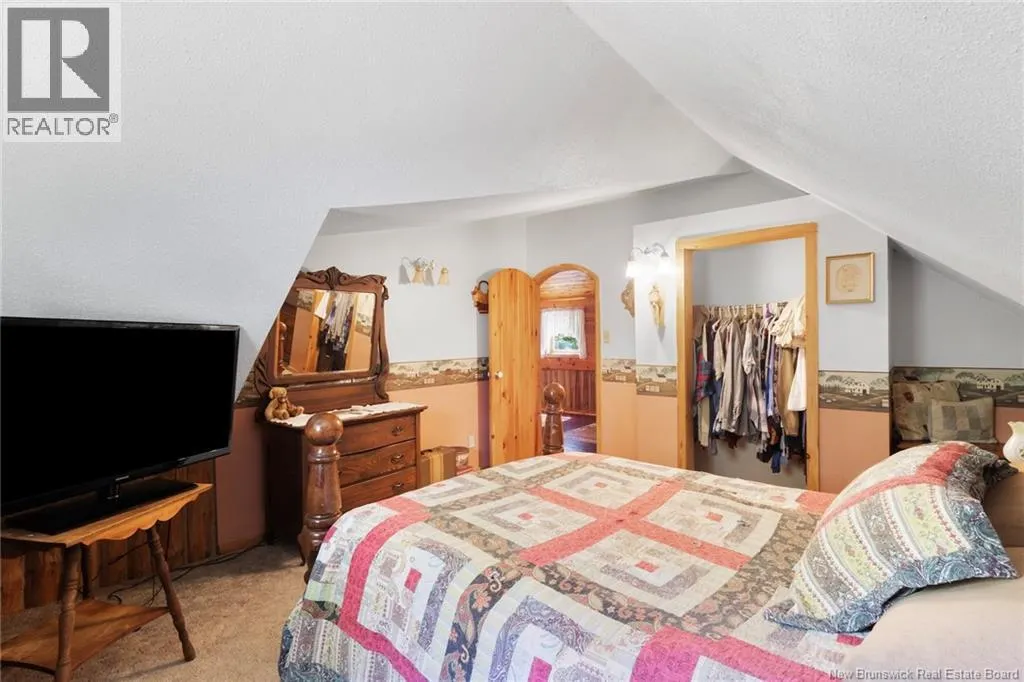
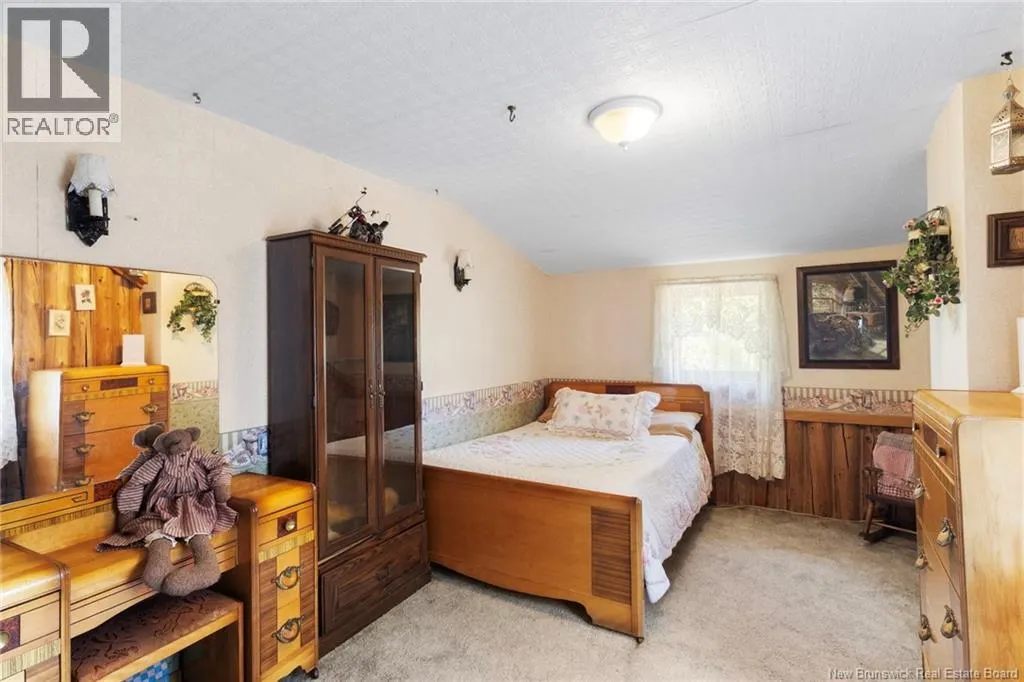
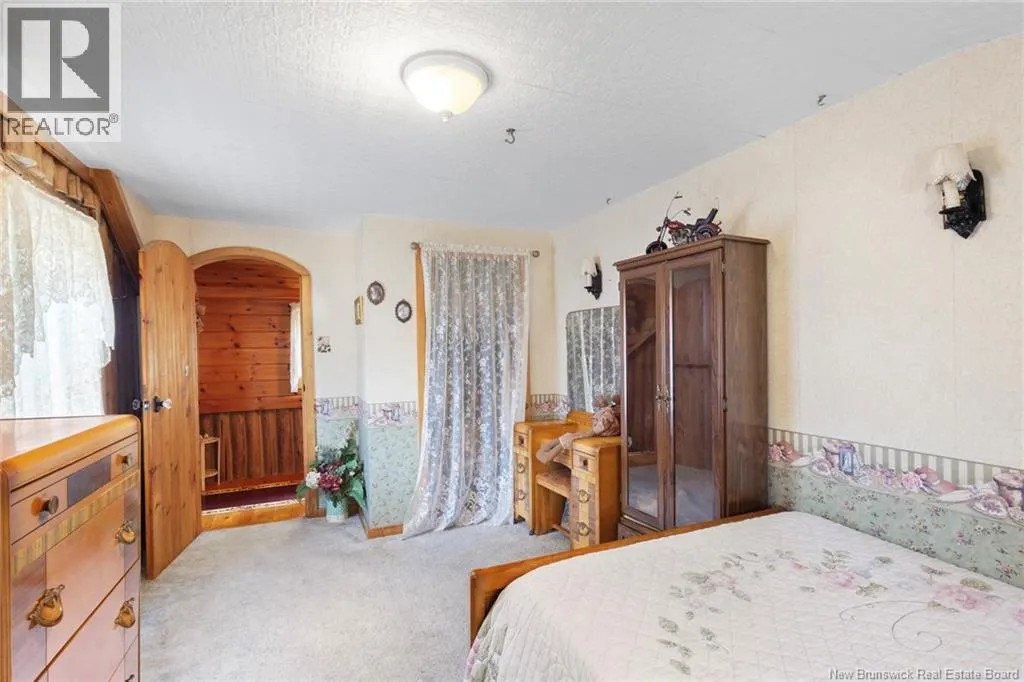
- Bedrooms3
- Bathrooms1
- Half Bathrooms0
- Sqr Footage1970
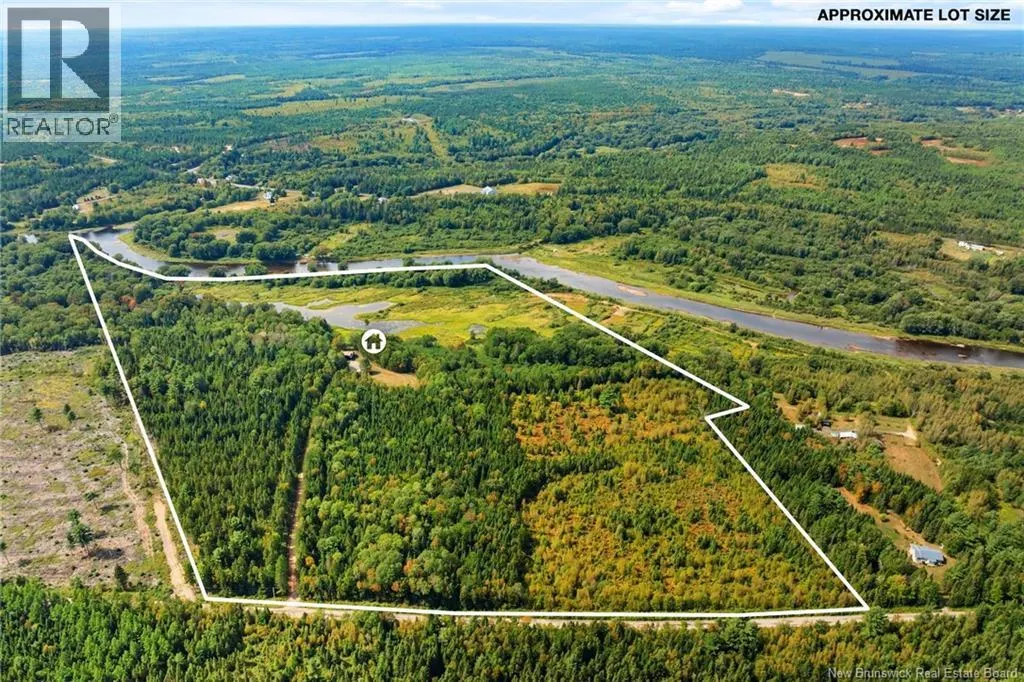
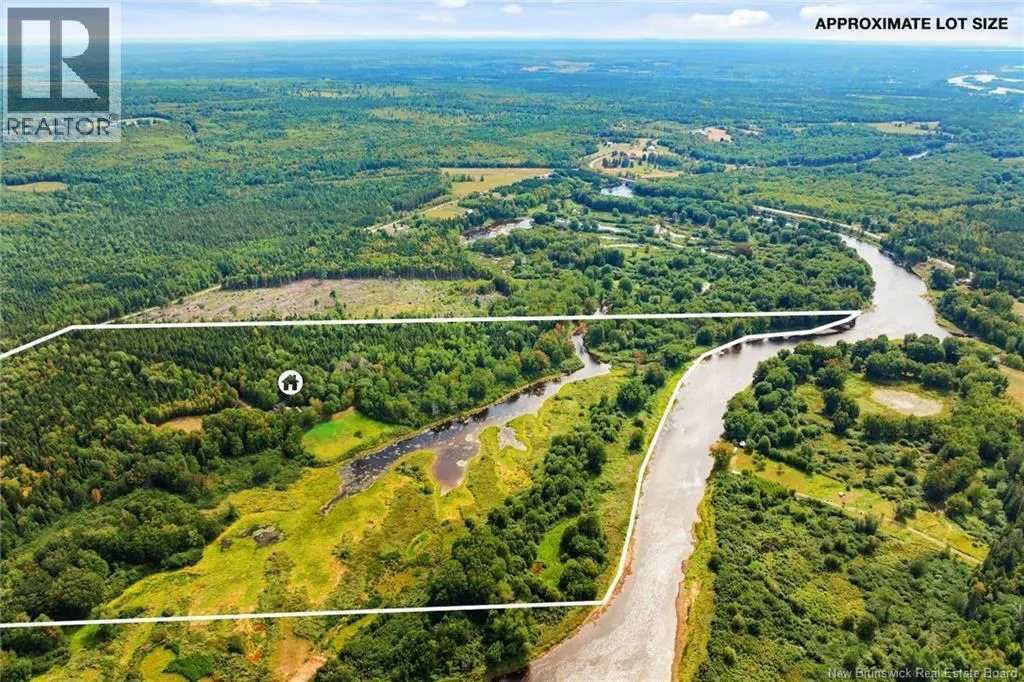
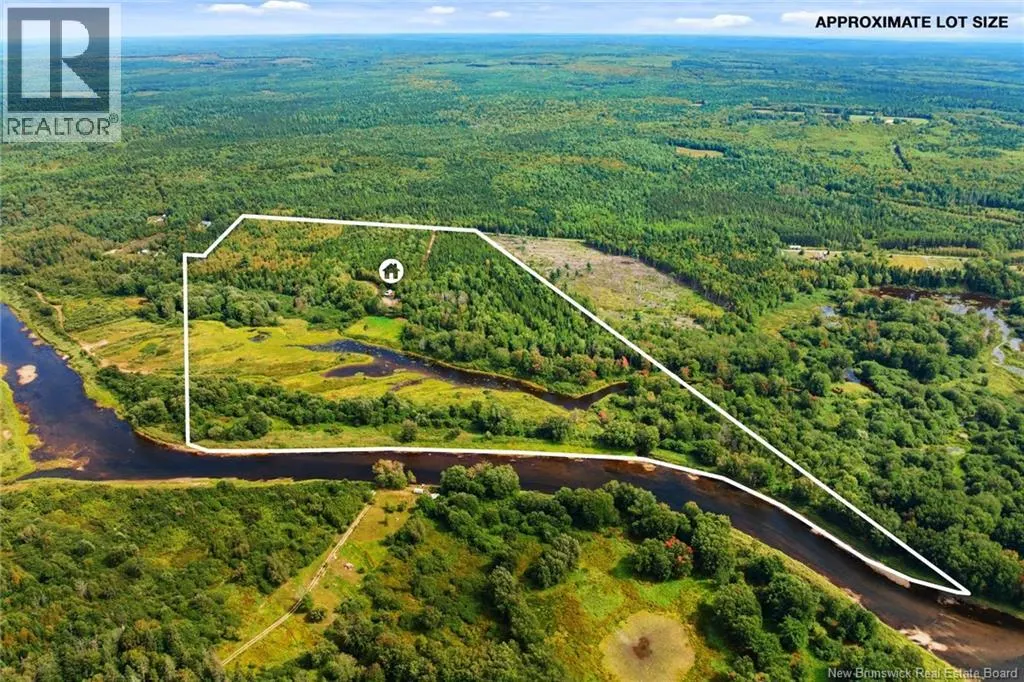
- Lot Size78 Acres
Data Source:
Canadian Real Estate Association (CREA)
Property Description
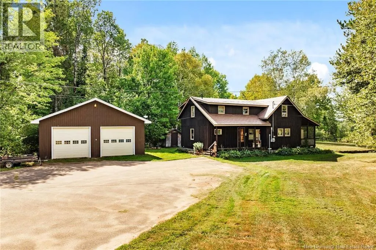
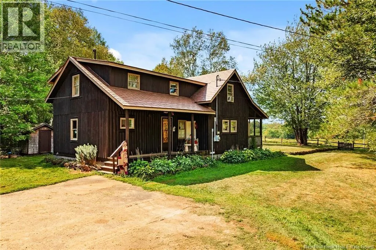
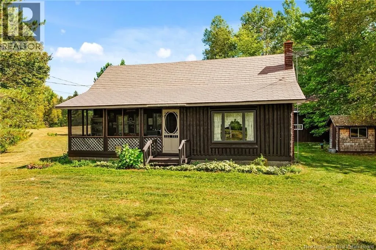
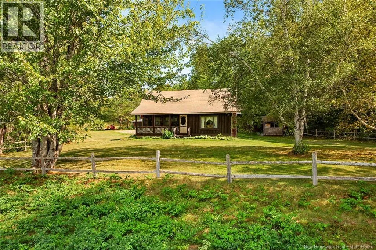
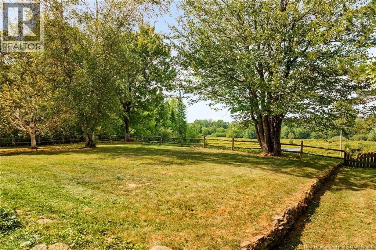
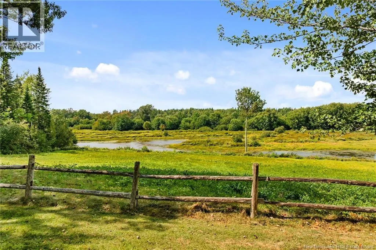
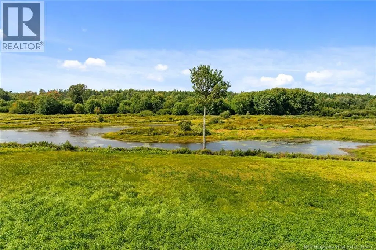
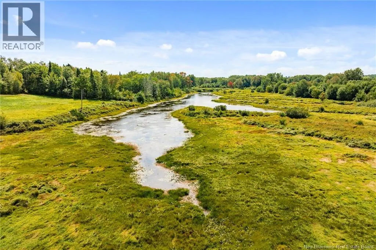
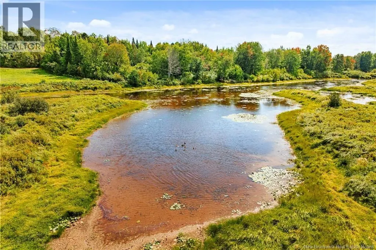
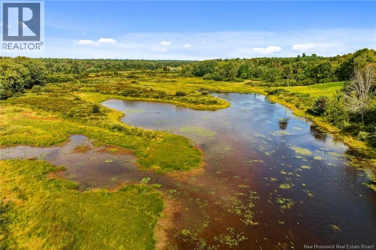
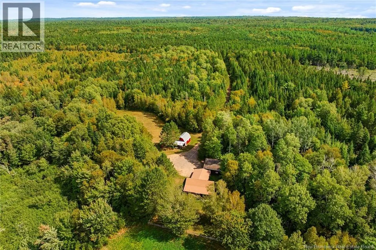
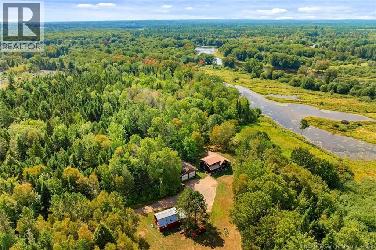
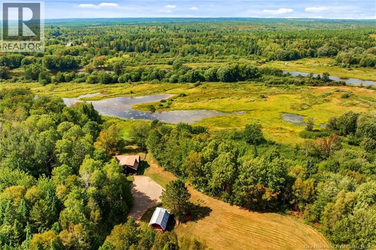
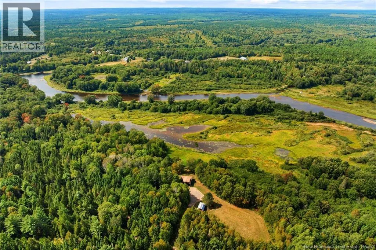
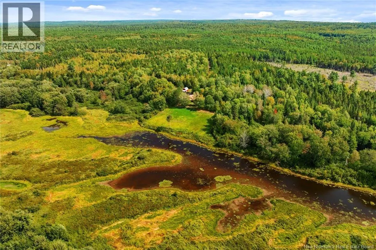
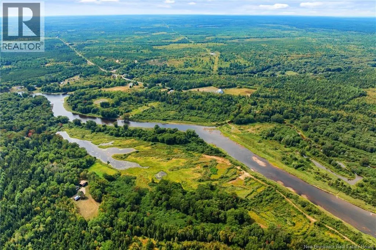
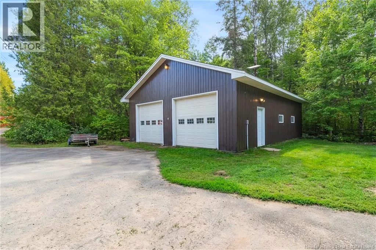
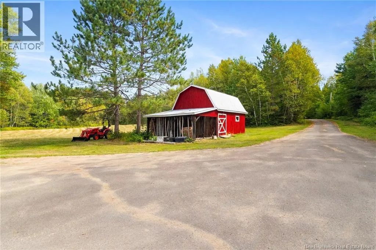
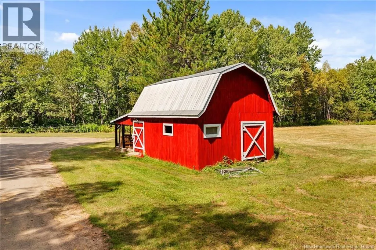
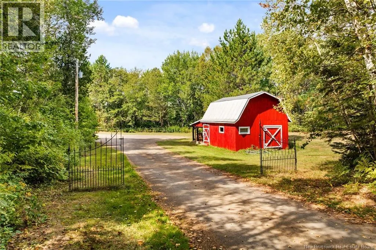
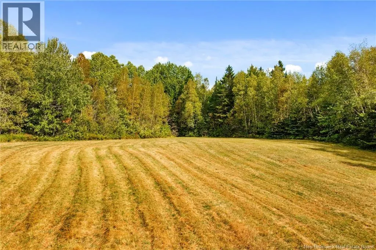
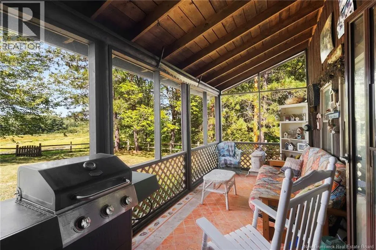
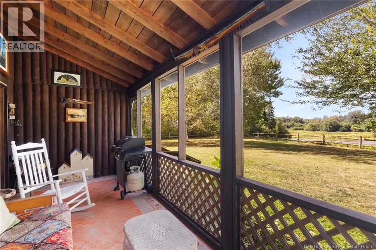
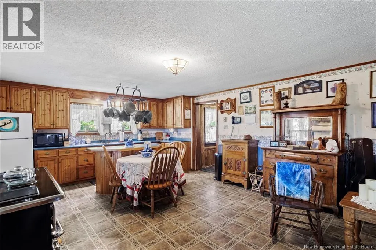
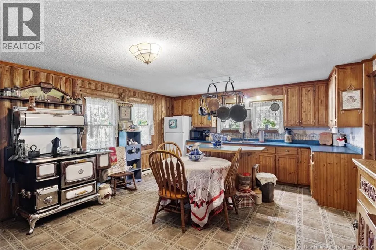
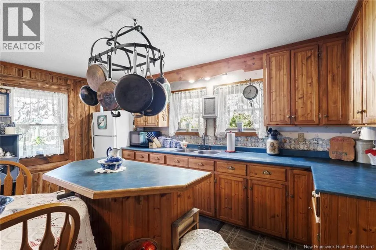
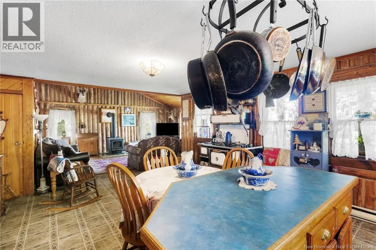
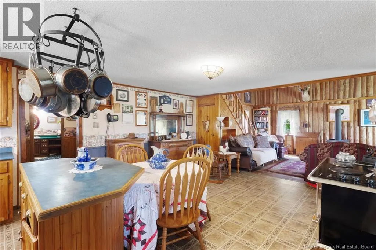
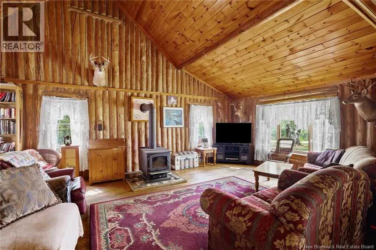
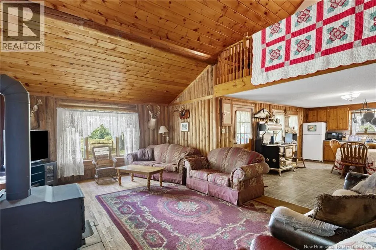
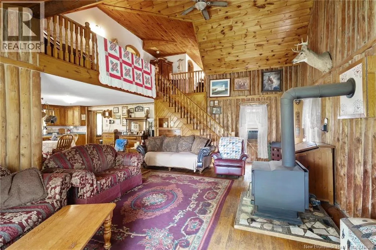
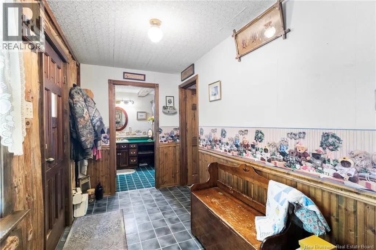
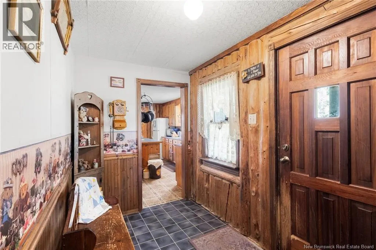
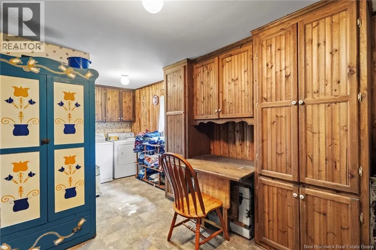
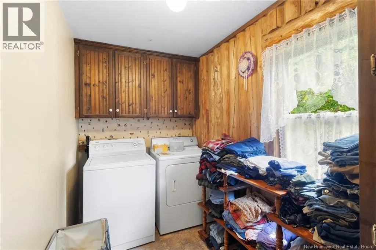
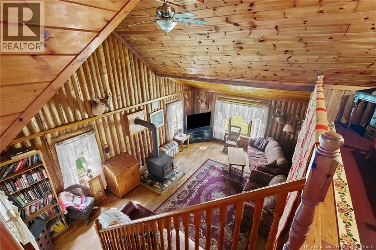
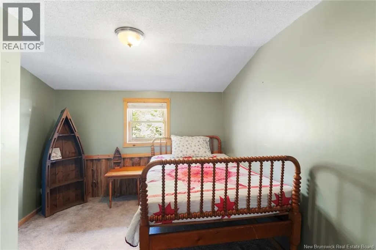
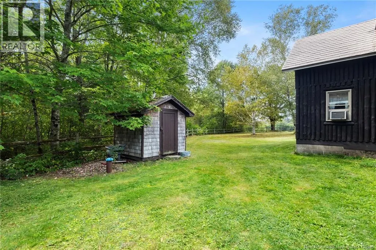
Welcome to 135 Hopkins Road in Gaspereau Forks- a private property with plenty of space to enjoy nature. Set on approximately 31 Hectares of mixed treed & cleared land, this 3-bedroom, 1-bathroom log home offers peace, privacy, and a rural lifestyle. The property features a large marsh that attracts wildlife, with the Salmon River visible on the other side, and a walking trial for exploring your own backyard. A long driveway leads to the home, adding to the secluded feel. Inside, the open kitchen and living area with a cozy wood stove are perfect for everyday living, and the main floor laundry is a standout convenience. Outside, hobby farming is easy with a barn, chicken coop, and oversized detached 2-car garage with underground wiring. A screened-in porch and fenced front yard give space to relax and enjoy the surroundings. A durable metal roof and no basement make maintenance simple. Located about 10 minutes from schools, amenities, and restaurants, and roughly one hour to Fredericton, this property offers the perfect mix of privacy, outdoor space, and convenience. (id:7434)
General Features
| Features | Treed |
|---|---|
| Property Type | Single Family |
| Amenities | Marina, Recreation Nearby, Shopping |
| Building Architectural Style | Chalet |
| Location Description | Route 123 turn on Hopkins Rd |
| Foundation Type | Concrete |
| Building Type | House |
| Ownership Type | Freehold |
| Building.StoriesTotal | 2 |
Interior Features
| Building Fireplace Present | False |
|---|---|
| Building Heating Type | Baseboard heaters, Stove |
| Building Heating Fuel | Electric, Wood |
| Basement Type | Crawl space |
| Construction Style Attachment | Detached |
| Flooring Type | Vinyl, Wood |
| Living Area Range | 1970 |
| Bedrooms | 3 |
Exterior Features
| Structure | Barn, Shed |
|---|---|
| Water Front Name | Salmon River |
| ViewType | River view |
| Land Amenities | Marina, Recreation Nearby, Shopping |
| Landscape Features | Landscaped |
| Sewer | Septic System |
| Exterior Finish | Log |
Room Details
| Room | Dimensions | Level | Flooring | Details |
|---|---|---|---|---|
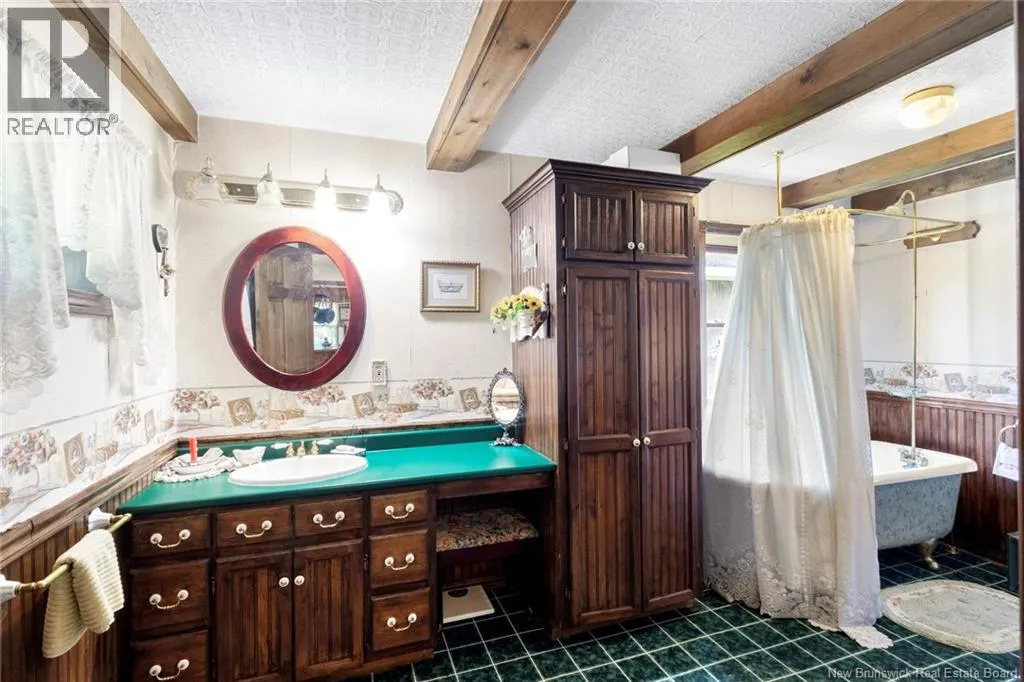
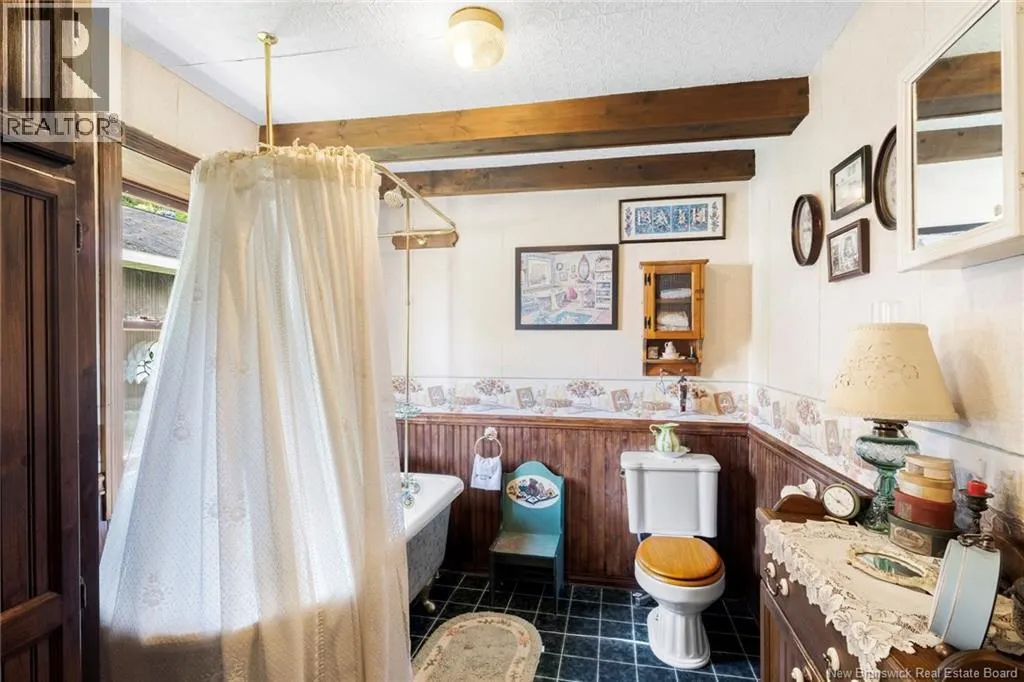
| Bath (# pieces 1-6) | 7'4'' x 14' | Main level | ||
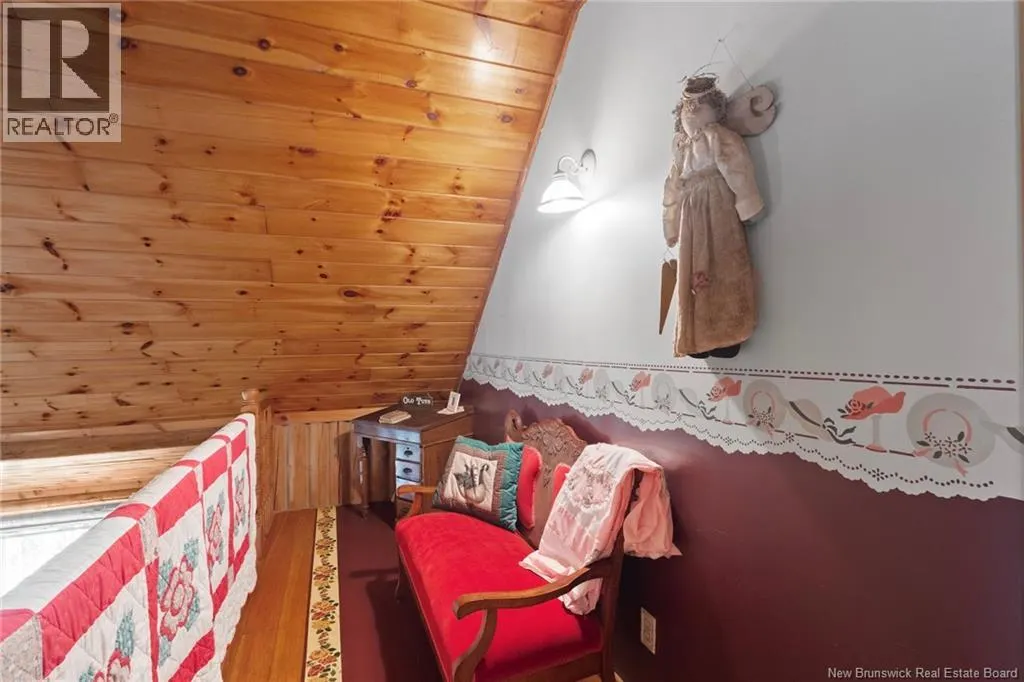
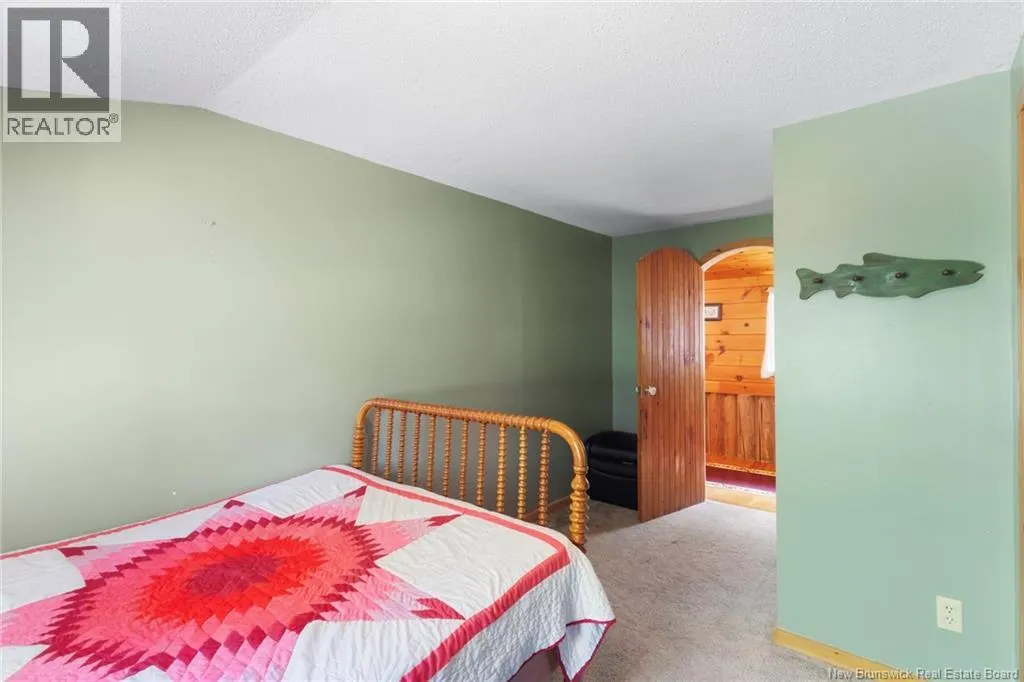
| Bedroom | 10' x 15'6'' | Second level | ||
| Dining room | 15' x 13' | Main level | ||
| Kitchen | 15' x 7' | Main level | ||
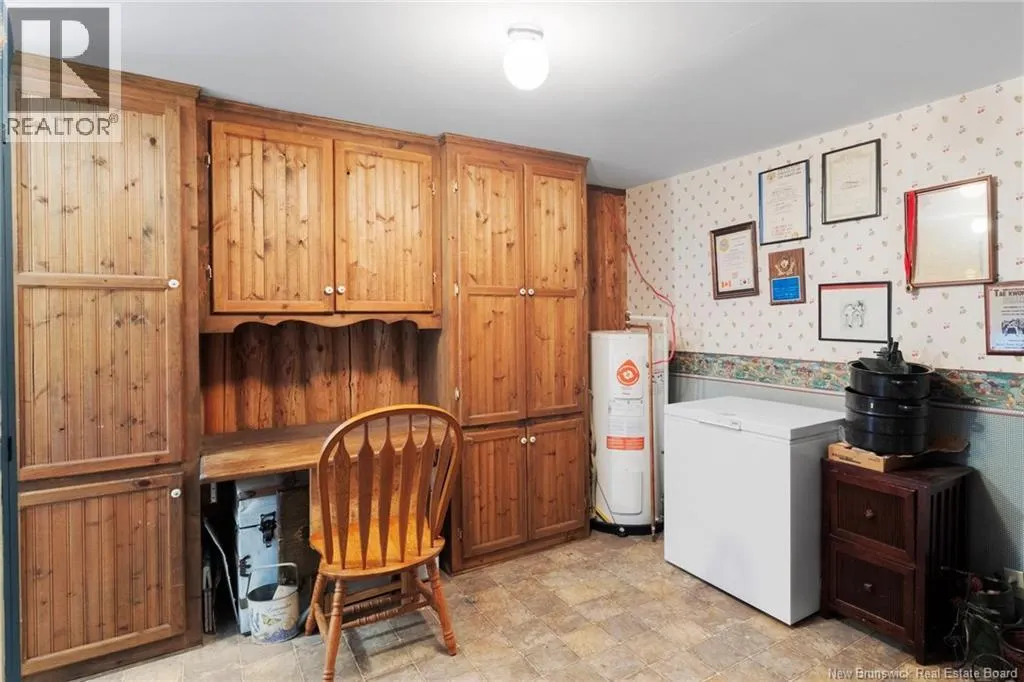
| Laundry room | 8' x 5'6'' | Main level | ||
| Living room | 24' x 15' | Main level | ||
| Other | 20' x 4'3'' | Second level | ||
| Storage | 11'5'' x 14' | Main level |
Amenities
- Views
- New Construction
- Adult 55+
- Lease To Own
- No Strata Fees
- Furnished
- Primary On Main
- Air Conditioning
- Seller Finance
- Green
- Fixer Upper
- Horse
- Golf
- Fireplace
- Deck
- Garage
- Basement
- Pool

Property vs Single Family Average in E4A 2E6
Price
Year Built
