
Golf Course - Primary on Main
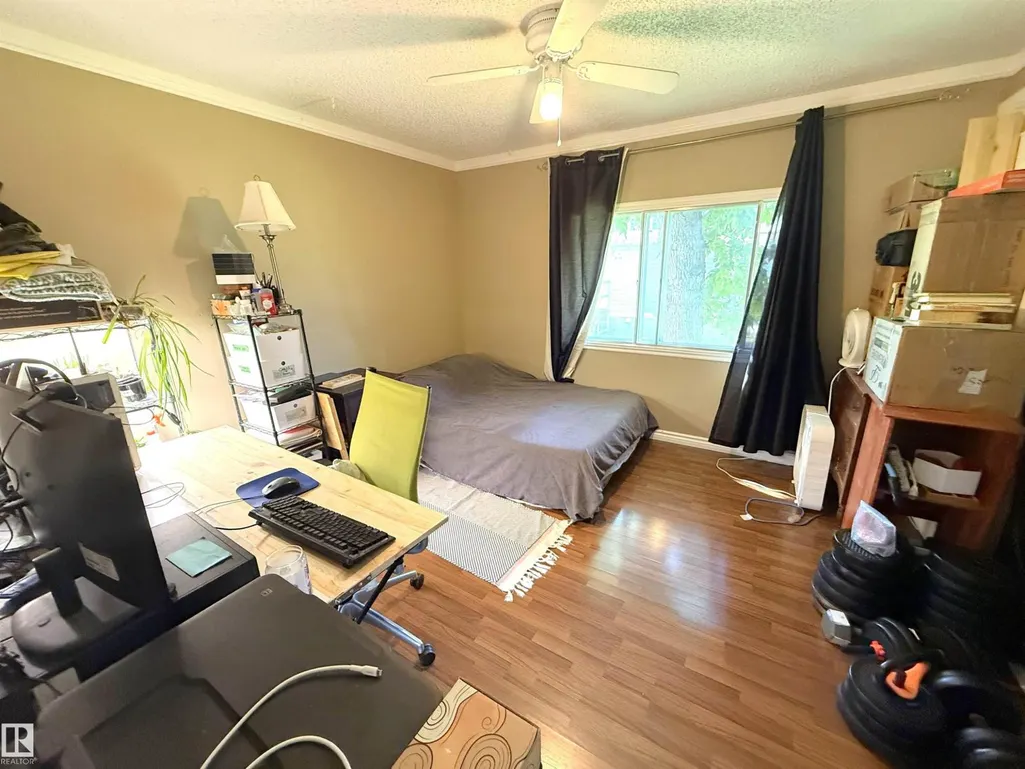
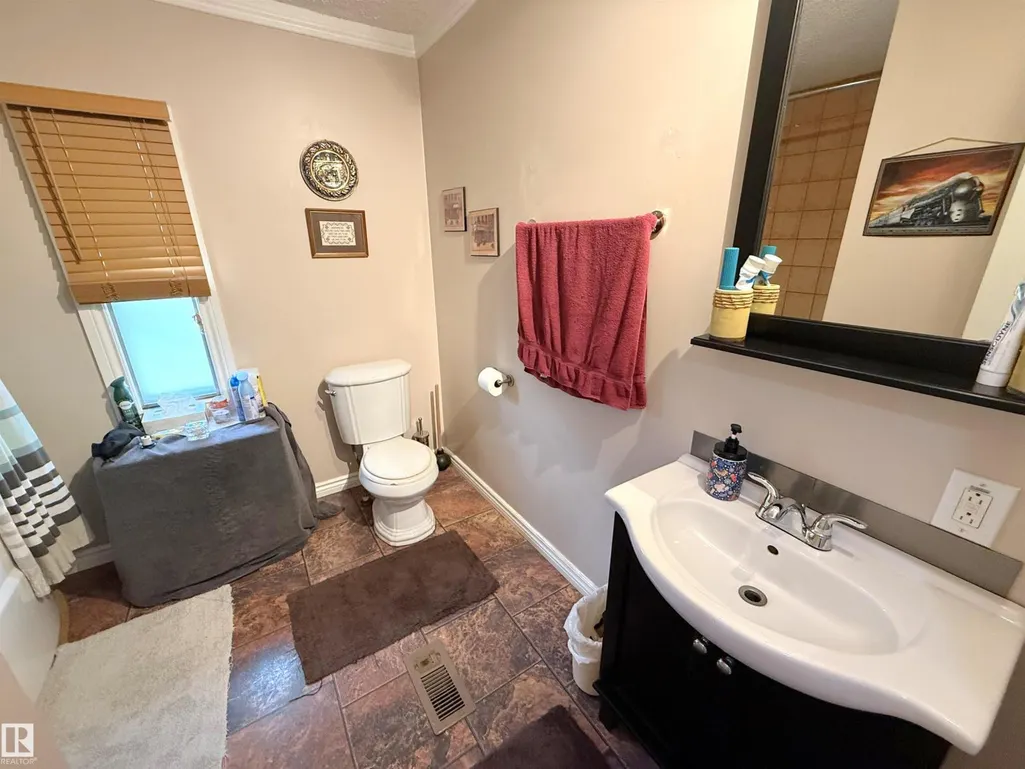
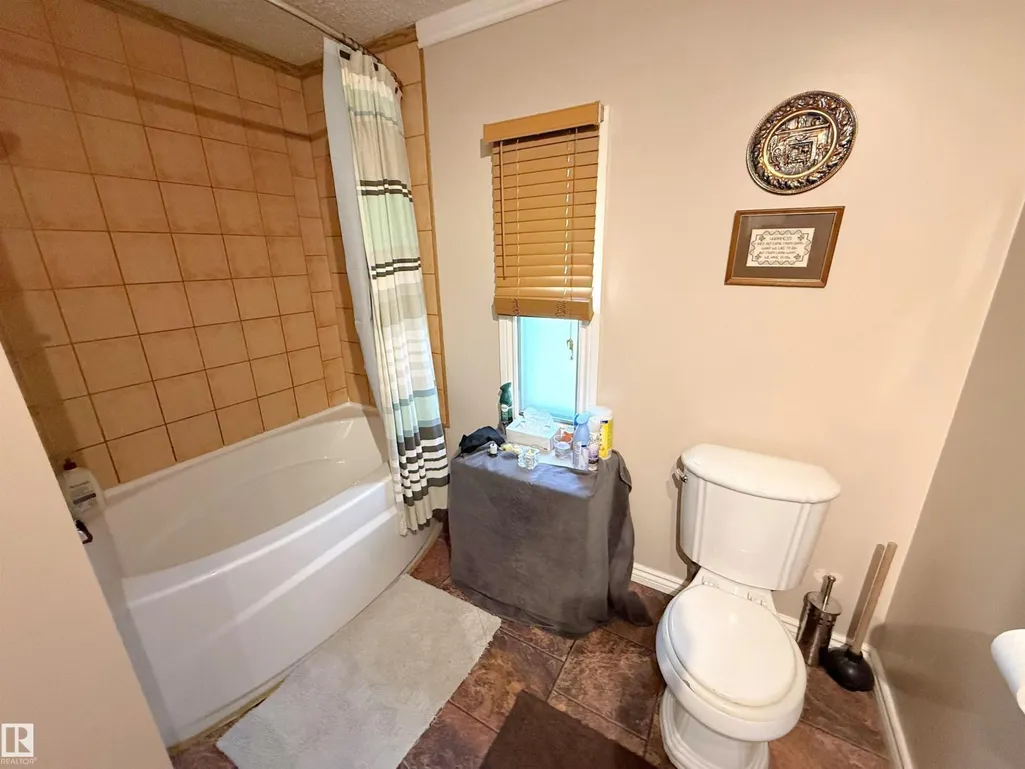
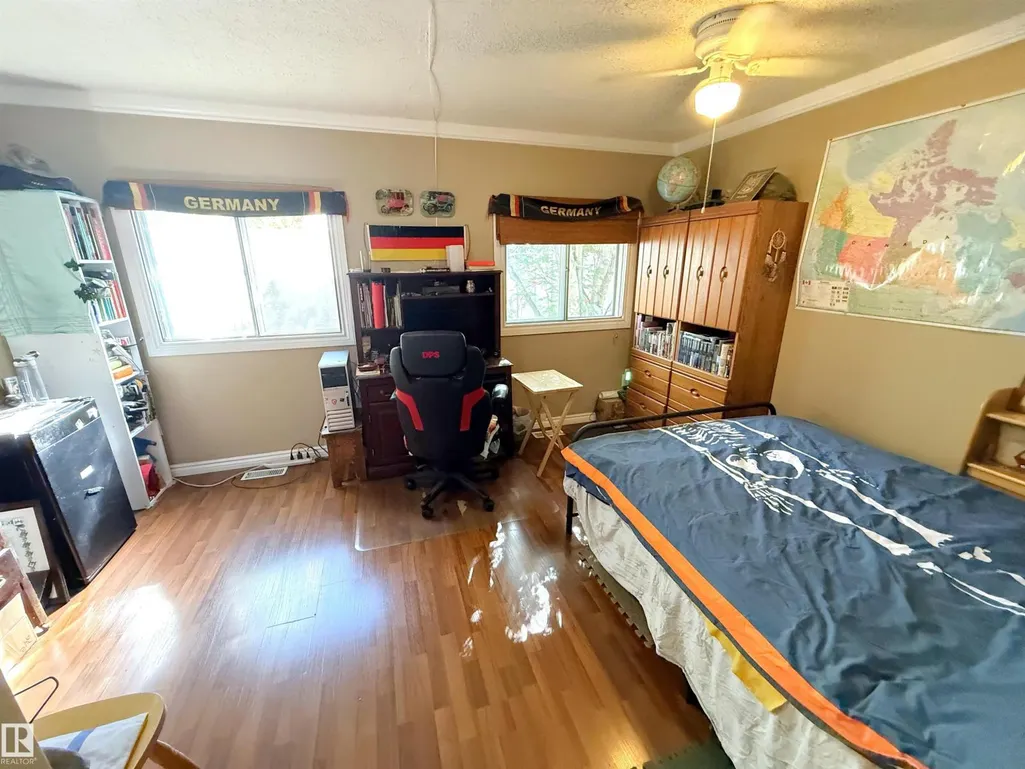
Address
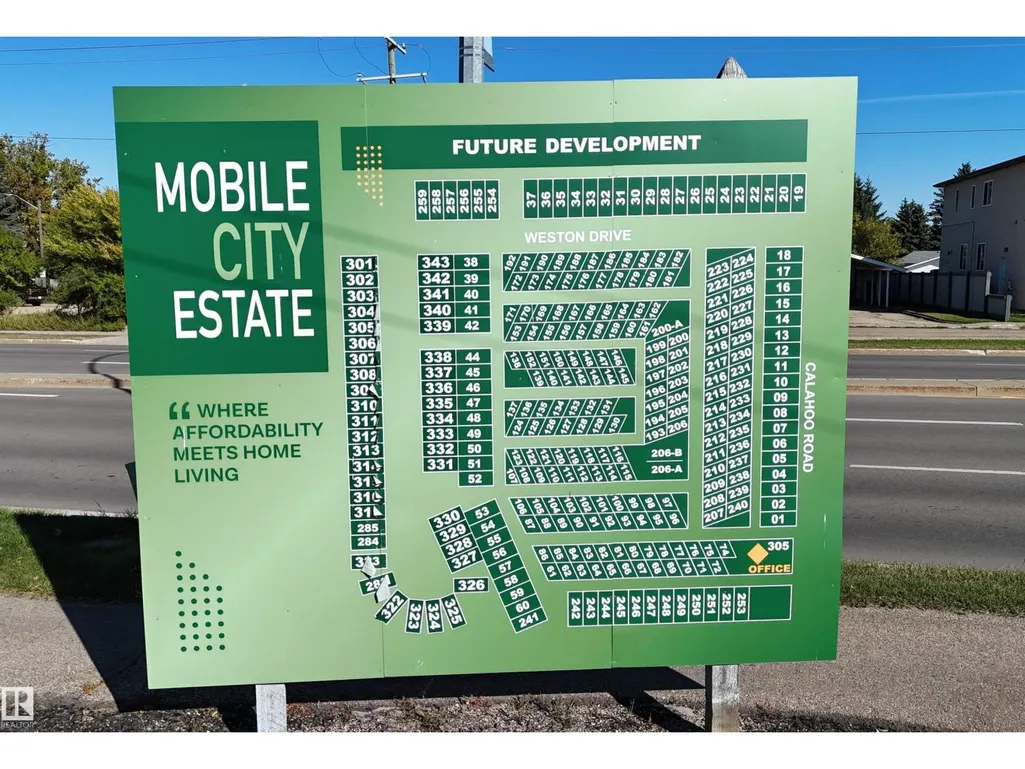
#252 305 Calahoo Rd, Spruce Grove, AB
Price
$ 200,000
Property Attributes
- ID#E4509282
- TypeSingle Family
- Listing Status Active
- MunicipalitySpruce Grove
- CitySpruce Grove
- AreaSpruce Grove
- NeighbourhoodMobile City Estate
- Postal CodeT7X 3L2
- StyleBungalow
- Year Built1990
- Price$ 200,000
- Bedrooms3
- Bathrooms2
- Half Bathrooms0
- Sqr Footage2056
Data Source:
Canadian Real Estate Association (CREA)
Property Description
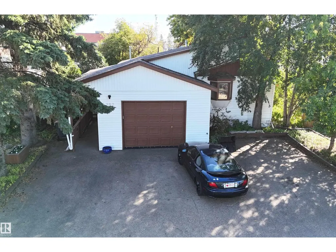
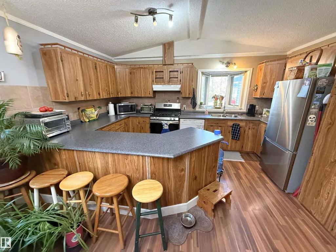
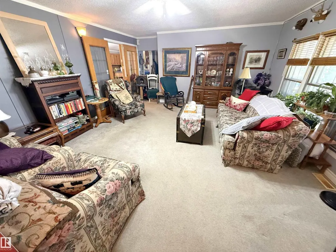
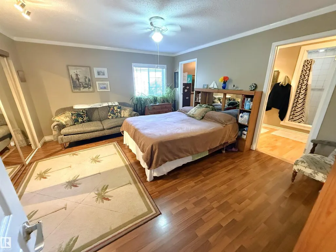
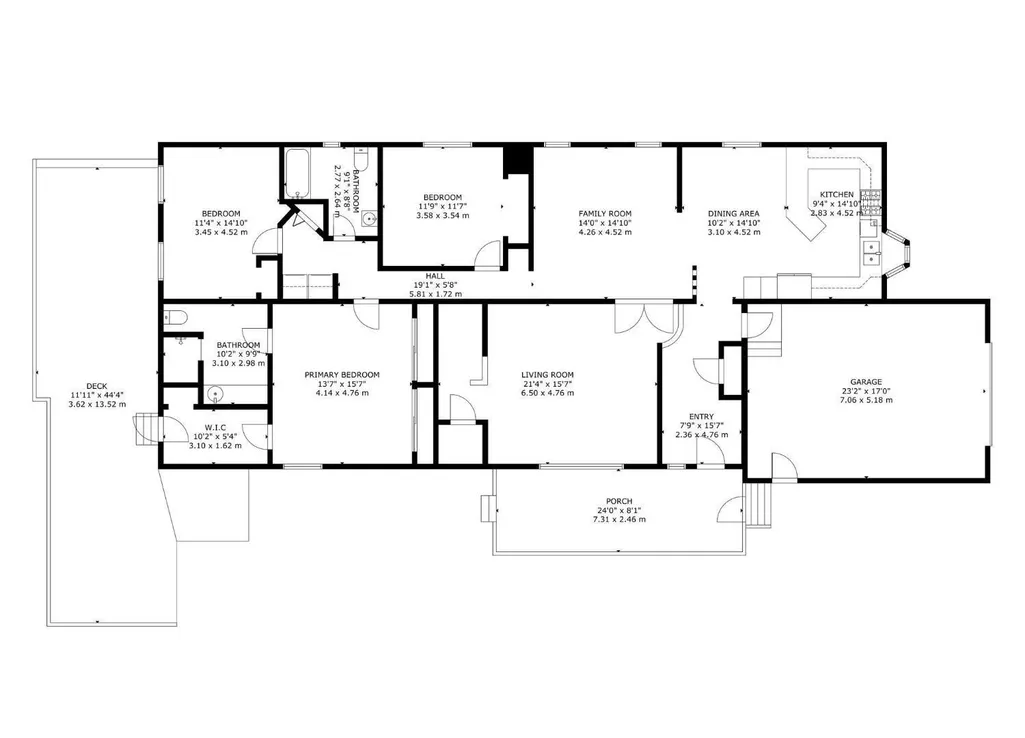
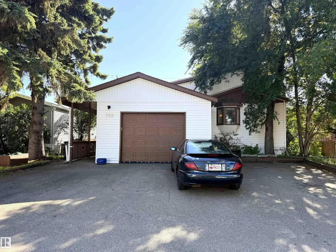
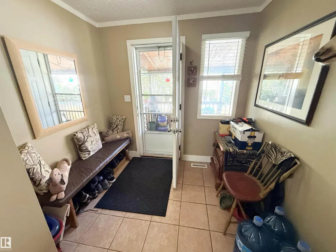
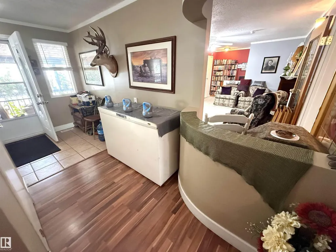
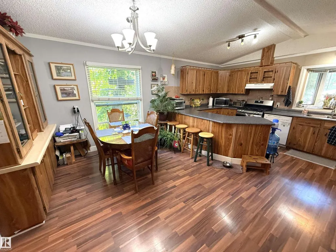
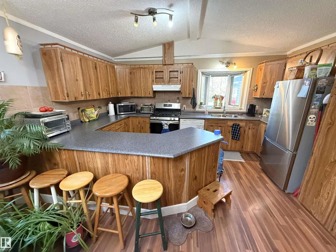
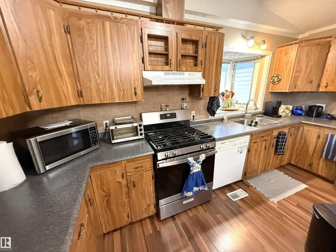
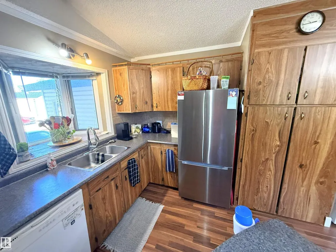
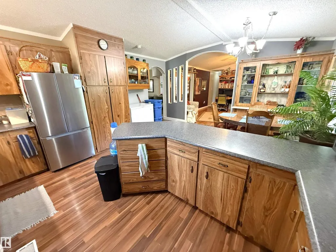
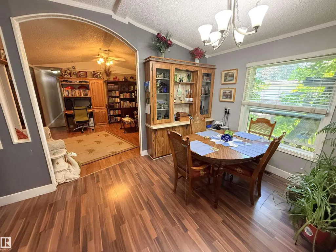
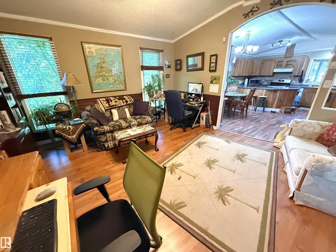
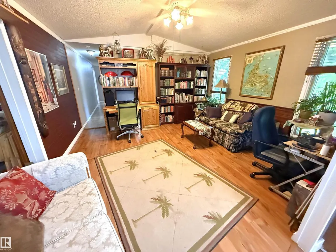
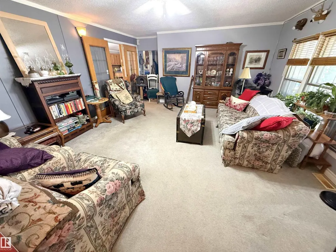
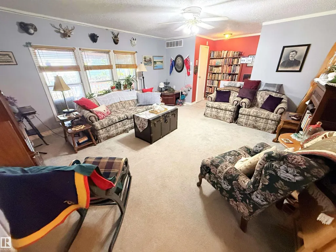
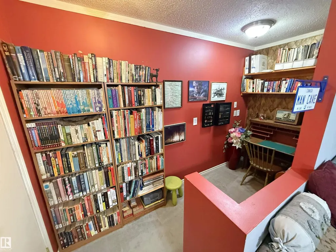
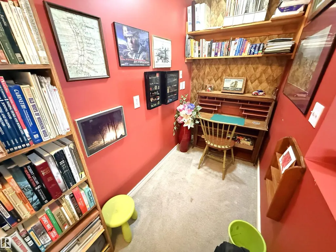
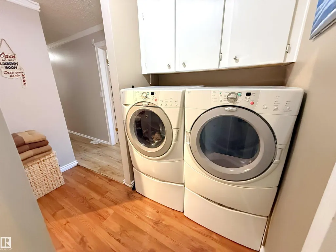
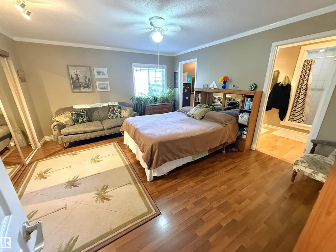
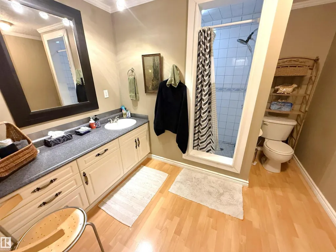
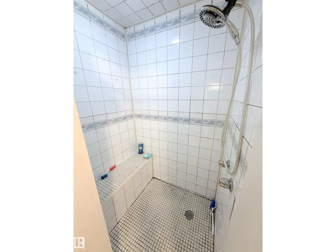
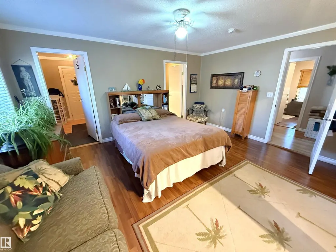
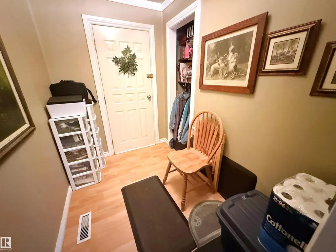
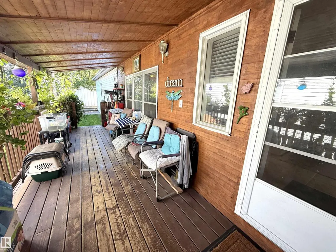
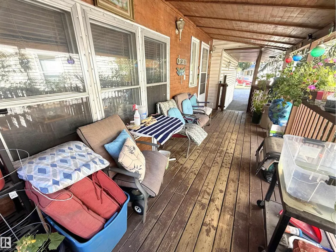
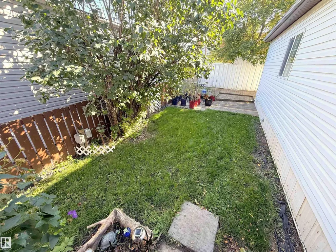
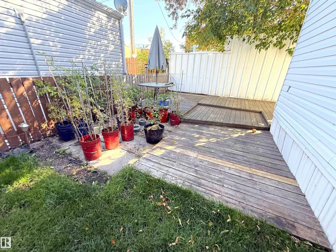
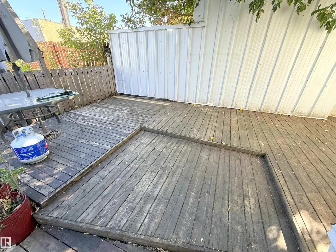
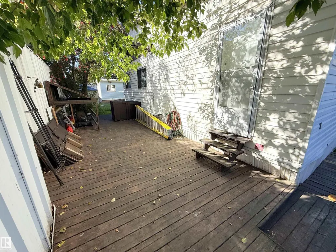
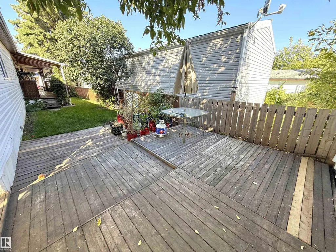
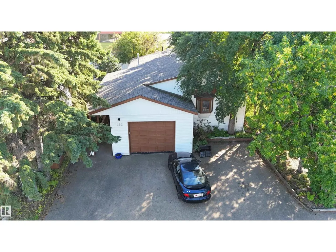
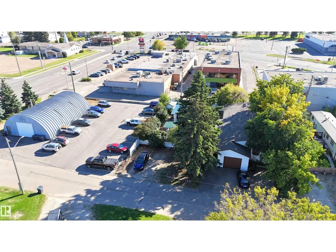
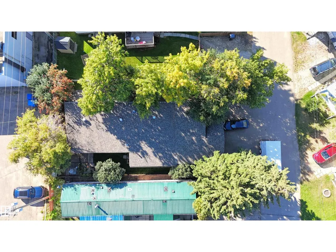
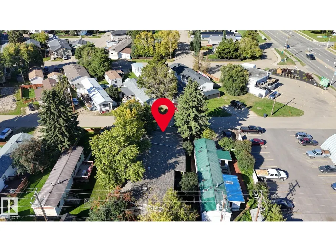
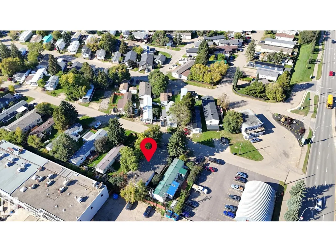
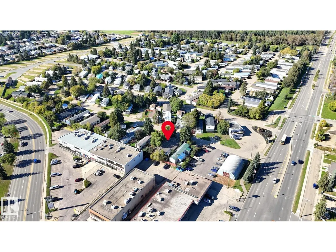
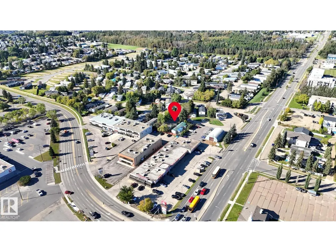
Spacious modular with major wood frame construction renovations including an attached double garage (18Wx24L, HEATED) in the heart of Spruce Grove, Mobile City Estates. This 2,055 square foot home features a vaulted ceiling, 2 LIVING ROOMS, 3 bedrooms and 2 full bathrooms. The gourmet kitchen boasts a large wrap-around peninsula, built-in dishwasher, pantry and dining area with built-in buffet. Owner’s suite with a large 3-piece ensuite, double closets and private back deck access. Fully fenced yard with covered deck, side patio/deck, and plenty of shade and privacy provided by large mature trees and a privacy wall. Located near all the amenities of downtown Spruce Grove, a few blocks from St. Joseph Catholic School and walking distance to parks and nature trails. Must see! (id:7434)
General Features
| Features | Treed, No Smoking Home |
|---|---|
| Community Features | Public Swimming Pool |
| Property Type | Single Family |
| Neighbourhood | Mobile City Estate |
| Amenities | Golf Course, Schools, Shopping |
| Building Appliances | Alarm System, Dishwasher, Dryer, Garage door opener, Hood Fan, Microwave, Refrigerator, Storage Shed, Gas stove(s), Washer, Window Coverings |
| Building Architectural Style | Bungalow |
| Parking Space Total | 4 |
| Building Type | House |
| Ownership Type | Leasehold |
| Building.StoriesTotal | 1 |
Interior Features
| Building Fireplace Present | False |
|---|---|
| Building Heating Type | Forced air |
| Ceiling Type | Vaulted |
| Living Area Range | 2056 |
| Bedrooms | 3 |
Exterior Features
| Structure | Deck, Dog Run - Fenced In, Patio(s) |
|---|---|
| Land Amenities | Golf Course, Schools, Shopping |
| Fence Type | Fence |
Room Details
| Room | Dimensions | Level | Flooring | Details |
|---|---|---|---|---|
| Bedroom 2 | 3.45 m x 4.52 m | Main level | 4.52 m | |
| Bedroom 3 | 3.58 m x 3.54 m | Main level | 3.54 m | |
| Dining room | 3.1 m x 4.52 m | Main level | 4.52 m | |
| Family room | 4.26 m x 4.52 m | Main level | 4.52 m | |
| Kitchen | 2.83 m x 4.52 m | Main level | 4.52 m | |
| Living room | 6.5 m x 4.76 m | Main level | 4.76 m | |
| Primary Bedroom | 4.14 m x 4.76 m | Main level | 4.76 m |
Amenities
- Views
- New Construction
- Adult 55+
- Lease To Own
- No Strata Fees
- Furnished
- Primary On Main
- Air Conditioning
- Seller Finance
- Green
- Fixer Upper
- Horse
- Golf
- Fireplace
- Deck
- Garage
- Basement
- Pool

Property vs Single Family Average in T7X 3L2
Price
Year Built
In The Neighbourhood
Just Listed
Spruce Grove
$ 109,900
- Type
- Single Family
- Size
- 1,130 SqFt
- Rooms
- 3 Beds + 2 Baths
Exp Realty
