
Water Views


Address
87 Lamplight Dr, Spruce Grove, AB
Price
$ 635,000
Property Attributes
- ID#E4507140
- TypeSingle Family
- Listing Status Active
- MunicipalitySpruce Grove
- CitySpruce Grove
- AreaSpruce Grove
- NeighbourhoodLegacy Park
- Postal CodeT7X 0G8
- Style
- Year Built2010
- Price$ 635,000
- Bedrooms4
- Bathrooms3
- Half Bathrooms1
- Sqr Footage2205
Data Source:
Canadian Real Estate Association (CREA)
Property Description
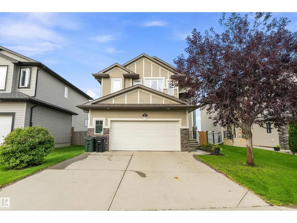
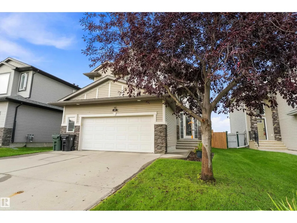
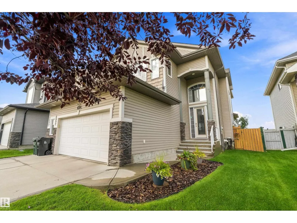
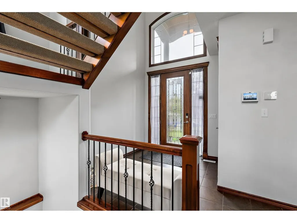
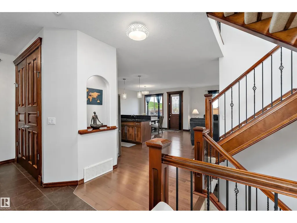
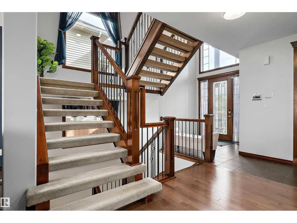
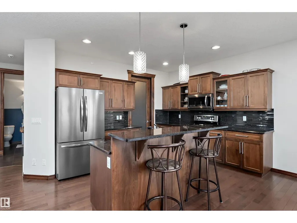
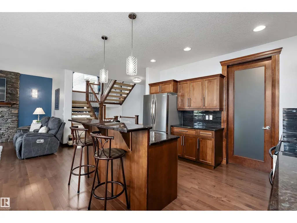
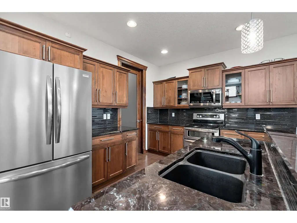
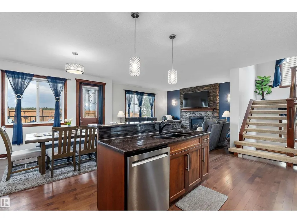
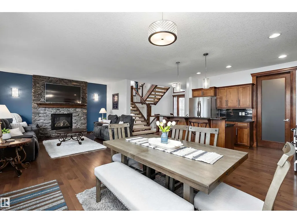
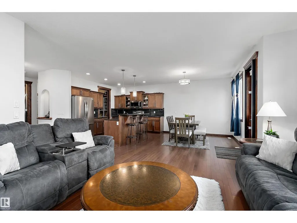
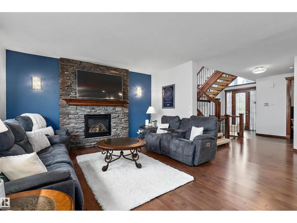
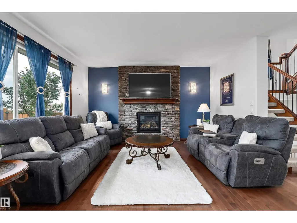
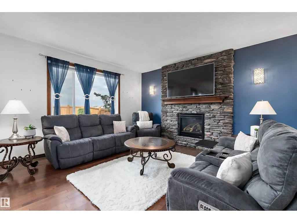
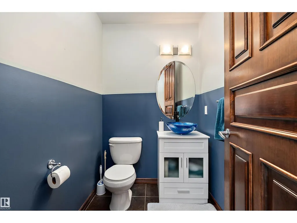
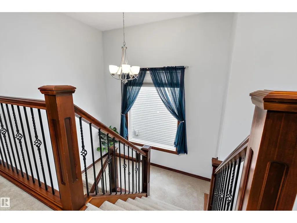
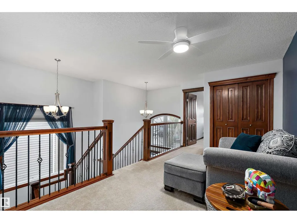
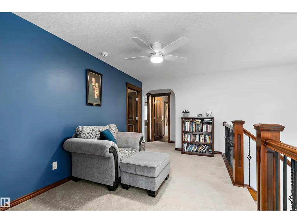
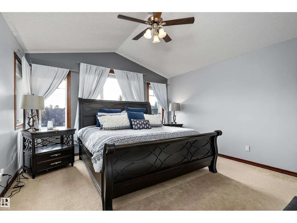
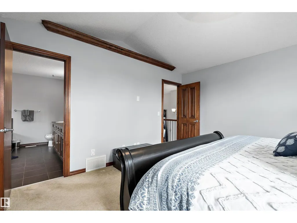
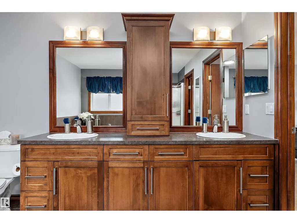
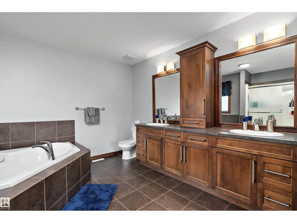
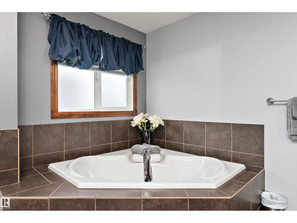
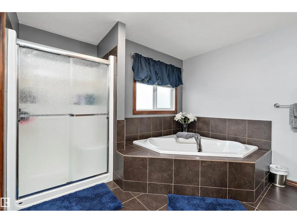
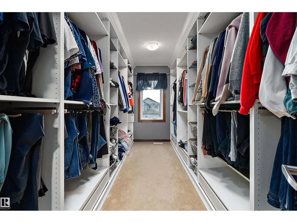
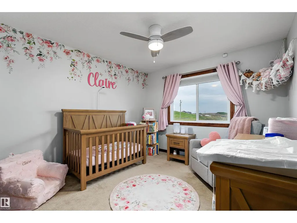
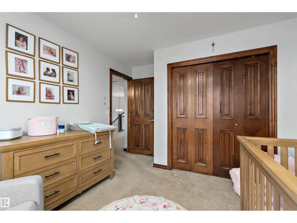
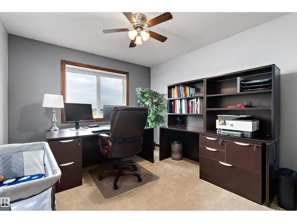
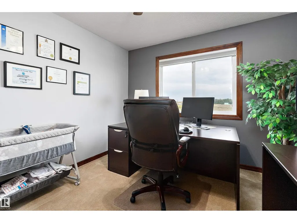
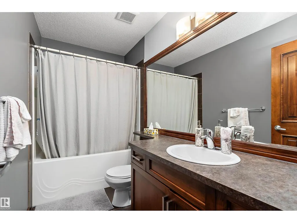
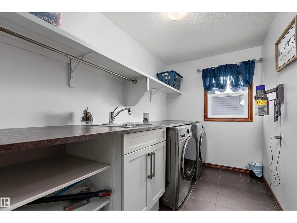
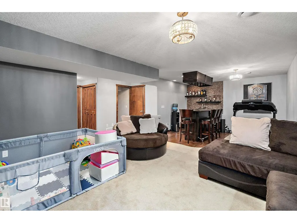
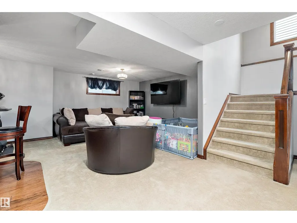
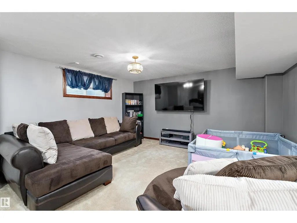
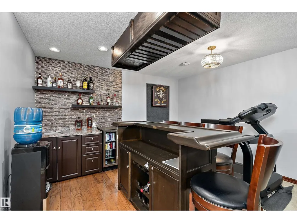
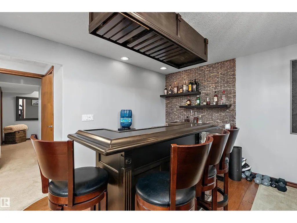
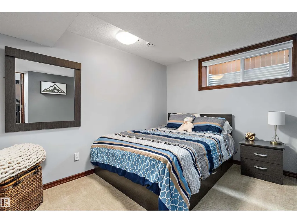
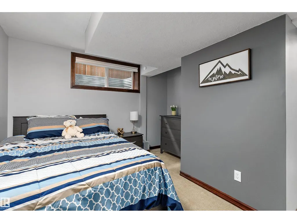
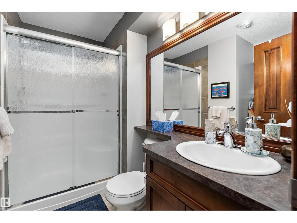
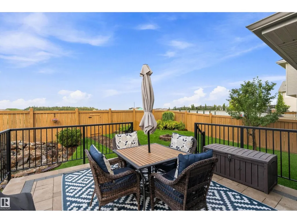
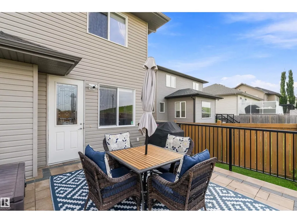
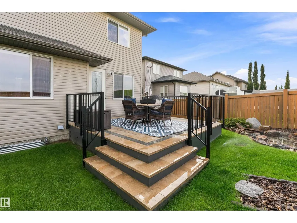
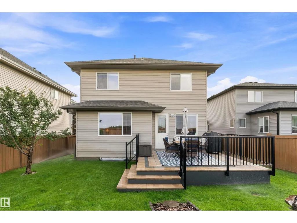
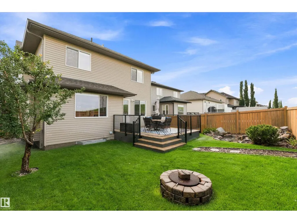
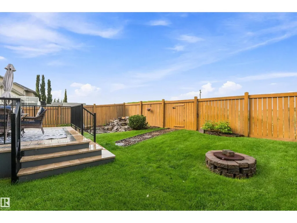
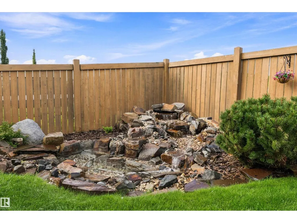
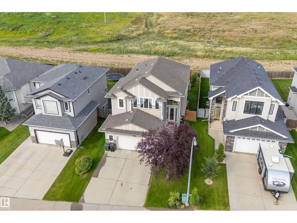
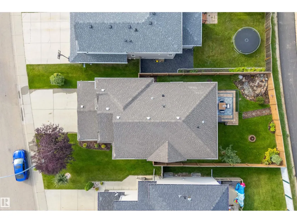
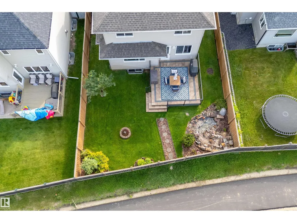
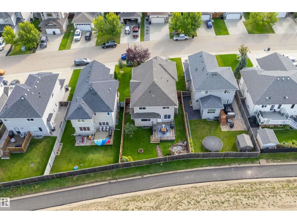
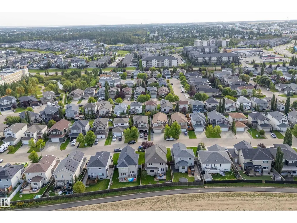
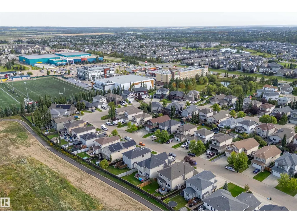
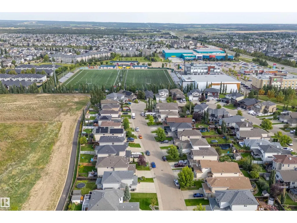
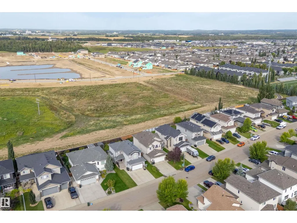
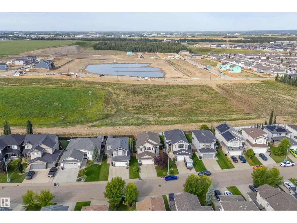
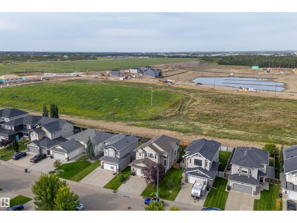
Beautifully cared for inside & out, this exceptional 2,204 sq ft home offers space, style & an incredible location! Situated overlooking future greenspace, a community pond & brand-new walking trails right outside your gate, this home has it all. The grand entrance welcomes you with open ceilings, an open staircase, stunning wood finishes & an abundance of natural light. The kitchen features granite counters, new fridge/updated appliances, walk-through pantry & plenty of storage. Upstairs features a spacious lounge, 3 generous bedrooms & convenient laundry with new washer & dryer. The stunning primary includes a 5-pc ensuite & massive custom walk-in closet. The fully finished basement is perfect for entertaining, with a built in wet bar, moveable counterspace, large guest room & full bathroom. This home also includes new blinds (2024), HWT & furnace (2026). Outside, enjoy a new irrigation system, pond & water feature, new stone deck & oversized heated garage. A truly special home in a fantastic location!! (id:7434)
General Features
| Features | See remarks, Wet bar, No Smoking Home |
|---|---|
| Property Type | Single Family |
| Neighbourhood | Legacy Park |
| Amenities | Park, Schools, Shopping |
| Building Appliances | Dishwasher, Dryer, Garage door opener remote(s), Garage door opener, Microwave Range Hood Combo, Refrigerator, Stove, Central Vacuum, Washer, Window Coverings |
| Building Cooling Type | Central air conditioning |
| Parking Space Total | 4 |
| Building Type | House |
| Ownership Type | Freehold |
| Building.StoriesTotal | 2 |
Interior Features
| Building Fireplace Present | True |
|---|---|
| Building Fireplace Type | Unknown |
| Building Heating Type | Forced air |
| Basement Development | Finished |
| Basement Type | Full (Finished) |
| Construction Style Attachment | Detached |
| Fireplace Fuel | Gas |
| Living Area Range | 2205 |
| Bedrooms | 4 |
Exterior Features
| Structure | Deck |
|---|---|
| Land Amenities | Park, Schools, Shopping |
| Fence Type | Fence |
Room Details
| Room | Dimensions | Level | Flooring | Details |
|---|---|---|---|---|
| Bedroom 2 | 4.08 m x 3.21 m | Upper Level | 3.21 m | |
| Bedroom 3 | 4.1 m x 3.24 m | Upper Level | 3.24 m | |
| Bedroom 4 | 3.44 m x 3.57 m | Basement | 3.57 m | |
| Dining room | 3.78 m x 3.29 m | Main level | 3.29 m | |
| Kitchen | 3.17 m x 3.76 m | Main level | 3.76 m | |
| Laundry room | 1.9 m x 3.32 m | Upper Level | 3.32 m | |
| Living room | 4.56 m x 4.4 m | Main level | 4.4 m | |
| Primary Bedroom | 4.21 m x 4.19 m | Upper Level | 4.19 m | |
| Recreation room | 6.12 m x 7.88 m | Basement | 7.88 m |
Amenities
- Views
- New Construction
- Adult 55+
- Lease To Own
- No Strata Fees
- Furnished
- Primary On Main
- Air Conditioning
- Seller Finance
- Green
- Fixer Upper
- Horse
- Golf
- Fireplace
- Deck
- Garage
- Basement
- Pool

Property vs Single Family Average in T7X 0G8
Price
Year Built
In The Neighbourhood
Just Listed
Spruce Grove
$ 499,900
- Type
- Single Family
- Size
- 1,752 SqFt
- Rooms
- 4 Beds + 2.5 Baths
RE/MAX PREFERRED CHOICE
Golf Course
Spruce Grove
$ 449,681
- Type
- Single Family
- Size
- 1,671 SqFt
- Rooms
- 3 Beds + 2.5 Baths
Royal Lepage Arteam Realty
Golf Course
Spruce Grove
$ 449,681
- Type
- Single Family
- Size
- 1,661 SqFt
- Rooms
- 3 Beds + 2.5 Baths
Royal Lepage Arteam Realty
Golf Course
Spruce Grove
$ 427,978
- Type
- Single Family
- Size
- 1,393 SqFt
- Rooms
- 3 Beds + 2.5 Baths
Royal Lepage Arteam Realty
Golf Course
Spruce Grove
$ 427,978
- Type
- Single Family
- Size
- 1,428 SqFt
- Rooms
- 3 Beds + 2.5 Baths
Royal Lepage Arteam Realty
Golf Course
Spruce Grove
$ 449,681
- Type
- Single Family
- Size
- 1,669 SqFt
- Rooms
- 3 Beds + 2.5 Baths
Royal Lepage Arteam Realty
Water Views
Spruce Grove
$ 479,998
- Type
- Single Family
- Size
- 1,561 SqFt
- Rooms
- 3 Beds + 2.5 Baths
Royal Lepage Arteam Realty
Water Views
Spruce Grove
$ 524,998
- Type
- Single Family
- Size
- 1,903 SqFt
- Rooms
- 3 Beds + 2.5 Baths
Royal Lepage Arteam Realty
