
Waterfront - Primary on Main
Address
15 Norwyck Wy, Spruce Grove, AB
Price
$ 811,900
Property Attributes
- ID#E4506774
- TypeSingle Family
- Listing Status Active
- MunicipalitySpruce Grove
- CitySpruce Grove
- AreaSpruce Grove
- NeighbourhoodFenwyck
- Postal CodeT7X 3G5
- StyleBungalow
- Year Built2026
- Price$ 811,900
- Bedrooms4
- Bathrooms3
- Half Bathrooms0
- Sqr Footage1386
Data Source:
Canadian Real Estate Association (CREA)
Property Description
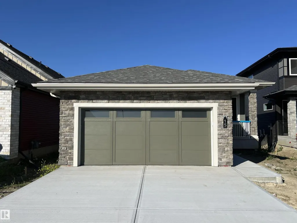
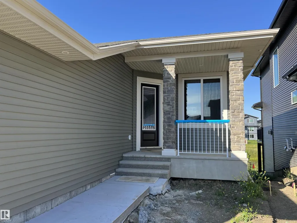
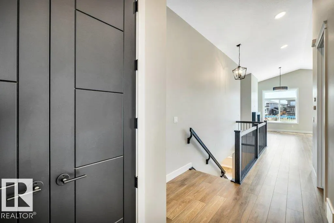
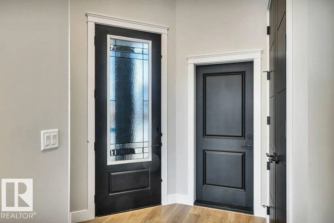
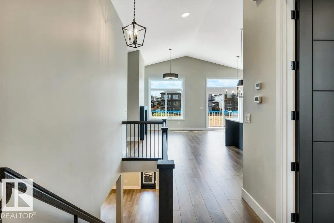
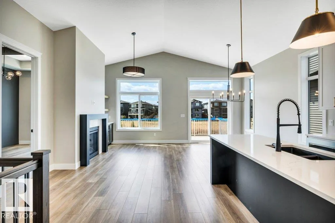
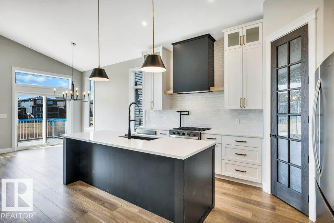
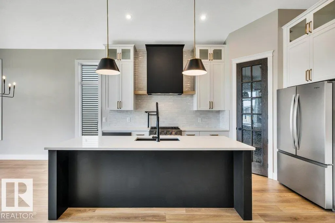
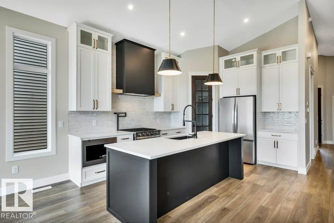
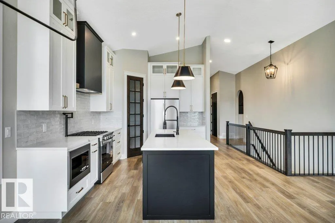
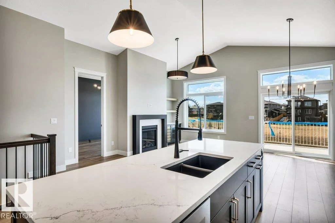
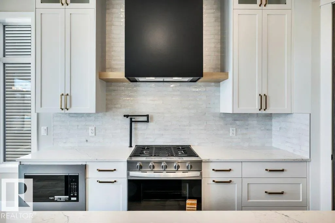
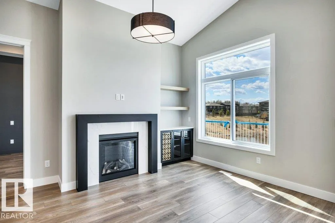
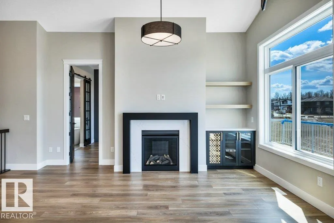
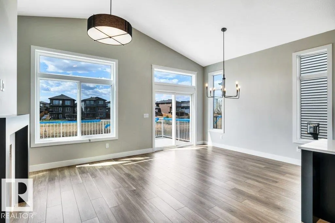
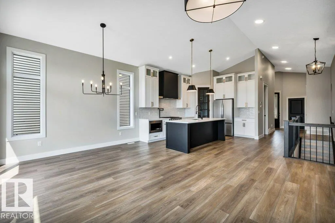
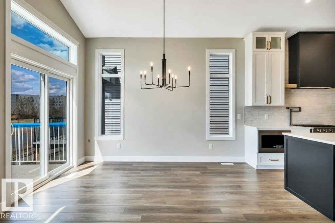
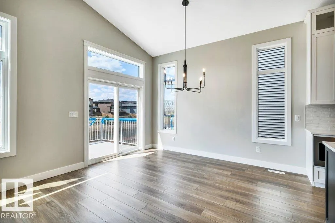
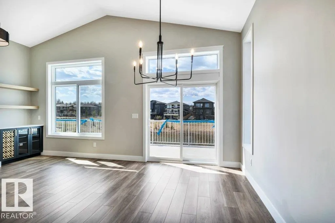
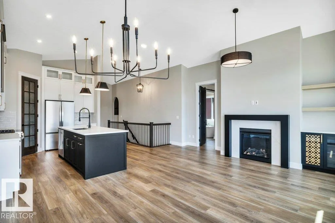
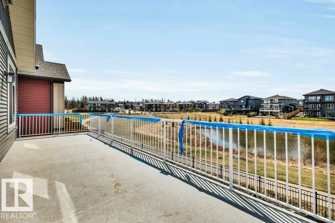
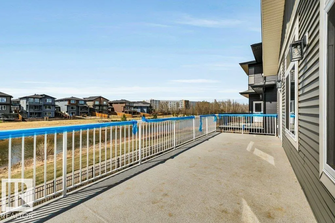
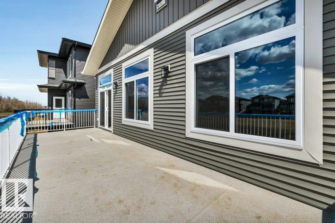
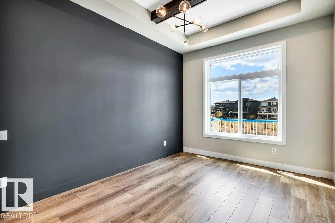
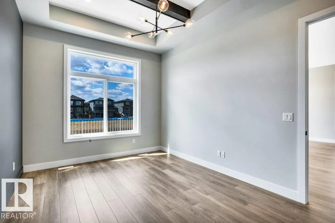
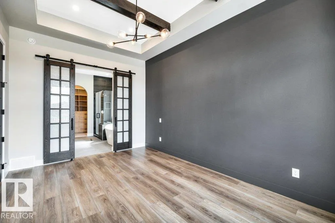
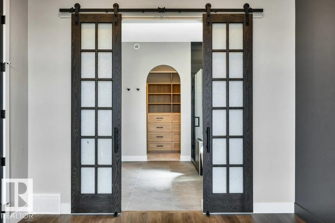
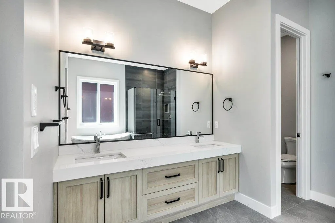
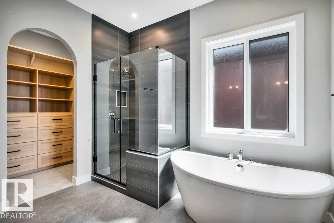
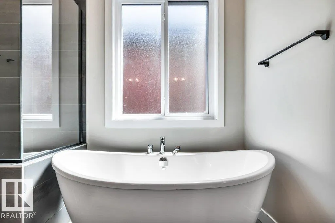
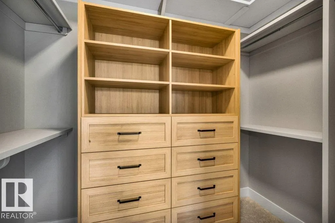
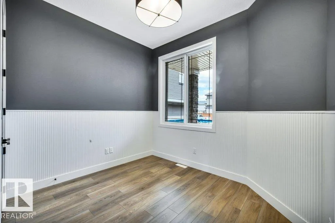
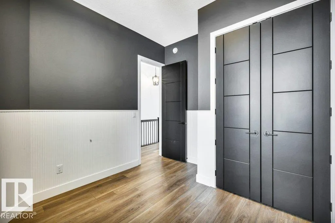
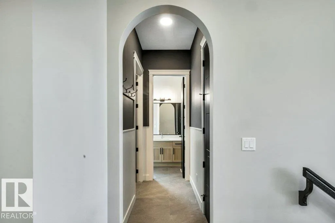
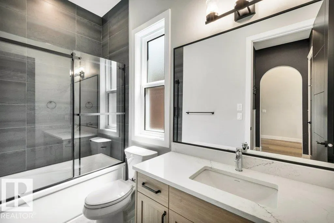
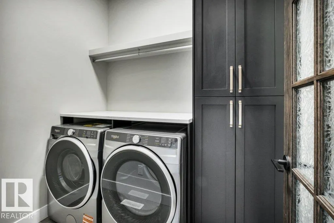
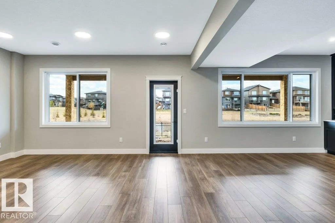
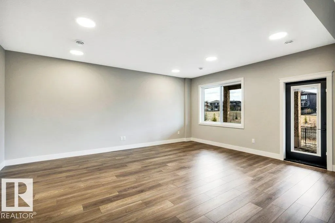
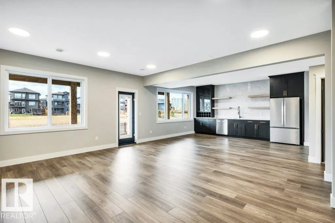
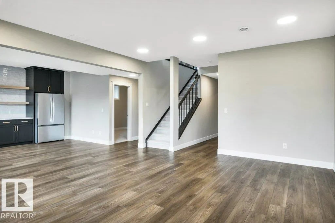
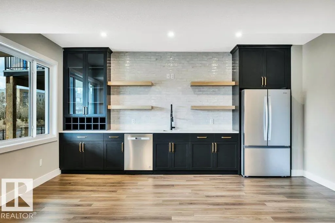
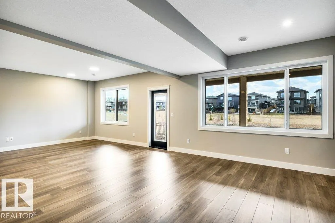
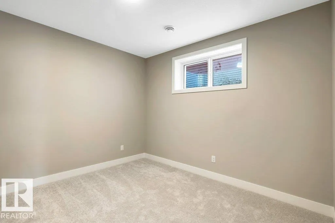
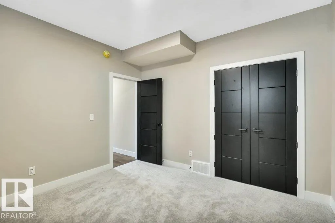
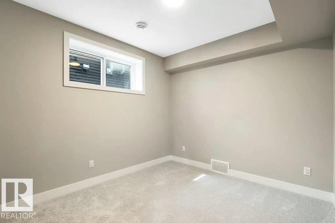
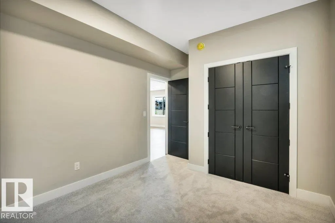
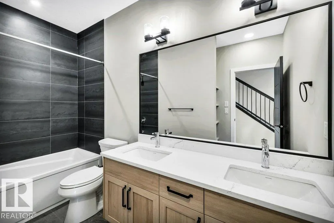
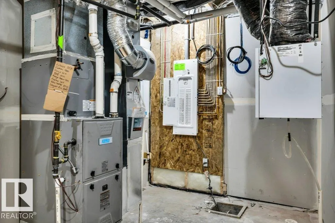
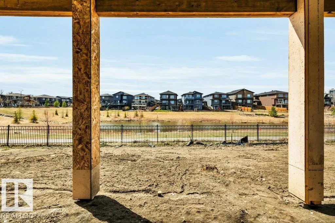
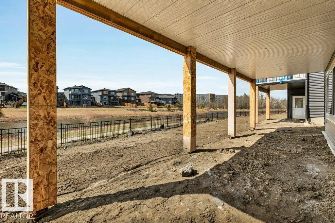
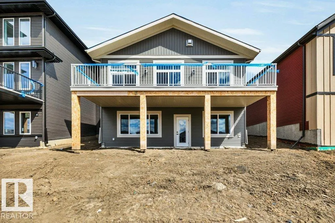
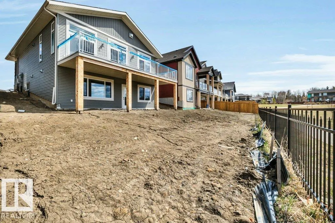
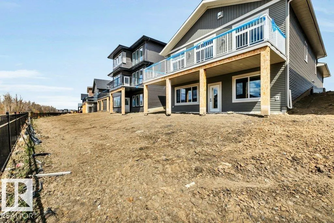
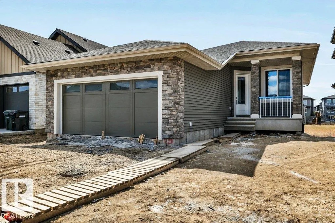
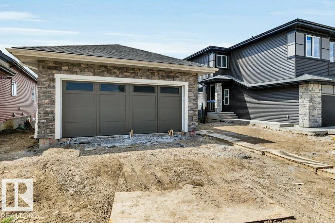
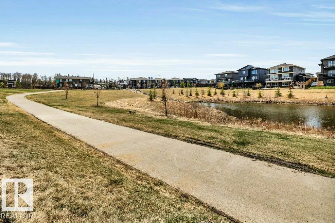
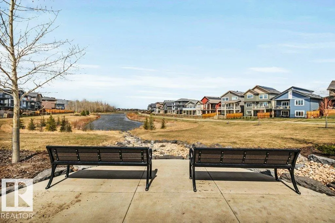
Luxury awaits in this walkout bungalow by Homexx Corporation, featuring the sought-after Peridot floor plan. A striking entry and breathtaking vaulted ceilings set the tone for this open-concept design, ideal for entertaining. The chef-inspired kitchen overlooks the living area with a cozy gas fireplace. The primary suite offers a spacious walk-through closet and a five-piece ensuite with separate tub and shower. A second main-floor bedroom—perfect as a home office—along with a full bathroom and convenient laundry room complete the upper level. The staircase leads to a bright lower level featuring a large family room, stunning wet bar, two additional bedrooms, a four-piece bathroom, and ample storage. Finished with quartz countertops, custom cabinetry, beautiful lighting, 200 amp service, a charming front porch, and great curb appeal. Enjoy outdoor living on the large southwest-facing deck overlooking a serene pond. The home will also be fully landscaped, offering exceptional curb appeal. (id:7434)
General Features
| Features | Wet bar |
|---|---|
| Community Features | Lake Privileges |
| Property Type | Single Family |
| Neighbourhood | Fenwyck |
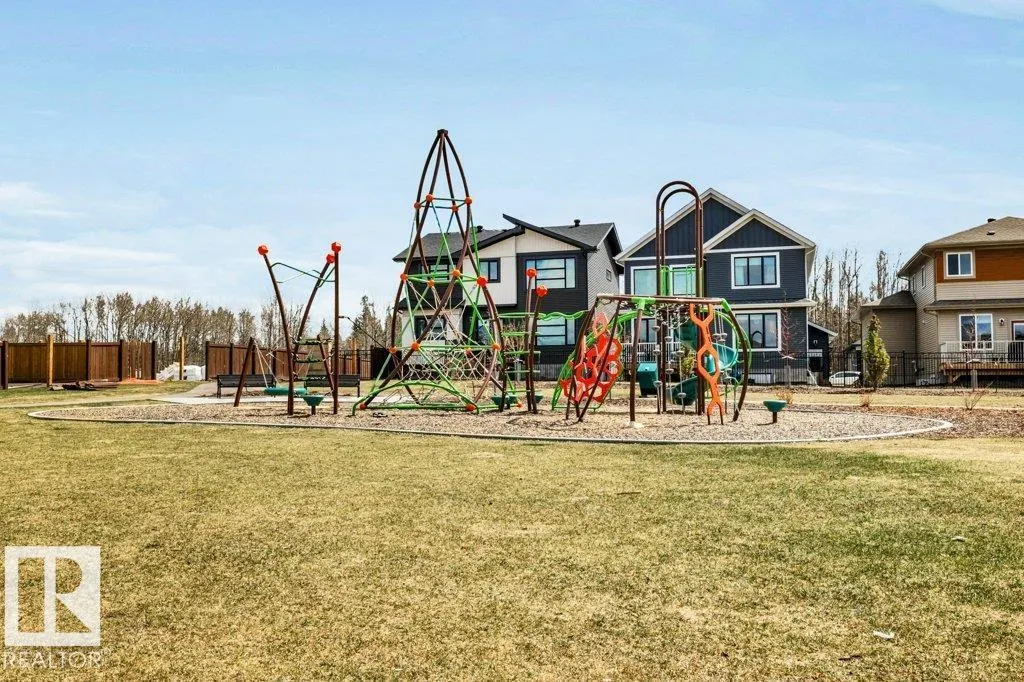
| Amenities | Playground, Schools, Shopping |
| Building Appliances | Dryer, Garage door opener remote(s), Garage door opener, Hood Fan, Microwave, Gas stove(s), Washer, Two Refrigerators, Dishwasher |
| Building Architectural Style | Bungalow |
| Building Basement Features | Walk out |
| Building Type | House |
| Ownership Type | Freehold |
| Building.StoriesTotal | 1 |
Interior Features
| Building Fireplace Present | True |
|---|---|
| Building Fireplace Type | Unknown |
| Building Heating Type | Forced air |
| Basement Development | Finished |
| Basement Type | Full (Finished) |
| Ceiling Type | Vaulted |
| Construction Style Attachment | Detached |
| Fireplace Fuel | Gas |
| Living Area Range | 1386 |
| Bedrooms | 4 |
Exterior Features
| Structure | Deck |
|---|---|
| Water Front Type | Waterfront on lake |
| Land Amenities | Playground, Schools, Shopping |
Room Details
| Room | Dimensions | Level | Flooring | Details |
|---|---|---|---|---|
| Bedroom 2 | 3.62 m x 3.26 m | Main level | 3.26 m | |
| Bedroom 3 | 4.16 m x 3.05 m | Lower level | 3.05 m | |
| Bedroom 4 | 3.61 m x 3.58 m | Lower level | 3.58 m | |
| Dining room | 3.94 m x 2.61 m | Main level | 2.61 m | |
| Family room | 5.4 m x 3.59 m | Lower level | 3.59 m | |
| Kitchen | 4.52 m x 3.31 m | Main level | 3.31 m | |
| Laundry room | 2.17 m x 1.8 m | Main level | 1.8 m | |
| Living room | 5.47 m x 3.33 m | Main level | 3.33 m | |
| Primary Bedroom | 4.9 m x 3.33 m | Main level | 3.33 m |
Amenities
- Views
- New Construction
- Adult 55+
- Lease To Own
- No Strata Fees
- Furnished
- Primary On Main
- Air Conditioning
- Seller Finance
- Green
- Fixer Upper
- Horse
- Golf
- Fireplace
- Deck
- Garage
- Basement
- Pool

Property vs Single Family Average in T7X 3G5
Price
Year Built
In The Neighbourhood
Just Listed
Spruce Grove
$ 599,900
- Type
- Single Family
- Size
- 2,357 SqFt
- Rooms
- 4 Beds + 2.5 Baths
Lux Real Estate Inc
Waterfront
Spruce Grove
$ 679,900
- Type
- Single Family
- Size
- 2,296 SqFt
- Rooms
- 5 Beds + 3 Baths
LPT Realty
Spruce Grove
$ 749,000
- Type
- Single Family
- Size
- 2,342 SqFt
- Rooms
- 5 Beds + 3.5 Baths
One Percent Realty
Golf Course
Spruce Grove
$ 599,900
- Type
- Single Family
- Size
- 2,338 SqFt
- Rooms
- 3 Beds + 3 Baths
REMAX River City
Waterfront
Spruce Grove
$ 898,900
- Type
- Single Family
- Size
- 2,789 SqFt
- Rooms
- 4 Beds + 2.5 Baths
Blackmore Real Estate
Golf Course
Spruce Grove
$ 895,000
- Type
- Single Family
- Size
- 2,630 SqFt
- Rooms
- 3 Beds + 2.5 Baths
RE/MAX PREFERRED CHOICE
Golf Course
Spruce Grove
$ 885,000
- Type
- Single Family
- Size
- 2,623 SqFt
- Rooms
- 3 Beds + 2.5 Baths
RE/MAX PREFERRED CHOICE
Primary On Main
Spruce Grove
$ 949,000
- Type
- Single Family
- Size
- 1,750 SqFt
- Rooms
- 4 Beds + 3 Baths
ComFree
