
Water Views
Address
218 & 219 2nd Street Ross Haven, Rural Lac Ste. Anne County, AB
Price
$ 499,900
Property Attributes
- ID#E4488060
- TypeSingle Family
- Listing Status Active
- MunicipalityRural Lac Ste. Anne County
- CityRural Lac Ste. Anne County
- AreaRural Lac Ste. Anne County
- NeighbourhoodRoss Haven
- Postal CodeT0E 1A0
- Style
- Year Built2000
- Price$ 499,900
- Bedrooms4
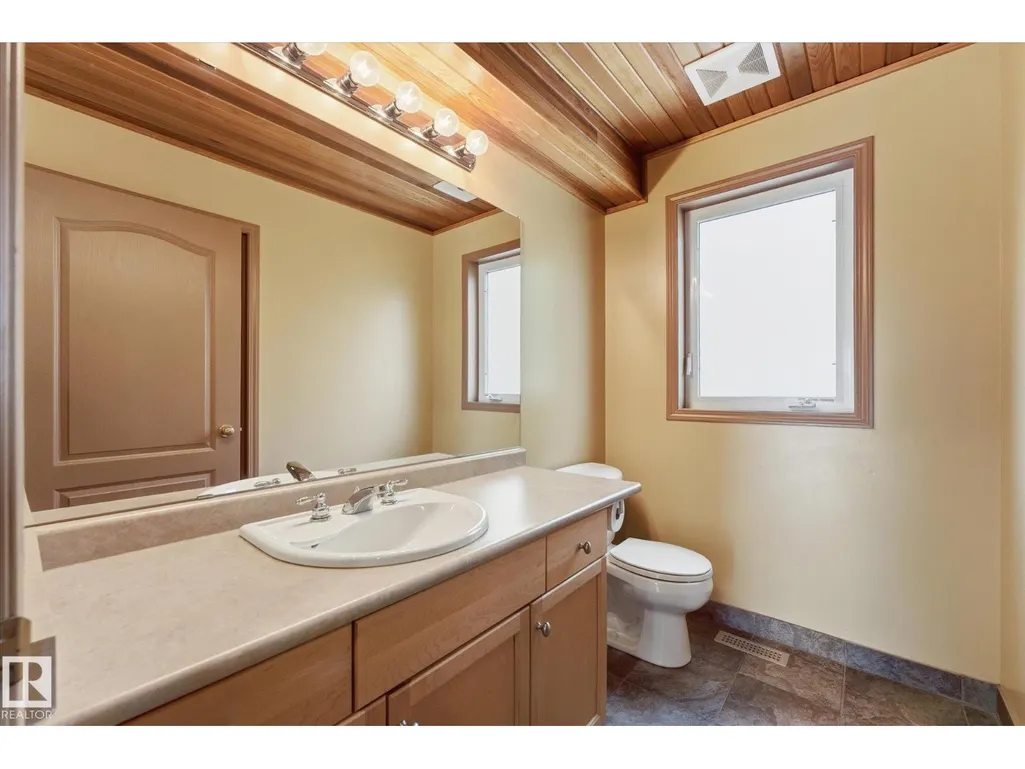
- Bathrooms1
- Half Bathrooms1
- Sqr Footage1518
- Lot Size0.42 Acres
Data Source:
Canadian Real Estate Association (CREA)
Property Description
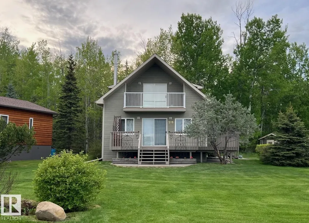
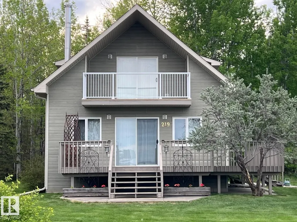
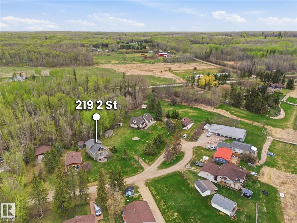
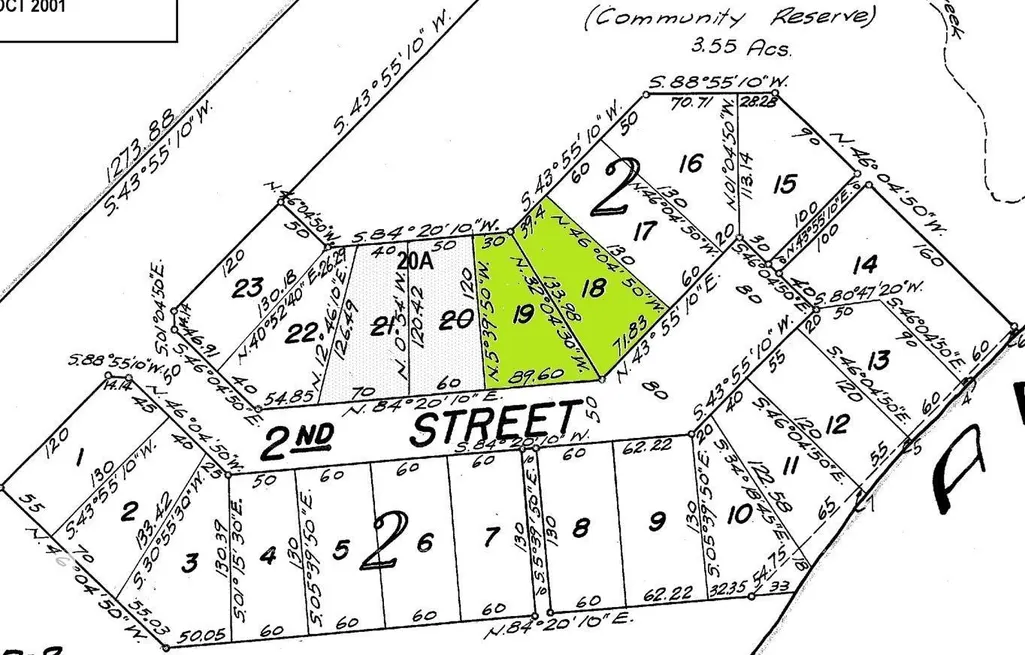
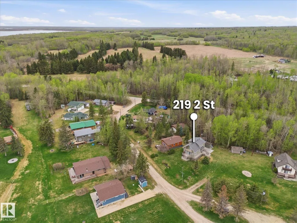
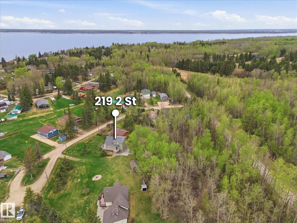
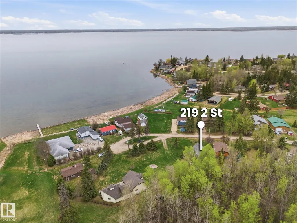
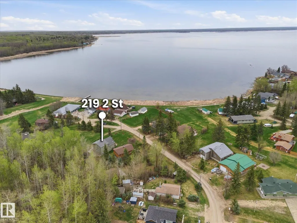
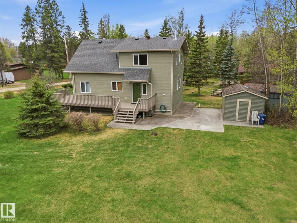
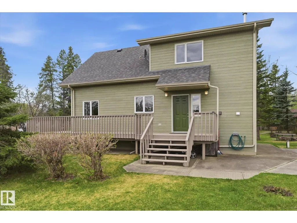
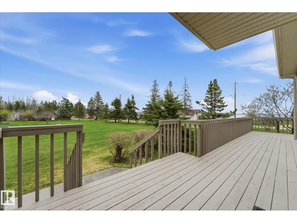
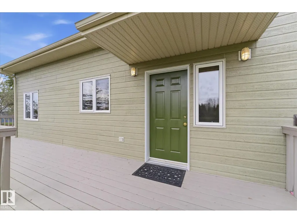
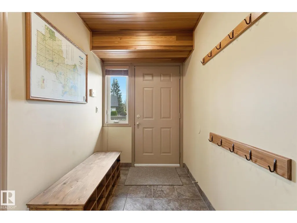
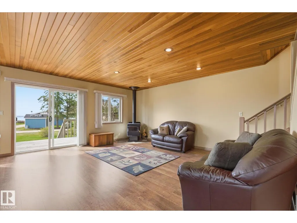
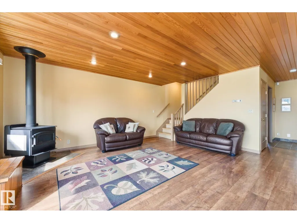
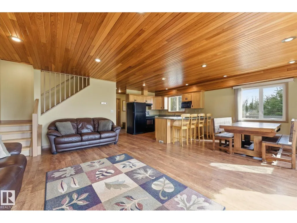
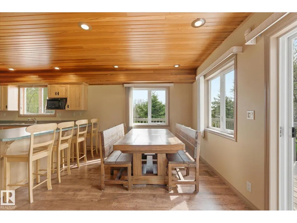
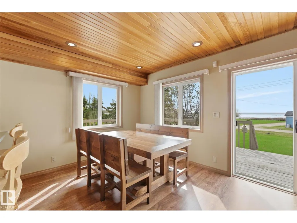
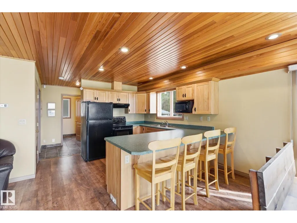
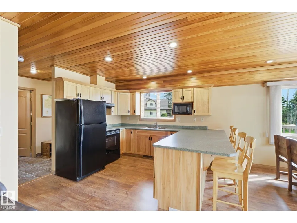
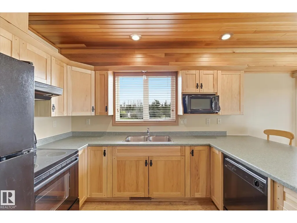
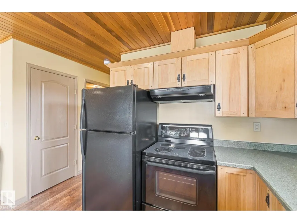
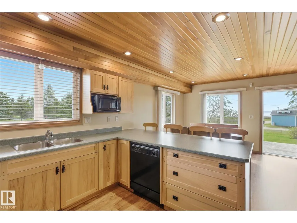
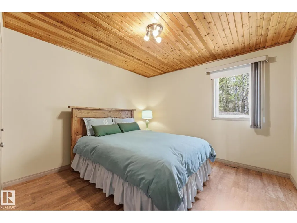
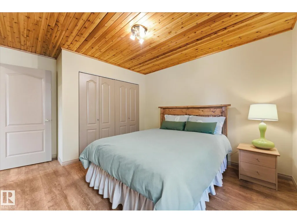
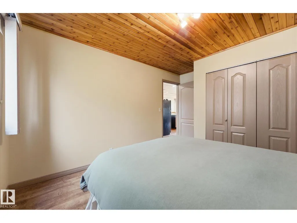
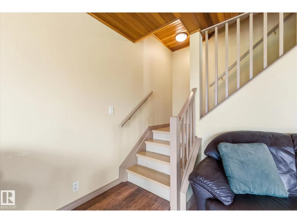
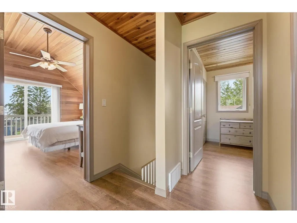
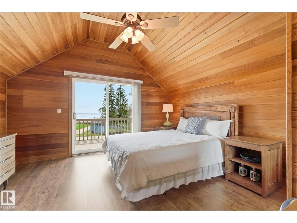
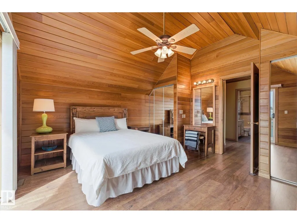
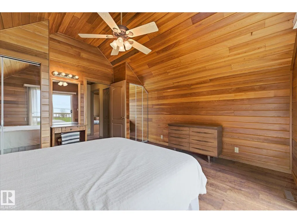
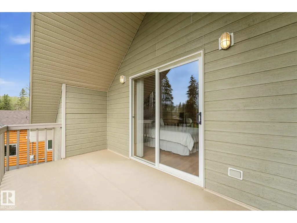
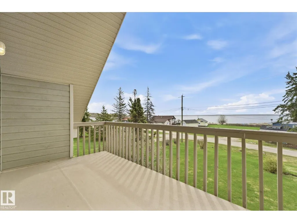
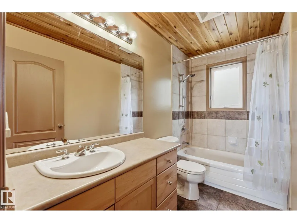
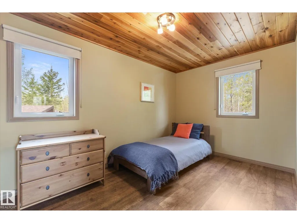
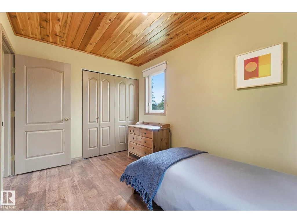
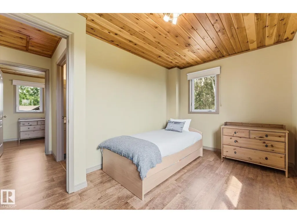
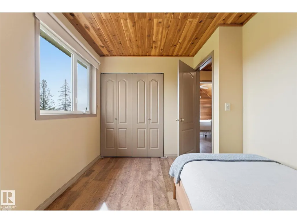
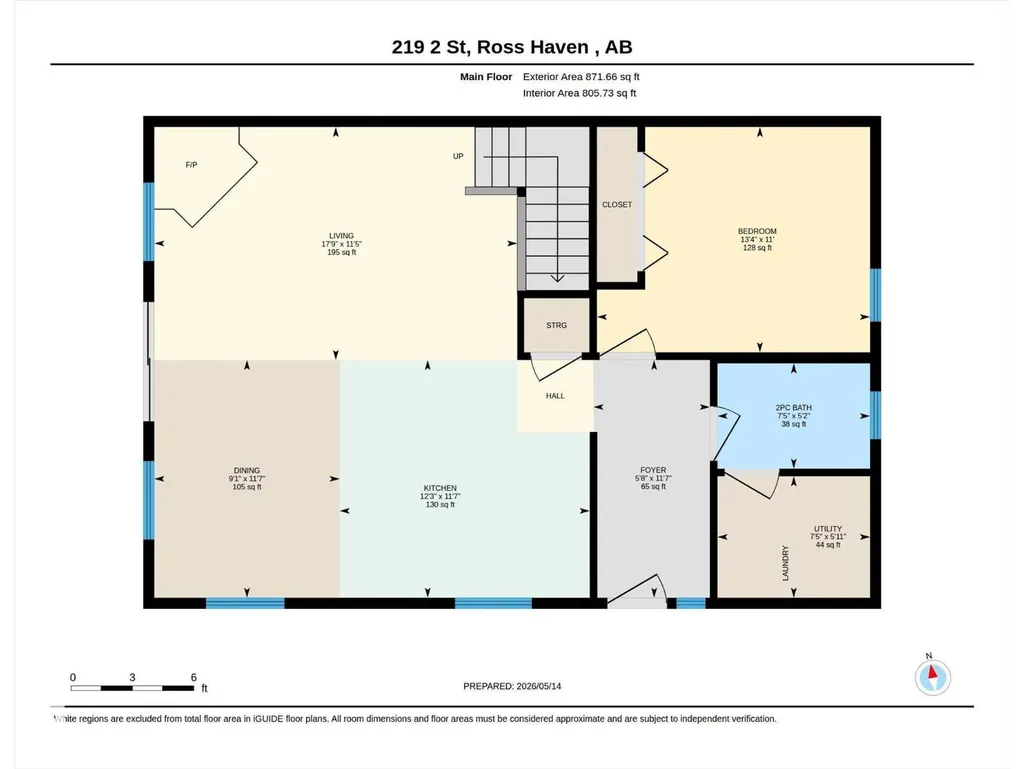
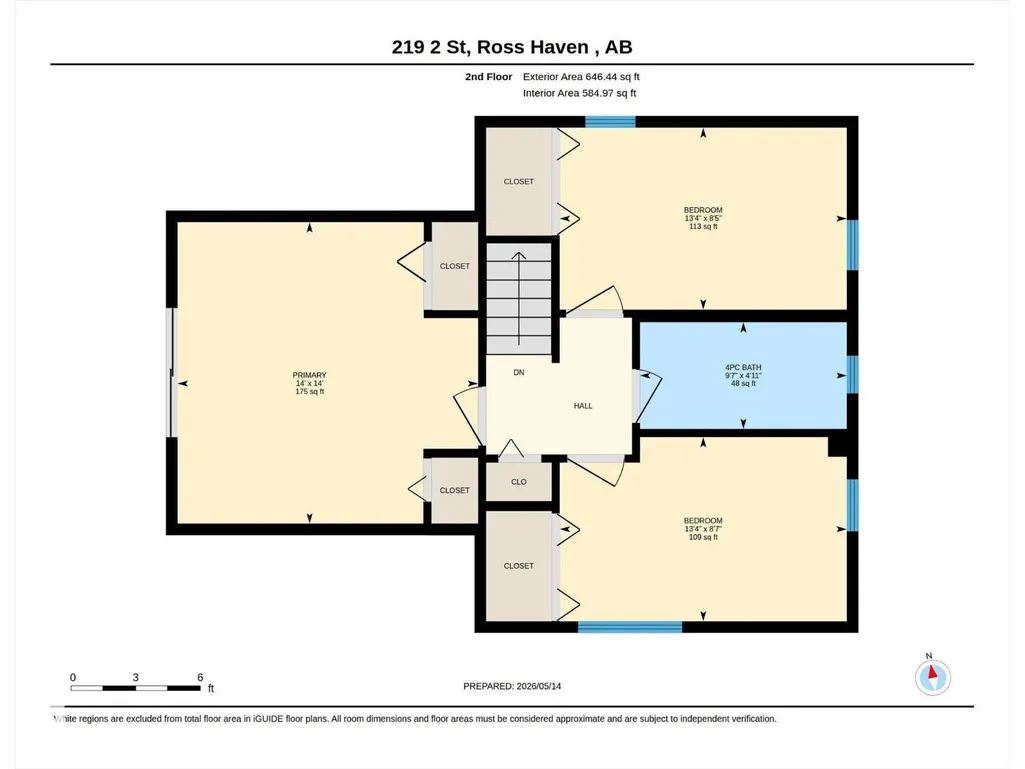
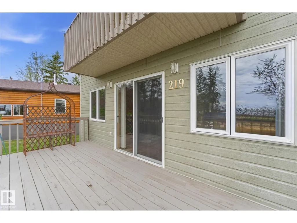
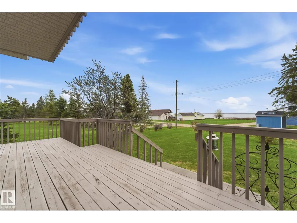
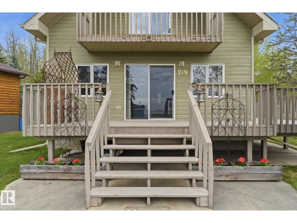
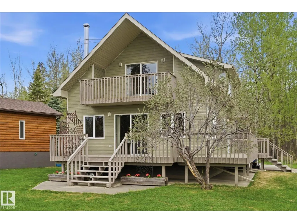
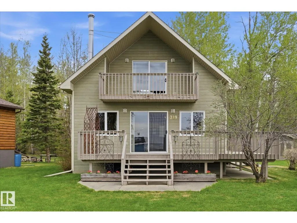
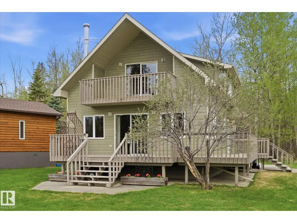
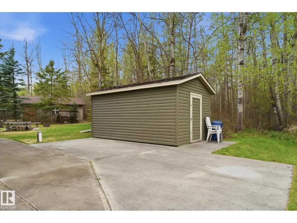
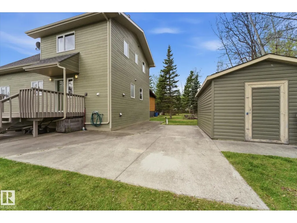
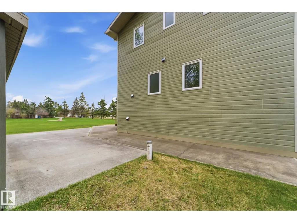
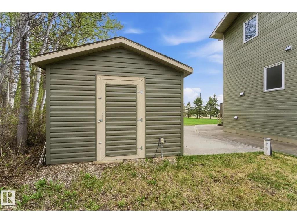
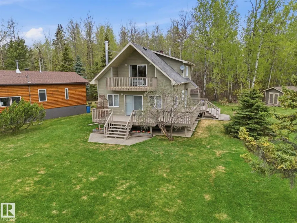
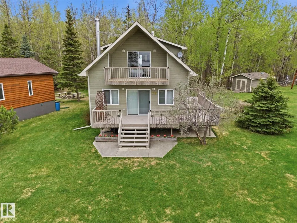
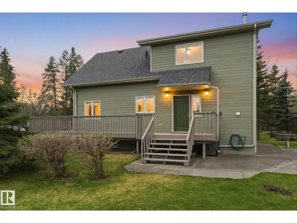
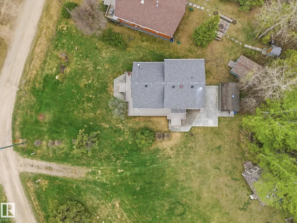
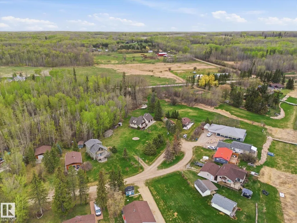
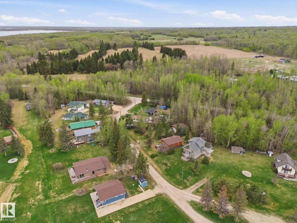
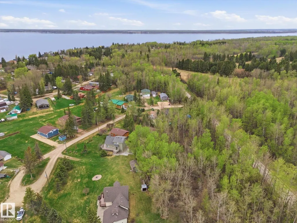
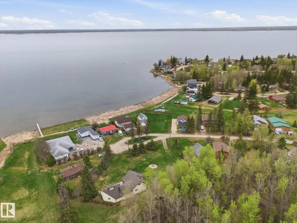
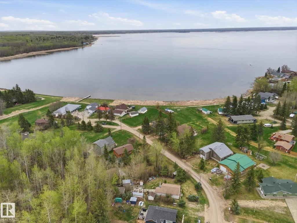
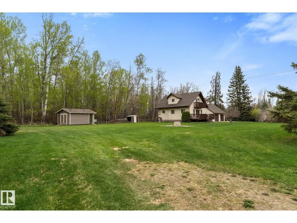
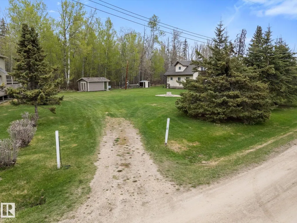
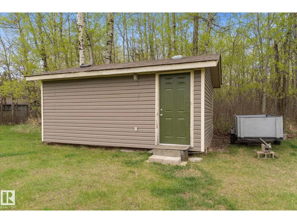
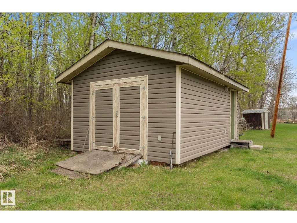
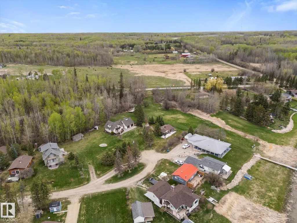
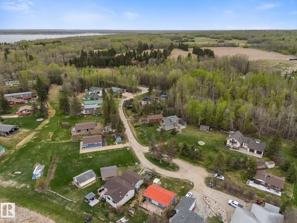
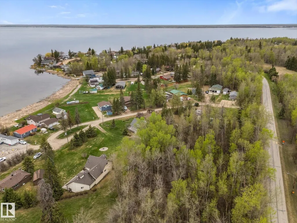
Enjoy the lake today without limiting tomorrow’s possibilities. Two separately titled side-by-side lots totaling approx. 0.42 acres offer beautiful lake views, added privacy and rare future potential. Enjoy mornings on the deck, days on the water, and evenings by the fire in one of Lac Ste. Anne’s most welcoming summer villages. A lakeside walking trail connects 1st to 10th Street, with a maintained skating track in winter, all supported by a strong sense of community and year-round involvement. Lot 219 features a well-maintained 2 storey, 4 season home with Hardboard Siding featuring 4 bedrooms and 1.5 baths. Warm and inviting with a wood stove, cedar-lined character and Duradeck off the primary bedroom—perfect for quiet mornings or entertaining with ease. The separate grassed Lot 218 with shed offers RV parking, recreation, future development or potential resale opportunities down the road. A place to recharge and enjoy everything lake life has to offer. Lot 217 also available separately. (id:7434)
General Features
| Features | Park/reserve, Environmental reserve, Recreational |
|---|---|
| Community Features | Lake Privileges |
| Property Type | Single Family |
| Neighbourhood | Ross Haven |
| Amenities | Playground |
| Building Amenities | Vinyl Windows |
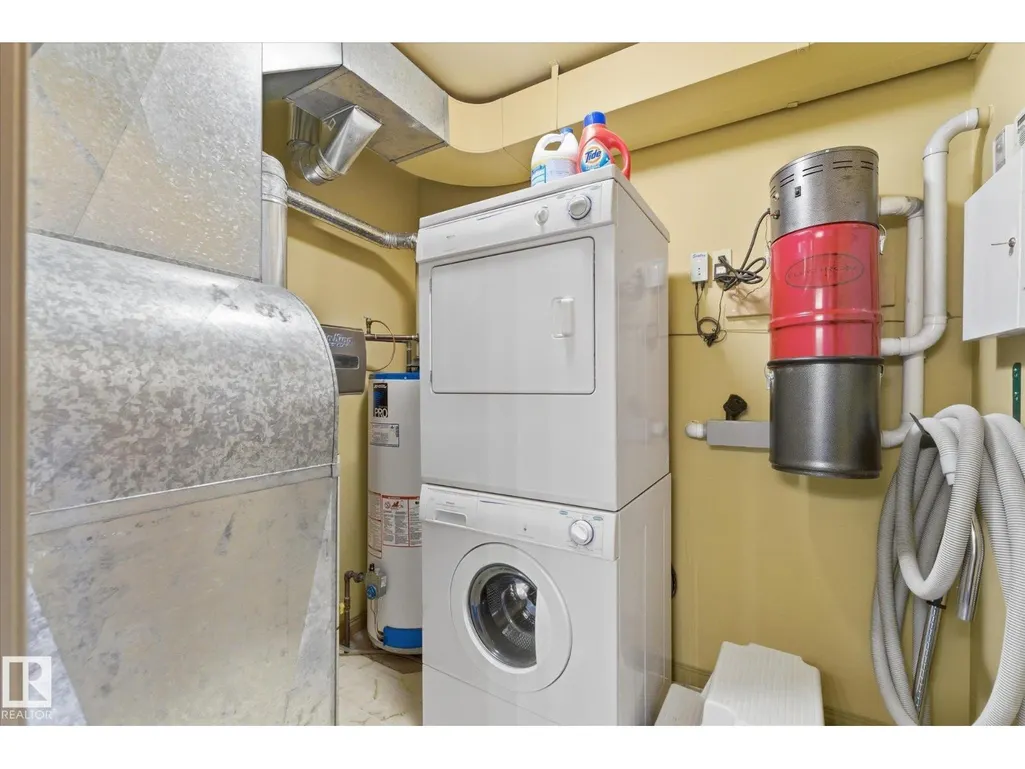
| Building Appliances | Dishwasher, Dryer, Microwave, Refrigerator, Storage Shed, Stove, Central Vacuum, Window Coverings |
| Building Type | House |
| Building.StoriesTotal | 2 |
Interior Features
| Building Fireplace Present | True |
|---|---|
| Building Fireplace Type | Woodstove |
| Building Heating Type | Forced air, Wood Stove |
| Basement Development | Other, See Remarks |
| Basement Type | See Remarks (Other, See Remarks) |
| Construction Style Attachment | Detached |
| Fireplace Fuel | Wood |
| Living Area Range | 1518 |
| Bedrooms | 4 |
Exterior Features
| ViewType | Lake view |
|---|---|
| Land Amenities | Playground |
Room Details
| Room | Dimensions | Level | Flooring | Details |
|---|---|---|---|---|
| Bedroom 2 | 4.06 m x 2.58 m | Upper Level | 2.58 m | |
| Bedroom 3 | 4.06 m x 2.61 m | Upper Level | 2.61 m | |
| Bedroom 4 | 4.07 m x 3.36 m | Main level | 3.36 m | |
| Dining room | 2.76 m x 3.54 m | Main level | 3.54 m | |
| Kitchen | 3.73 m x 3.54 m | Main level | 3.54 m | |
| Living room | 5.41 m x 3.47 m | Main level | 3.47 m | |
| Primary Bedroom | 4.26 m x 4.27 m | Upper Level | 4.27 m |
Amenities
- Views
- New Construction
- Adult 55+
- Lease To Own
- No Strata Fees
- Furnished
- Primary On Main
- Air Conditioning
- Seller Finance
- Green
- Fixer Upper
- Horse
- Golf
- Fireplace
- Deck
- Garage
- Basement
- Pool

Property vs Single Family Average in T0E 1A0
Price
Year Built
In The Neighbourhood
Just Listed
Rural Lac Ste. Anne County
$ 379,000
- Type
- Single Family
- Size
- 1,373 SqFt
- Rooms
- 3 Beds + 1 Baths
Exp Realty
Waterfront
Rural Lac Ste. Anne County
$ 229,900
- Type
- Single Family
- Size
- 452 SqFt
- Rooms
- 2 Beds + 0 Baths
Real Broker
Waterfront
Rural Lac Ste. Anne County
$ 699,900
- Type
- Single Family
- Size
- 1,413 SqFt
- Rooms
- 4 Beds + 1.5 Baths
RE/MAX Excellence
Waterfront
Rural Lac Ste. Anne County
$ 485,000
- Type
- Single Family
- Size
- 1,746 SqFt
- Rooms
- 3 Beds + 1.5 Baths
Digger Real Estate Inc.
