
Primary on Main
Address
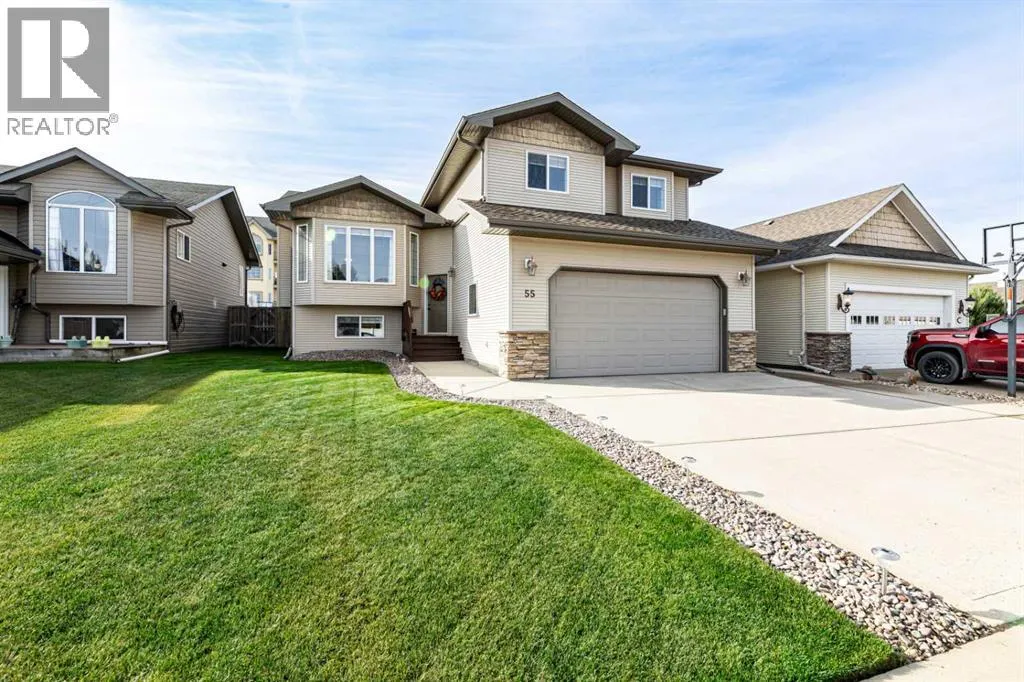
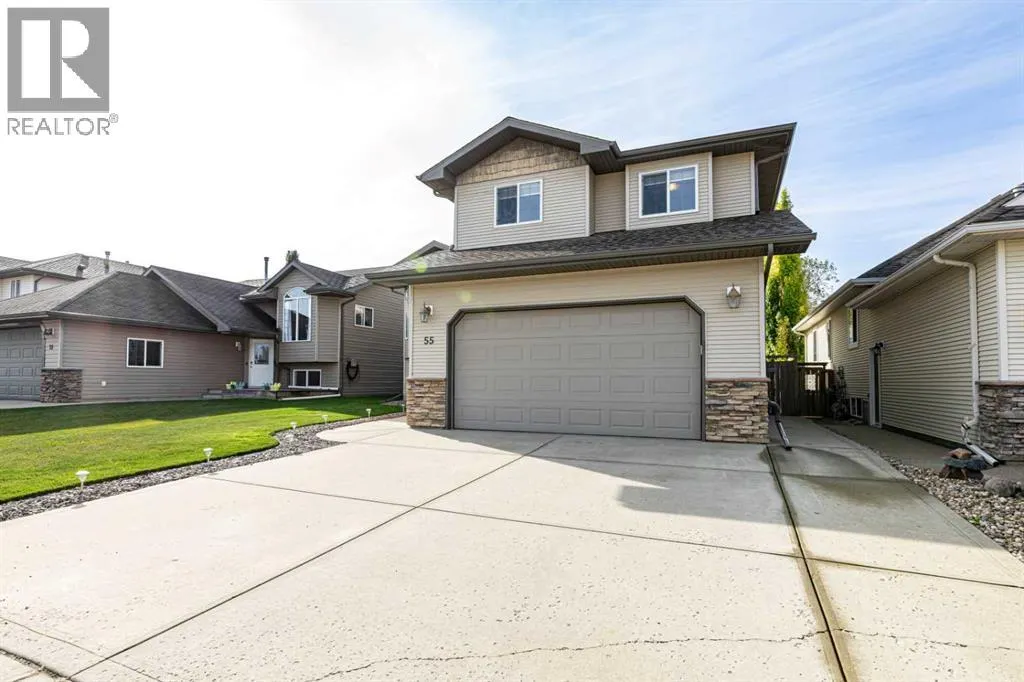
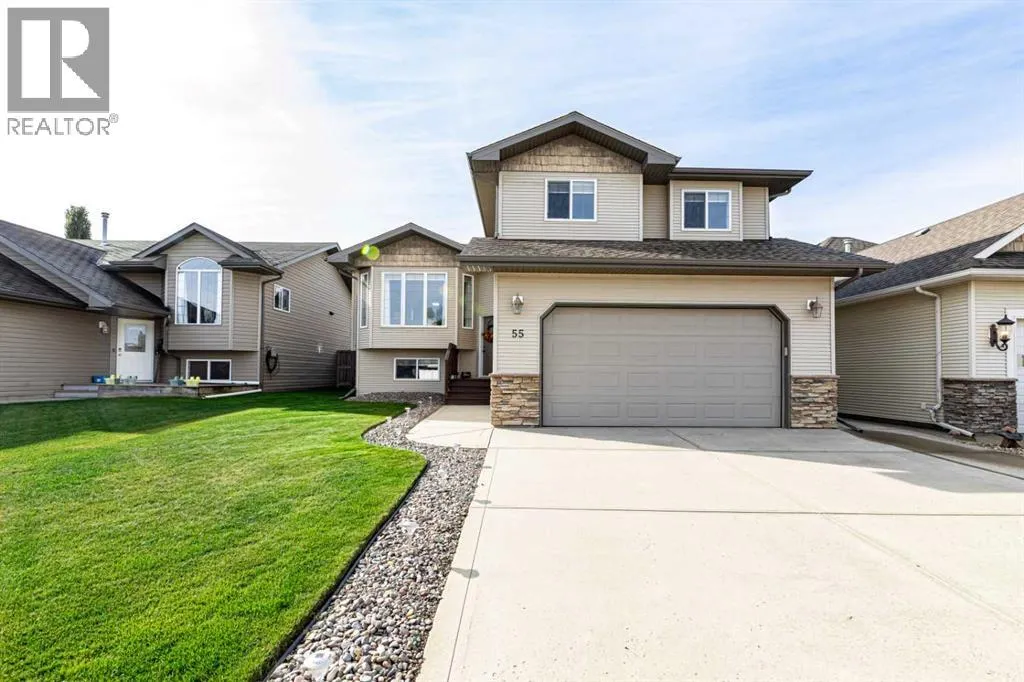
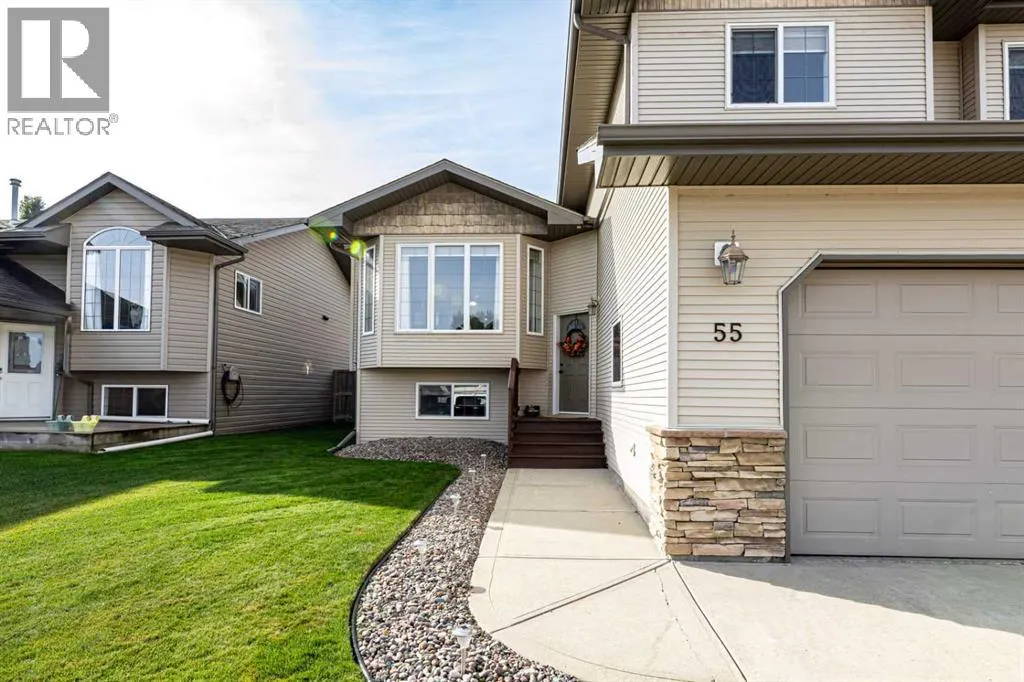
55 Agnew Close, Red Deer, AB
Price
$ 584,900
Property Attributes
- ID#A2343766
- TypeSingle Family
- Listing Status Active
- MunicipalityRed Deer
- CityRed Deer
- AreaAspen Ridge
- NeighbourhoodAspen Ridge
- Postal CodeT4R 3L5
- StyleBi-level
- Year Built2005
- Price$ 584,900
- Bedrooms3+1
- Bathrooms3
- Half Bathrooms0
- Sqr Footage1372
Data Source:
Canadian Real Estate Association (CREA)
Property Description
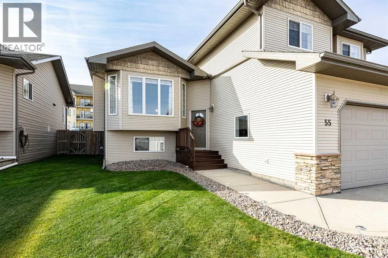
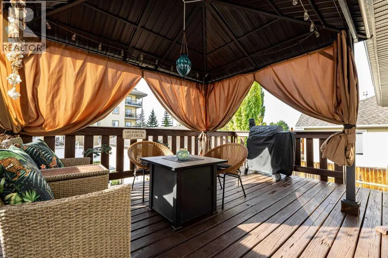
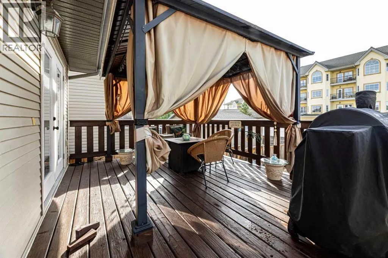
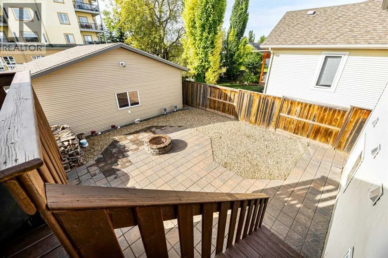
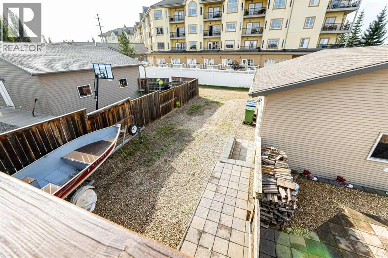
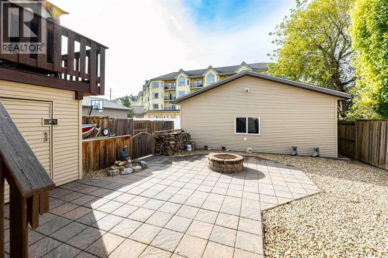
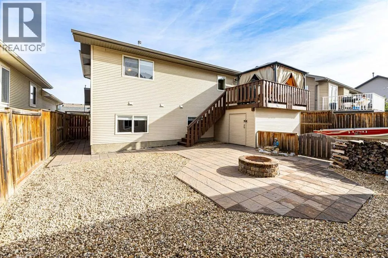
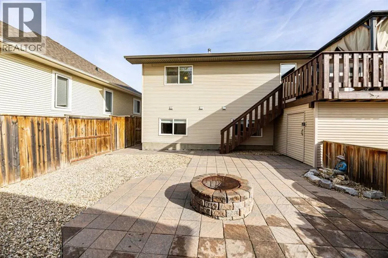
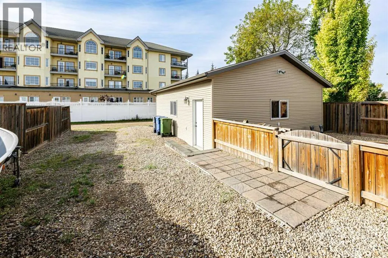
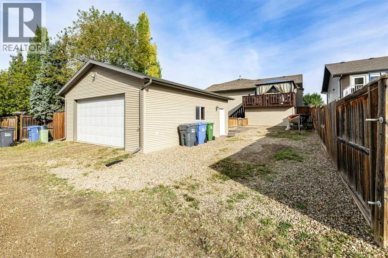
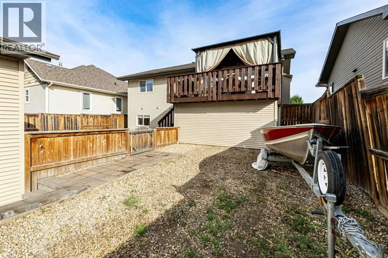
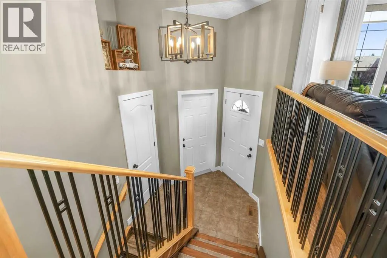
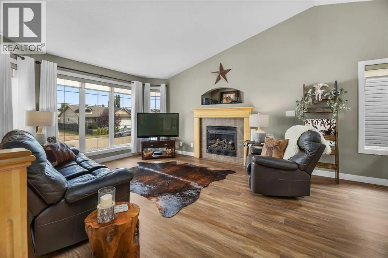
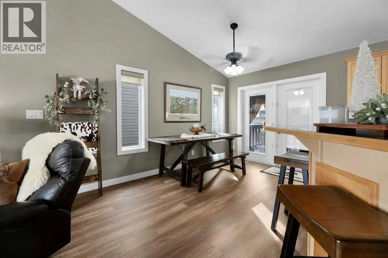
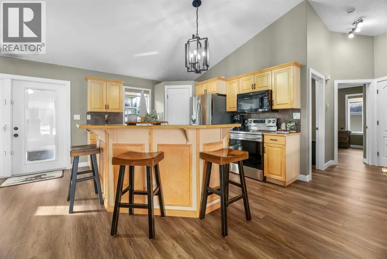
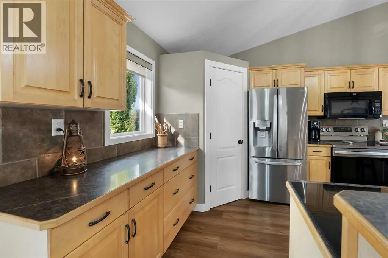
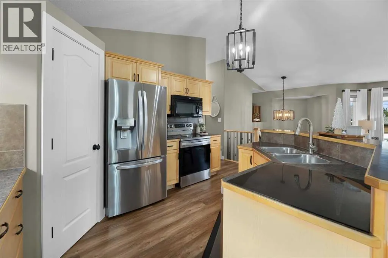
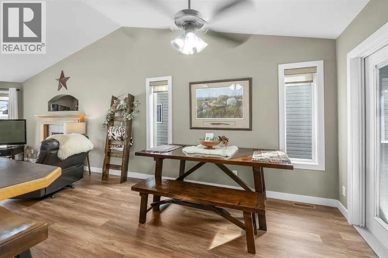
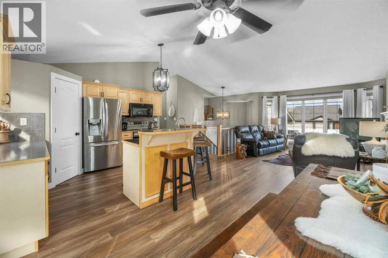
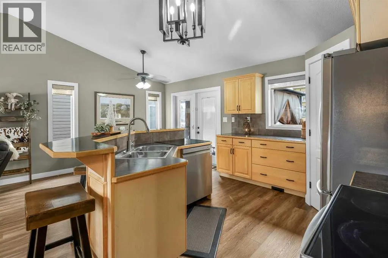
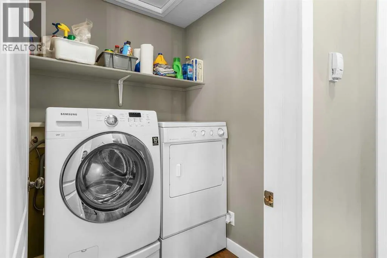
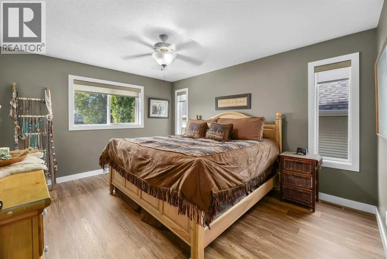
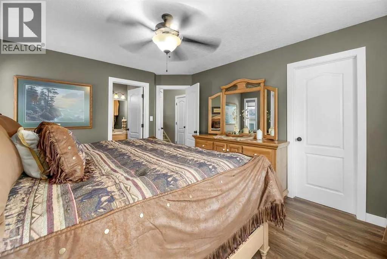
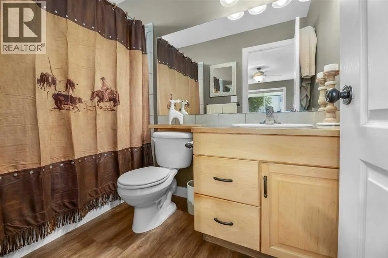
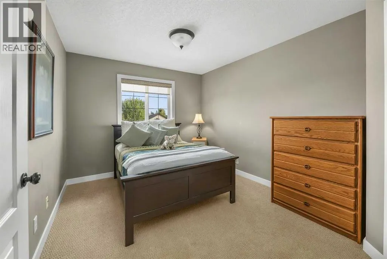
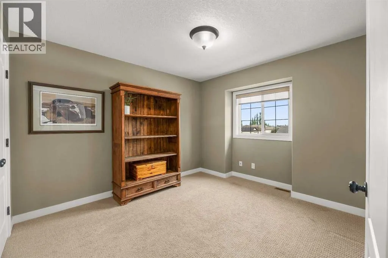
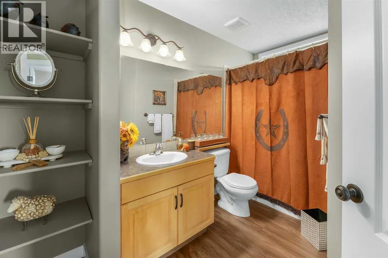
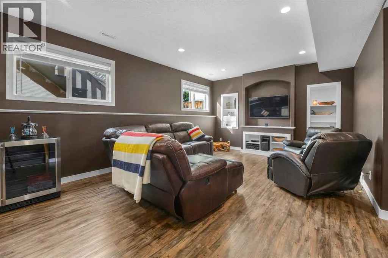
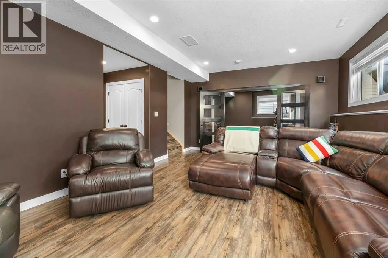
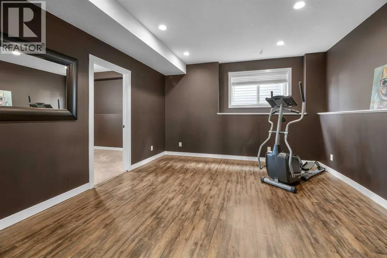
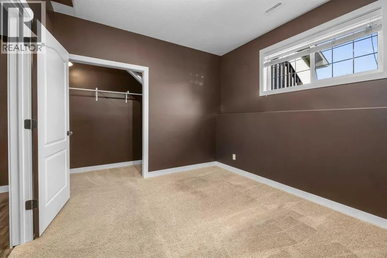
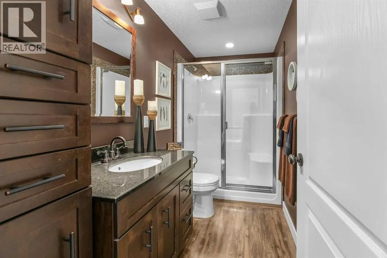
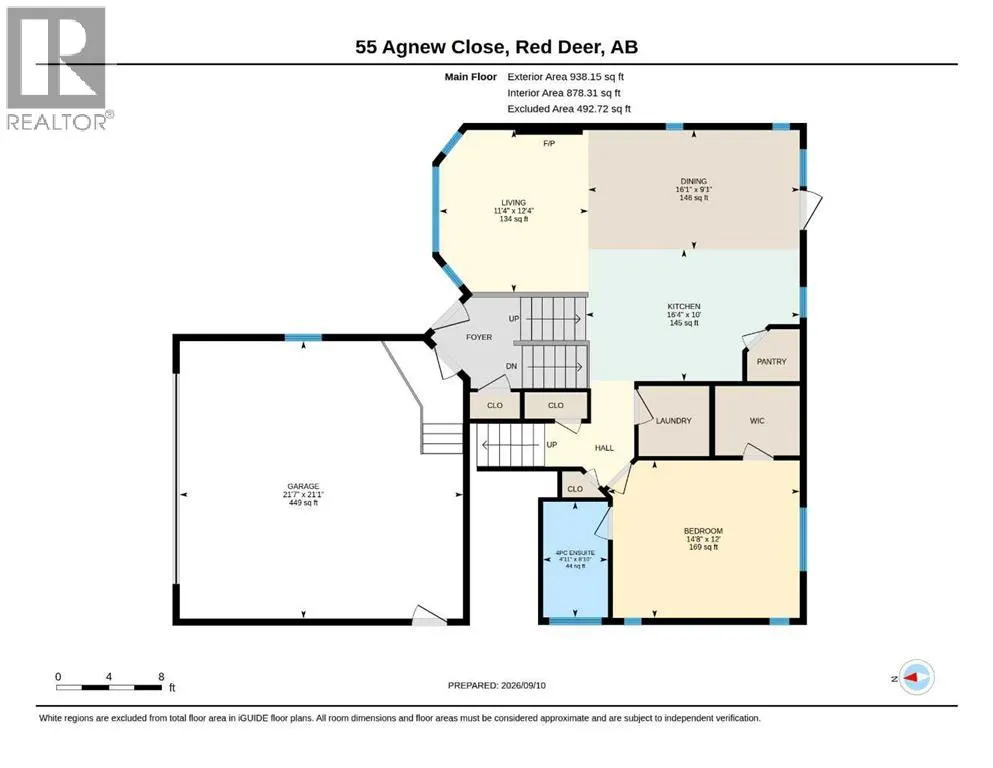
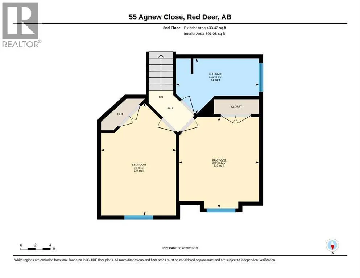
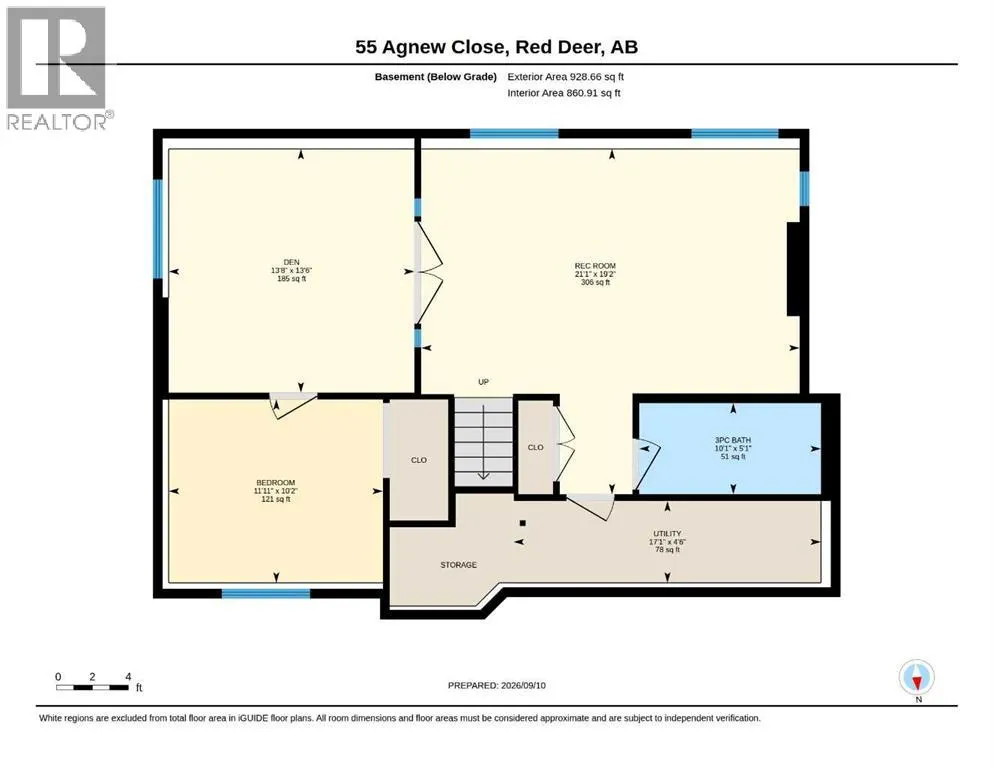
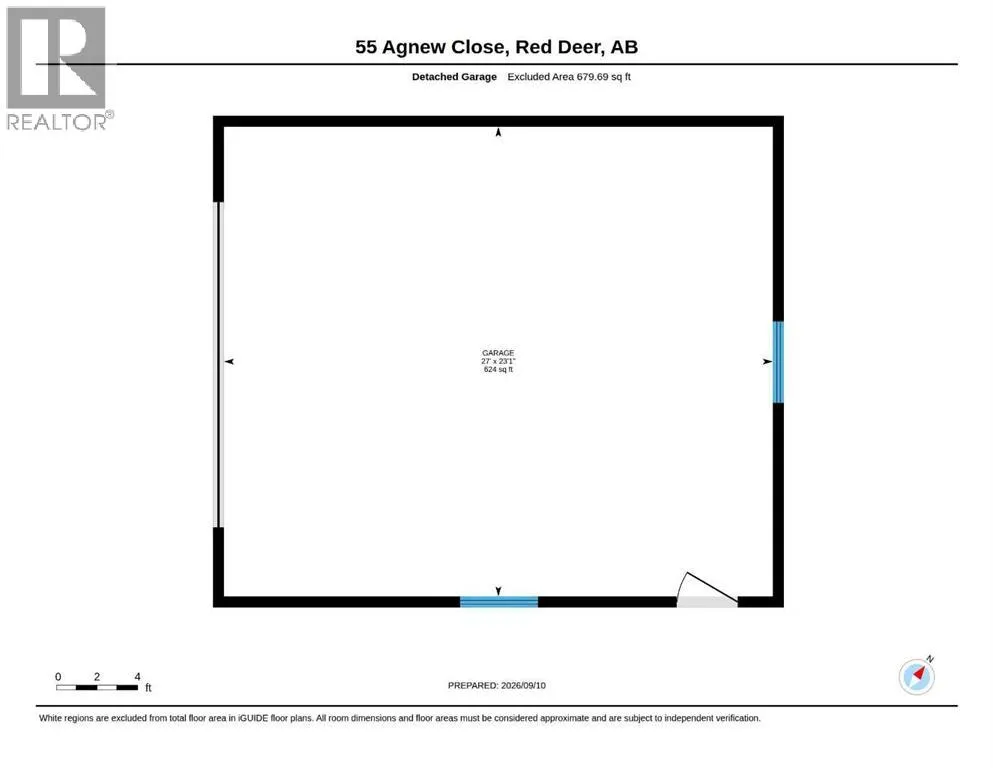
ORIGINAL OWNER IN ASPEN RIDGE! FALL in love with this beautifully modified bi-level offers exceptional space, functionality, and value with 4 bedrooms 3 full bathrooms, and TWO finished double garages! The ATTACHED garage is 21'1"' x 21'7" provides convenient access to the home, while the impressive DETACHED 23'1"' x 27' garage is perfect for a man cave, workshop, or extra storage. There is also RV parking along side the detached garage. The main level features new flooring (2021) and a bright, open-concept. The kitchen showcases stunning MAPLE cabinetry, an eat-up island with bar seating, abundance of counter space, and a WALK-IN-PANTRY. The spacious dining area features garden doors leading to a covered, south-facing patio, creating a wonderful space for outdoor entertaining. The kitchen and dining area flow seamlessly into the front-facing living room, complete with a cozy gas fireplace. The main level also offers a spacious primary bedroom with a WALK-IN CLOSET and 4-piece ensuite. MAIN FLOOR LAUNDRY! Above the garage, you'll find two additional bedrooms and another full 4-piece bathroom. The BASEMENT adds even more versatility with a large fourth bedroom, and 3-piece bathroom. COZY family room perfect for movie nights, and a flexible bonus space that could be used for exercise equipment, a play area, home office..Additional updates include new shingles approximately 7 years ago, two new hot water tanks (2024), and a new furnace motor and blower (2024). The in-floor heating adds an extra level of comfort throughout the home. Outside, enjoy a fully fenced, low-maintenance backyard complete with a fire pit and covered south-facing patio, making outdoor living easy and enjoyable.With generous living space, THOUGHTFUL updates, two double garages, RV parking, and a fantastic location! Seniors apartments located directly behind this home makes for the best neighbours, clean yards and very quiet. THIS HOME SHOWS 10/10. (id:7434)
General Features
| Features | Back lane, Gazebo |
|---|---|
| Property Type | Single Family |
| Zoning Description | R-L |
| CommunityName | Aspen Ridge |
| Amenities | Playground, Schools, Shopping |
| Building Appliances | Refrigerator, Dishwasher, Stove, Microwave Range Hood Combo, Garage door opener, Washer & Dryer |
| Building Architectural Style | Bi-level |
| Building Cooling Type | None |
| Parking Space Total | 4 |
| Foundation Type | Poured Concrete |
| Building Type | House |
| Ownership Type | Freehold |
Interior Features
| Building Fireplace Present | True |
|---|---|
| Building Fireplace Total | 1 |
| Building Heating Type | Forced air |
| Building Heating Fuel | Natural gas |
| Basement Development | Finished |
| Basement Type | Full (Finished) |
| Construction Style Attachment | Detached |
| Flooring Type | Carpeted, Tile, Vinyl Plank |
| Living Area Range | 1372 |
| Bedrooms | 3+1 |
Exterior Features
| Land Amenities | Playground, Schools, Shopping |
|---|---|
| Landscape Features | Landscaped |
| Exterior Finish | Stone, Vinyl siding, Wood siding |
| Fence Type | Fence |
Room Details
| Room | Dimensions | Level | Flooring | Details |
|---|---|---|---|---|
| 3pc Bathroom | 10.08 Ft x 5.08 Ft | Lower level | ||
| 4pc Bathroom | 8.83 Ft x 4.92 Ft | Main level | ||
| Bedroom | 11.92 Ft x 10.17 Ft | Lower level | ||
| Den | 13.67 Ft x 13.50 Ft | Lower level | ||
| Dining room | 9.08 Ft x 16.08 Ft | Main level | ||
| Furnace | 17.08 Ft x 4.50 Ft | Lower level | ||
| Kitchen | 10.00 Ft x 16.33 Ft | Main level | ||
| Living room | 12.33 Ft x 11.33 Ft | Main level | ||
| Primary Bedroom | 12.00 Ft x 14.67 Ft | Main level | ||
| Recreational, Games room | 12.08 Ft x 19.17 Ft | Lower level |
Amenities
- Views
- New Construction
- Adult 55+
- Lease To Own
- No Strata Fees
- Furnished
- Primary On Main
- Air Conditioning
- Seller Finance
- Green
- Fixer Upper
- Horse
- Golf
- Fireplace
- Deck
- Garage
- Basement
- Pool

Property vs Single Family Average in T4R 3L5
Price
Year Built
In The Neighbourhood
Just Listed
Saskatoon
$ 774,900
- Type
- Single Family
- Size
- 1,974 SqFt
- Rooms
- 5 Beds + 4 Baths
eXp Realty
Primary On Main
Saskatoon
$ 849,900
- Type
- Single Family
- Size
- 1,696 SqFt
- Rooms
- 4 Beds + 4 Baths
Realty Executives Saskatoon
Primary On Main
Saskatoon
$ 501,150
- Type
- Single Family
- Size
- 1,091 SqFt
- Rooms
- 5 Beds + 3 Baths
Realty Executives Saskatoon
Primary On Main
Saskatoon
$ 502,400
- Type
- Single Family
- Size
- 1,116 SqFt
- Rooms
- 5 Beds + 3 Baths
Realty Executives Saskatoon
