
Address
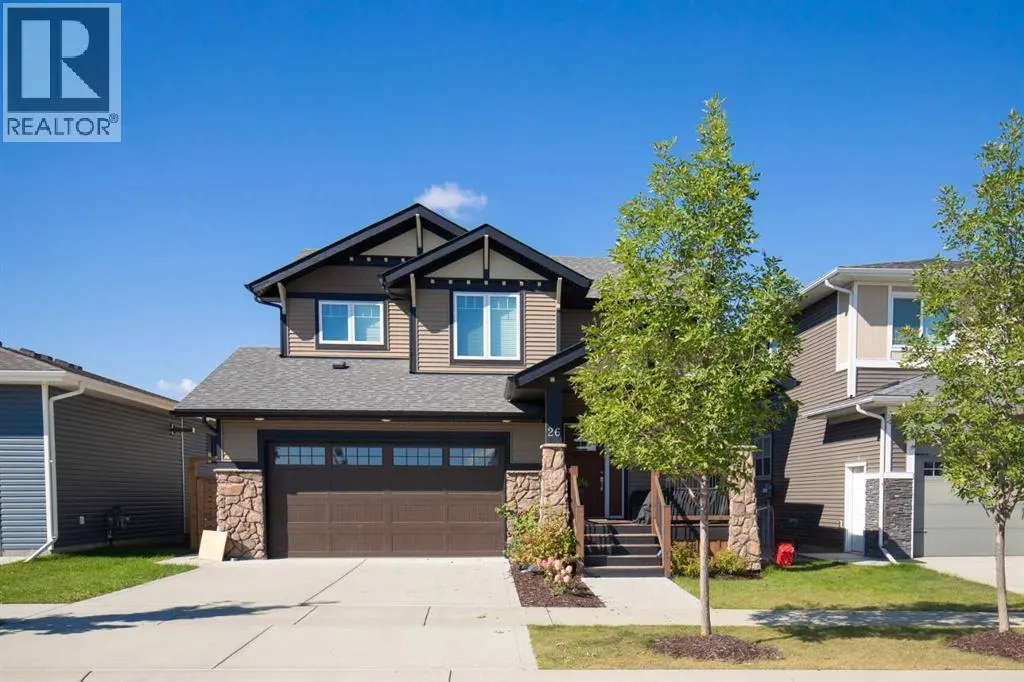
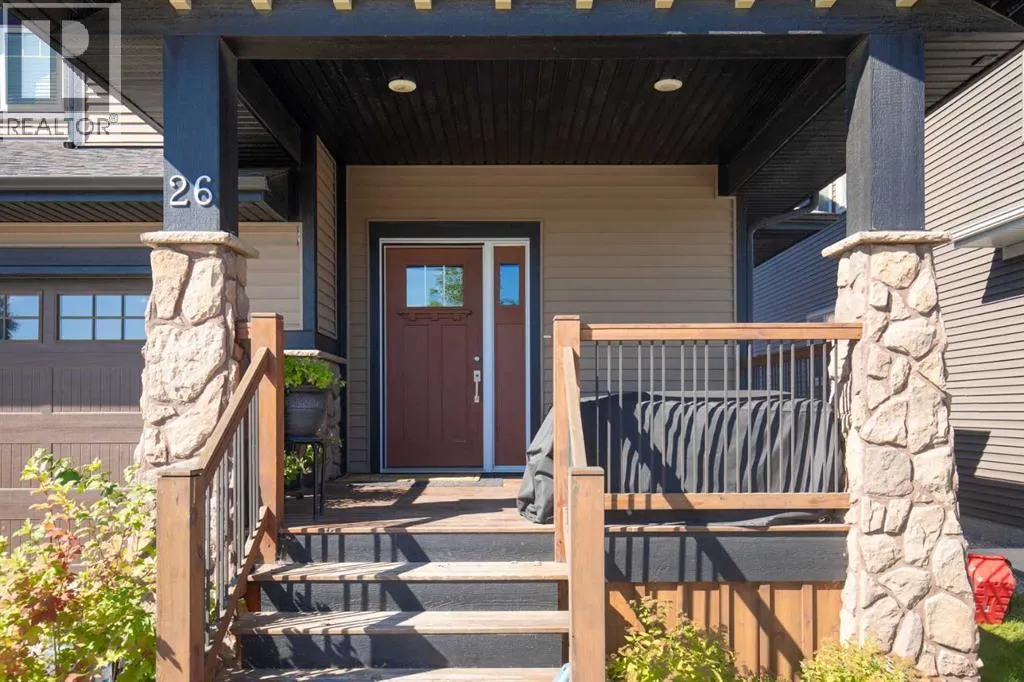
26 Tagish Avenue, Red Deer, AB
Price
$ 975,000
Property Attributes
- ID#A2343043
- TypeSingle Family
- Listing Status Active
- MunicipalityRed Deer
- CityRed Deer
- AreaTimberlands
- NeighbourhoodTimberlands
- Postal CodeT4P 0Y6
- Style
- Year Built2017
- Price$ 975,000
- Bedrooms3+2
- Bathrooms4
- Half Bathrooms1
- Sqr Footage1875
Data Source:
Canadian Real Estate Association (CREA)
Property Description
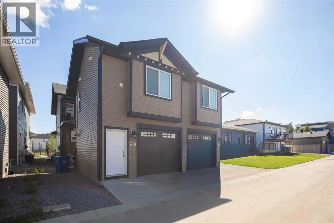
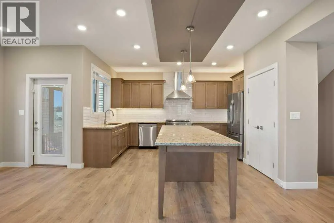
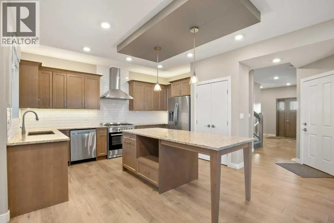
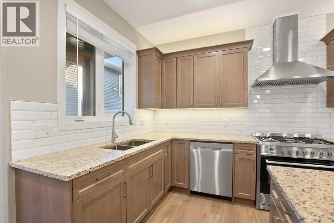
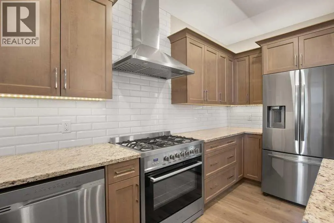
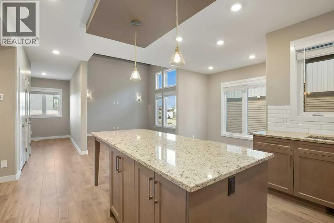
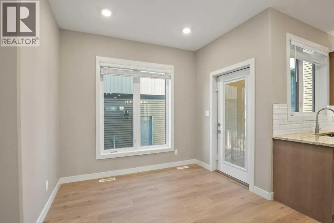
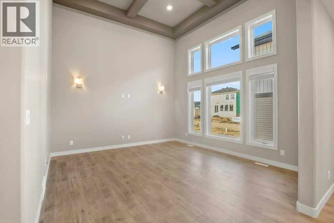
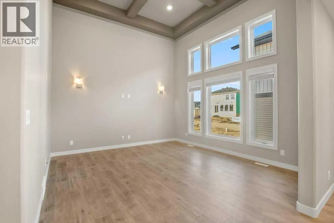
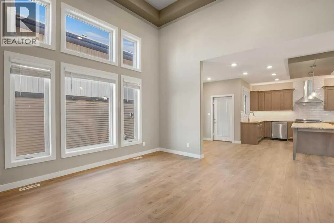
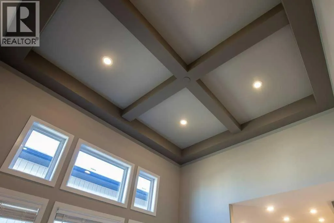
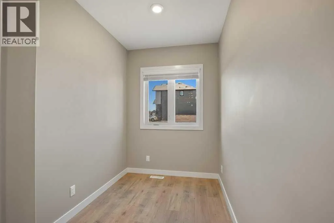
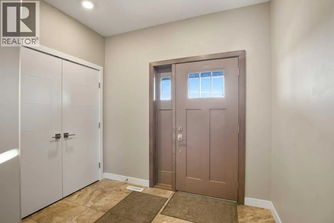
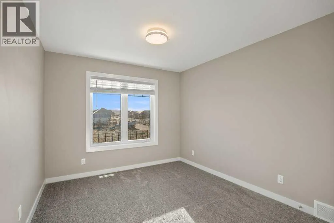
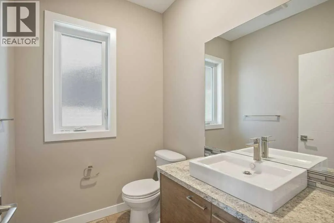
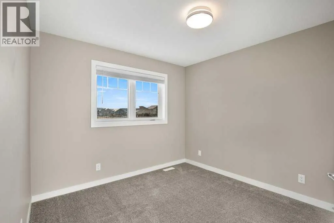
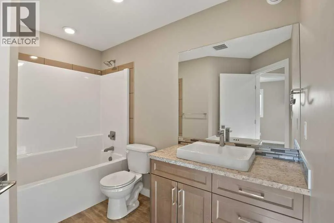
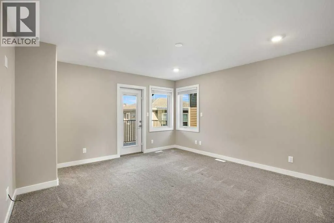
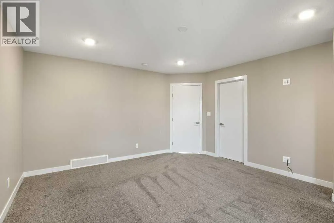
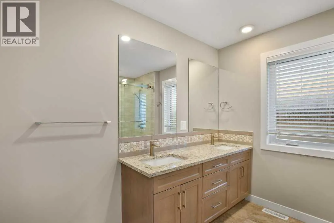
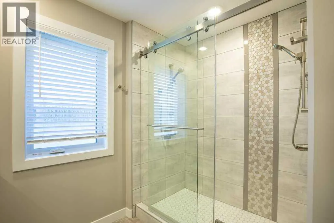
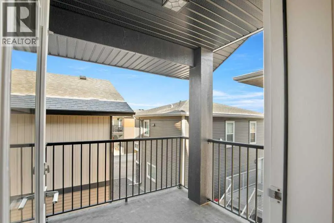
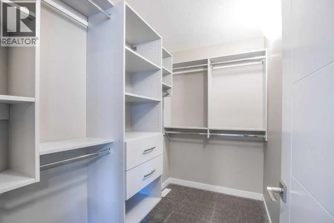
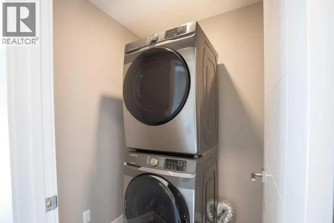
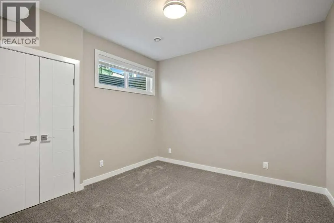
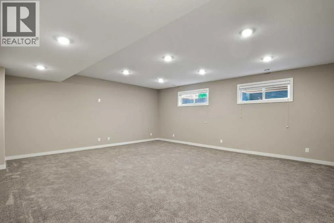
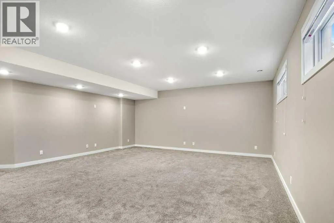
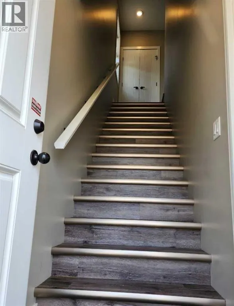
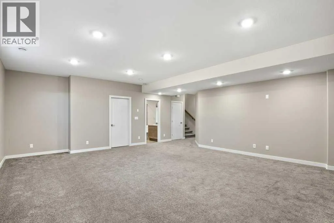
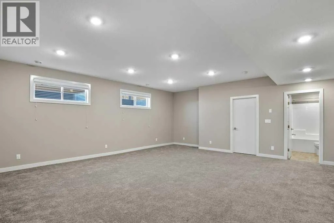
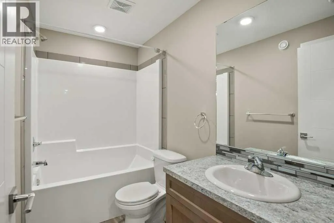
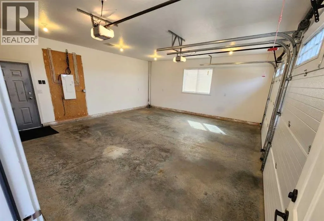
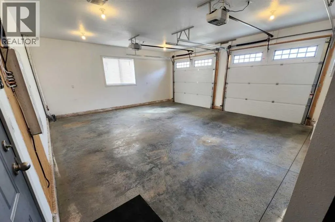
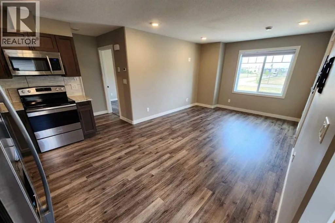
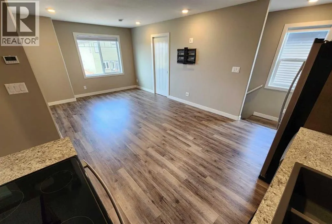
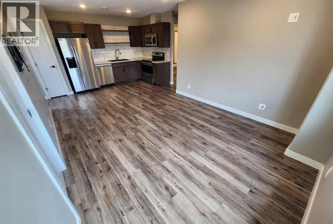
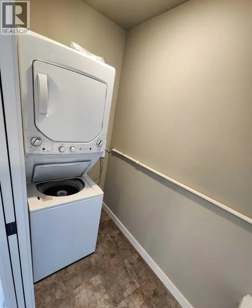
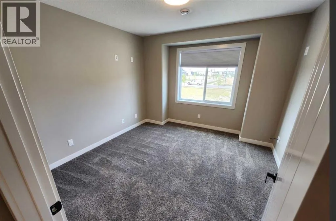
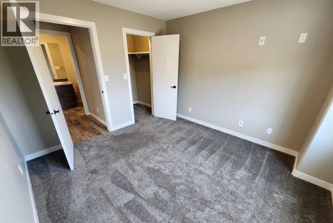
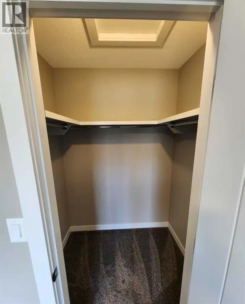
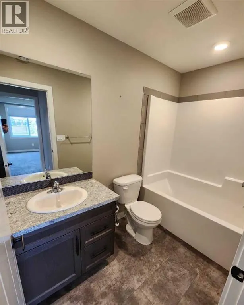
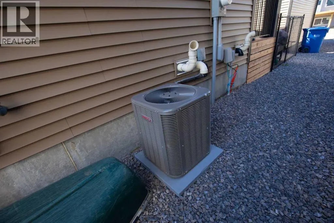
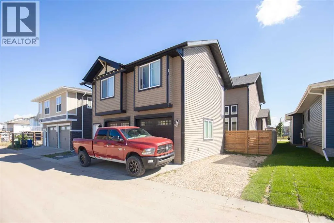
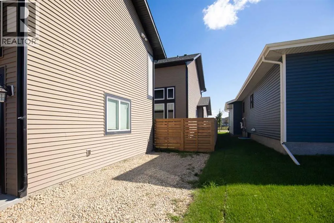
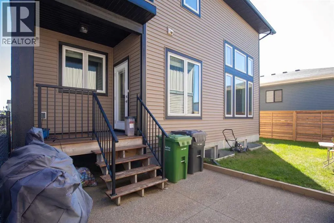
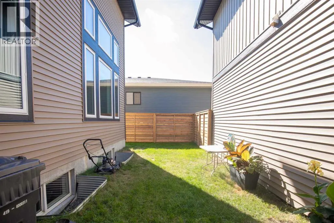
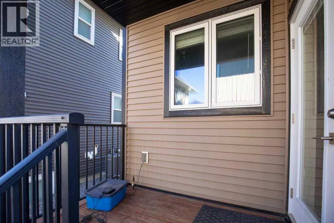
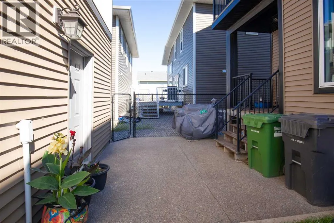
Rare Legal two-residence property in Timberlands ~ Situated on one freehold title, the property includes a beautifully finished two-story main home and a separate legal residence containing a double detached garage with a Legal Suite above it. Both tenant occupied under fixed-term lease arrangements. The main home offers three upstairs bedrooms, 2½ bathrooms, upper laundry and a dramatic open-to-below living room. Granite counters, stainless appliances, a gas range with commercial-style hood, hardwood flooring, central air and a pocket office complement the main level. The fully finished lower level adds a fourth main-home bedroom, full bathroom and expansive family room.The independent carriage residence offers one bedroom, one full bathroom, a complete kitchen, six appliances, in-suite laundry, LVP flooring and in-floor heating above an in-floor-heated double detached garage. The main residence also provides a double attached garage, two-vehicle driveway and separate gravel parking pad.Outdoor features include rear deck and patio areas, a private primary-bedroom balcony, gas BBQ connection and a fully fenced yard with new custom fencing completed July 2026. A new 50-gallon hot-water tank was installed in October 2025.A distinctive investment opportunity with two self-contained legal residences on one title. (id:7434)
General Features
| Features | Back lane, Gas BBQ Hookup |
|---|---|
| Property Type | Single Family |
| Zoning Description | R-L |
| CommunityName | Timberlands |
| Amenities | Park, Playground, Schools, Shopping |
| Building Appliances | Refrigerator, Gas stove(s), Dishwasher, Stove, Microwave Range Hood Combo, Washer/Dryer Stack-Up |
| Building Cooling Type | Central air conditioning |
| Parking Space Total | 6 |
| Foundation Type | Poured Concrete |
| Building Type | House |
| Ownership Type | Freehold |
| Building.StoriesTotal | 2 |
Interior Features
| Building Fireplace Present | False |
|---|---|
| Building Heating Type | Forced air, In Floor Heating |
| Building Heating Fuel | Natural gas |
| Basement Development | Finished |
| Basement Type | Full (Finished) |
| Construction Material | Wood frame |
| Construction Style Attachment | Detached |
| Flooring Type | Carpeted, Hardwood, Tile |
| Living Area Range | 1875 |
| Bedrooms | 3+2 |
Exterior Features
| Structure | Deck, See Remarks |
|---|---|
| Land Amenities | Park, Playground, Schools, Shopping |
| Landscape Features | Landscaped |
| Exterior Finish | Vinyl siding |
| Fence Type | Fence |
Room Details
| Room | Dimensions | Level | Flooring | Details |
|---|---|---|---|---|
| 2pc Bathroom | 6.33 Ft x 5.33 Ft | Main level | ||
| 4pc Bathroom | 6.25 Ft x 4.75 Ft | Unknown | ||
| Bedroom | 12.25 Ft x 11.50 Ft | Unknown | ||
| Dining room | 9.17 Ft x 11.75 Ft | Main level | ||
| Foyer | 9.08 Ft x 11.83 Ft | Main level | ||
| Furnace | 8.92 Ft x 9.08 Ft | Basement | ||
| Kitchen | 22.08 Ft x 6.25 Ft | Unknown | ||
| Living room | 22.00 Ft x 10.08 Ft | Unknown | ||
| Office | 15.67 Ft x 6.17 Ft | Main level | ||
| Primary Bedroom | 13.83 Ft x 15.17 Ft | Second level | ||
| Recreational, Games room | 24.17 Ft x 20.17 Ft | Basement |
Amenities
- Views
- New Construction
- Adult 55+
- Lease To Own
- No Strata Fees
- Furnished
- Primary On Main
- Air Conditioning
- Seller Finance
- Green
- Fixer Upper
- Horse
- Golf
- Fireplace
- Deck
- Garage
- Basement
- Pool

Property vs Single Family Average in T4P 0Y6
Price
Year Built
In The Neighbourhood
Golf Course
Red Deer
$ 699,900
- Type
- Single Family
- Size
- 1,399 SqFt
- Rooms
- 5 Beds + 3 Baths
Big Earth Realty
