
Address
2 Denmark Crescent, Red Deer, AB
Price
$ 584,900
Property Attributes
- ID#A2336961
- TypeSingle Family
- Listing Status Active
- MunicipalityRed Deer
- CityRed Deer
- AreaDeer Park Estates
- NeighbourhoodDeer Park Estates
- Postal CodeT4R 2K4
- Style4 Level
- Year Built1992
- Price$ 584,900
- Bedrooms4
- Bathrooms3
- Half Bathrooms0
- Sqr Footage2154
Data Source:
Canadian Real Estate Association (CREA)
Property Description
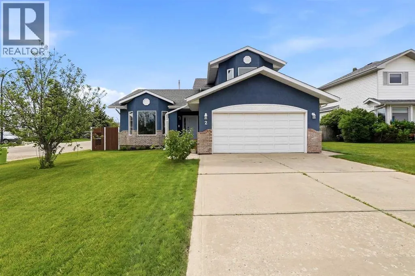
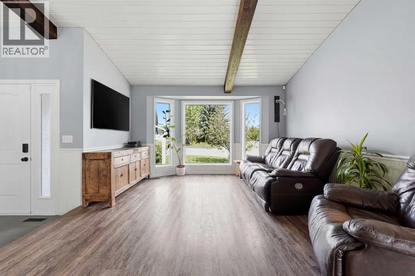
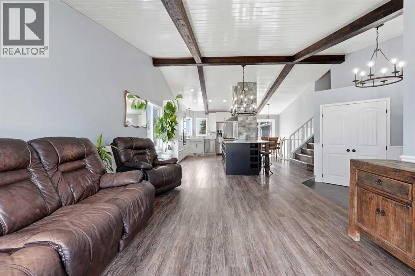
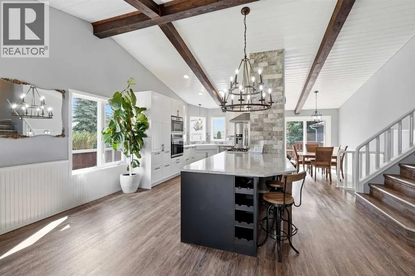
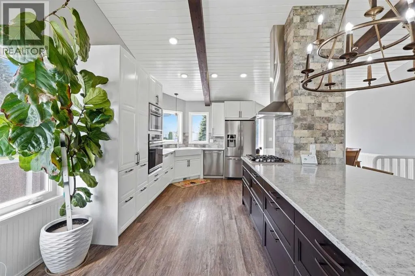
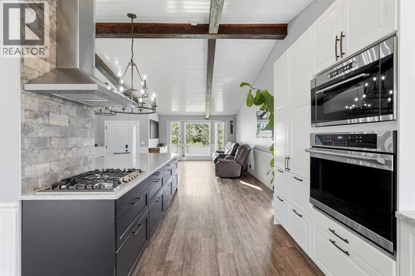
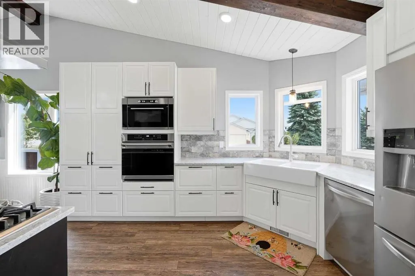
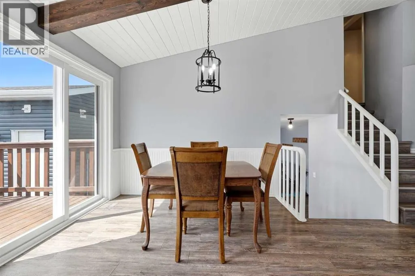
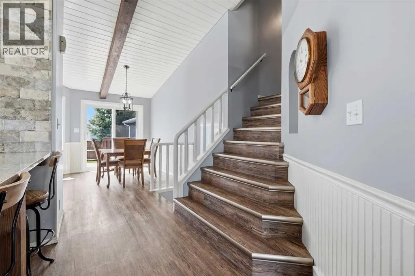
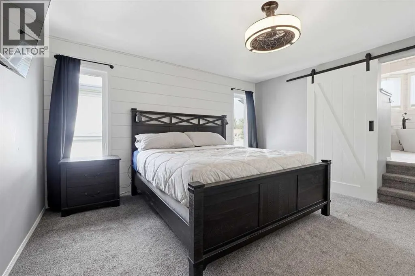
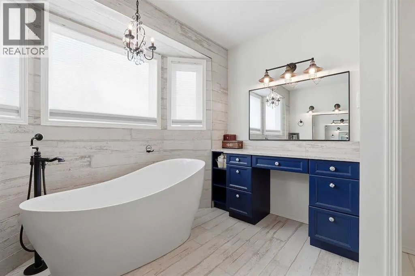
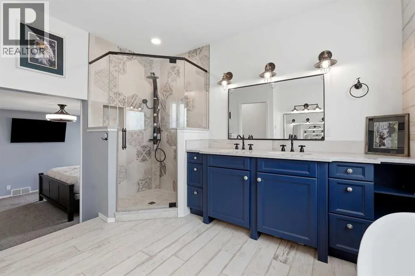
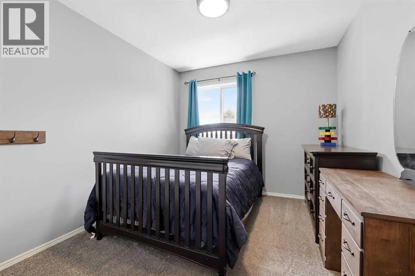
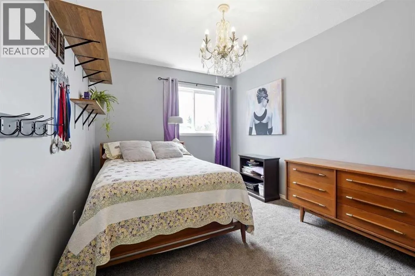
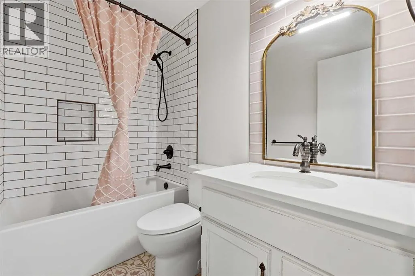
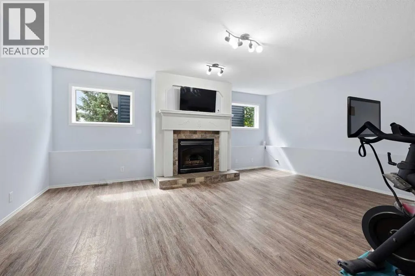
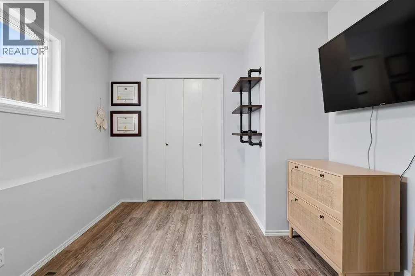
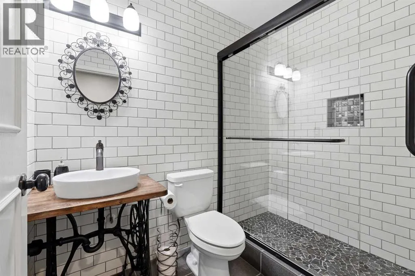
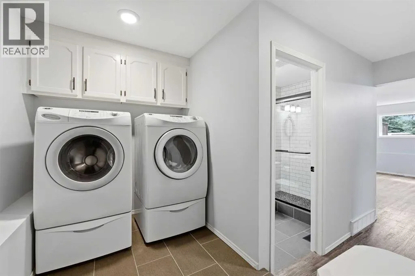
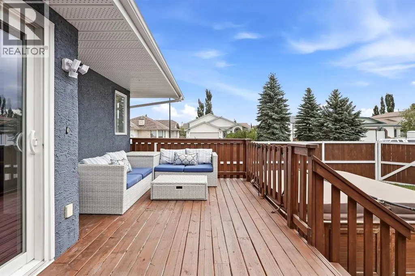
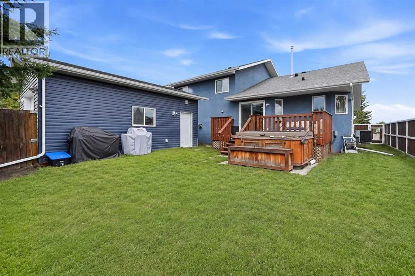
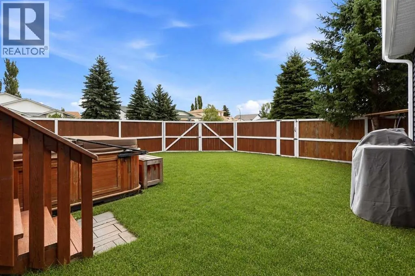
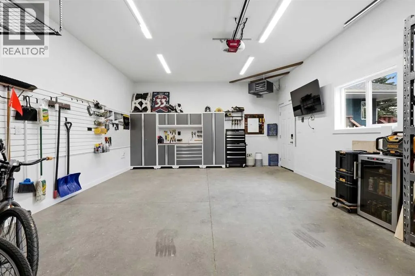
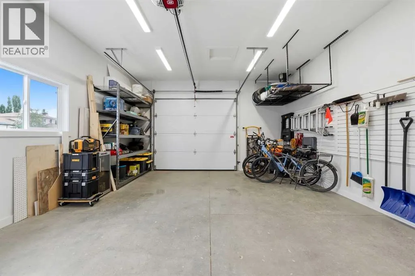
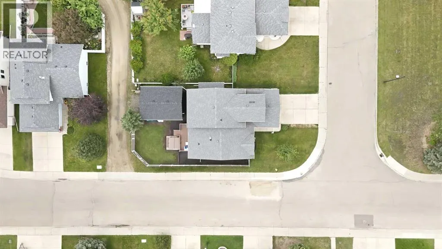
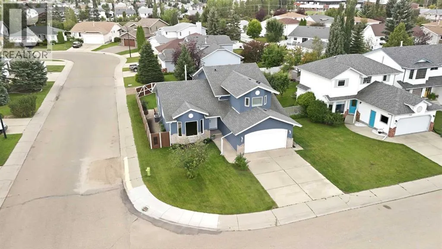
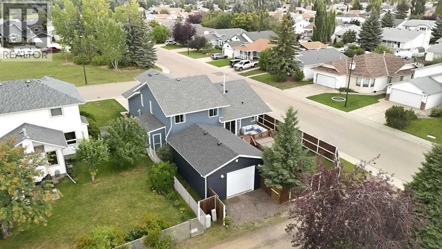
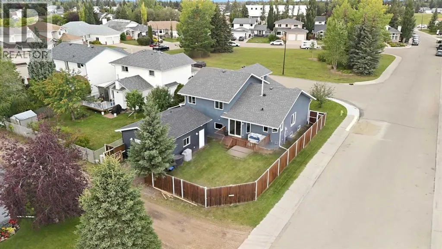
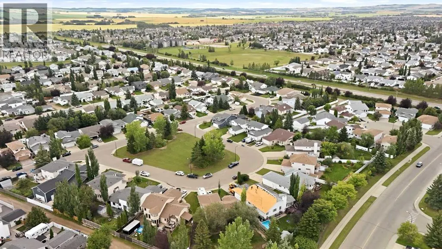
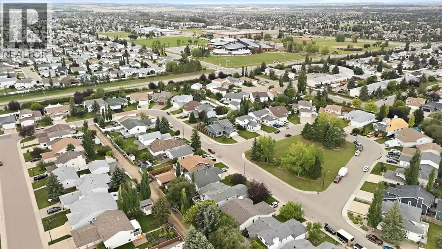
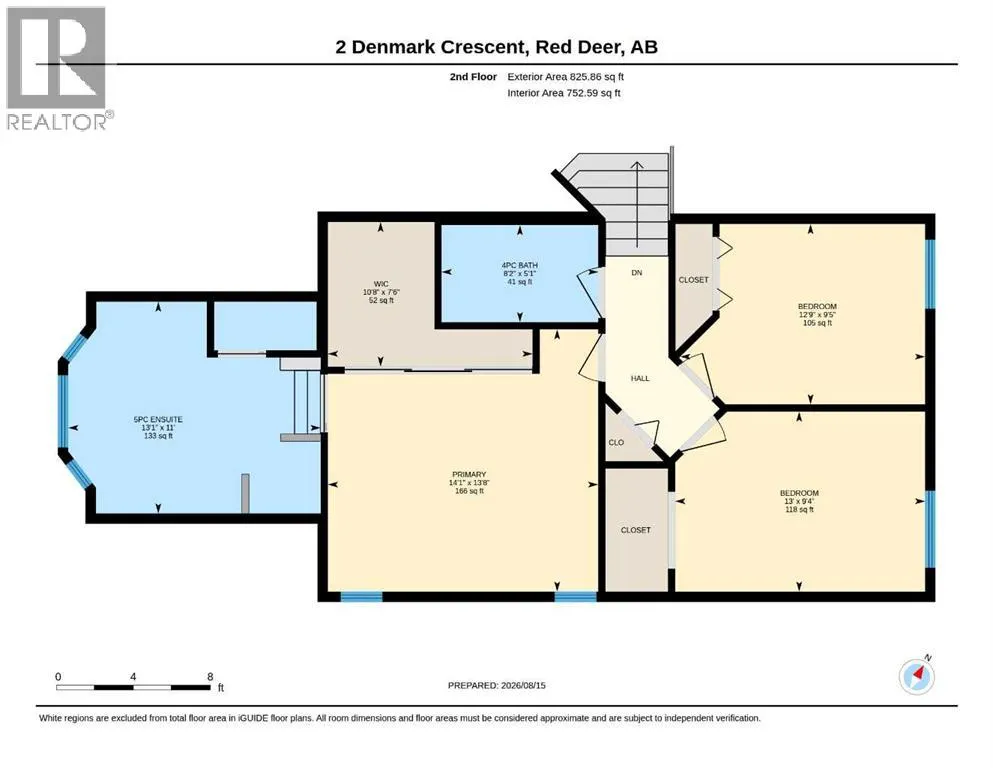
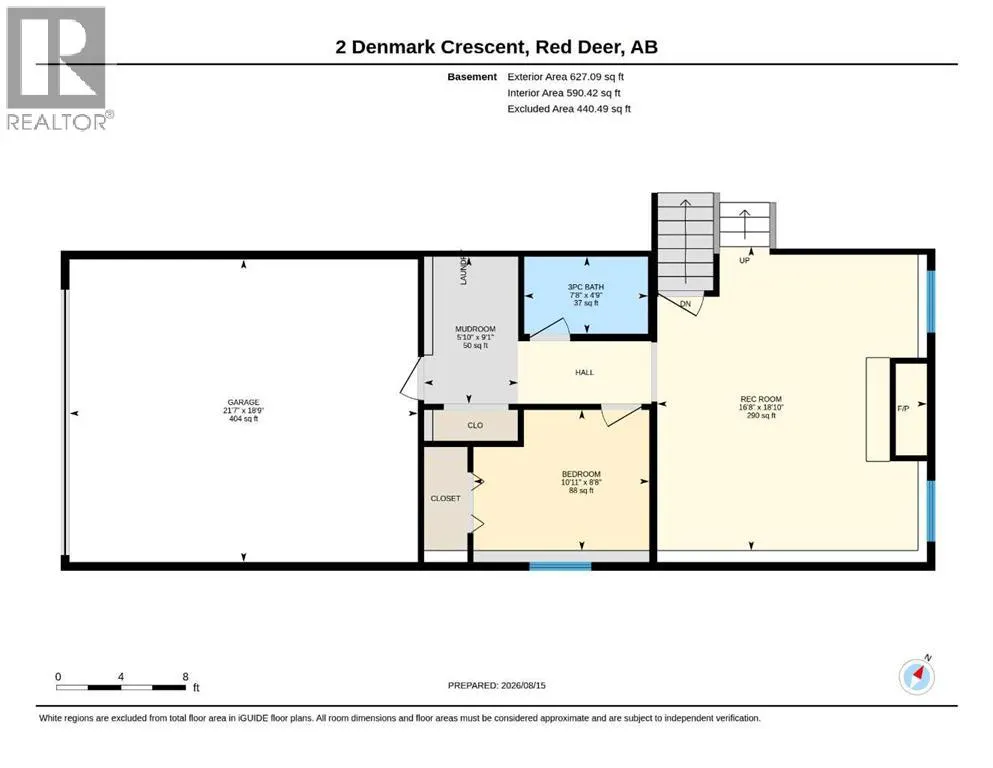
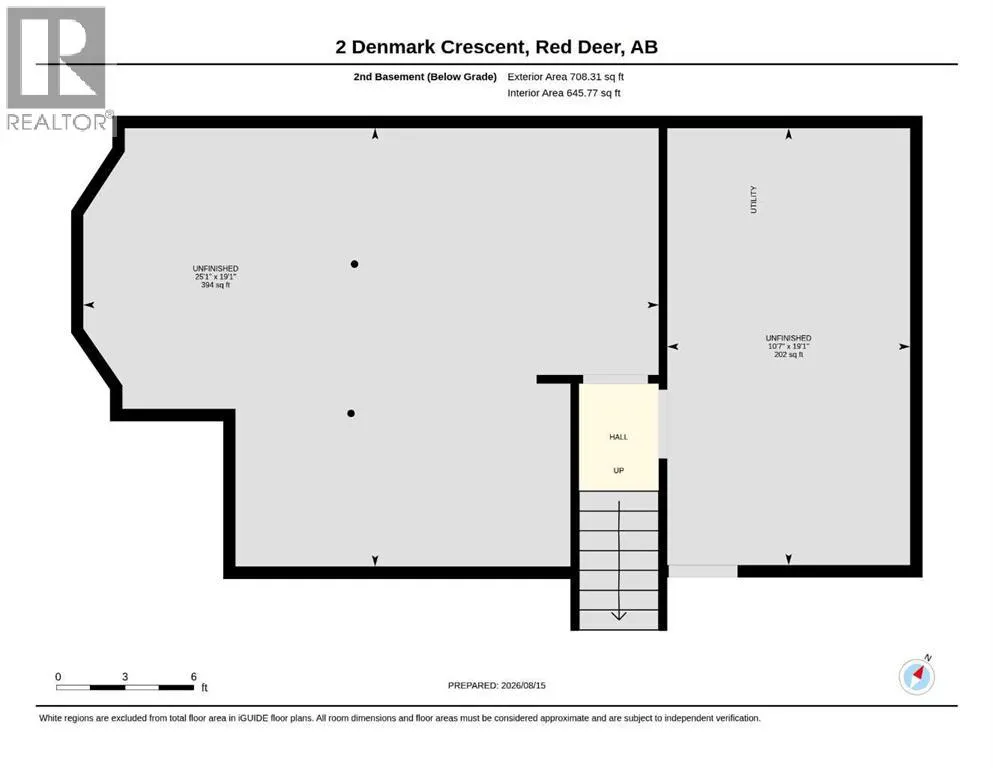
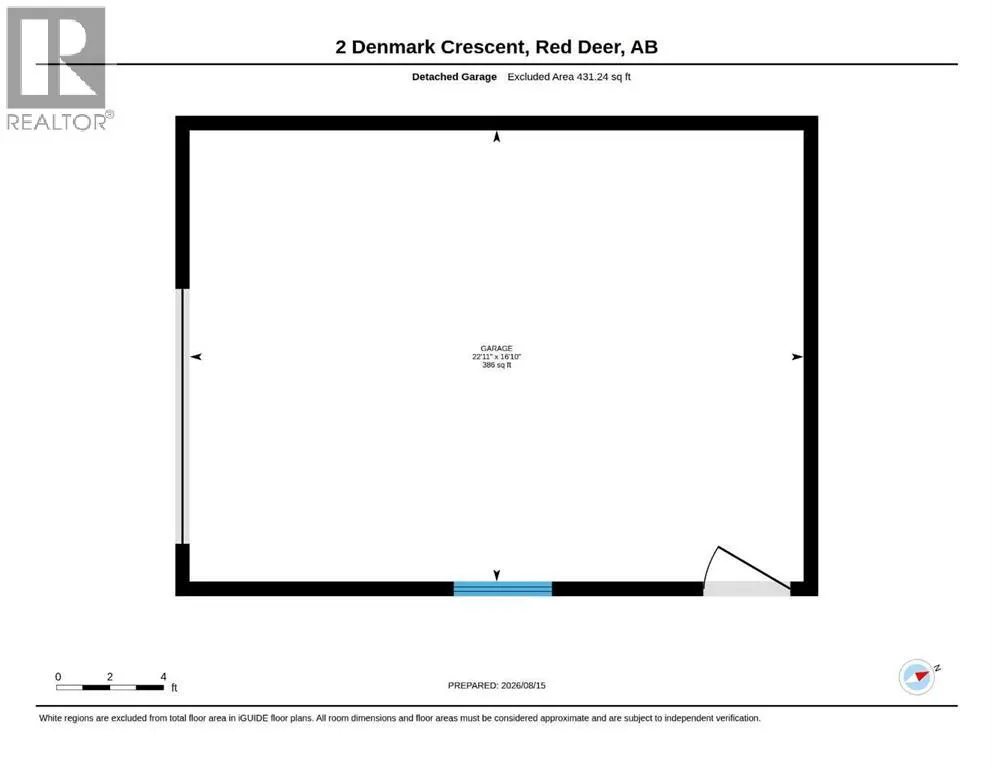
Super family home facing a green area, with 2 garages and also air conditioned! Located around the corner from Holy Family Elementary and just blocks from the high schools. This well maintained home has had several updates over the years. The living room has a vaulted ceiling done in pine and douglas fir beams, and a nice bay window. Vinyl plank flooring carries into the kitchen, which has 2 tone raised panel cabinets, wall pantry, stainless steel appliances and a big island w/ quartz countertops (about 9 yrs old). The bayed eating area has a patio door out to the deck. Upstairs has 3 good sized bedrooms. The primary is quite large; there is a big closet w/ a barn door and built in dresser, a beautiful ensuite with a soaker tub, double vanity with quartz countertops, heated tile floors and a separate glass & tile shower. The 3rd level has a nice sized family room with a gas fireplace and large windows, a 4th bedroom and a 3 pc tile & glass shower. The exterior doors were just replaced along with the windows, which are triple-pane argon glass. The 4th level is unfinished. Poly B has been removed, new h/w tank in 2025, h/e furnace in 2024, AC in 2024. The 2nd garage is 18x24 with a 9' door, is finished and heated. (id:7434)
General Features
| Features | Back lane, PVC window |
|---|---|
| Property Type | Single Family |
| Zoning Description | R-L |
| CommunityName | Deer Park Estates |
| Amenities | Park, Playground, Schools, Shopping |
| Building Appliances | Refrigerator, Dishwasher, Stove, Microwave, Window Coverings |
| Building Architectural Style | 4 Level |
| Building Cooling Type | Central air conditioning |
| Parking Space Total | 4 |
| Foundation Type | Poured Concrete |
| Building Type | House |
| Ownership Type | Freehold |
Interior Features
| Building Fireplace Present | True |
|---|---|
| Building Fireplace Total | 1 |
| Building Heating Type | Forced air |
| Building Heating Fuel | Natural gas |
| Basement Development | Finished |
| Basement Type | Full (Finished) |
| Construction Material | Wood frame |
| Construction Style Attachment | Detached |
| Flooring Type | Tile, Vinyl Plank |
| Living Area Range | 2154 |
| Bedrooms | 4 |
Exterior Features
| Structure | Deck |
|---|---|
| Land Amenities | Park, Playground, Schools, Shopping |
| Landscape Features | Landscaped |
| Exterior Finish | Brick, Stucco |
| Fence Type | Fence |
Room Details
| Room | Dimensions | Level | Flooring | Details |
|---|---|---|---|---|
| 3pc Bathroom | Measurements not available | Main level | ||
| 4pc Bathroom | Measurements not available | Upper Level | ||
| 5pc Bathroom | Measurements not available | Upper Level | ||
| Bedroom | 9.33 Ft x 13.00 Ft | Upper Level | ||
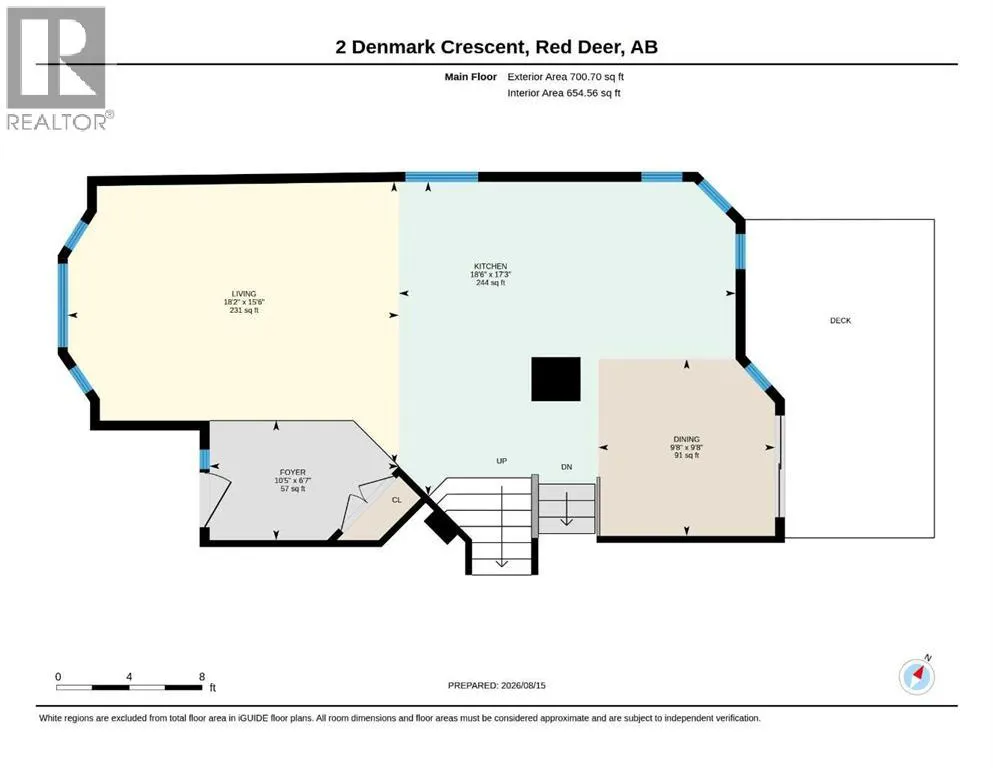
| Dining room | 9.67 Ft x 9.67 Ft | Main level | ||
| Family room | 18.83 Ft x 16.67 Ft | Third level | ||
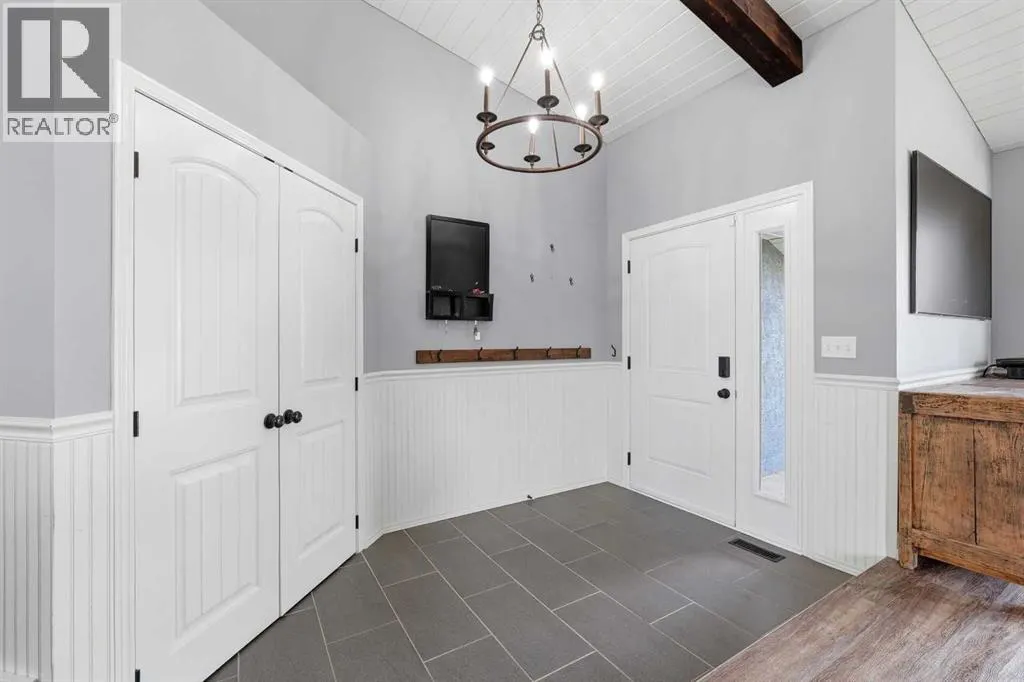
| Foyer | 6.58 Ft x 10.42 Ft | Main level | ||
| Kitchen | 17.25 Ft x 18.50 Ft | Main level | ||
| Living room | 15.50 Ft x 18.17 Ft | Main level | ||
| Other | 7.50 Ft x 10.67 Ft | Upper Level | ||
| Primary Bedroom | 13.67 Ft x 14.08 Ft | Upper Level |
Amenities
- Views
- New Construction
- Adult 55+
- Lease To Own
- No Strata Fees
- Furnished
- Primary On Main
- Air Conditioning
- Seller Finance
- Green
- Fixer Upper
- Horse
- Golf
- Fireplace
- Deck
- Garage
- Basement
- Pool

Property vs Single Family Average in T4R 2K4
Price
Year Built
