
Views - Golf Course
Address
1070 Geddes Avenue, Pincher Creek, AB
Price
$ 795,000
Property Attributes
- ID#A2323666
- TypeSingle Family
- Listing Status Active
- MunicipalityPincher Creek
- CityPincher Creek
- AreaPincher Creek
- Postal CodeT0K 1W0
- Style
- Year Built1980
- Price$ 795,000
- Bedrooms6+1
- Bathrooms3
- Half Bathrooms1
- Sqr Footage3777
- Lot Size15581 Acres
Data Source:
Canadian Real Estate Association (CREA)
Property Description
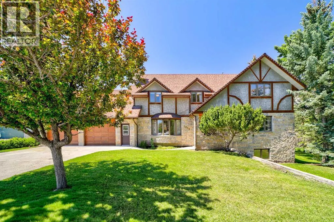
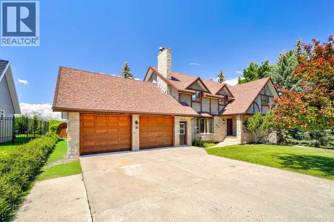
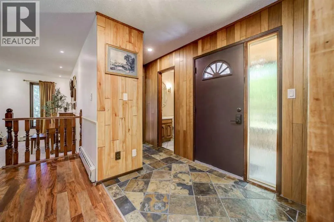
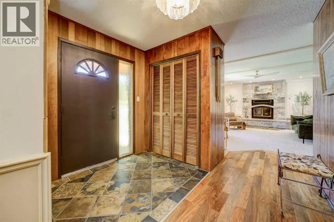
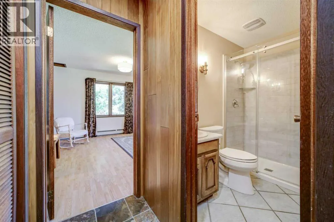
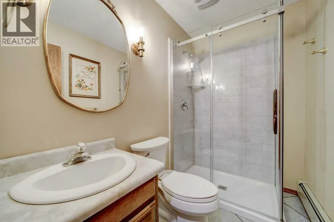
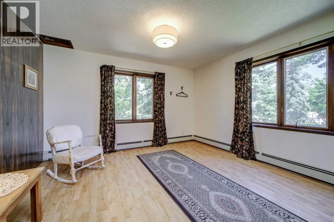
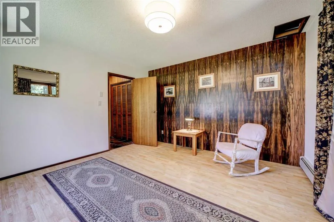
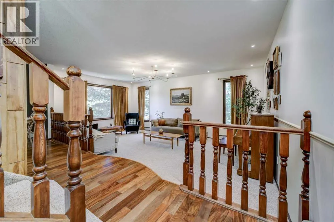
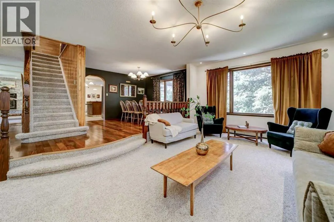
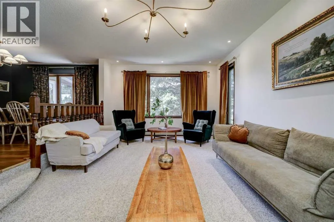
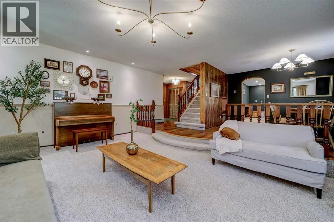
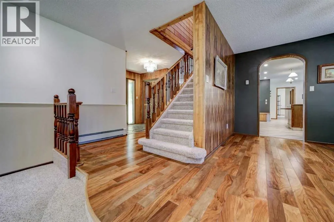
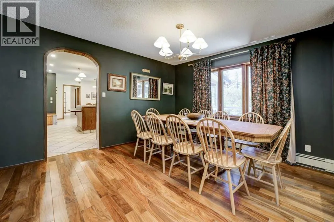
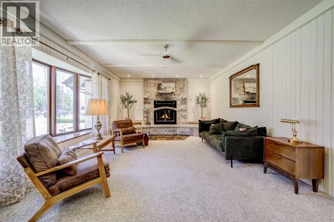
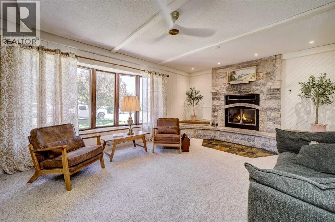
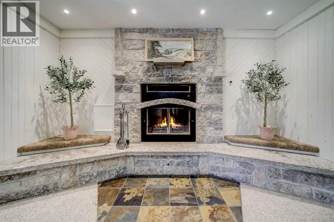
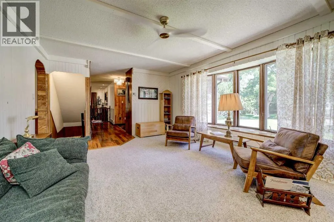
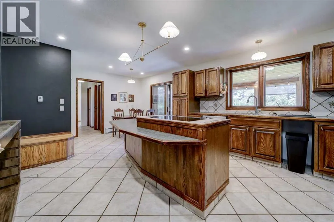
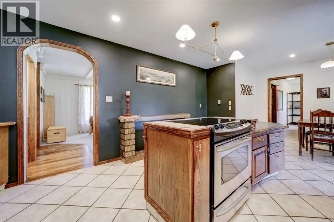
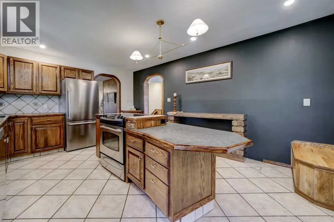
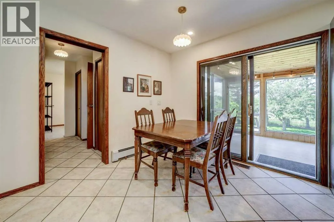
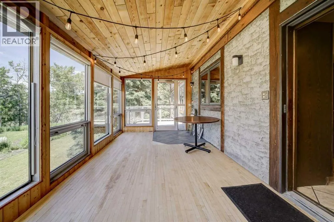
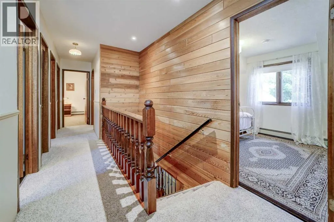
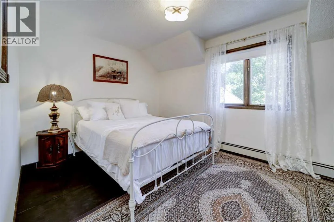
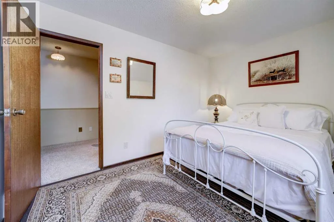
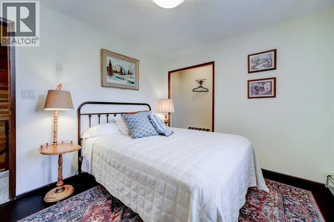
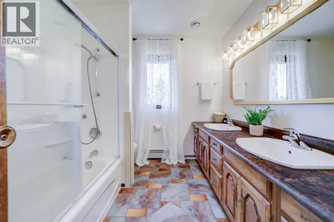
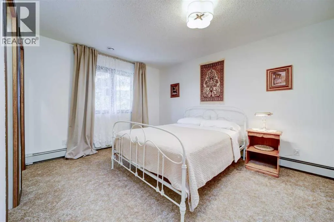
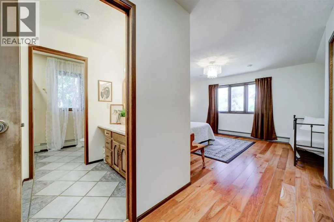
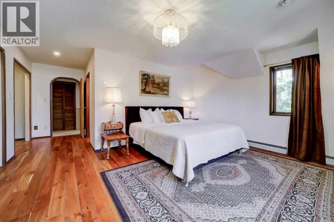
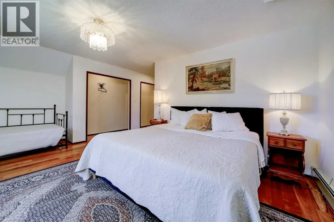
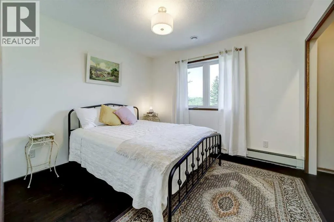
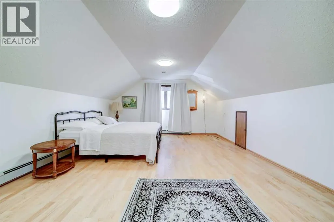
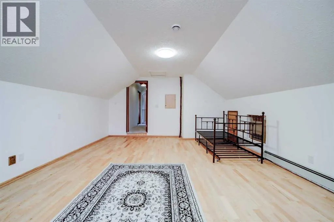
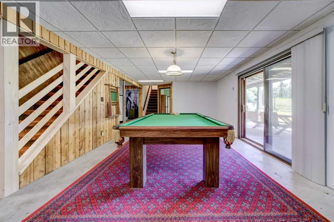
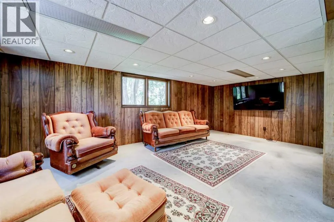
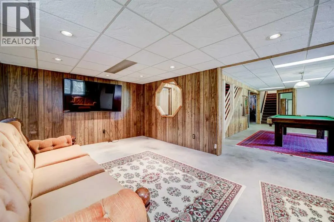
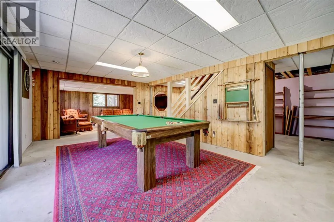
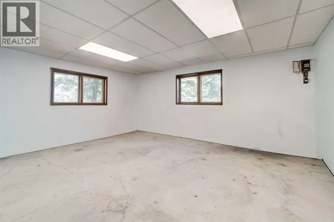
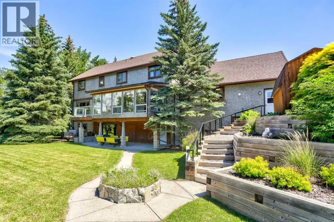
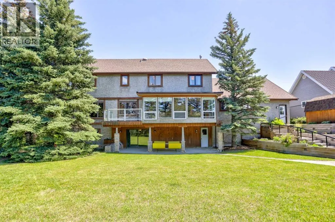
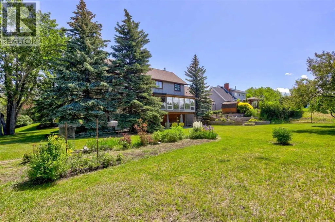
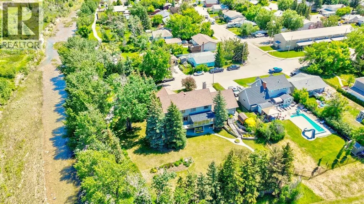
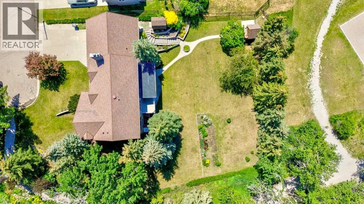
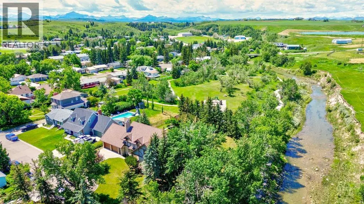
Discover a truly one-of-a-kind mid-century modern masterpiece, where timeless architecture meets exceptional space and an unbeatable location. Situated on a quiet corner lot in a coveted cul-de-sac, this remarkable home neighbours a scenic walking path and peaceful creek, offering nearly 4,000 square feet of above-grade living space and an incredible setting that blends privacy with nature. Designed with large or growing families in mind, this home presents an incredible seven bedrooms, including five generously sized bedrooms on the upper level, a convenient main floor bedroom perfect for guests or a home office, and an additional bedroom in the walkout basement. Upstairs, a spacious bonus room creates the ideal gathering place for movie nights, a children's playroom, or a cozy family retreat. On the main floor, two inviting living areas create effortless flow for entertaining and everyday living, while the sunroom offers a peaceful place to unwind and enjoy year-round views of the beautifully landscaped backyard and surrounding natural greenspace. The kitchen offers functionality and a timeless footprint to enjoy as is or re-design for future improvement. The walkout basement expands your living space even further and is largely complete, offering endless opportunities for a recreation room, fitness area, or multi-generational living, with only a few finishing touches needed to make it your own. Step outside to experience one of the property's most exceptional features - a massive backyard that feels like your own private park. Backing directly onto walking paths and a tranquil creek, the outdoor setting is perfect for entertaining, family gatherings, or simply enjoying the serenity of nature. Rarely does a home combine iconic mid-century modern design, nearly 4,000 square feet of above-grade living space, seven bedrooms, and such an incredible location. With its architectural appeal, expansive layout, walkout basement, and stunning natural surroundings, this is a home that offers both timeless style and extraordinary everyday living. Book your showing today and become the new owner of one of Pincher Creek's most iconic and eye catching properties. (id:7434)
General Features
| Features | Cul-de-sac, Other, No neighbours behind, No Animal Home, No Smoking Home |
|---|---|
| Community Features | Golf Course Development |
| Property Type | Single Family |
| Zoning Description | Residential |
| Amenities | Golf Course, Park, Playground, Schools, Shopping |
| Building Appliances | Washer, Refrigerator, Range - Electric, Dishwasher, Dryer, Window Coverings |
| Building Basement Features | Separate entrance, Walk out |
| Building Cooling Type | Central air conditioning, Partially air conditioned |
| Parking Space Total | 4 |
| Foundation Type | Poured Concrete |
| Building Type | House |
| Ownership Type | Freehold |
| Building.StoriesTotal | 2 |
Interior Features
| Building Fireplace Present | True |
|---|---|
| Building Fireplace Total | 1 |
| Building Heating Fuel | Natural gas |
| Basement Development | Partially finished |
| Basement Type | Full (Partially finished) |
| Construction Style Attachment | Detached |
| Flooring Type | Carpeted, Hardwood, Wood |
| Living Area Range | 3777 |
| Bedrooms | 6+1 |
Exterior Features
| Structure | Deck |
|---|---|
| ViewType | View |
| Land Amenities | Golf Course, Park, Playground, Schools, Shopping |
| Landscape Features | Garden Area, Landscaped, Lawn |
| Exterior Finish | Stone, Stucco |
| Fence Type | Fence, Partially fenced |
Room Details
| Room | Dimensions | Level | Flooring | Details |
|---|---|---|---|---|
| 2pc Bathroom | 3.00 Ft x 8.50 Ft | Main level | ||
| 3pc Bathroom | 7.67 Ft x 4.92 Ft | Main level | ||
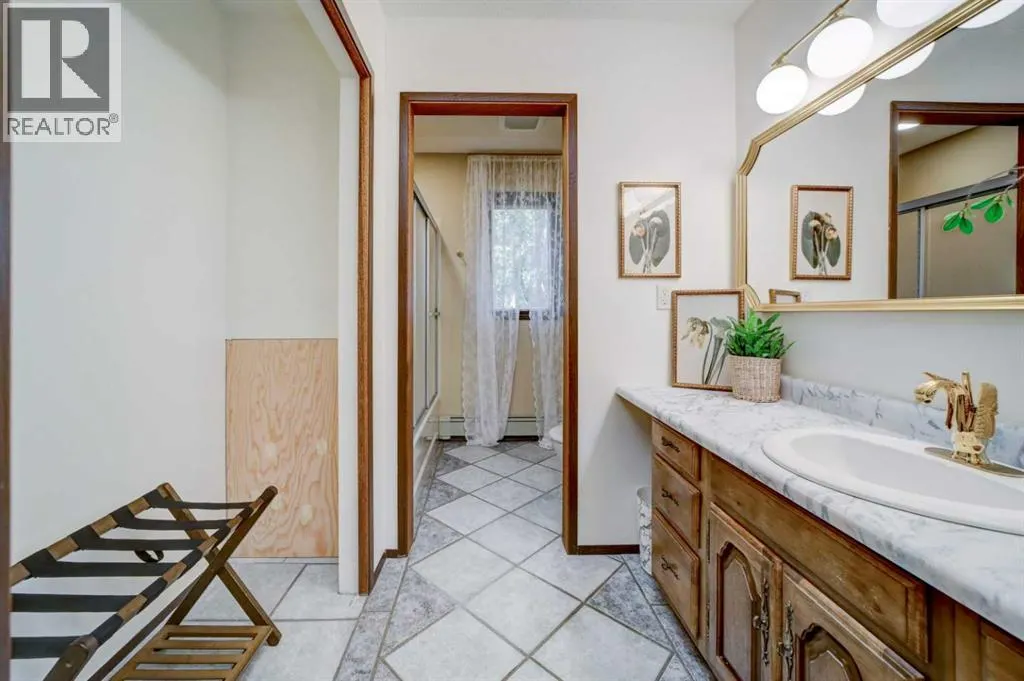
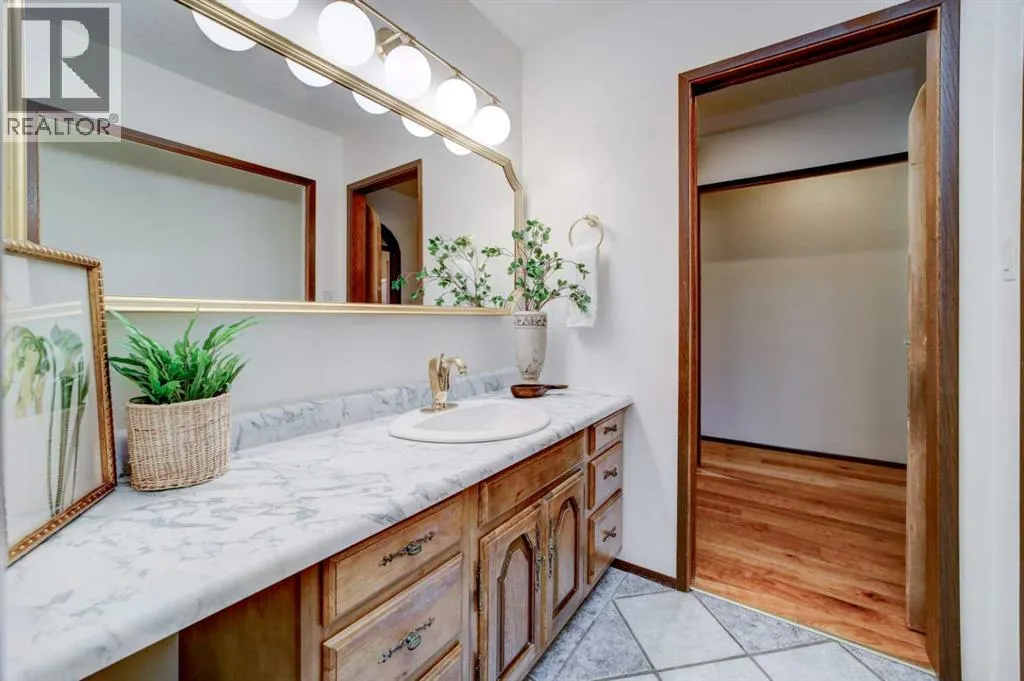
| 4pc Bathroom | 7.58 Ft x 10.83 Ft | Second level | ||
| 5pc Bathroom | 9.83 Ft x 8.08 Ft | Second level | ||
| Bedroom | 13.25 Ft x 18.00 Ft | Basement | ||
| Bonus Room | 15.00 Ft x 28.00 Ft | Second level | ||
| Breakfast | 13.25 Ft x 8.67 Ft | Main level | ||
| Den | 13.17 Ft x 12.83 Ft | Main level | ||
| Dining room | 13.33 Ft x 12.25 Ft | Main level | ||
| Family room | 13.17 Ft x 21.58 Ft | Main level | ||
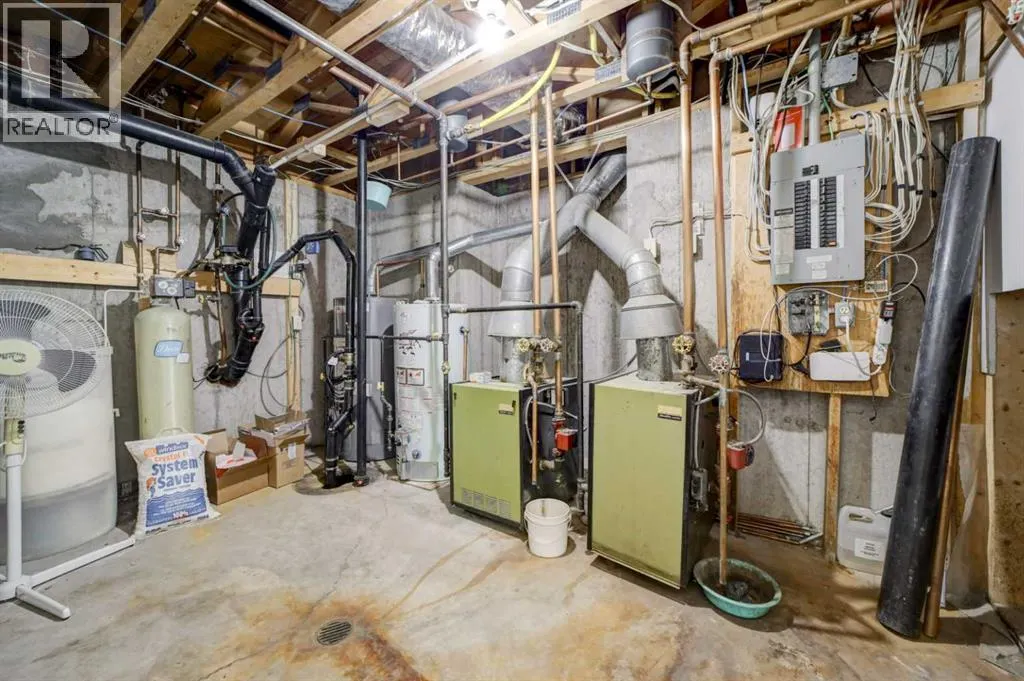
| Furnace | 13.25 Ft x 13.50 Ft | Basement | ||
| Great room | 21.50 Ft x 11.58 Ft | Basement | ||
| Kitchen | 13.25 Ft x 13.00 Ft | Main level | ||
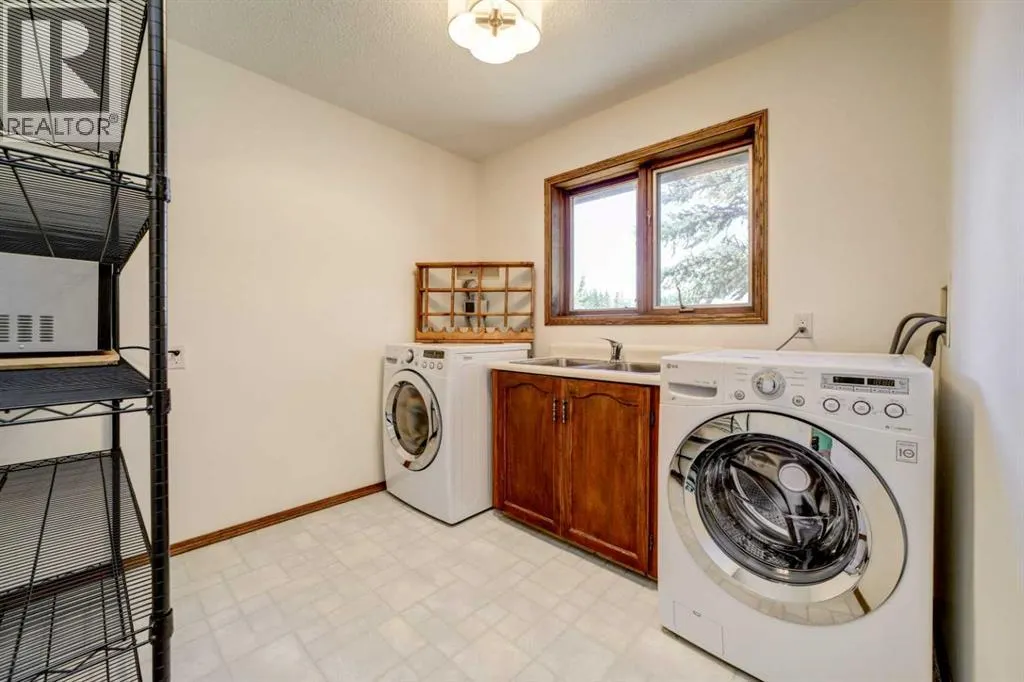
| Laundry room | 9.08 Ft x 8.67 Ft | Main level | ||
| Living room | 21.42 Ft x 13.00 Ft | Main level | ||
| Primary Bedroom | 21.42 Ft x 18.00 Ft | Second level | ||
| Recreational, Games room | 13.33 Ft x 27.42 Ft | Basement | ||
| Storage | 8.92 Ft x 5.92 Ft | Basement | ||
| Sunroom | 9.33 Ft x 20.67 Ft | Main level |
Amenities
- Views
- New Construction
- Adult 55+
- Lease To Own
- No Strata Fees
- Furnished
- Primary On Main
- Air Conditioning
- Seller Finance
- Green
- Fixer Upper
- Horse
- Golf
- Fireplace
- Deck
- Garage
- Basement
- Pool

Property vs Single Family Average in T0K 1W0
Price
Year Built
