
Primary on Main

Address
4431 54 Street, Rocky Mountain House, AB
Price
$ 429,900
Property Attributes
- ID#A2319740
- TypeSingle Family
- Listing Status Active
- MunicipalityRocky Mountain House
- CityRocky Mountain House
- AreaCreekside
- NeighbourhoodCreekside
- Postal CodeT4T 0B2
- StyleBi-level
- Year Built2014
- Price$ 429,900
- Bedrooms3+3
- Bathrooms3
- Half Bathrooms0
- Sqr Footage1175
Data Source:
Canadian Real Estate Association (CREA)
Property Description
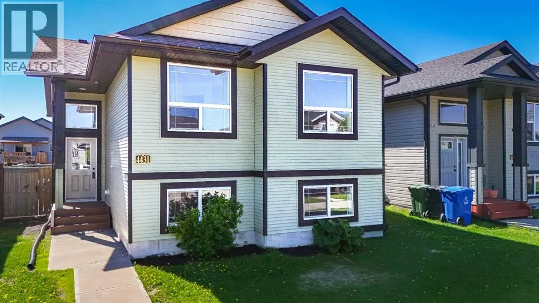
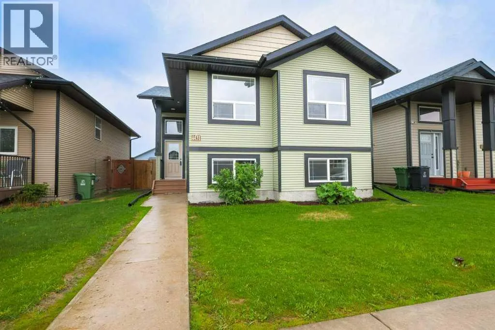
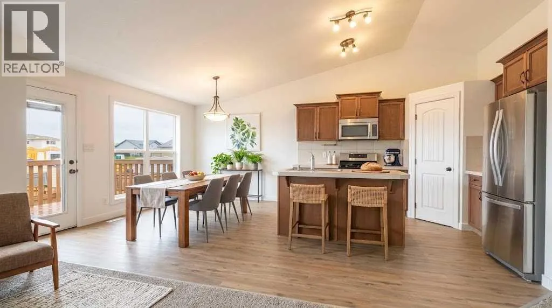
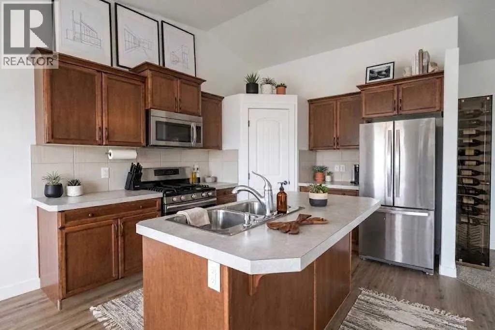
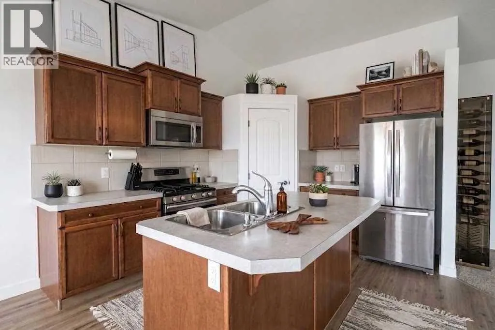
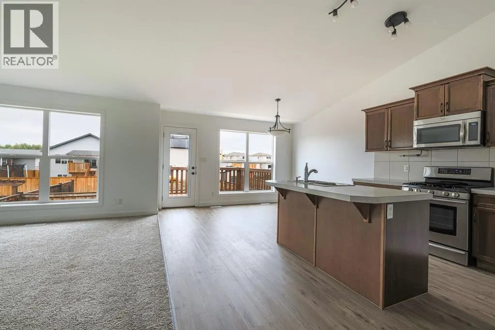
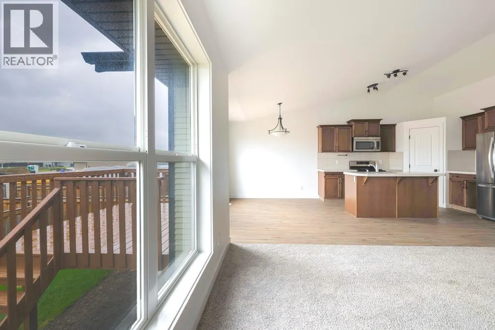
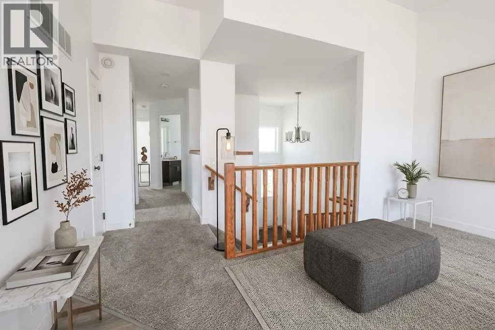
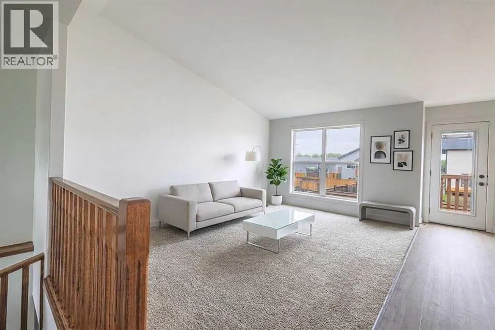
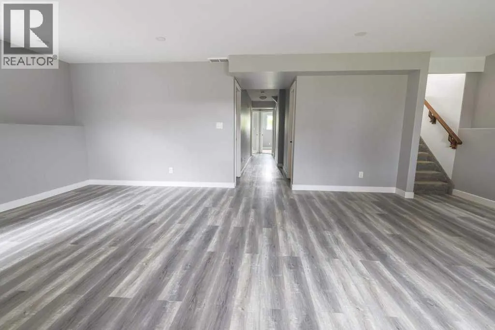
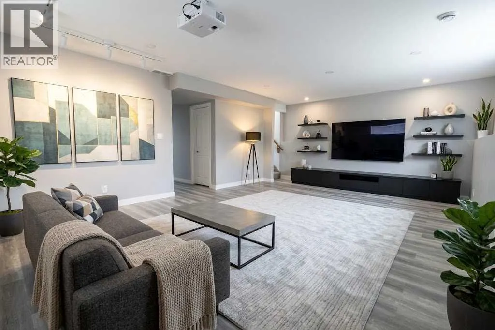
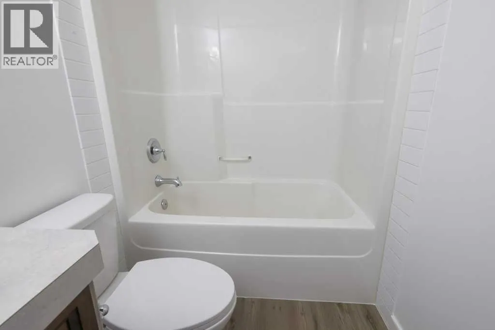
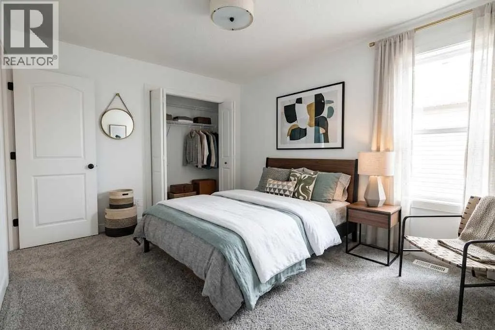
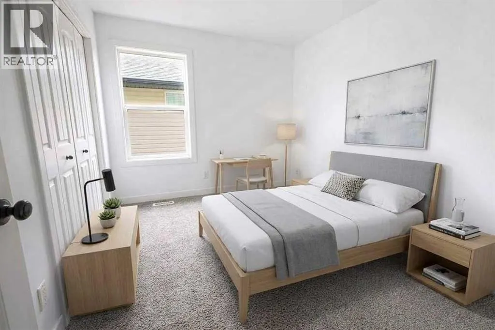
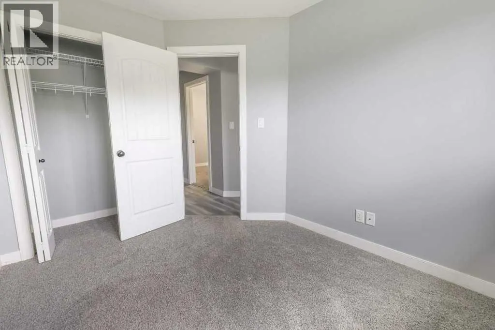
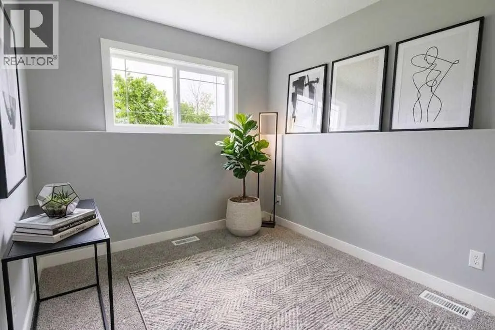
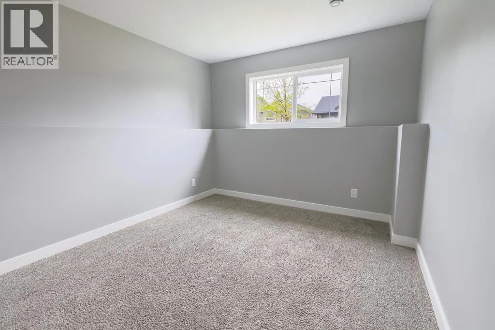
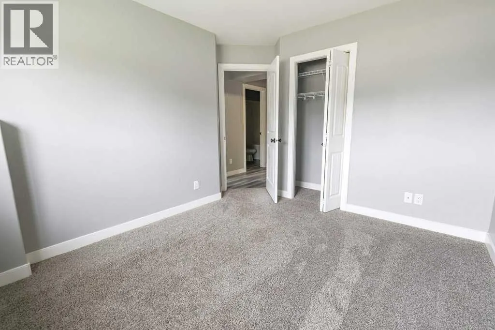
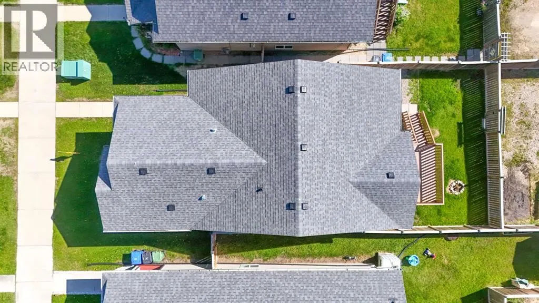
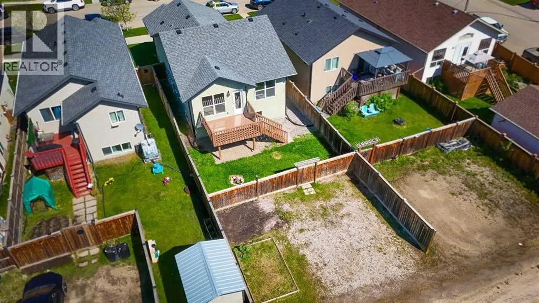
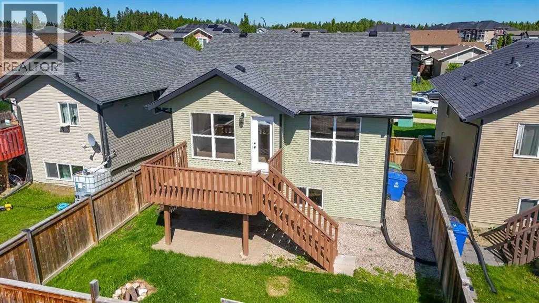
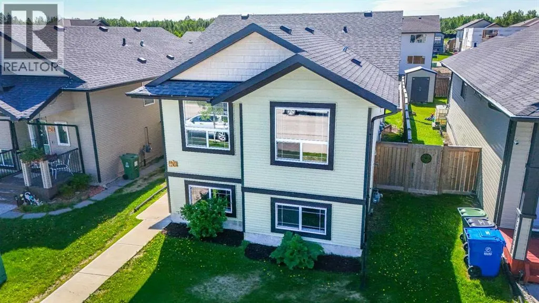
This spacious Creekside home offers an impressive six bedrooms and three full bathrooms, providing exceptional flexibility for families of all sizes. The bright, open floor plan features new vinyl plank flooring throughout, fresh paint throughout the entire home, and a welcoming kitchen with newer appliances plus patio doors leading to an east-facing deck—perfect for enjoying the morning sun. The primary bedroom includes its own full ensuite, and all additional bedrooms are generously sized. Downstairs, a large family room with big windows creates a warm, inviting space filled with natural light. Outside, the fully fenced backyard offers ample room to build your dream garage, expand outdoor living, or accommodate parking for up to four vehicles, including RV parking, thanks to the gravel parking pad and convenient back-alley access. Located in a desirable area of Creekside, this property provides easy access in and out of the community while keeping you close to local amenities. (id:7434)
General Features
| Features | Back lane, No Smoking Home |
|---|---|
| Property Type | Single Family |
| Zoning Description | R1 |
| CommunityName | Creekside |
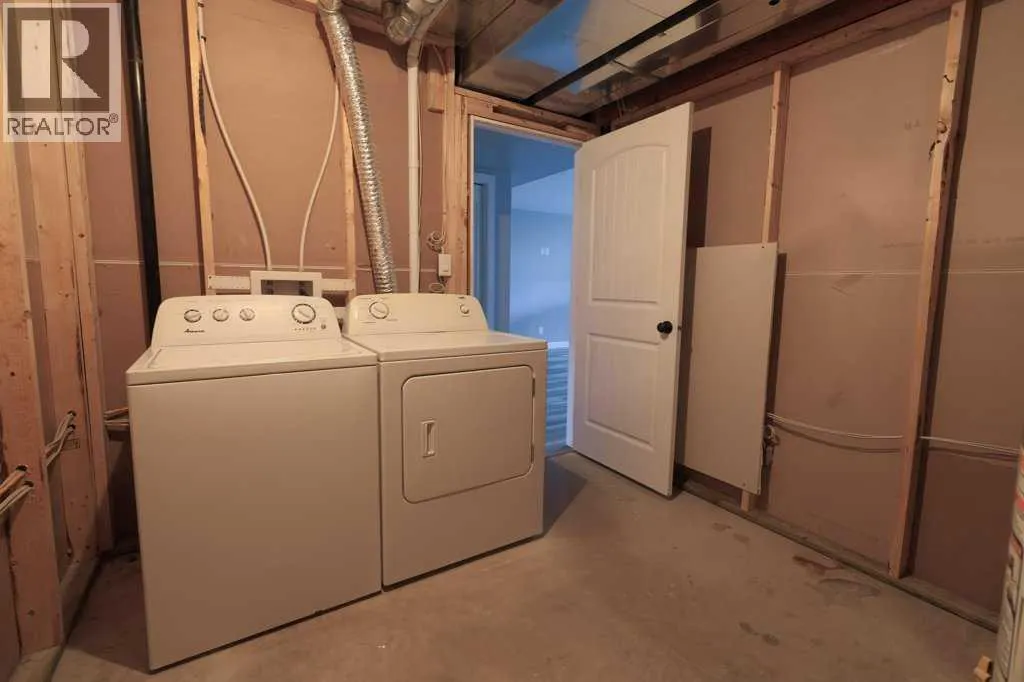
| Building Appliances | Refrigerator, Gas stove(s), Dishwasher, Microwave Range Hood Combo, Washer & Dryer |
| Building Architectural Style | Bi-level |
| Building Cooling Type | None |
| Parking Space Total | 4 |
| Foundation Type | Poured Concrete |
| Building Type | House |
| Ownership Type | Freehold |
Interior Features
| Building Fireplace Present | False |
|---|---|
| Building Heating Type | Forced air |
| Building Heating Fuel | Natural gas |
| Basement Development | Finished |
| Basement Type | Full (Finished) |
| Construction Material | Wood frame |
| Construction Style Attachment | Detached |
| Flooring Type | Carpeted, Vinyl Plank |
| Living Area Range | 1175 |
| Bedrooms | 3+3 |
Exterior Features
| Structure | Deck |
|---|---|
| Landscape Features | Landscaped, Lawn |
| Exterior Finish | Vinyl siding |
| Fence Type | Fence |
Room Details
| Room | Dimensions | Level | Flooring | Details |
|---|---|---|---|---|
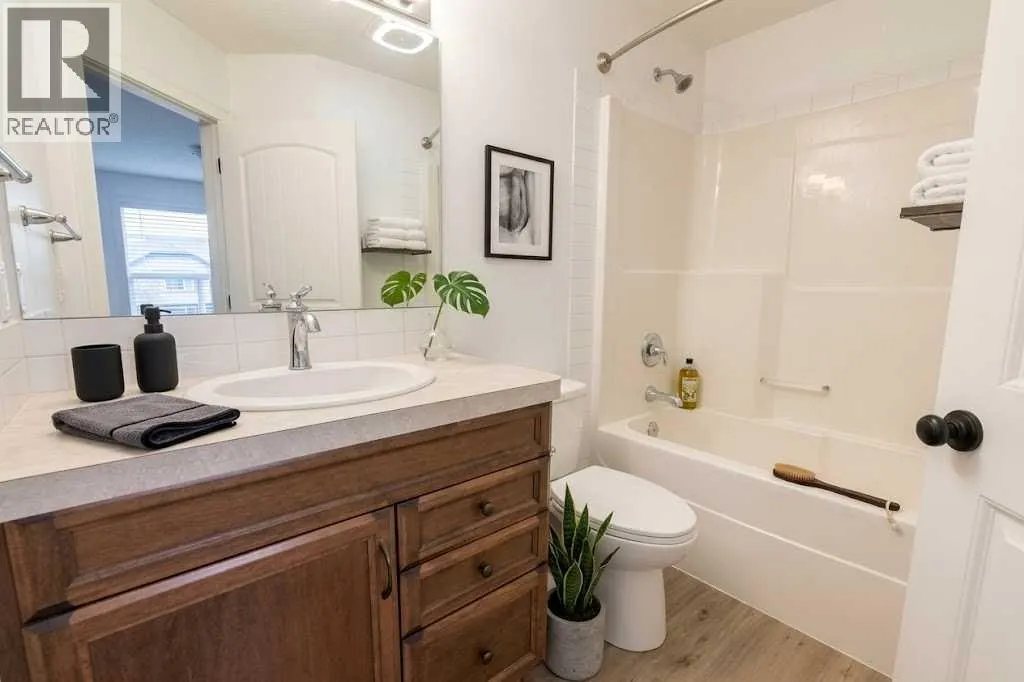
| 4pc Bathroom | 7.67 Ft x 9.42 Ft | Main level | ||
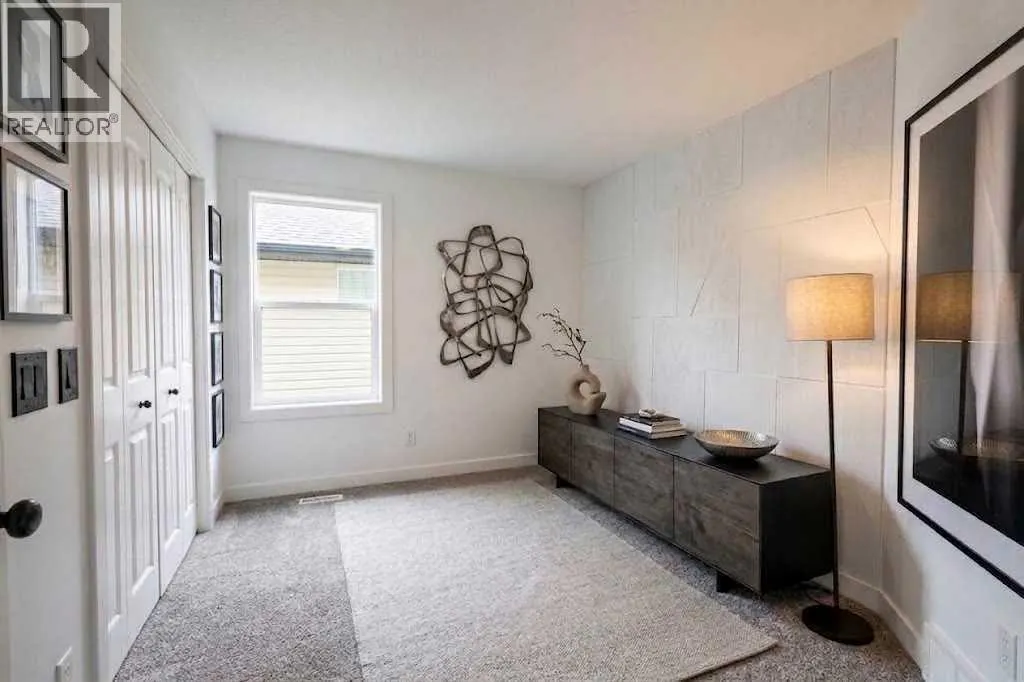
| Bedroom | 11.25 Ft x 9.50 Ft | Main level | ||
| Dining room | 13.00 Ft x 6.58 Ft | Main level | ||
| Family room | 23.83 Ft x 16.00 Ft | Basement | ||
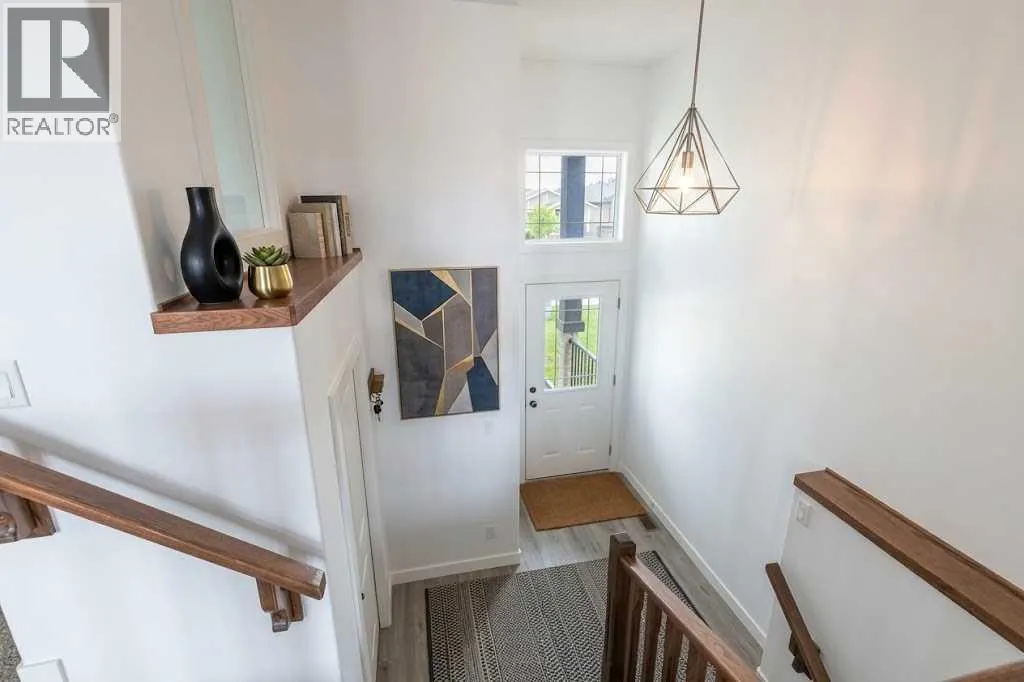
| Foyer | 7.75 Ft x 8.00 Ft | Main level | ||
| Kitchen | 13.00 Ft x 14.17 Ft | Main level | ||
| Laundry room | 9.67 Ft x 8.58 Ft | Basement | ||
| Living room | 14.42 Ft x 16.33 Ft | Main level | ||
| Primary Bedroom | 10.92 Ft x 15.33 Ft | Main level |
Amenities
- Views
- New Construction
- Adult 55+
- Lease To Own
- No Strata Fees
- Furnished
- Primary On Main
- Air Conditioning
- Seller Finance
- Green
- Fixer Upper
- Horse
- Golf
- Fireplace
- Deck
- Garage
- Basement
- Pool

Property vs Single Family Average in T4T 0B2
Price
Year Built
In The Neighbourhood
Primary On Main
Rocky Mountain House
$ 495,000
- Type
- Single Family
- Size
- 1,273 SqFt
- Rooms
- 4 Beds + 2.5 Baths
CIR Realty
Primary On Main
Rocky Mountain House
$ 392,000
- Type
- Single Family
- Size
- 1,239 SqFt
- Rooms
- 4 Beds + 3 Baths
CIR Realty
Rocky Mountain House
$ 534,900
- Type
- Single Family
- Size
- 1,700 SqFt
- Rooms
- 4 Beds + 3.5 Baths
RE/MAX real estate central alberta
Golf Course
Leduc
$ 699,000
- Type
- Single Family
- Size
- 2,205 SqFt
- Rooms
- 4 Beds + 3 Baths
MaxWell Polaris
Rocky Mountain House
$ 459,900
- Type
- Single Family
- Size
- 1,707 SqFt
- Rooms
- 3 Beds + 2.5 Baths
RE/MAX real estate central alberta
Primary On Main
Rocky Mountain House
$ 485,500
- Type
- Single Family
- Size
- 1,246 SqFt
- Rooms
- 5 Beds + 3 Baths
Century 21 Westcountry Realty Ltd.
Water Views
Leduc
$ 629,000
- Type
- Single Family
- Size
- 2,217 SqFt
- Rooms
- 4 Beds + 4 Baths
MaxWell Polaris
