
Primary on Main
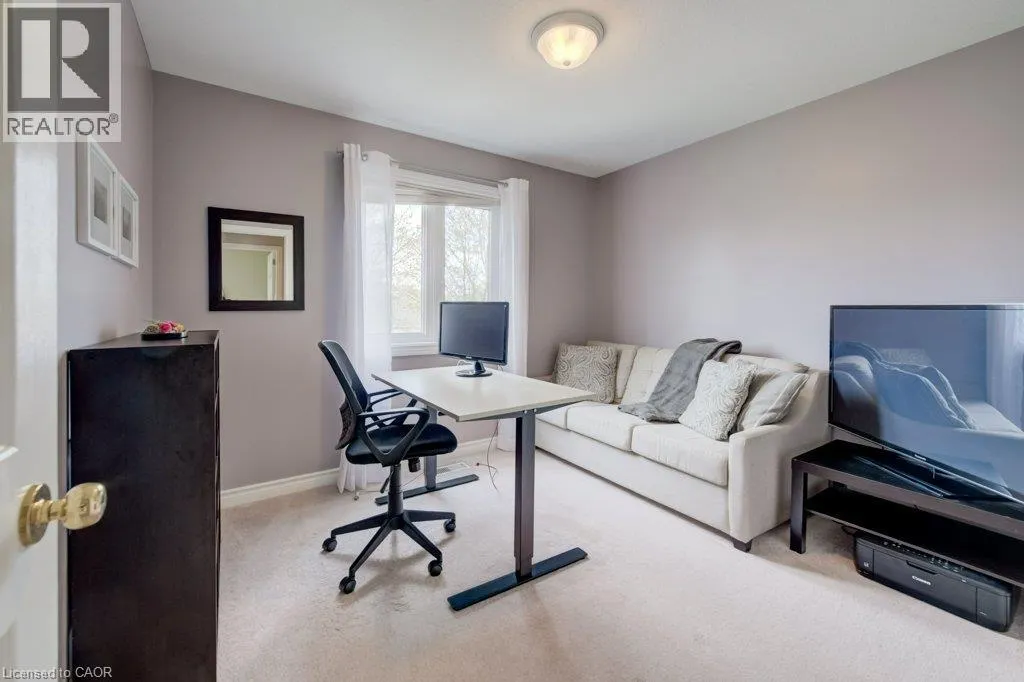
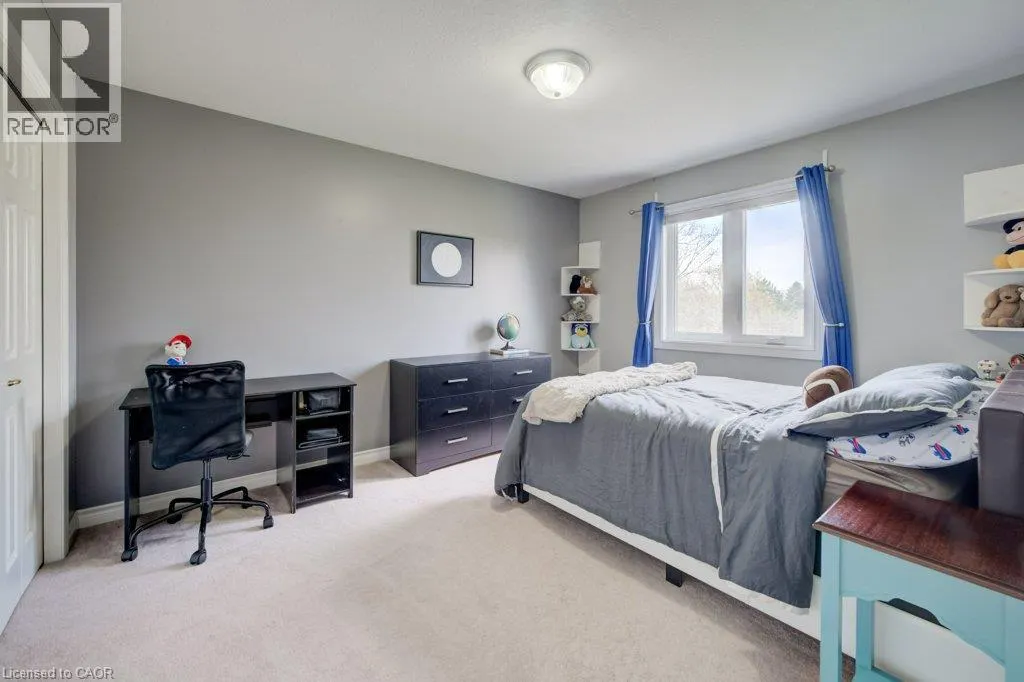
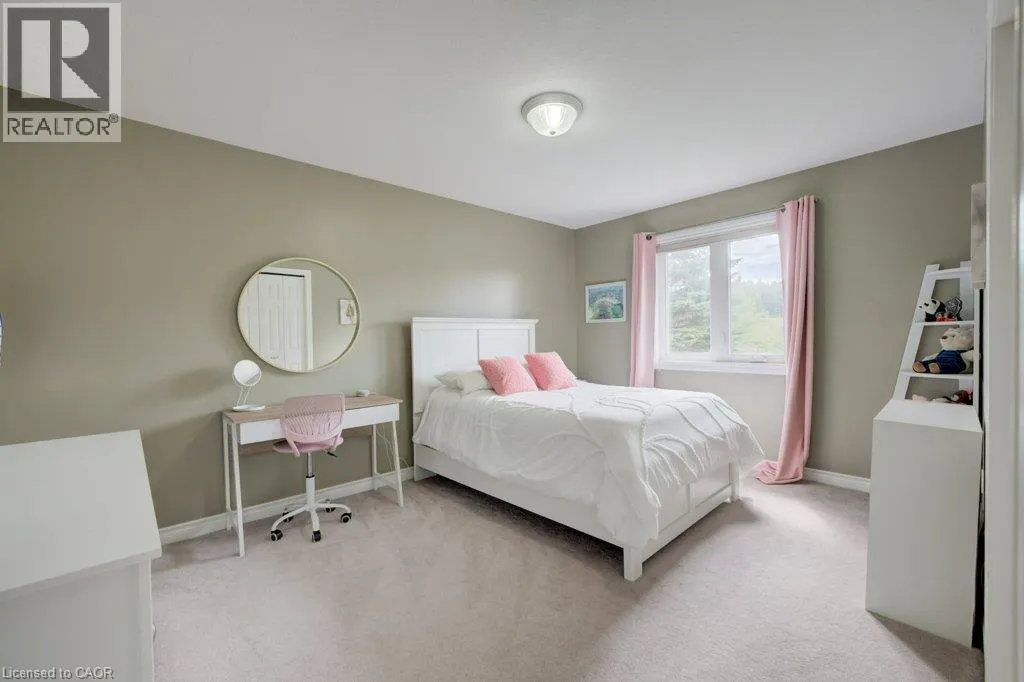
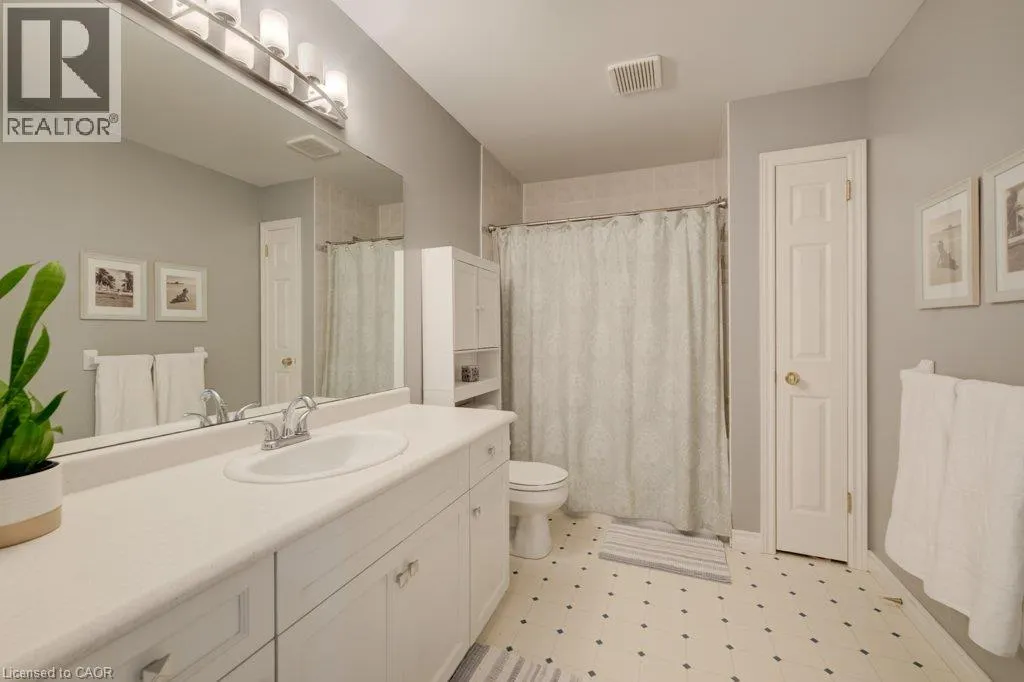
Address
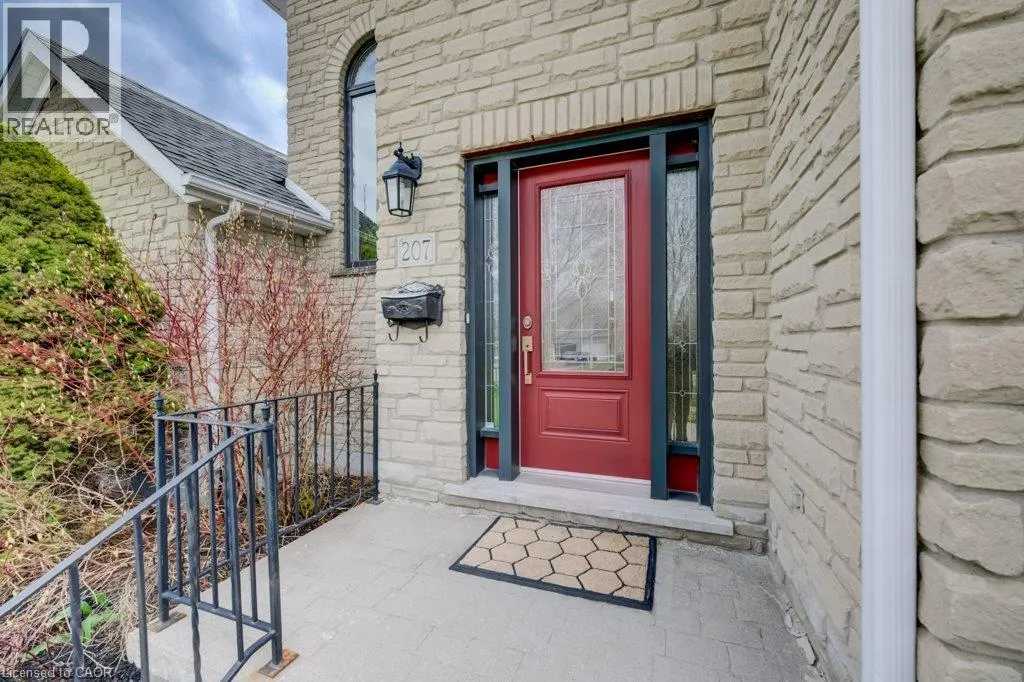
207 Woodridge Drive, Mannheim, ON
Price
$ 1,349,900
Property Attributes
- ID#40859763
- TypeSingle Family
- Listing Status Active
- MunicipalityMannheim
- CityMannheim
- AreaMannheim
- Neighbourhood665 - New Dundee/Mannheim/Wilmot Ctr
- Postal CodeN0B 2N0
- StyleOther
- Year Built1998
- Price$ 1,349,900
- Bedrooms4
- Bathrooms2
- Half Bathrooms1
- Sqr Footage3394
Data Source:
Canadian Real Estate Association (CREA)
Property Description
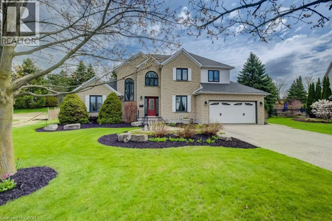
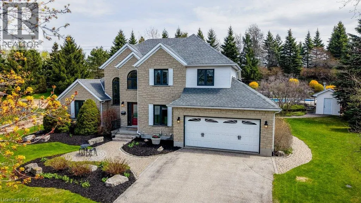
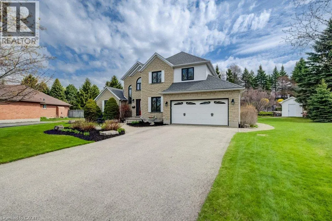
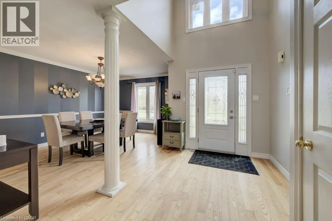
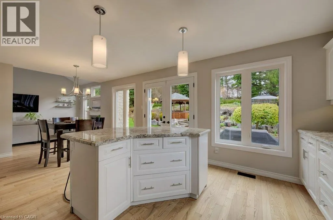
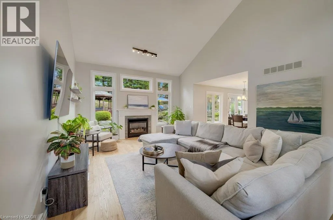
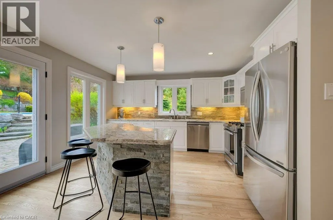
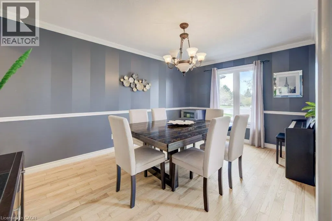
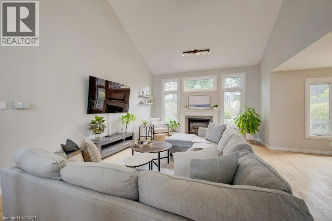
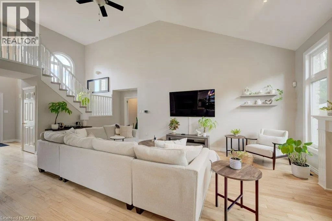
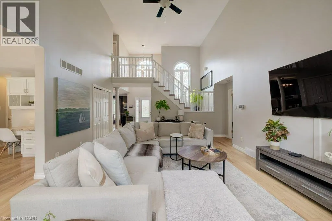
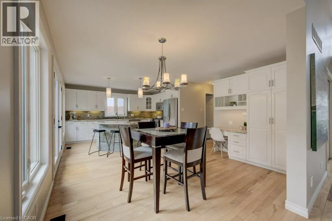
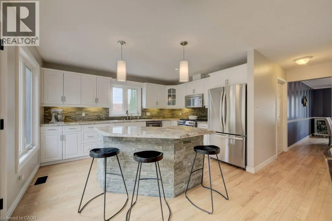
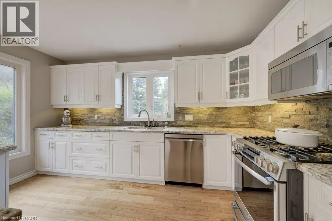
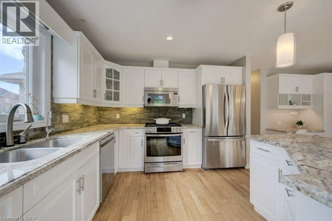
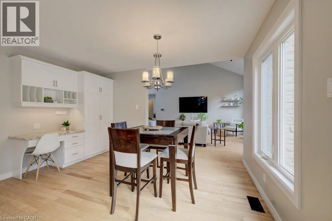
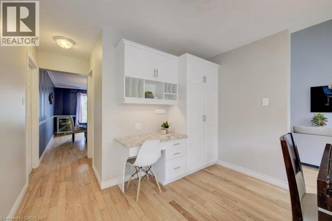
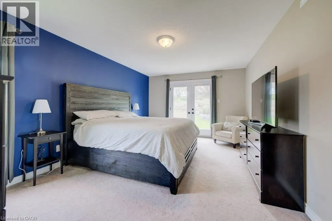
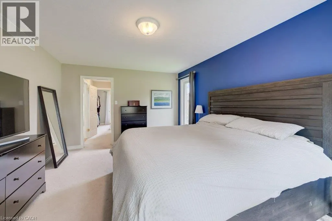
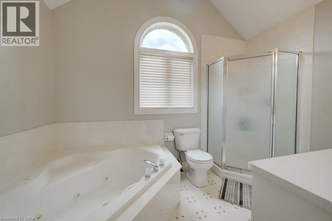
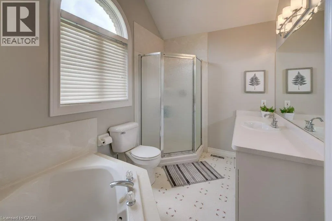
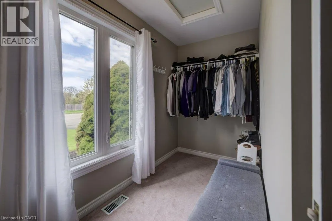
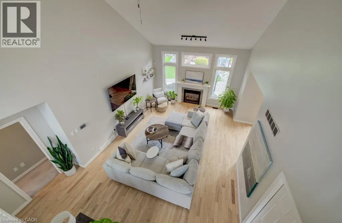
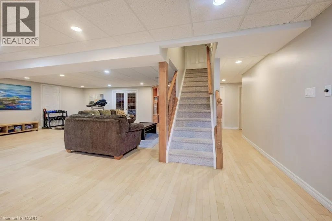
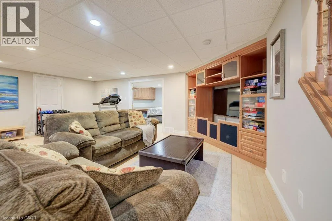
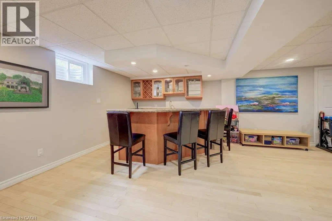
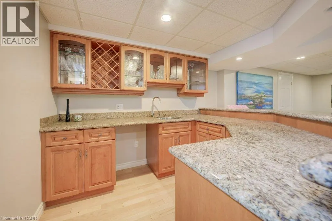
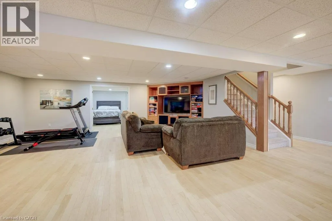
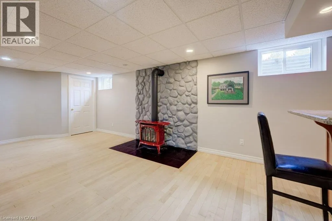
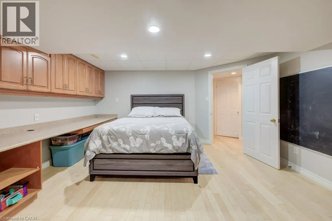
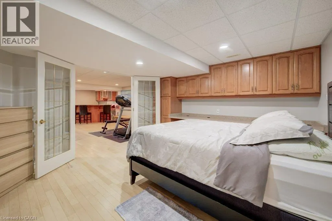
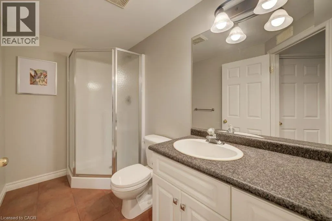
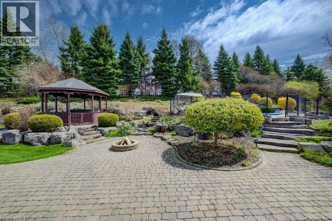
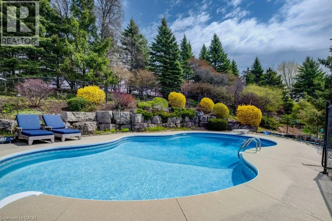
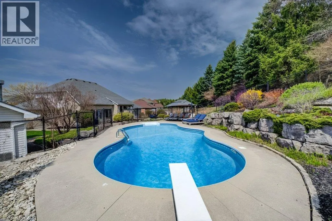
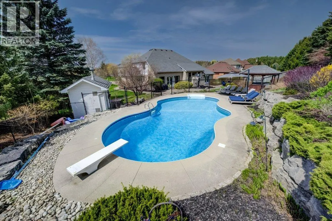
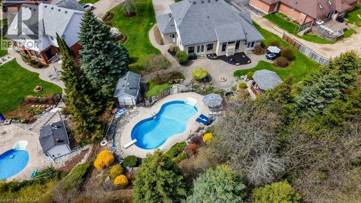
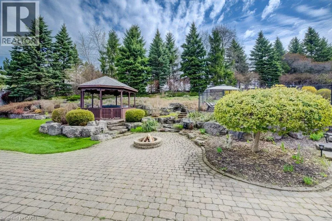
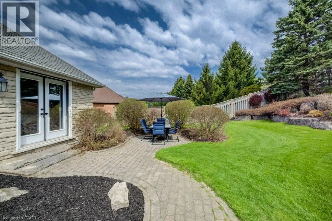
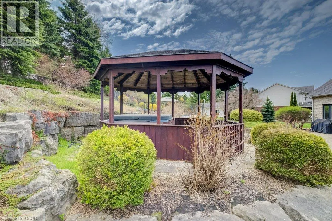
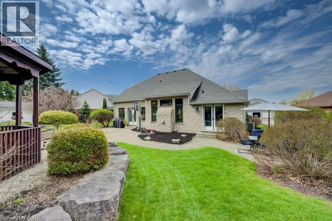
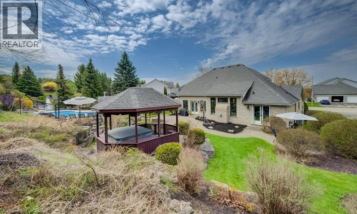
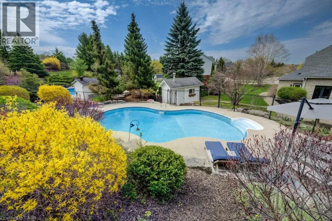
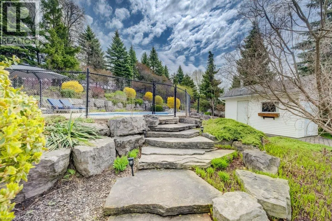
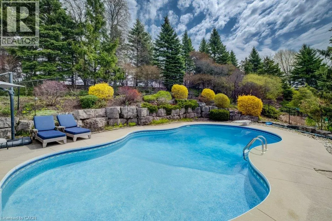
Stunning Two-Storey Retreat in the Heart of Mannheim! Welcome to 207 Woodbridge Street — a beautifully maintained two-storey home offering the perfect blend of comfort, functionality, and backyard luxury in this charming community. Thoughtfully designed, this home features a bright and inviting main floor with hardwood flooring throughout the foyer, dining room, and family room, highlighted by crown molding and soaring ceilings. The cozy family room is anchored by a gas fireplace, creating the perfect space to relax or entertain. The well-appointed kitchen boasts granite countertops, a large island with breakfast bar, stone backsplash, white cabinetry, and stainless steel appliances, along with a convenient eat-in area and office nook/pantry. The main floor primary suite offers a private retreat, complete with walk-out access to a stone patio, a spacious walk-in closet plus an additional double closet, and a 4-piece ensuite featuring a jacuzzi tub. The finished basement extends your living space with a generous rec room featuring hardwood floors, pot lights, a second gas fireplace, and an impressive bar with seating for six — ideal for entertaining. Additional highlights include an office/games room and 3pc bath Escape to your own backyard oasis! Enjoy summer days in the saltwater pool, or unwind in the hot tub. The beautifully landscaped yard also features a two-tiered pond, mini fire pit, pool house for storage, and a gas BBQ hookup - perfect for outdoor living and entertaining. The exterior is equally impressive, with an asphalt driveway that comfortably accommodates up to six vehicles, along with a double car garage featuring high ceilings, a garage door opener, and a central vacuum system. Located in a peaceful, family-friendly setting just minutes from city amenities, this exceptional property offers the lifestyle you’ve been waiting for. Don’t miss your opportunity to call this incredible home your own! (id:7434)
General Features
| Features | Paved driveway, Sump Pump, Automatic Garage Door Opener |
|---|---|
| Property Type | Single Family |
| Zoning Description | Z2 |
| Amenities | Park, Place of Worship, Schools |
| Building Appliances | Central Vacuum, Dishwasher, Dryer, Water softener, Washer, Microwave Built-in, Gas stove(s), Window Coverings, Hot Tub |
| Building Architectural Style | Other |
| Building Cooling Type | Central air conditioning |
| Location Description | Ottawa and Trussler Road |
| Parking Space Total | 8 |
| Building Type | House |
| Ownership Type | Freehold |
| Building.StoriesTotal | 2 |
Interior Features
| Building Fireplace Present | True |
|---|---|
| Building Fireplace Total | 2 |
| Building Heating Type | Forced air |
| Building Heating Fuel | Natural gas |
| Basement Development | Finished |
| Basement Type | Full (Finished) |
| Construction Style Attachment | Detached |
| Living Area Range | 3394 |
| Bedrooms | 4 |
Exterior Features
| Pool Type | Inground pool |
|---|---|
| Structure | Shed |
| Land Amenities | Park, Place of Worship, Schools |
| Landscape Features | Landscaped |
| Sewer | Septic System |
| Exterior Finish | Brick, Vinyl siding |
Room Details
| Room | Dimensions | Level | Flooring | Details |
|---|---|---|---|---|
| 2pc Bathroom | 5'0'' x 4'8'' | Main level | ||
| 4pc Bathroom | 10'6'' x 7'0'' | Second level | ||
| 4pc Ensuite bath | 11'0'' x 7'1'' | Main level | ||
| Bedroom | 13'0'' x 10'8'' | Second level | ||
| Breakfast | 13'8'' x 10'5'' | Main level | ||
| Dining room | 15'6'' x 11'0'' | Main level | ||
| Foyer | 11'0'' x 7'7'' | Main level | ||
| Kitchen | 13'7'' x 13'7'' | Main level | ||
| Laundry room | 8'5'' x 11'4'' | Basement | ||
| Living room | 23'3'' x 16'9'' | Main level | ||
| Mud room | 5'1'' x 10'8'' | Main level | ||
| Office | 14'5'' x 12'7'' | Basement | ||
| Other | 10'1'' x 10'6'' | Basement | ||
| Primary Bedroom | 17'5'' x 12'0'' | Main level | ||
| Recreation room | 28'7'' x 27'9'' | Basement | ||
| Storage | 12'3'' x 9'8'' | Basement |
Amenities
- Views
- New Construction
- Adult 55+
- Lease To Own
- No Strata Fees
- Furnished
- Primary On Main
- Air Conditioning
- Seller Finance
- Green
- Fixer Upper
- Horse
- Golf
- Fireplace
- Deck
- Garage
- Basement
- Pool

Property vs Single Family Average in N0B 2N0
Price
Year Built
In The Neighbourhood
Views
Mannheim
$ 1,619,000
- Type
- Single Family
- Size
- 4,025 SqFt
- Rooms
- 5 Beds + 3.5 Baths
CENTURY 21 HERITAGE HOUSE LTD.
Primary On Main
St. Agatha
$ 1,950,000
- Type
- Single Family
- Size
- 3,360 SqFt
- Rooms
- 4 Beds + 2 Baths
COLDWELL BANKER PETER BENNINGER REALTY
Open House
Mannheim
$ 1,199,999
- Type
- Single Family
- Size
- 2,773 SqFt
- Rooms
- 3 Beds + 3 Baths
R.W. Dyer Realty Inc., Brokerage
Open House
Baden
$ 1,450,000
- Type
- Single Family
- Size
- 3,358 SqFt
- Rooms
- 4 Beds + 3 Baths
Royal LePage Wolle Realty
Water Views
New Dundee
$ 1,120,000
- Type
- Single Family
- Size
- 2,812 SqFt
- Rooms
- 3 Beds + 3.5 Baths
Easy List Realty Ltd.
New Hamburg
$ 3,198,888
- Type
- Single Family
- Size
- 3,123 SqFt
- Rooms
- 4 Beds + 3.5 Baths
KELLER WILLIAMS INNOVATION REALTY
Views
Mannheim
$ 1,999,000
- Type
- Single Family
- Size
- 6,225 SqFt
- Rooms
- 4 Beds + 4.5 Baths
CENTURY 21 HERITAGE HOUSE LTD.
Golf Course
Wilmot Township
$ 2,795,000
- Type
- Single Family
- Size
- 6,342 SqFt
- Rooms
- 5 Beds + 5.5 Baths
SHAW REALTY GROUP INC.
