
Address
37 Baird Street S, Bright, ON
Price
$ 529,900
Property Attributes
- ID#40837982
- TypeSingle Family
- Listing Status Active
- MunicipalityBright
- CityBright
- AreaBright
- NeighbourhoodBright
- Postal CodeN0J 1B0
- Style
- Year Built1890
- Price$ 529,900
- Bedrooms3
- Bathrooms2
- Half Bathrooms0
- Sqr Footage1491
Data Source:
Canadian Real Estate Association (CREA)
Property Description
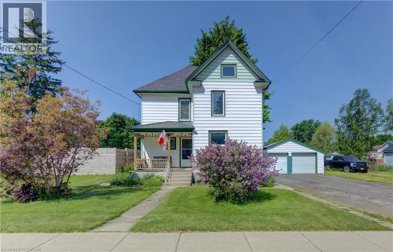
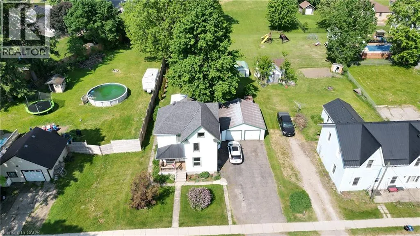
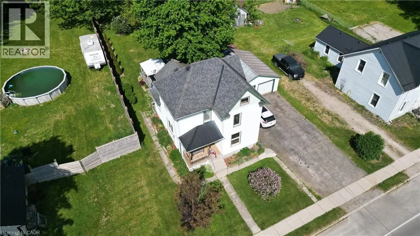
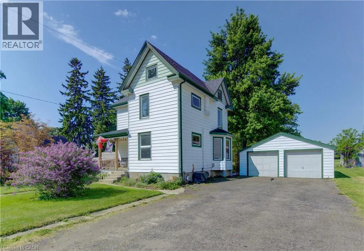
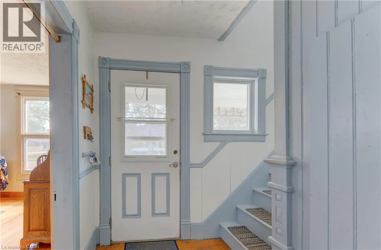
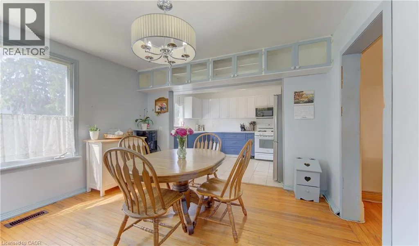
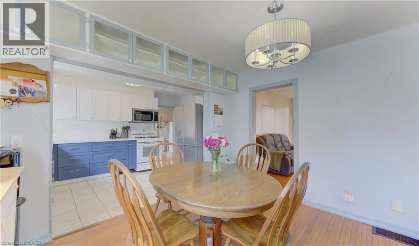
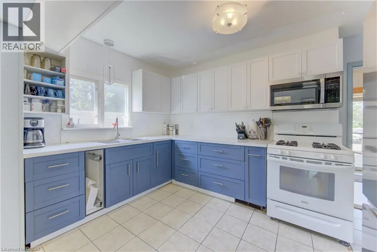
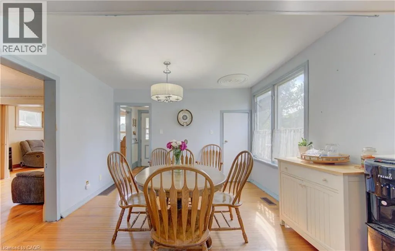
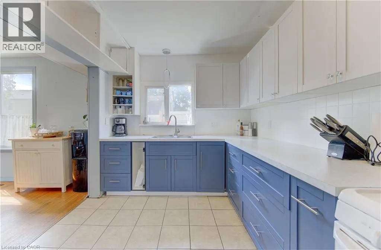
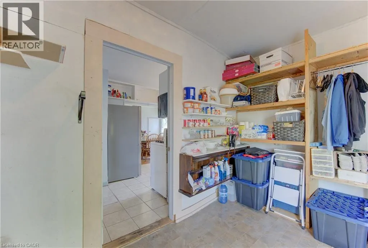
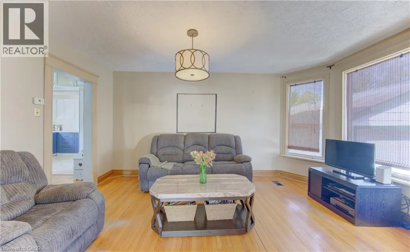
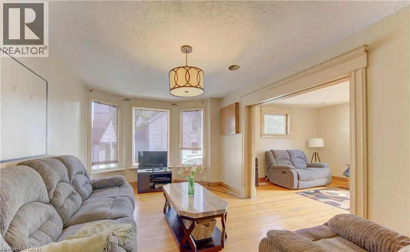
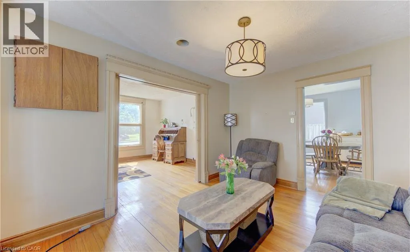
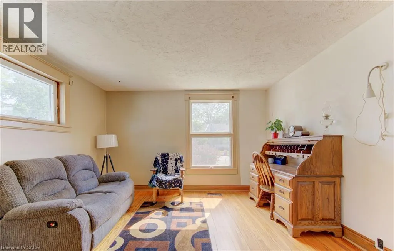
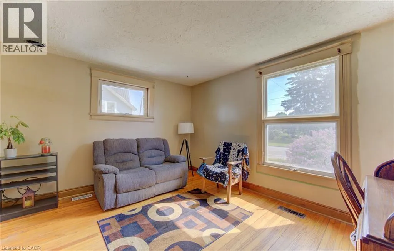
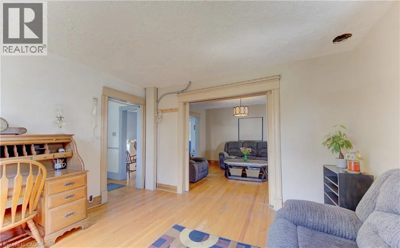
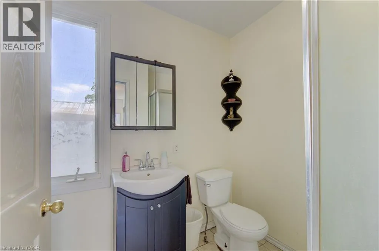
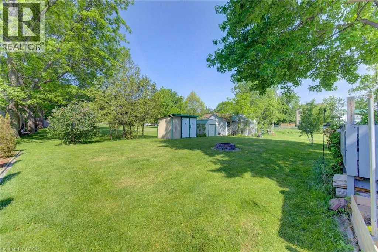
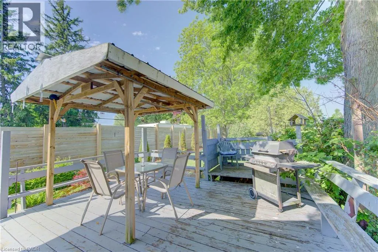
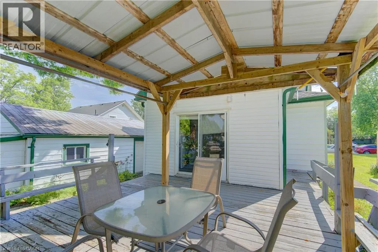
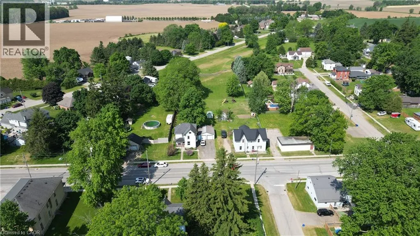
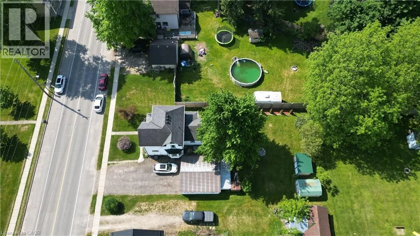
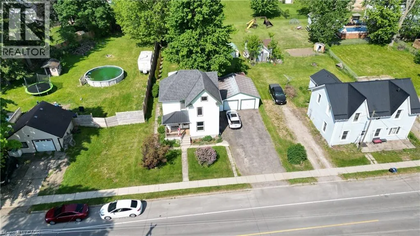
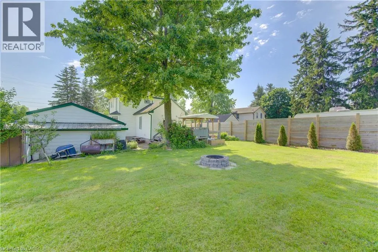
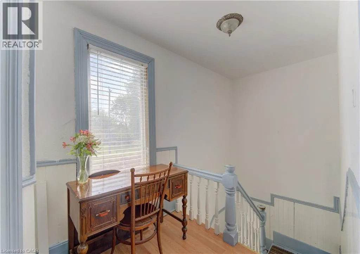
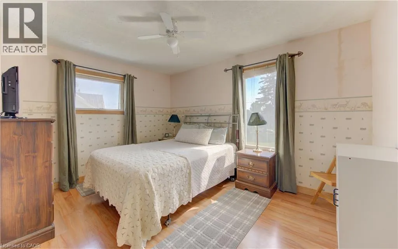
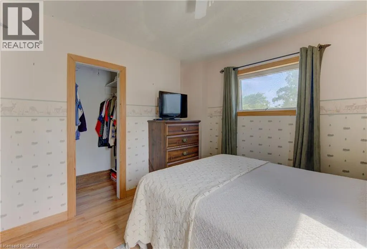
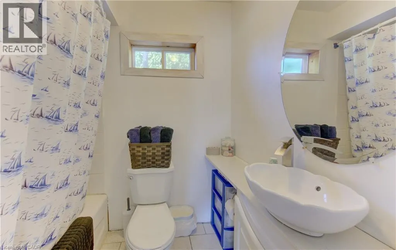
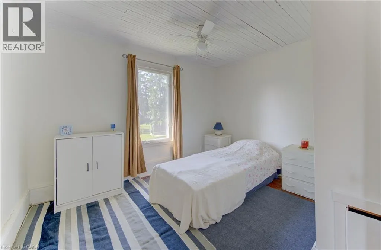
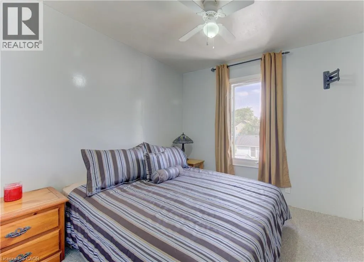
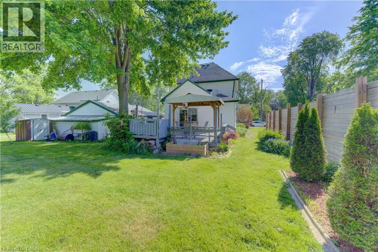
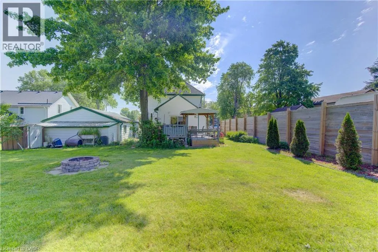
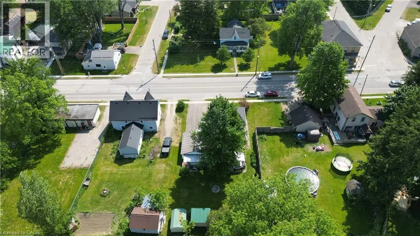
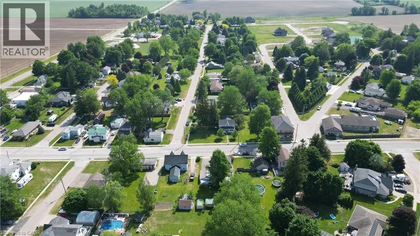
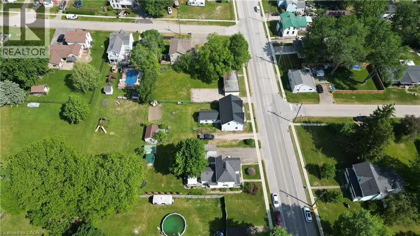
Enjoy the countryside , escape the city! Welcome to 37 Baird Street South in the quiet village of Bright, a community with a short commute to Kitchener-Waterloo, Cambridge, Woodstock and Stratford. This two storey century home with a large detached double garage is situated on a beautiful oversized lot. The deck, gazebo, gardens and firepit area all add to this stunning backyard making it a perfect spot to raise a family. and to host friends. The kitchen has been updated and offers an abundance of cabinetry. In addition, the pantry / mudroom just off of the kitchen provides extra shelving and storage. The laundry is on the main floor and is conveniently located within the 3-pc bathroom area. Whether eating dinner, lounging in the Family Room or reading in the Living Room, each room feels homey and spacious in size. Finishing it off, upstairs features 3 large bedrooms along with a 4-pc bathroom. This home offers it all! Contact me, and schedule your appointment today!! (id:7434)
General Features
| Features | Country residential |
|---|---|
| Community Features | Quiet Area, School Bus |
| Property Type | Single Family |
| Zoning Description | R1 |
| Amenities | Park, Place of Worship, Playground |
| Building Appliances | Dryer, Microwave, Refrigerator, Washer, Gas stove(s), Window Coverings |
| Building Cooling Type | Central air conditioning |
| Location Description | At main intersection in Bright (John St & Baird St), head south on Baird Street. Home on right. |
| Parking Space Total | 6 |
| Foundation Type | Stone |
| Building Type | House |
| Ownership Type | Freehold |
| Building.StoriesTotal | 2 |
Interior Features
| Building Fireplace Present | False |
|---|---|
| Building Heating Type | Forced air |
| Building Heating Fuel | Natural gas |
| Basement Development | Unfinished |
| Basement Type | Partial (Unfinished) |
| Construction Style Attachment | Detached |
| Living Area Range | 1491 |
| Bedrooms | 3 |
Exterior Features
| Structure | Shed, Porch |
|---|---|
| Land Amenities | Park, Place of Worship, Playground |
| Sewer | Septic System |
| Exterior Finish | Vinyl siding |
| Fence Type | Partially fenced |
Room Details
| Room | Dimensions | Level | Flooring | Details |
|---|---|---|---|---|
| 3pc Bathroom | 6'1'' x 9'5'' | Main level | ||
| 4pc Bathroom | 6'11'' x 4'11'' | Second level | ||
| Bedroom | 11'9'' x 11'1'' | Second level | ||
| Dining room | 11'11'' x 10'9'' | Main level | ||
| Family room | 15'5'' x 10'9'' | Main level | ||
| Kitchen | 13'5'' x 9'6'' | Main level | ||
| Living room | 13'0'' x 11'7'' | Main level | ||
| Mud room | 13'5'' x 7'8'' | Main level | ||
| Primary Bedroom | 13'0'' x 10'2'' | Second level |
Amenities
- Views
- New Construction
- Adult 55+
- Lease To Own
- No Strata Fees
- Furnished
- Primary On Main
- Air Conditioning
- Seller Finance
- Green
- Fixer Upper
- Horse
- Golf
- Fireplace
- Deck
- Garage
- Basement
- Pool

Property vs Single Family Average in N0J 1B0
Price
Year Built
In The Neighbourhood
Water Views
Bright
$ 5,750,000
- Type
- Single Family
- Size
- 7,167 SqFt
- Rooms
- 4 Beds + 3.5 Baths
Hewitt Jancsar Realty Ltd.
Golf Course
Bright
$ 999,900
- Type
- Single Family
- Size
- 3,788 SqFt
- Rooms
- 5 Beds + 3 Baths
RE/MAX Twin City Realty Inc.
Bright
$ 1,100,000
- Type
- Single Family
- Size
- 1,677 SqFt
- Rooms
- 3 Beds + 1 Baths
CENTURY 21 HERITAGE HOUSE LTD.
Blandford-Blenheim (Bright)
$ 1,100,000
- Type
- Single Family
- Rooms
- 3 Beds + 1 Baths
Century 21 Heritage House Ltd Brokerage
Primary On Main
Bright
$ 1,184,000
- Type
- Single Family
- Size
- 3,703 SqFt
- Rooms
- 4 Beds + 3 Baths
Easy List Realty Ltd.
Bright
$ 1,547,000
- Type
- Single Family
- Size
- 3,943 SqFt
- Rooms
- 5 Beds + 3.5 Baths
Easy List Realty Ltd.
Primary On Main
Bright
$ 1,440,000
- Type
- Single Family
- Size
- 3,259 SqFt
- Rooms
- 4 Beds + 3.5 Baths
Easy List Realty Ltd.
