
Open House Sun, Sep 20th 02:00 PM - 04:00 PM - Golf Course
Address
118 Palmer Road, Harmony, NS
Price
$ 749,900
Open House Sun, Sep 20th 02:00 PM - 04:00 PM
Property Attributes
- ID#202621644
- TypeSingle Family
- Listing Status Active
- MunicipalityHarmony
- CityHarmony
- AreaHarmony
- NeighbourhoodHarmony
- Postal CodeB0P 1C0
- Style
- Year Built2004
- Price$ 749,900
- Bedrooms3
- Bathrooms2
- Half Bathrooms1
- Sqr Footage3050
- Lot Size1.8983 Acres
Data Source:
Canadian Real Estate Association (CREA)
Property Description
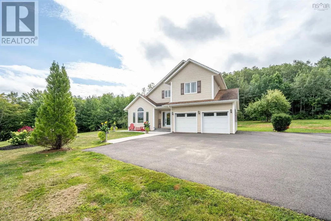
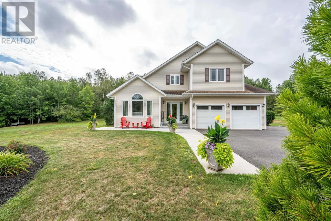
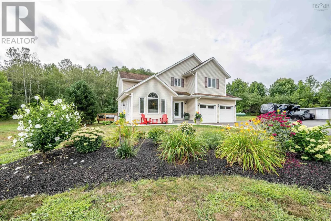
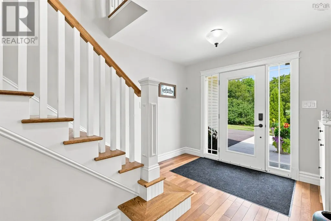
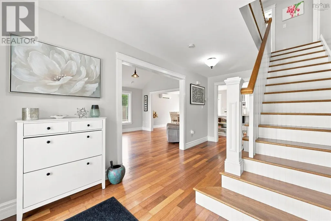
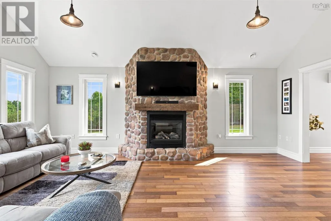
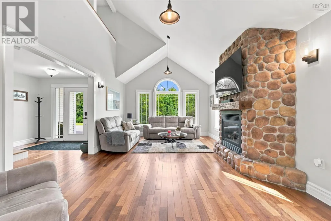
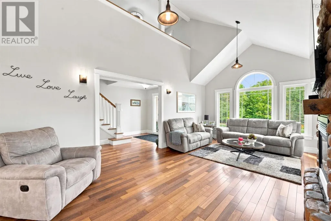
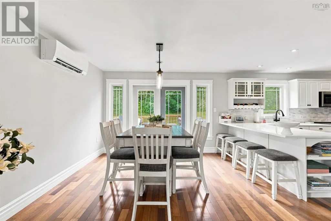
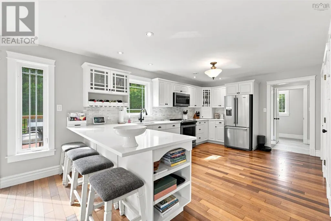
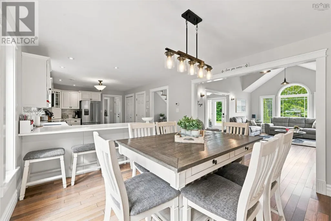
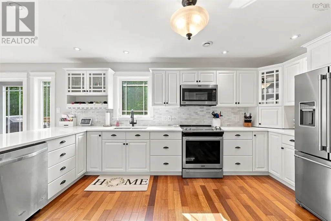
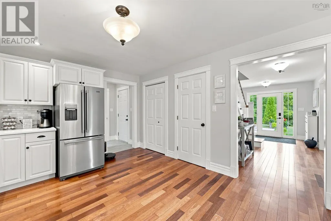
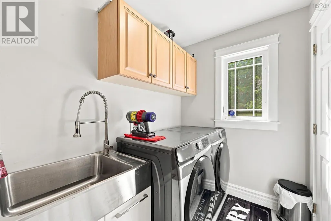
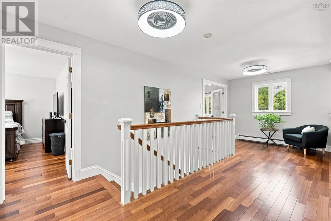
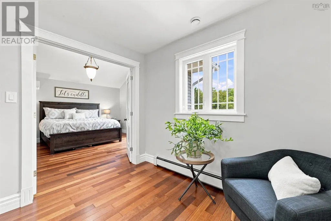
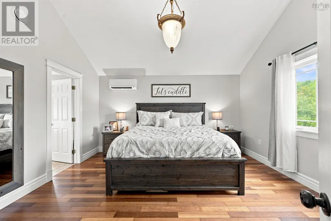
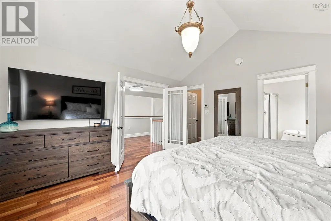
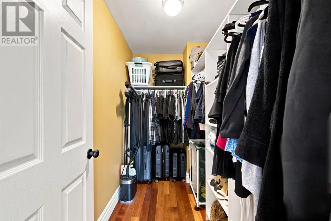
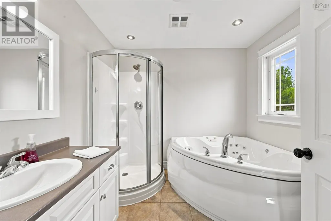
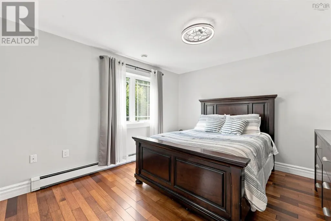
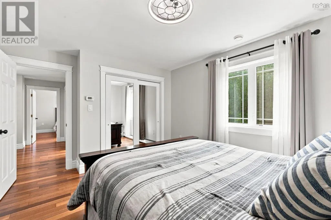
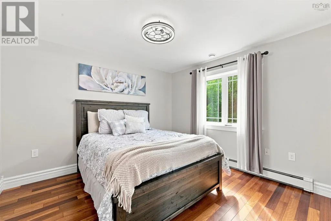
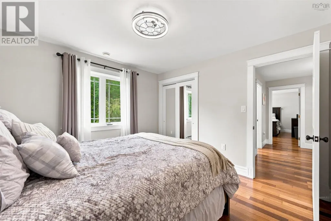
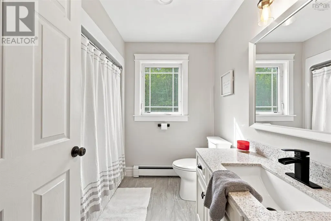
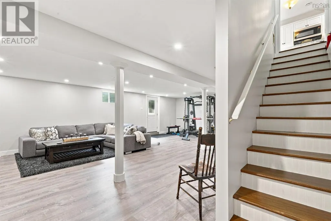
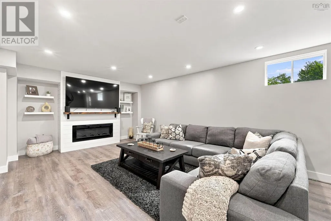
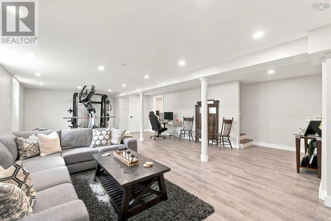
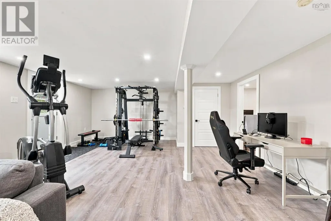
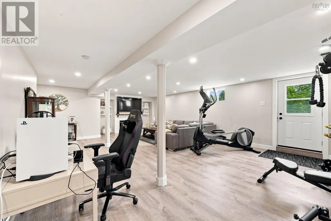
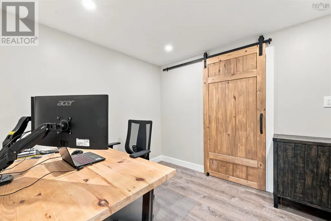
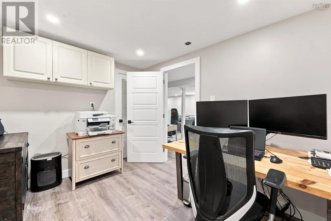
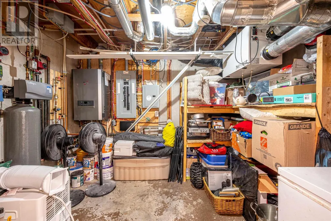
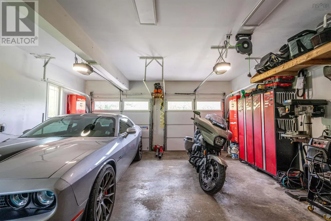
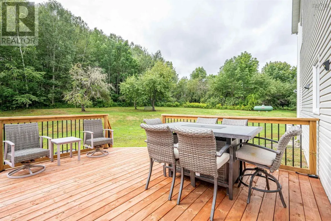
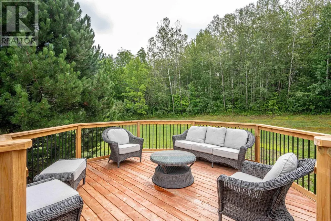
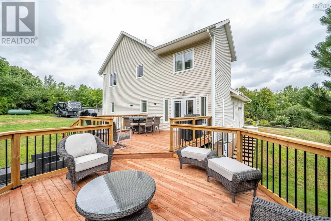
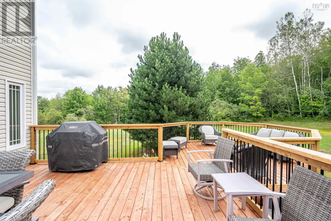
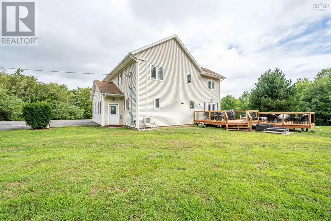
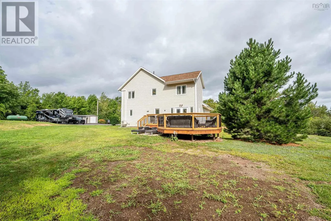
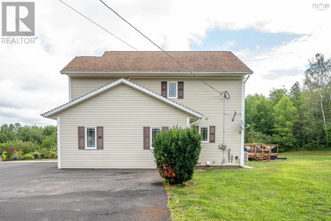
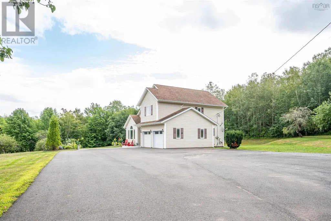
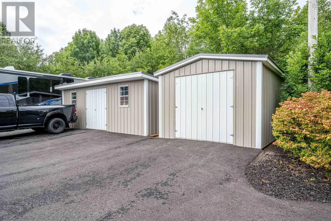
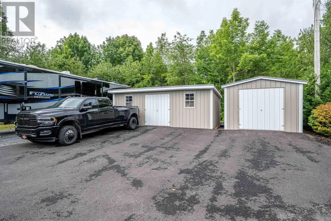
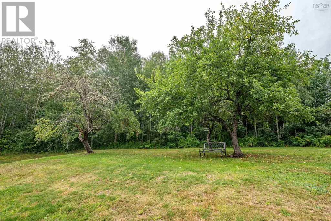
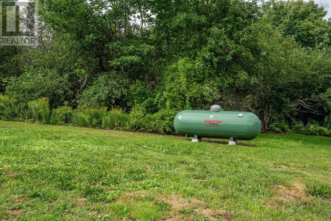
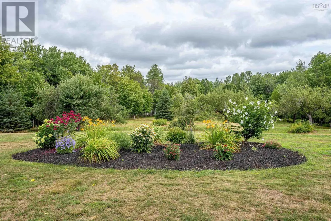
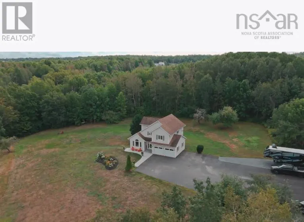
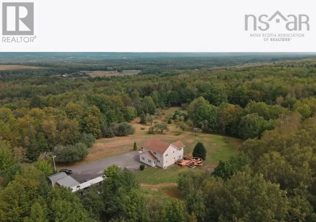
Stunning Executive 2-Sty surrounded by lush lawns & apple trees on a private estate lot just minutes from CFB Greenwood! Park in the paved driveway & go for a walk, taking note of the flower beds, rolling green yards & the quiet natural privacy - sit on the huge updated rear deck & enjoy the sun! Inside, the wide foyer welcomes you home to the West-facing Living Rm, which has soaring vaulted ceilings to go w/ beautiful stone-hearth gas fireplace + windows out the front. Large Dining Rm walks out to back yard & opens onto the modern kitchen w/breakfast bar, updated appliances, Quartz counters & tons of workspace + pantry. You'll also find main flr laundry, ½ bath+dbl built-in garage on this floor. Upstairs are 3 beautiful BRs & 2 full baths incl roomy Primary Suite w/dbl-door entrance, high ceilings & ensuite. Lower Lvl is finished to include huge RecRm w/ built-ins, Games area/Gym, a home office & walkout entrance leading to the front of the house - plus loads of storage. Efficient propane hot water in-floor heat & 2 heat pumps keep the house toasty in winter & cool in summer, 2 large sheds (12X16, 12X24) provide space for all the toys & tools & all of this is minutes from amenities in Kingston, Berwick & Kentville/New Minas - enjoy the best lifestyle the Valley has to offer! (id:7434)
General Features
| Community Features | School Bus |
|---|---|
| Property Type | Single Family |
| CommunityName | Harmony |
| Amenities | Golf Course, Park, Shopping, Place of Worship, Beach |
| Building Appliances | Stove, Dishwasher, Dryer, Washer, Microwave Range Hood Combo, Refrigerator |
| Building Cooling Type | Air Conditioned |
| Location Description | Aylesford Rd to Harmony Rd to Palmer Rd |
| Foundation Type | Poured Concrete |
| Building Type | House |
| Ownership Type | Freehold |
| Building.StoriesTotal | 2 |
Interior Features
| Building Fireplace Present | True |
|---|---|
| Building Heating Type | Heat Pump, Ductless, In Floor Heating, Radiant heat |
| Building Heating Fuel | Electric, Propane |
| Construction Style Attachment | Detached |
| Flooring Type | Ceramic Tile, Hardwood, Tile, Vinyl Plank |
| Living Area Range | 3050 |
| Bedrooms | 3 |
Exterior Features
| Structure | Shed |
|---|---|
| Land Amenities | Golf Course, Park, Shopping, Place of Worship, Beach |
| Landscape Features | Landscaped |
| Sewer | Septic System |
| Exterior Finish | Vinyl |
Room Details
| Room | Dimensions | Level | Flooring | Details |
|---|---|---|---|---|
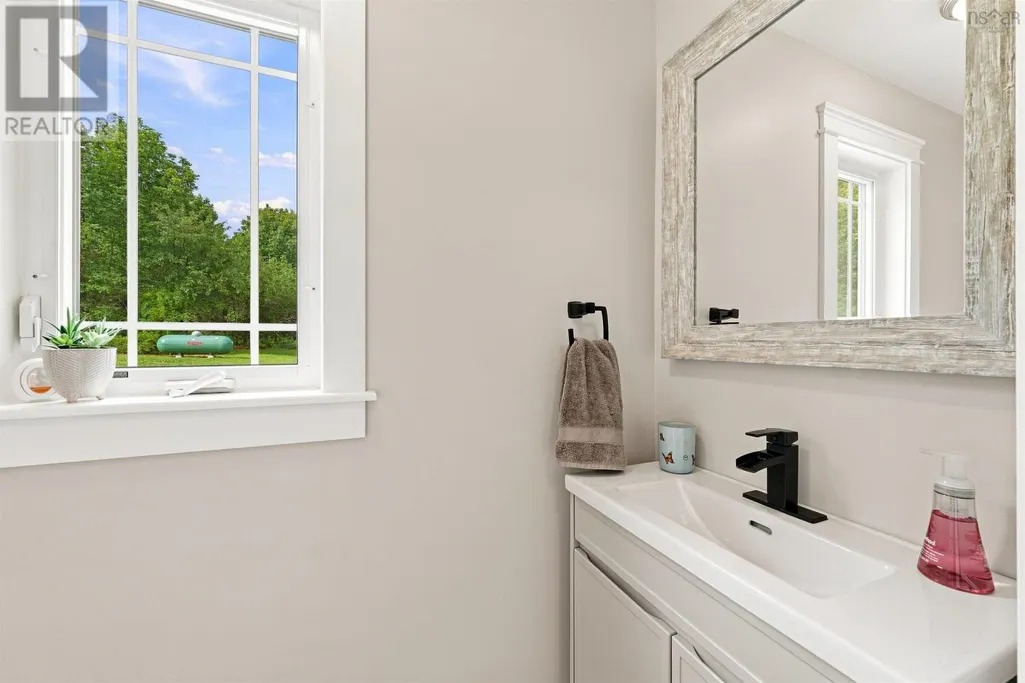
| 2pc Bathroom | 7.2x2.11 | Main level | ||
| 4pc Bathroom | 7.10x7.5 | Second level | ||
| 4pc Ensuite bath | 8.7x8.4 | Second level | ||
| Bedroom | 11.6x10.10 | Second level | ||
| Den | 10.8x8.4 | Basement | ||
| Dining room | 11.7x11.4 | Main level | ||
| Foyer | 9.3x7 | Main level | ||
| Games room | 12.6x11.6 | Basement | ||
| Kitchen | 16.6x11.7 | Main level | ||
| Laundry room | 7x5.5 | Main level | ||
| Living room | 20.10x13 | Main level | ||
| Primary Bedroom | 14.6x14 | Second level | ||
| Recreational, Games room | 20.4x18.8-jog | Basement | ||
| Utility room | 11.4x8.10 | Basement |
Amenities
- Views
- New Construction
- Adult 55+
- Lease To Own
- No Strata Fees
- Furnished
- Primary On Main
- Air Conditioning
- Seller Finance
- Green
- Fixer Upper
- Horse
- Golf
- Fireplace
- Deck
- Garage
- Basement
- Pool

Property vs Single Family Average in B0P 1C0
Price
Year Built
In The Neighbourhood
Golf Course
Rural Rocky View County
$ 774,697
- Type
- Single Family
- Size
- 2,301 SqFt
- Rooms
- 5 Beds + 3.5 Baths
Bode Platform Inc.
Open House
Rural Rocky View County
$ 840,000
- Type
- Single Family
- Size
- 1,369 SqFt
- Rooms
- 3 Beds + 2.5 Baths
RE/MAX First
Views
Rural Rocky View County
$ 1,198,000
- Type
- Single Family
- Size
- 2,913 SqFt
- Rooms
- 6 Beds + 4 Baths
Real Broker
Golf Course
Rural Rocky View County
$ 925,000
- Type
- Single Family
- Size
- 2,251 SqFt
- Rooms
- 3 Beds + 2.5 Baths
Real Broker
Rural Rocky View County
$ 838,900
- Type
- Single Family
- Size
- 2,181 SqFt
- Rooms
- 3 Beds + 2.5 Baths
Bode Platform Inc.
Golf Course
Rural Rocky View County
$ 1,098,000
- Type
- Single Family
- Size
- 2,646 SqFt
- Rooms
- 5 Beds + 3.5 Baths
Real Broker
Rural Rocky View County
$ 1,049,990
- Type
- Single Family
- Size
- 2,982 SqFt
- Rooms
- 4 Beds + 2.5 Baths
Grassroots Realty Group
Harmony
$ 199,900
- Type
- Single Family
- Size
- 933 SqFt
- Rooms
- 2 Beds + 1 Baths
Royal LePage Truro Real Estate
Golf Course
Rural Rocky View County
$ 999,900
- Type
- Single Family
- Size
- 1,355 SqFt
- Rooms
- 4 Beds + 3.5 Baths
Engel & Völkers Calgary
Golf Course
Harmony
$ 649,000
- Type
- Single Family
- Size
- 3,052 SqFt
- Rooms
- 5 Beds + 2 Baths
PG Direct Realty Ltd.
Golf Course
Harmony
$ 575,000
- Type
- Single Family
- Size
- 1,874 SqFt
- Rooms
- 4 Beds + 1.5 Baths
RE/MAX Fairlane Realty
