
Golf Course
Address
433 Highway 337 Antigonish Landing B2g 2l2, Antigonish Landing, NS
Price
$ 395,500
Property Attributes
- ID#202621277
- TypeSingle Family
- Listing Status Active
- MunicipalityAntigonish Landing
- CityAntigonish Landing
- AreaAntigonish Landing
- NeighbourhoodAntigonish Landing
- Postal CodeB2G 2L2
- Style
- Year Built1973
- Price$ 395,500
- Bedrooms3+1
- Bathrooms2
- Half Bathrooms1
- Sqr Footage1782
- Lot Size2.8662 Acres
Data Source:
Canadian Real Estate Association (CREA)
Property Description
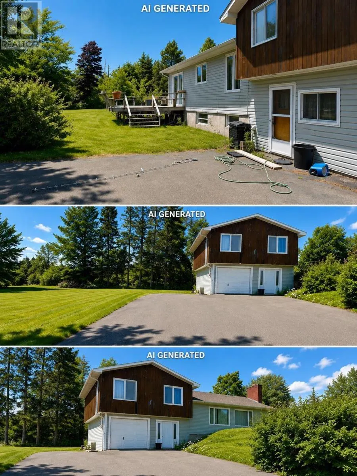
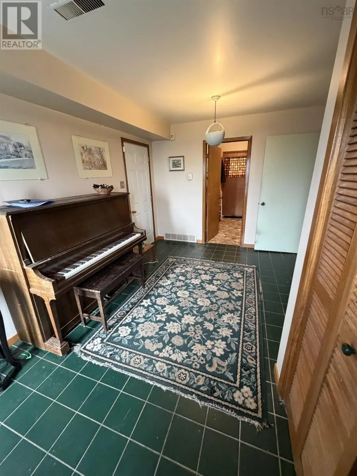
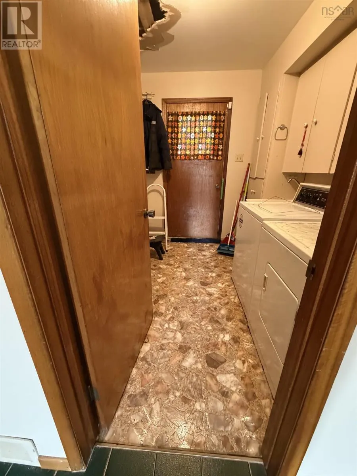
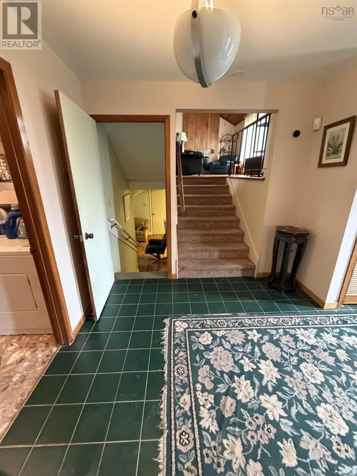
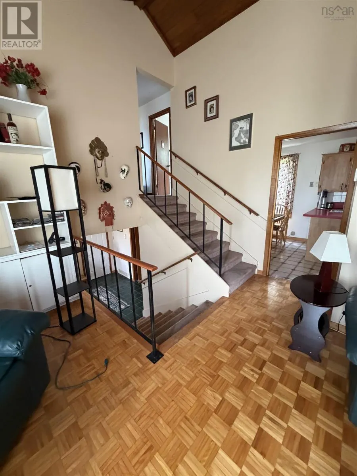
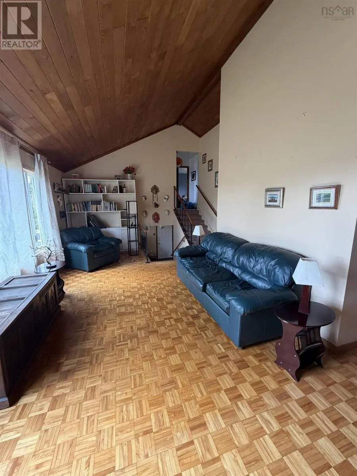
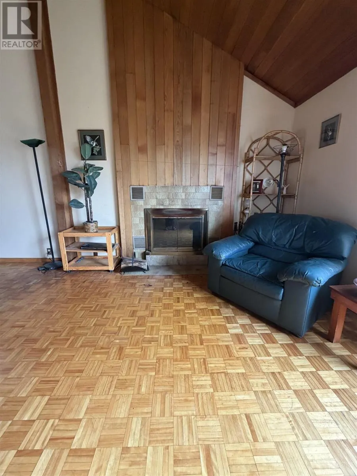
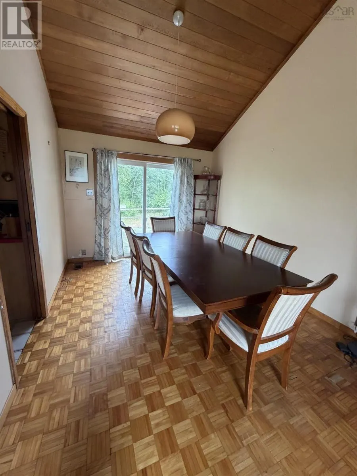
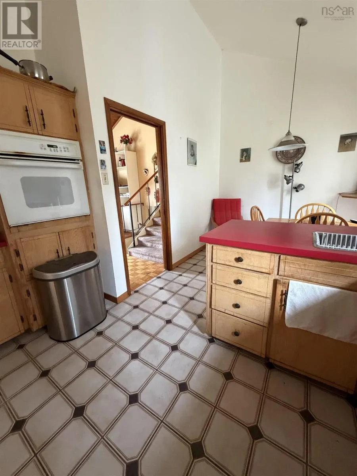
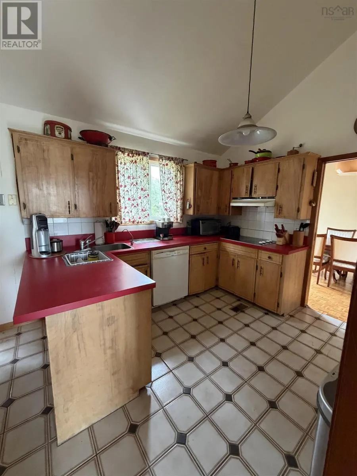
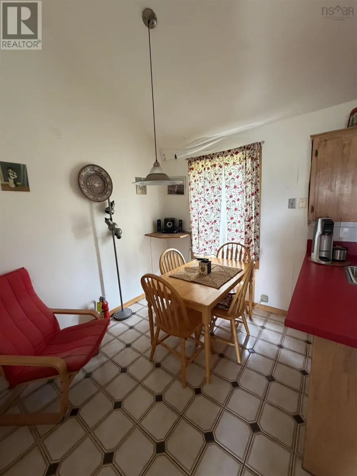
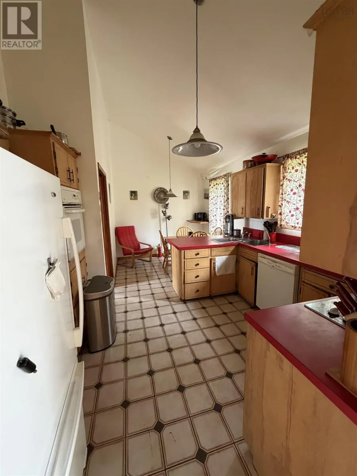
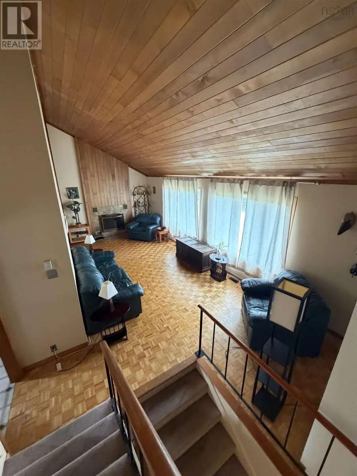
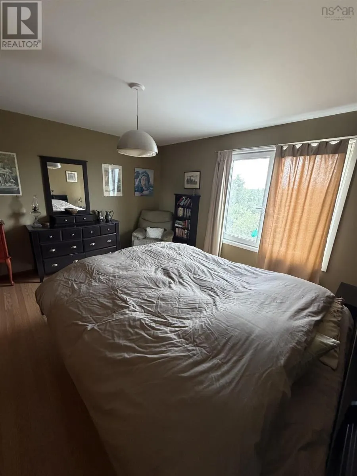
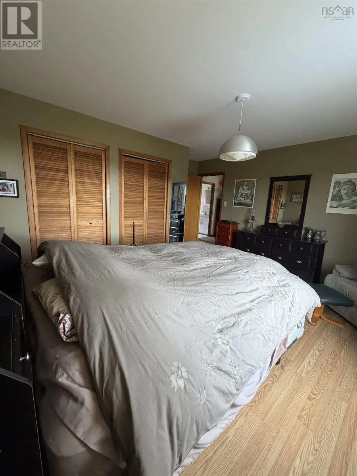
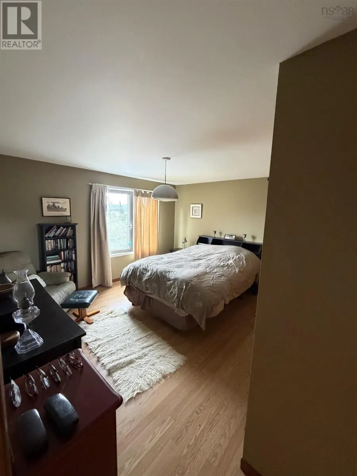
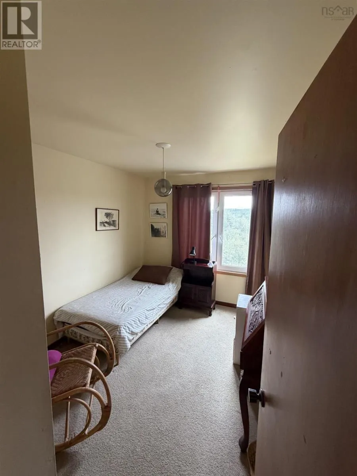
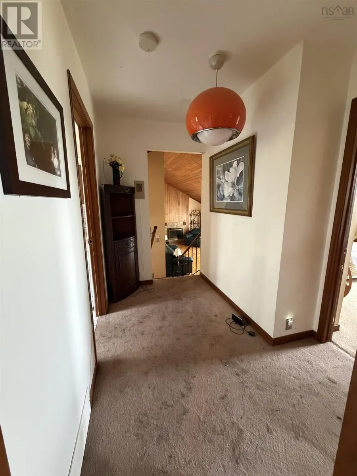
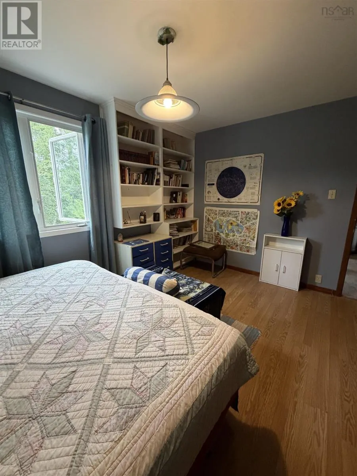
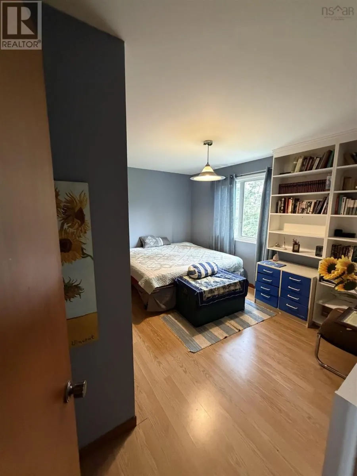
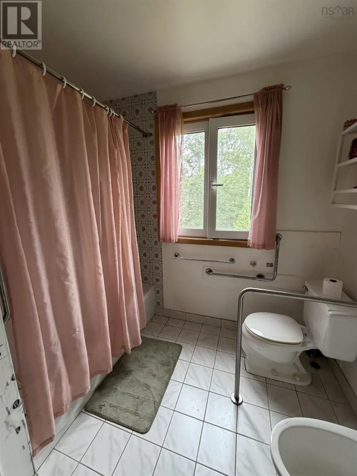
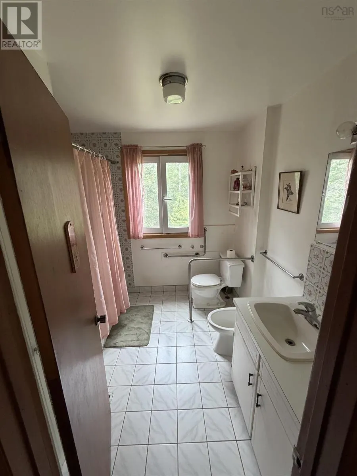
Perched high on a hill and set on approximately 3 +/-acres, this property offers privacy, potential, and a location thats hard to beat. Just minutes from downtown Antigonish and within walking distance of the Landing Trail, this hidden gem is ideal for buyers looking for space, seclusion, and an opportunity to add their own finishing touches. A paved driveway winds its way to this side-split home, nestled among mature trees with only a portion of the acreage landscaped, while the remainder remains wooded, creating a private natural setting. With over 1,600 sq. ft. of living space and solid construction, this home is a carpenters paradiserequiring updates and improvements, but offering good bones and endless potential. The main level welcomes you with a spacious front entry, convenient main-floor laundry, and access to the backyard. Upstairs, vaulted ceilings create an airy feel throughout the open-concept living and dining area. Wood flooring adds warmth and character, while patio doors lead to a private rear deck overlooking the surrounding countryside. The eat-in kitchen offers ample workspace and awaits your personal vision. The upper level features three generously sized bedrooms, including a bright primary bedroom with large windows capturing views of the rolling hills and double closets for added storage. A spacious five-piece bath completes this level. Additional features include a wired attached single garage,well and septic system. Municipal water and sewer services pass by the property; buyers are advised to verify the possibility of future connection with the appropriate authorities. If youve been searching for a property with privacy, acreage, and the opportunity to build equity through improvements, this could be the one. Priced to sell, 433 combines location, potential, and natural beauty in one attractive package. Privacy. Potential. Location. Opportunity. Dont miss your chance to transform this hidden gem into something truly special. (id:7434)
General Features
| Features | Sloping, Level |
|---|---|
| Community Features | Recreational Facilities, School Bus |
| Property Type | Single Family |
| CommunityName | Antigonish Landing |
| Amenities | Golf Course, Park, Playground, Public Transit, Shopping, Place of Worship, Beach |
| Building Appliances | Oven - Electric, Dishwasher, Dryer - Electric, Washer, Freezer - Stand Up, Refrigerator |
| Location Description | Main Street east past the Hospital watch for real estate sign on the left after Land walking trail entrance |
| Foundation Type | Poured Concrete |
| Building Type | House |
| Ownership Type | Freehold |
| Building.StoriesTotal | 3 |
Interior Features
| Building Fireplace Present | True |
|---|---|
| Building Heating Type | Forced air, Furnace, Stove |
| Building Heating Fuel | Oil, Wood |
| Basement Development | Finished |
| Basement Type | Full (Finished) |
| Construction Style Attachment | Detached |
| Flooring Type | Carpeted, Ceramic Tile, Laminate, Other |
| Living Area Range | 1782 |
| Bedrooms | 3+1 |
Exterior Features
| Land Amenities | Golf Course, Park, Playground, Public Transit, Shopping, Place of Worship, Beach |
|---|---|
| Landscape Features | Partially landscaped |
| Sewer | Septic System |
| Exterior Finish | Vinyl, Wood siding |
Room Details
| Room | Dimensions | Level | Flooring | Details |
|---|---|---|---|---|
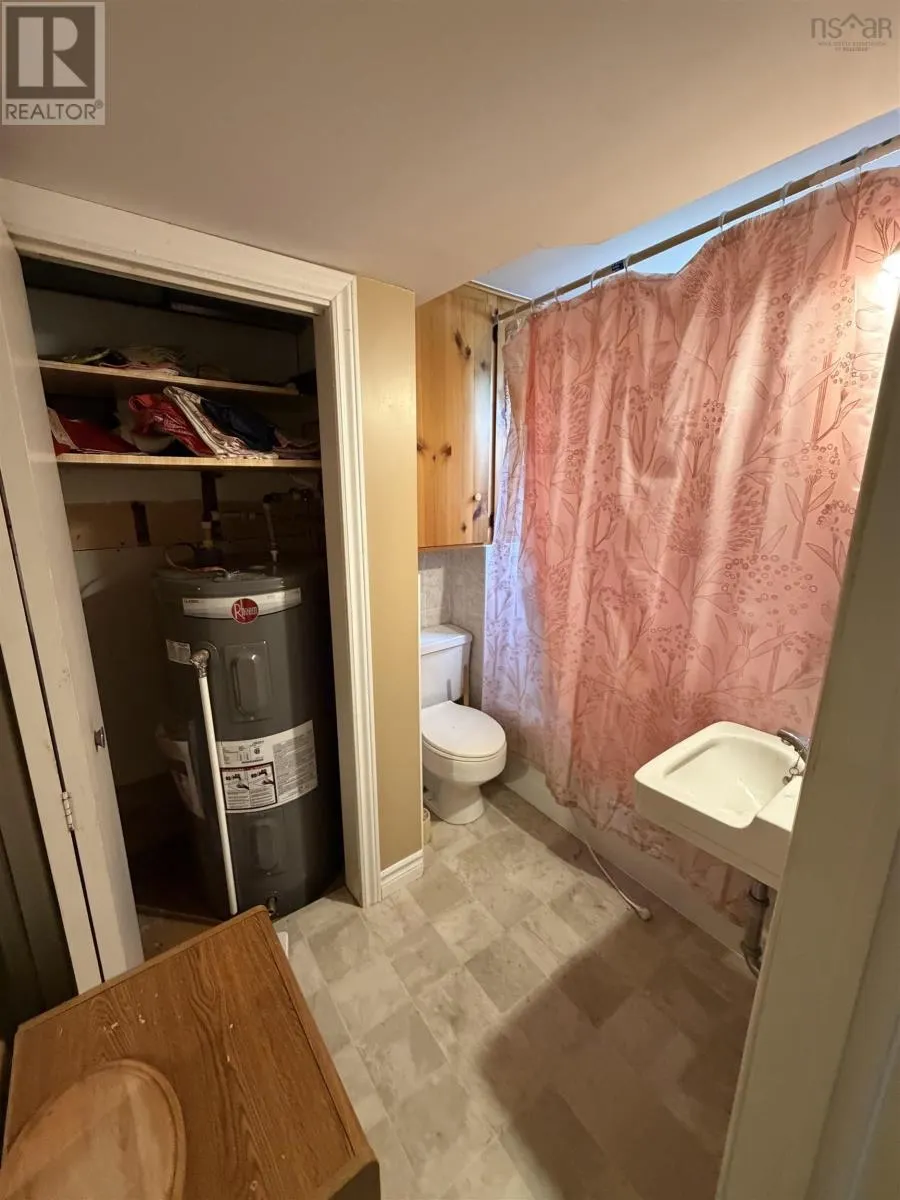
| 4pc Bathroom | 5.9 x 8 | Lower level | ||
| 5pc Bathroom | 8.1 x 8.2 | Third level | ||
| Bedroom | 11.8 x 9.4(egress needed) | Lower level | ||
| Dining room | 12.1 x 10.1 | Second level | ||
| Eat in kitchen | 17.7 x 10.5 | Second level | ||
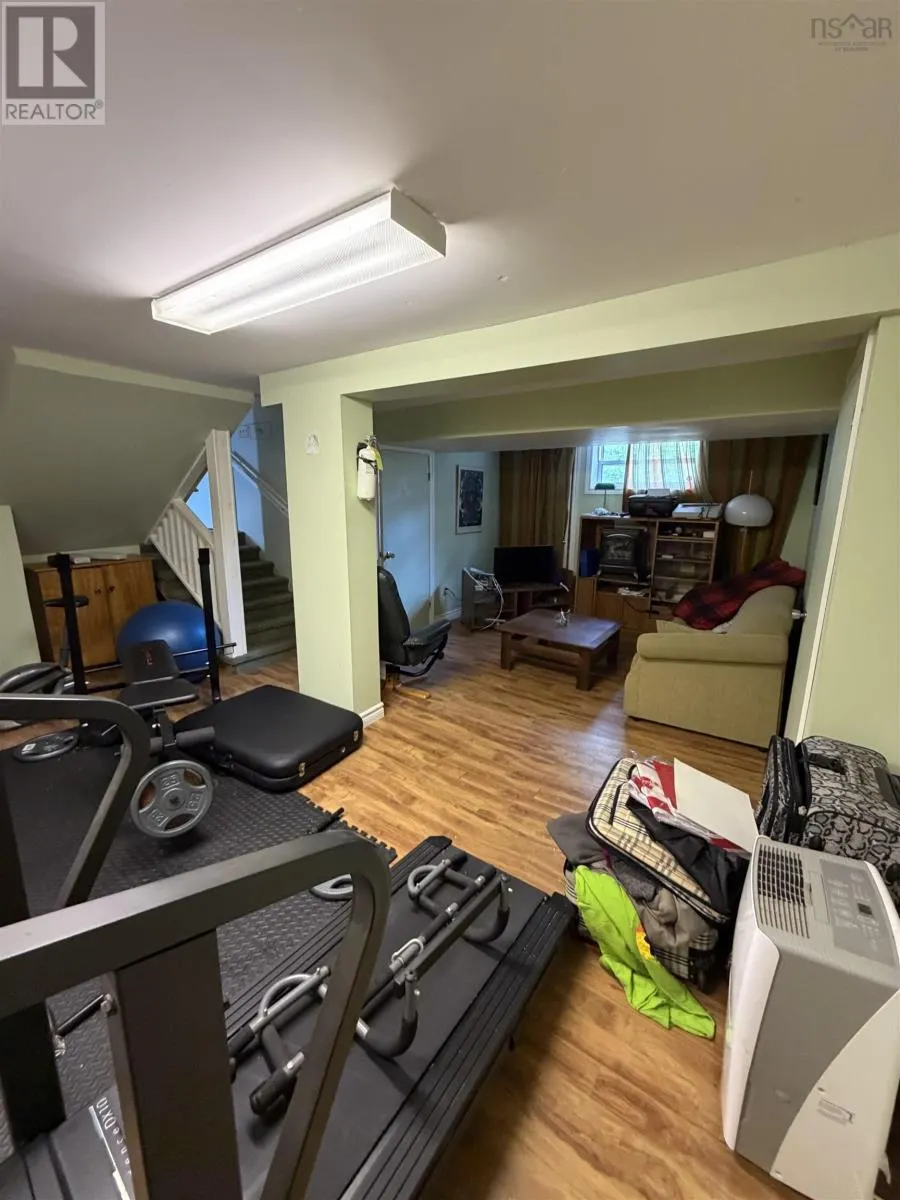
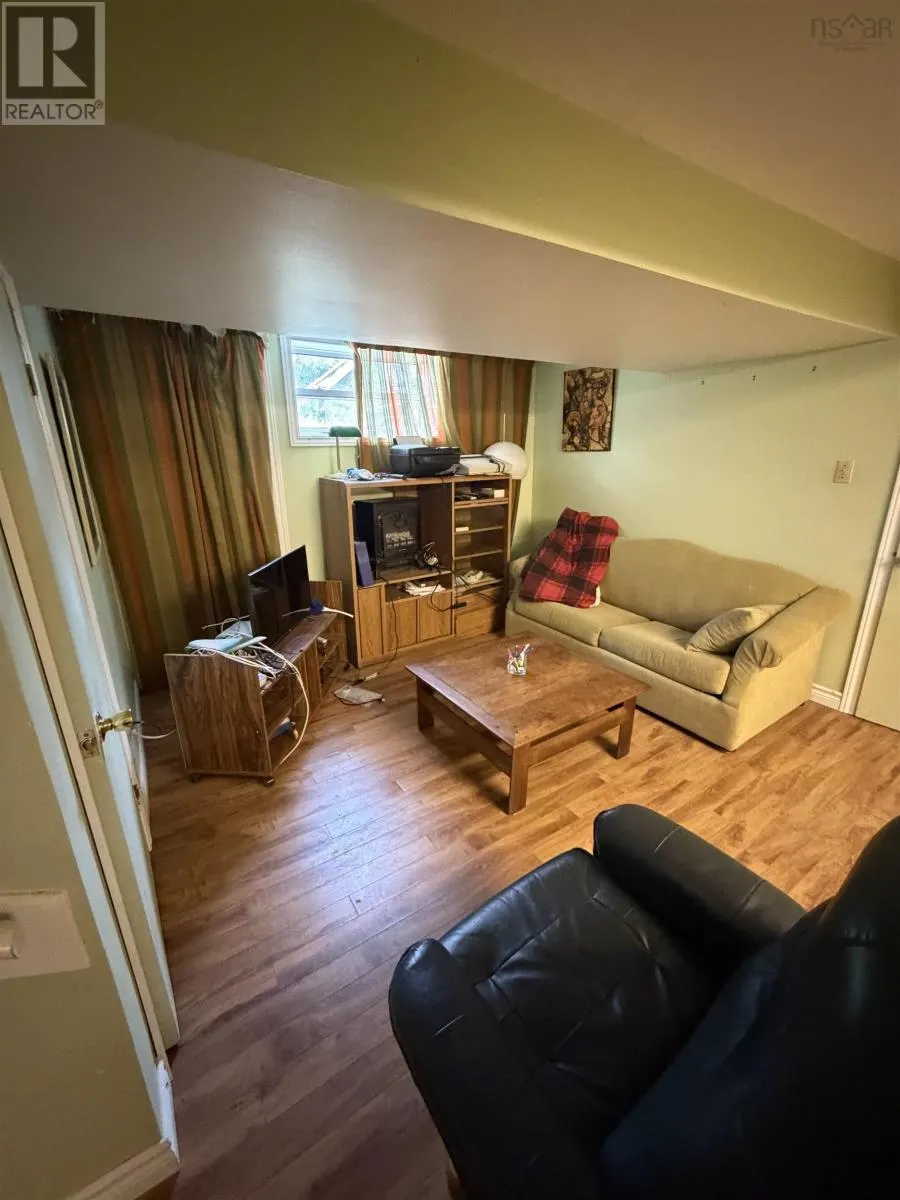
| Family room | 21.8 x 15.10 | Lower level | ||
| Foyer | 14.4 x 9.10 | Main level | ||
| Laundry room | 8.7 x 8.0 | Main level | ||
| Living room | 27.7 x 11.5 | Second level | ||
| Primary Bedroom | 14.3 x 13.6 | Third level | ||
| Utility room | 8 x 7.10 | Lower level |
Amenities
- Views
- New Construction
- Adult 55+
- Lease To Own
- No Strata Fees
- Furnished
- Primary On Main
- Air Conditioning
- Seller Finance
- Green
- Fixer Upper
- Horse
- Golf
- Fireplace
- Deck
- Garage
- Basement
- Pool

Property vs Single Family Average in B2G 2L2
Price
Year Built
