
Address
651 Ketch Harbour Road, Portuguese Cove, NS
Price
$ 539,900
Property Attributes
- ID#202620363
- TypeSingle Family
- Listing Status Active
- MunicipalityPortuguese Cove
- CityPortuguese Cove
- AreaPortuguese Cove
- NeighbourhoodPortuguese Cove
- Postal CodeB3V 1K1
- Style
- Year Built1960
- Price$ 539,900
- Bedrooms1+2
- Bathrooms2
- Half Bathrooms0
- Sqr Footage1578
- Lot Size0.3275 Acres
Data Source:
Canadian Real Estate Association (CREA)
Property Description
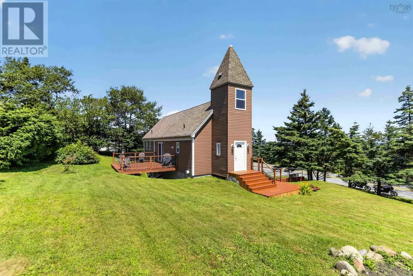
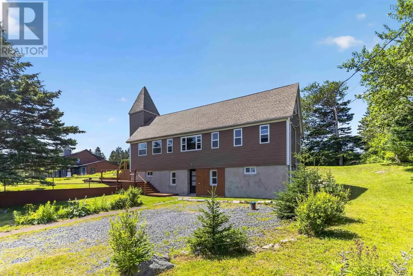
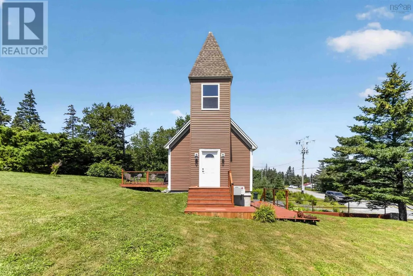
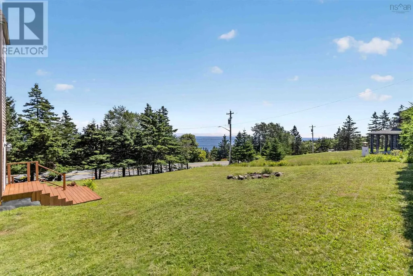
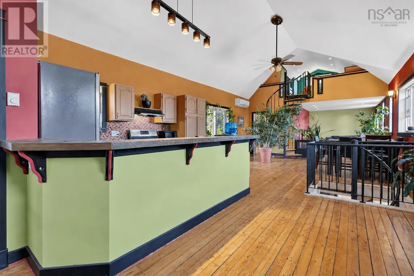
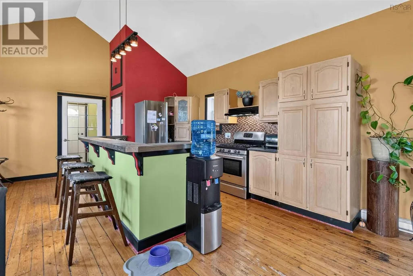
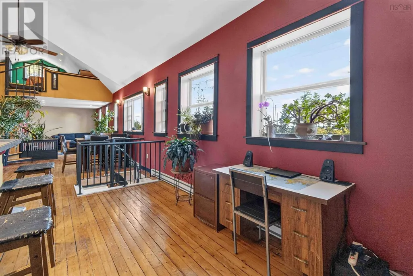
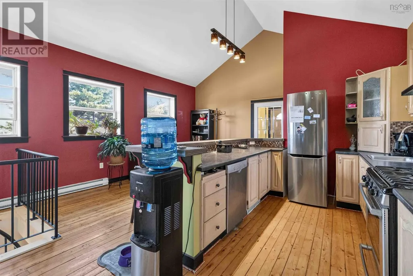
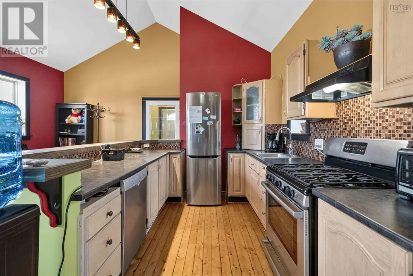
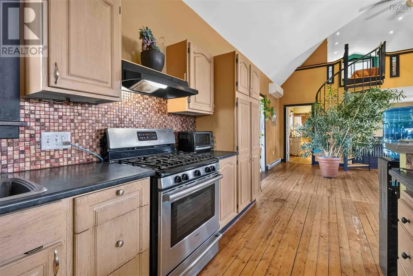
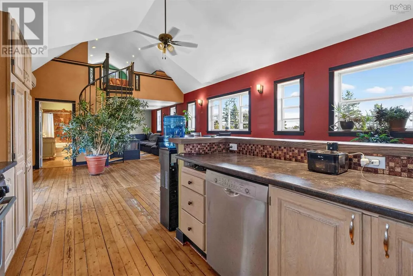
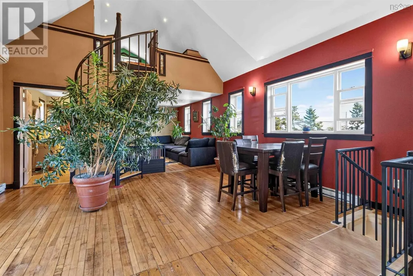
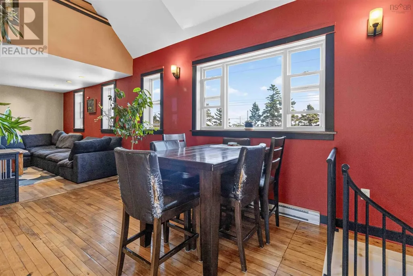
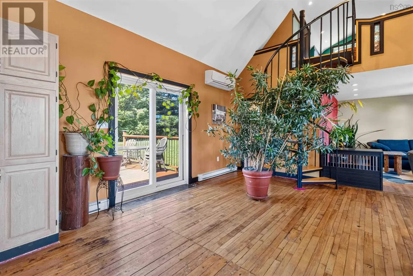
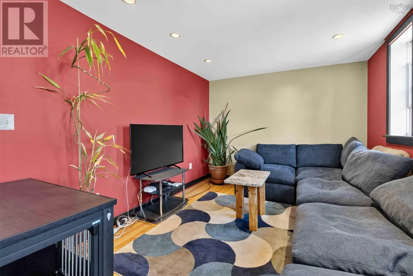
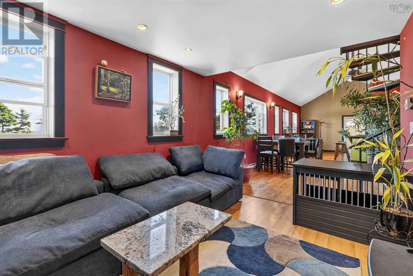
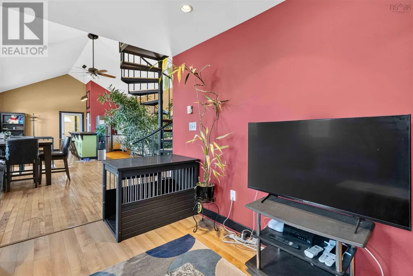
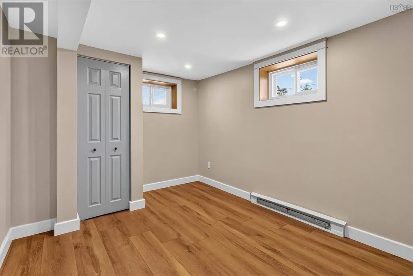
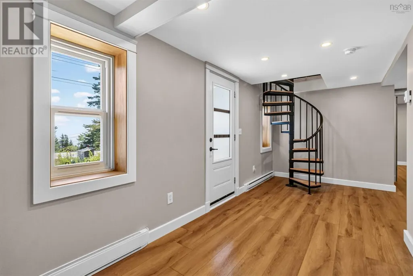
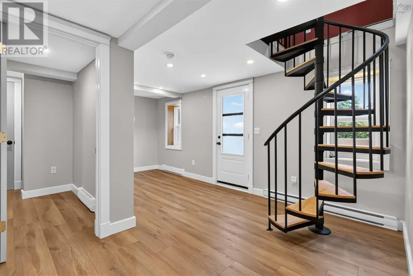
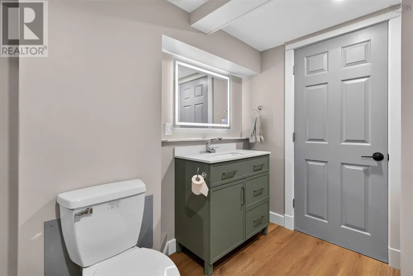
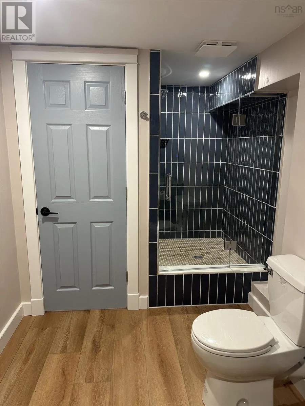
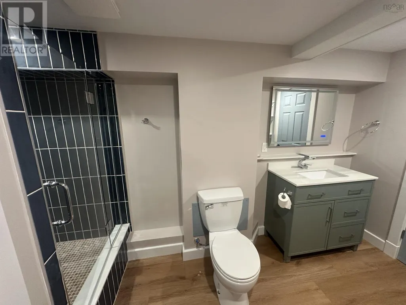
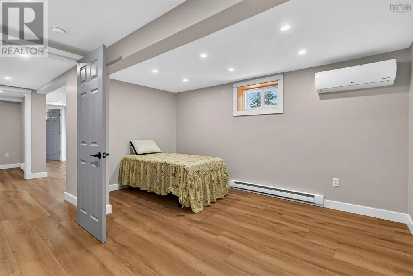
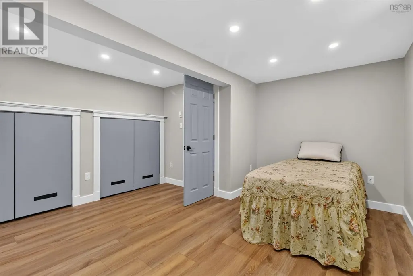
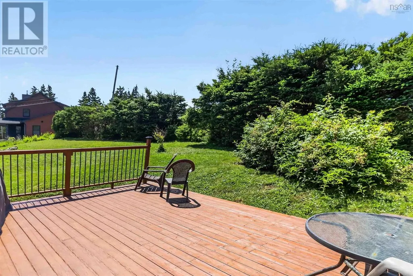
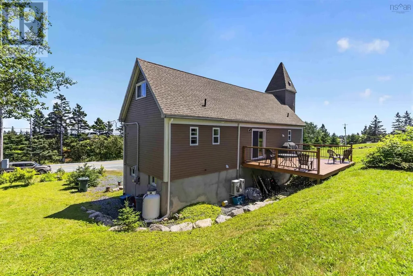
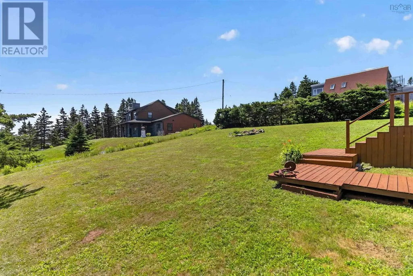
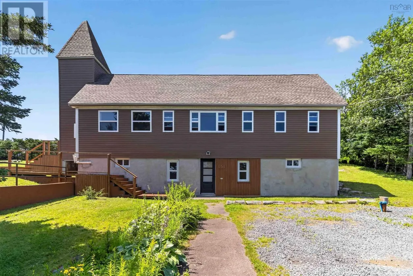
Wait till you see this converted church with dramatic cathedral ceilings, lofted living space, and a unique open-concept design that is fully updated in the quiet surroundings of Ketch Harbour Rd; here you will wake up to the smell of the ocean from across the street. Purchased around 2011 by the current owner, the property has been updated in 2 stages. First, the initial renovations converted the former church to a cozy, energy-efficient home. The property was rebuilt, capitalizing on the soaring ceilings to let you walk into this incredible open living space, with stunning finishes and a spiral staircase to take you to the primary bedroom in the loft. Recently, the renovation has been completed in the lower level, as the 2 bedrooms were added and a full bathroom with a custom shower. The home features a walkout, making the lower level a suitable area for an Airbnb if you add a kitchenette. This is truly a unique and special home for you. Check out the photos and videos for more or book a private showing for yourself. (id:7434)
General Features
| Community Features | School Bus |
|---|---|
| Property Type | Single Family |
| CommunityName | Portuguese Cove |
| Amenities | Place of Worship, Beach |
| Building Appliances | Stove, Dryer, Washer, Refrigerator |
| Building Cooling Type | Air Conditioned |
| Location Description | Herring Cove Road to address, 651 Ketch Harbour Road |
| Foundation Type | Poured Concrete |
| Building Type | House |
| Ownership Type | Freehold |
| Building.StoriesTotal | 2.5 |
Interior Features
| Building Fireplace Present | False |
|---|---|
| Building Heating Type | Heat Pump, Ductless |
| Building Heating Fuel | Electric |
| Basement Development | Partially finished |
| Basement Type | Full (Partially finished) |
| Construction Style Attachment | Detached |
| Flooring Type | Hardwood, Laminate |
| Living Area Range | 1578 |
| Bedrooms | 1+2 |
Exterior Features
| Land Amenities | Place of Worship, Beach |
|---|---|
| Landscape Features | Landscaped |
| Sewer | Septic System |
| Exterior Finish | Vinyl |
Room Details
| Room | Dimensions | Level | Flooring | Details |
|---|---|---|---|---|
| Bedroom | 12.8x9 | Lower level | ||
| Family room | 13.7x9.7 | Main level | ||
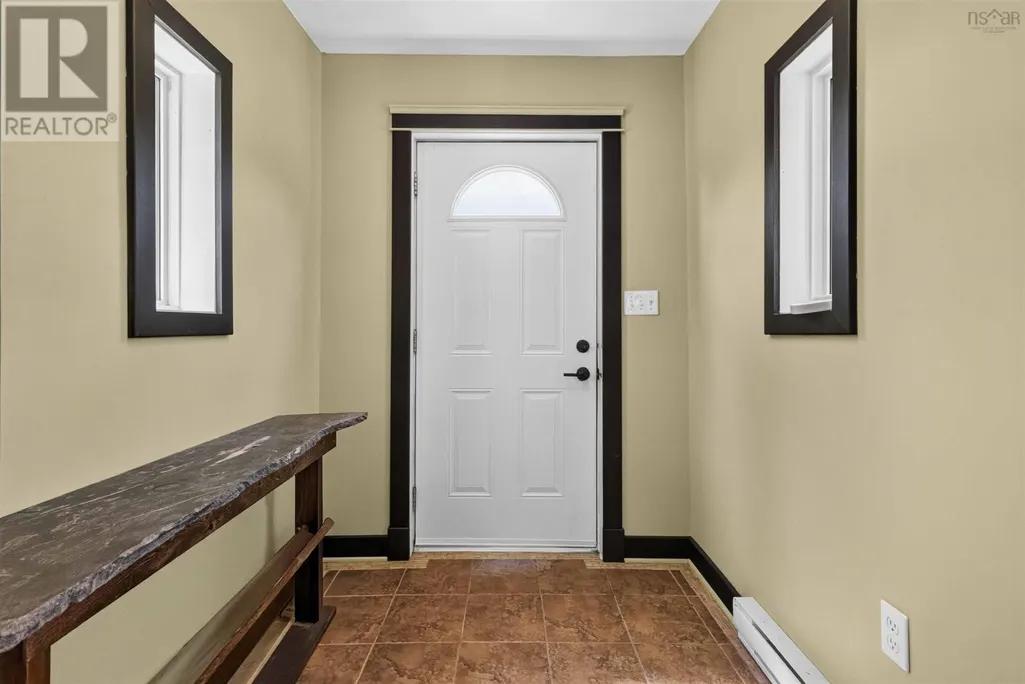
| Foyer | 18.6x7.9 | Main level | ||
| Kitchen | 13.4x9.4 | Main level | ||
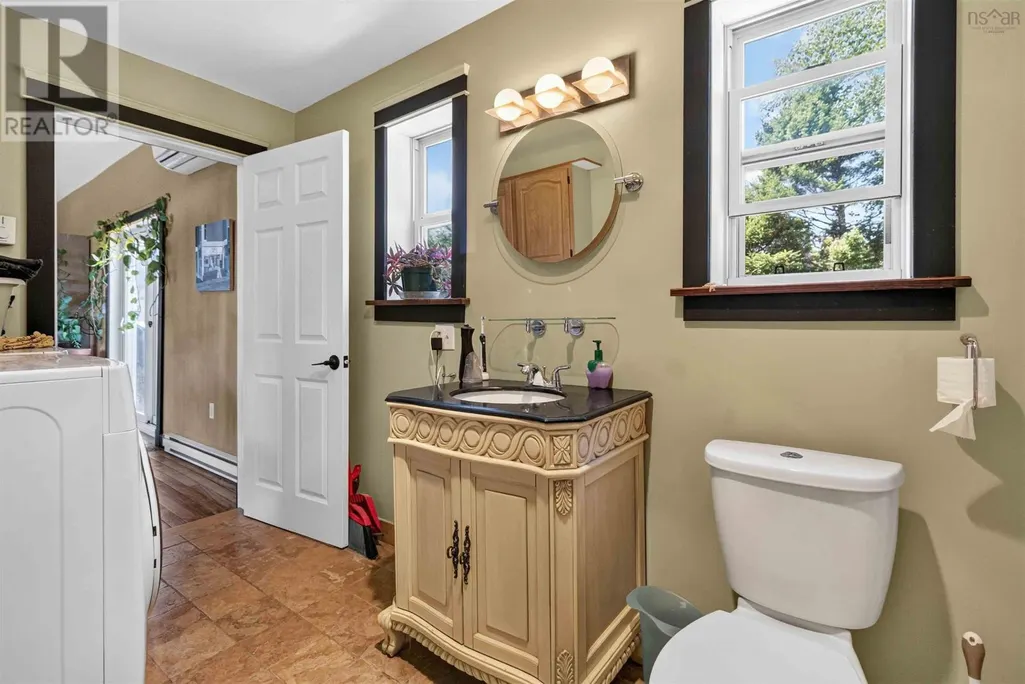
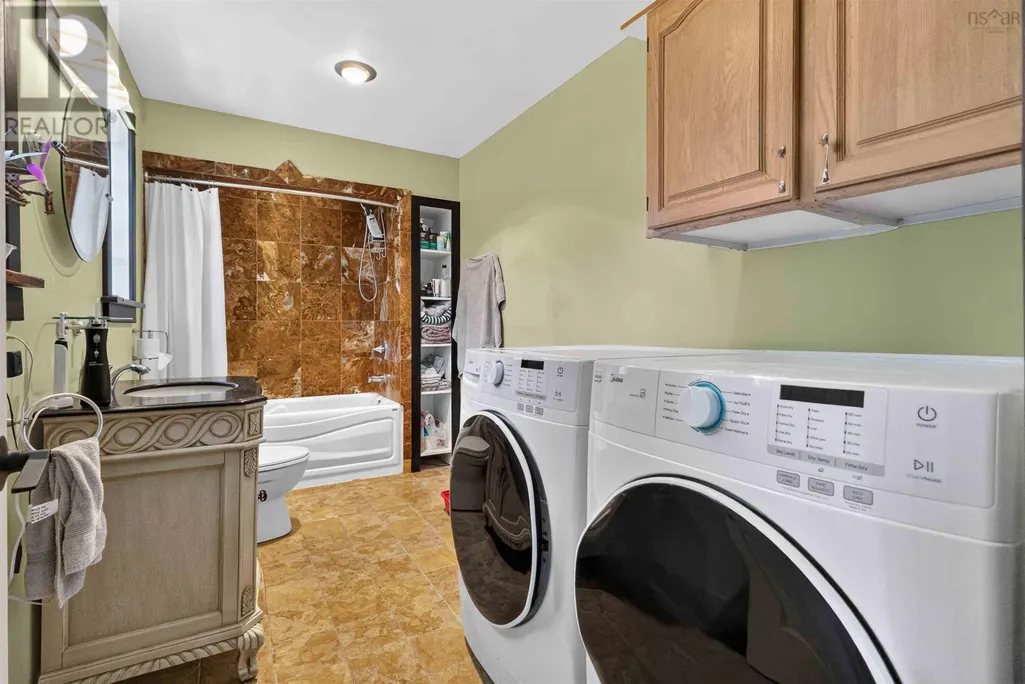
| Laundry / Bath | 13.3x9.7 | Main level | ||
| Other | 11.2x17.5 | Lower level | ||
| Primary Bedroom | 13.2x9.6 | Second level | ||
| Utility room | 12.1x5.6 | Lower level |
Amenities
- Views
- New Construction
- Adult 55+
- Lease To Own
- No Strata Fees
- Furnished
- Primary On Main
- Air Conditioning
- Seller Finance
- Green
- Fixer Upper
- Horse
- Golf
- Fireplace
- Deck
- Garage
- Basement
- Pool

Property vs Single Family Average in B3V 1K1
Price
Year Built
