
Open House Sat, Sep 19th 12:00 PM - 02:00 PM
Address
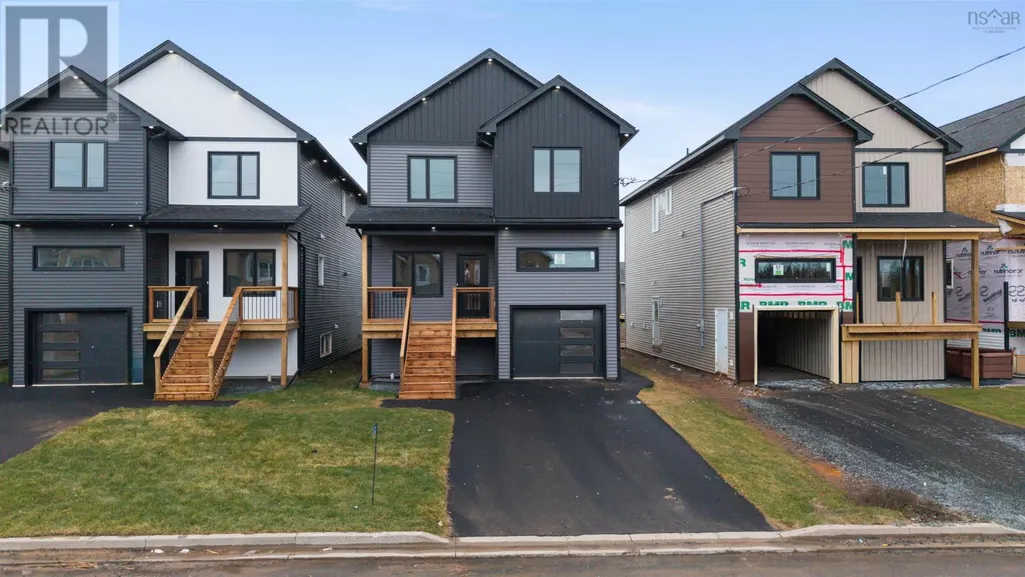
32 Brianna Drive, Lantz, NS
Price
$ 699,900
Open House Sat, Sep 19th 12:00 PM - 02:00 PM
Property Attributes
- ID#202619317
- TypeSingle Family
- Listing Status Active
- MunicipalityLantz
- CityLantz
- AreaLantz
- NeighbourhoodLantz
- Postal CodeB2S 0K4
- Style
- Year Built2025
- Price$ 699,900
- Bedrooms3+1
- Bathrooms3
- Half Bathrooms1
- Sqr Footage2756
- Lot Size0.13 Acres
Data Source:
Canadian Real Estate Association (CREA)
Property Description
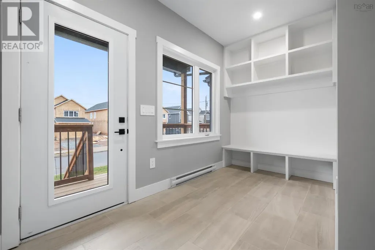
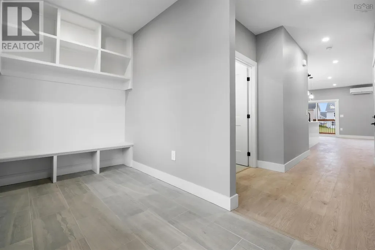
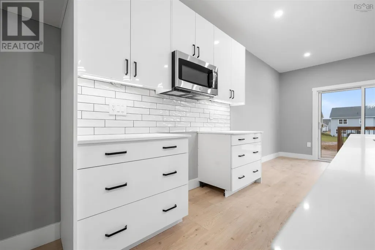
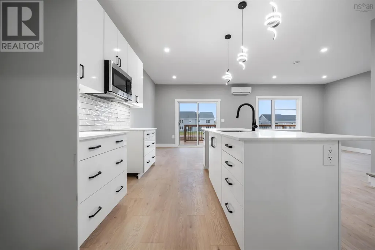
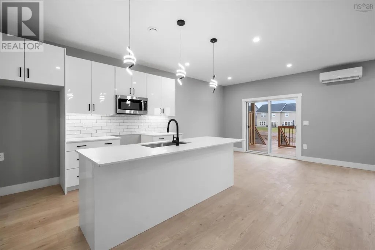
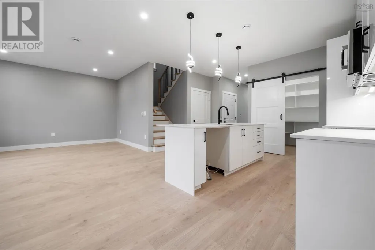
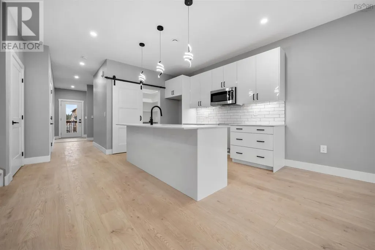
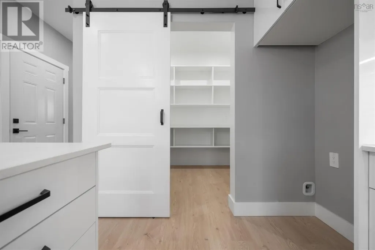
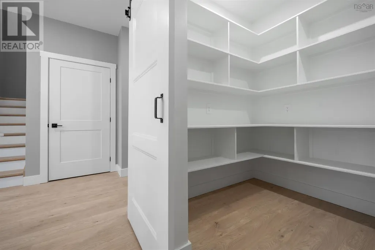
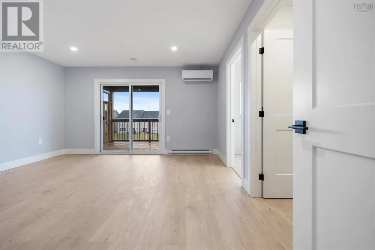
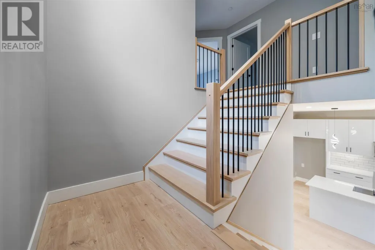
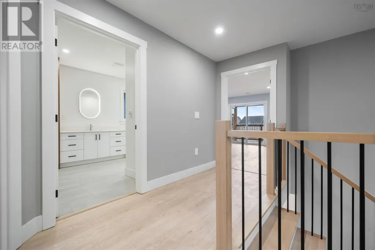
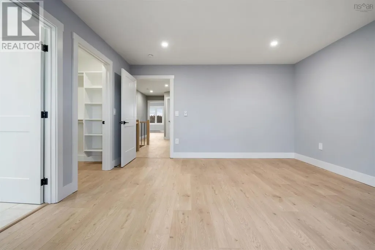
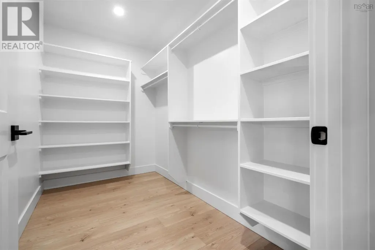
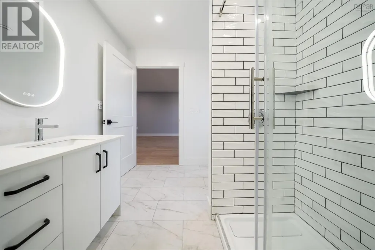
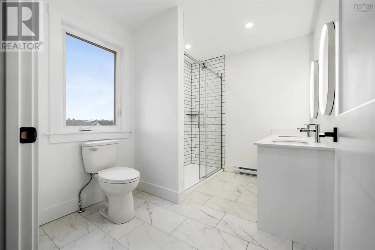
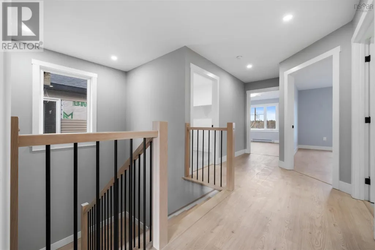
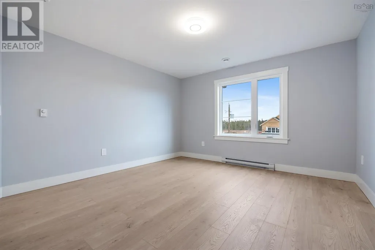
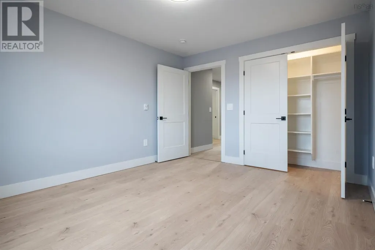
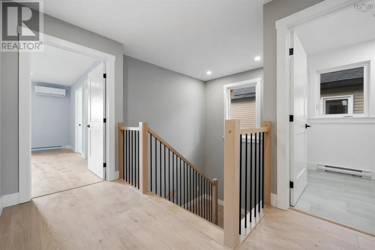
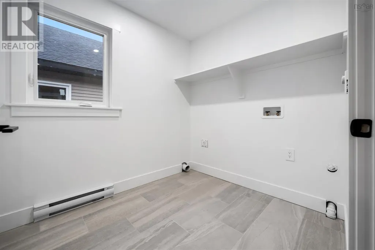
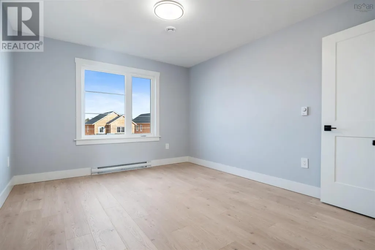
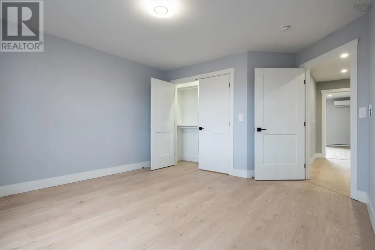
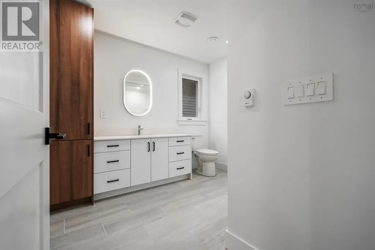
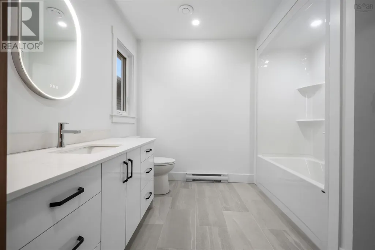
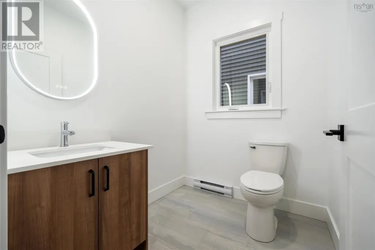
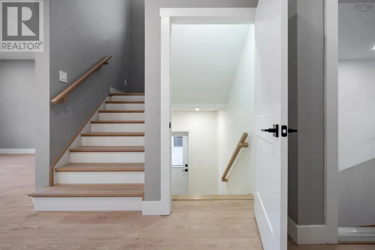
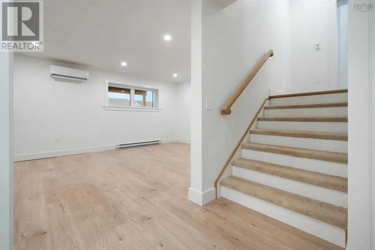
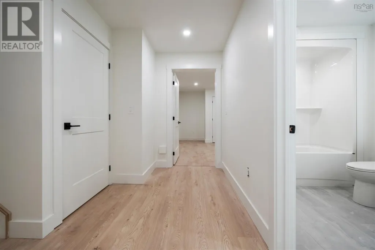
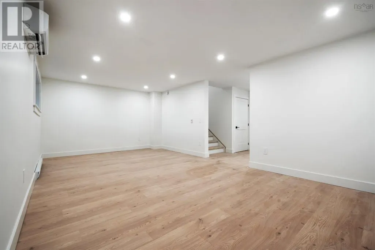
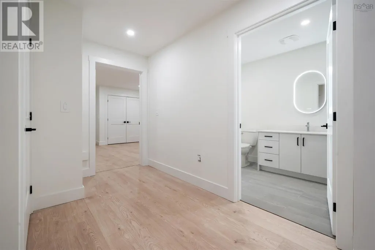
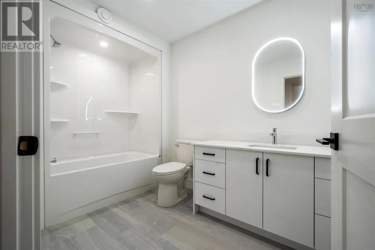
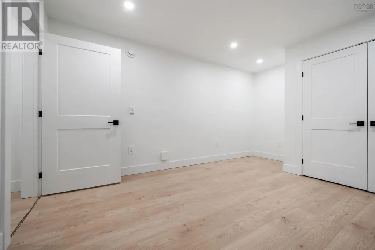
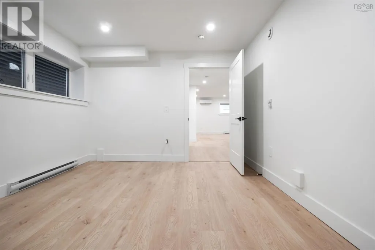
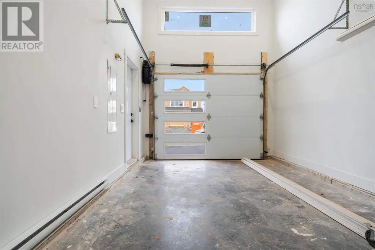
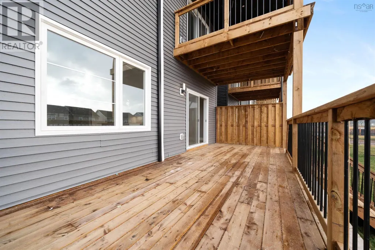
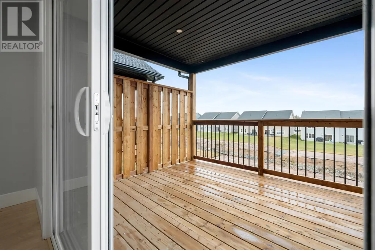
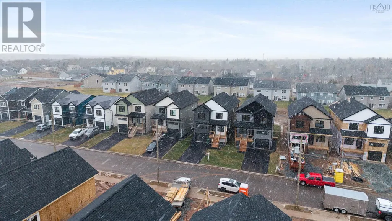
Move in ready, appliances included! Why settle for anything less, when you can have top-quality new construction, with enough space for the entire family, in the beautiful and mega-popular community of Lantz? Introducing this stunning NEW PLAN on Brianna Drive, brought to you by Beirut Homes. This contemporary build features four bedrooms, three and a half baths, including a fully finished basement With hard surface countertops, two covered decks with privacy fences, and a paved double driveway, this home serves up all the features youve been craving, in a stylish package, conveniently located in Osprey Landing in the heart of Lantz. This community is just moments from Maple Ridge Elementary, the East Hants Sportsplex, parks, shopping, dining and entertainment options and Highway 102. Only ten minutes from the airport and under 30 minutes from both Halifax and Truro, youll love the family-friendly vibe in this growing community. (id:7434)
General Features
| Features | Balcony, Level |
|---|---|
| Community Features | Recreational Facilities, School Bus |
| Property Type | Single Family |
| CommunityName | Lantz |
| Amenities | Park, Playground, Shopping, Place of Worship |
| Building Appliances | None |
| Building Cooling Type | Air Conditioned, Wall unit |
| Location Description | Highway 102 to Poplar Drive. Turn right onto Mariah Drive, then right on Brianna Drive |
| Foundation Type | Poured Concrete |
| Building Type | House |
| Ownership Type | Freehold |
| Building.StoriesTotal | 2 |
Interior Features
| Building Fireplace Present | False |
|---|---|
| Building Heating Type | Baseboard heaters, Heat Pump, Ductless |
| Building Heating Fuel | Electric |
| Construction Style Attachment | Detached |
| Flooring Type | Tile, Vinyl Plank |
| Living Area Range | 2756 |
| Bedrooms | 3+1 |
Exterior Features
| Land Amenities | Park, Playground, Shopping, Place of Worship |
|---|---|
| Landscape Features | Partially landscaped |
| Sewer | Municipal sewage system |
| Exterior Finish | Vinyl |
Room Details
| Room | Dimensions | Level | Flooring | Details |
|---|---|---|---|---|
| 2pc Bathroom | 2pc | Main level | ||
| 3pc Bathroom | 11 x 8.5 | Basement | ||
| 3pc Ensuite bath | 3pc | Second level | ||
| Bedroom | 13 x 15.5 | Second level | ||
| Dining room | 8 x 10.3 | Main level | ||
| Kitchen | 8 x 12 | Main level | ||
| Living room | 16 x 13.7 | Main level | ||
| Other | Pantry|8 x 10 | Main level | ||
| Primary Bedroom | 14.1 x 15 | Second level | ||
| Recreational, Games room | 14 x 24 | Basement |
Amenities
- Views
- New Construction
- Adult 55+
- Lease To Own
- No Strata Fees
- Furnished
- Primary On Main
- Air Conditioning
- Seller Finance
- Green
- Fixer Upper
- Horse
- Golf
- Fireplace
- Deck
- Garage
- Basement
- Pool

Property vs Single Family Average in B2S 0K4
Price
Year Built
In The Neighbourhood
Waterfront
Lantz
$ 429,900
- Type
- Single Family
- Size
- 1,969 SqFt
- Rooms
- 3 Beds + 1 Baths
Royal LePage Atlantic (Enfield)
Lantz
$ 614,900
- Type
- Single Family
- Size
- 2,294 SqFt
- Rooms
- 3 Beds + 2.5 Baths
The Agency Real Estate Brokerage
Golf Course
Lantz
$ 659,900
- Type
- Single Family
- Size
- 2,328 SqFt
- Rooms
- 4 Beds + 3.5 Baths
Royal LePage Atlantic (Enfield)
Lantz
$ 349,000
- Type
- Single Family
- Size
- 1,192 SqFt
- Rooms
- 3 Beds + 1 Baths
Keller Williams Select Realty
Lantz
$ 659,900
- Type
- Single Family
- Size
- 1,901 SqFt
- Rooms
- 4 Beds + 3 Baths
Royal LePage Atlantic (Enfield)
