
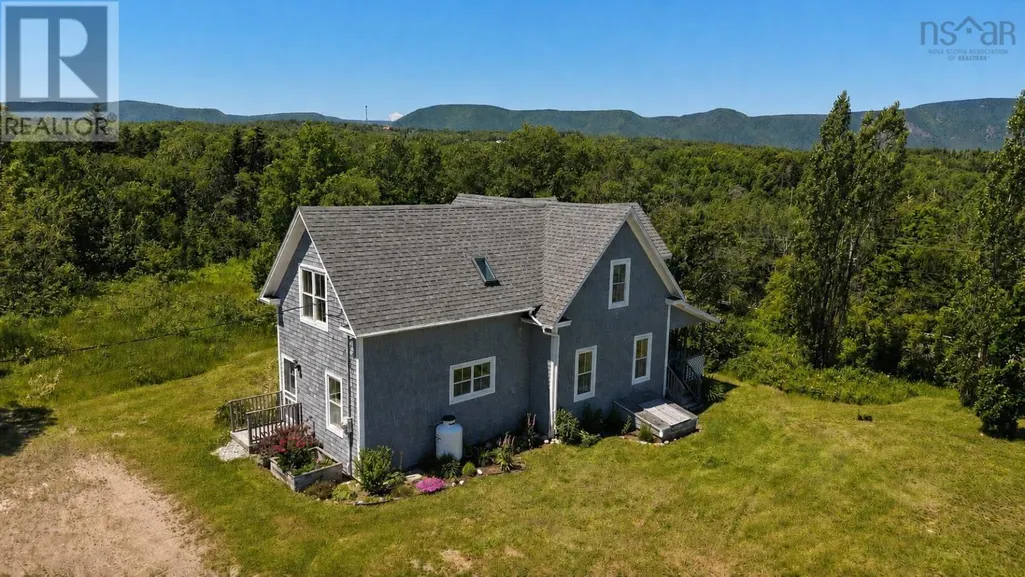
Address
29616 Cabot Trail, Cape North, NS
Price
$ 359,000
Property Attributes
- ID#202617419
- TypeSingle Family
- Listing Status Active
- MunicipalityCape North
- CityCape North
- AreaCape North
- NeighbourhoodCape North
- Postal CodeB0C 1G0
- Style2 Level
- Year Built2011
- Price$ 359,000
- Bedrooms3
- Bathrooms2
- Half Bathrooms0
- Sqr Footage1720
- Lot Size5 Acres
Data Source:
Canadian Real Estate Association (CREA)
Property Description
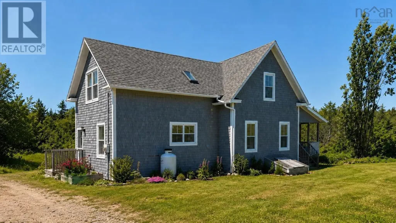
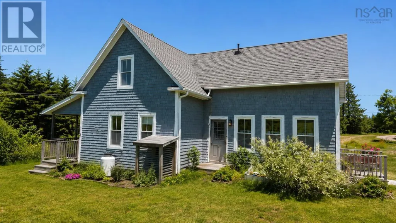
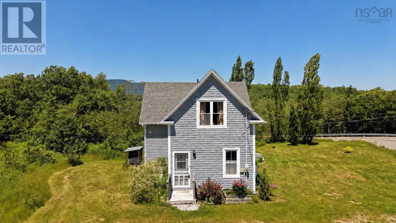
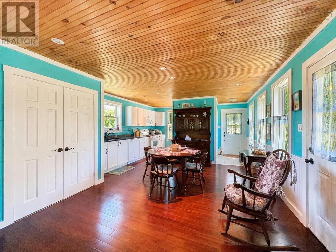
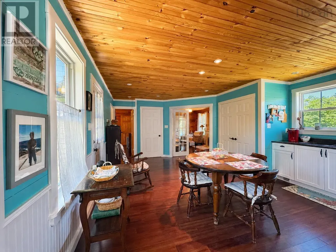
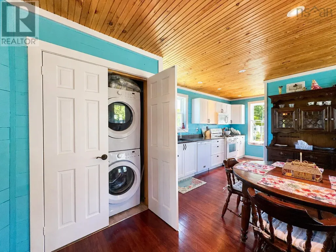
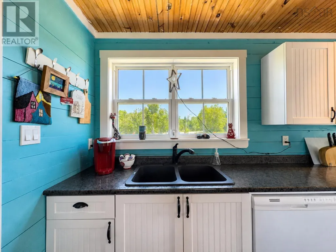
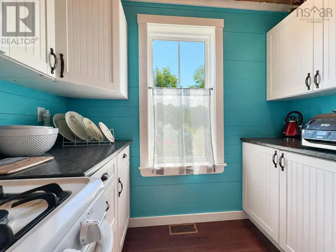
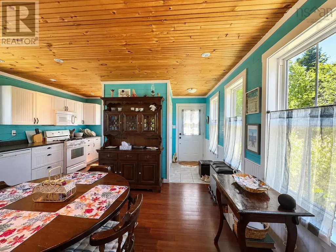
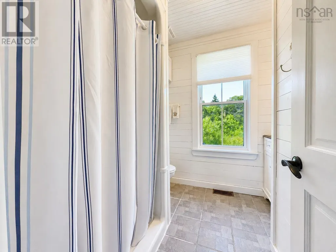
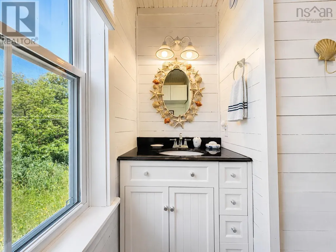
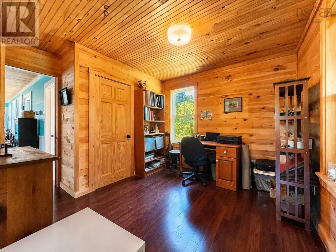
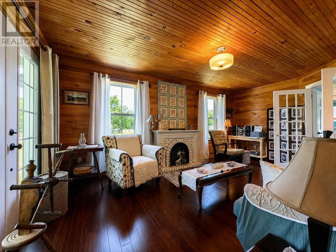
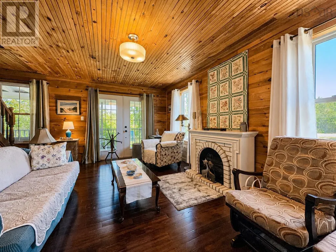
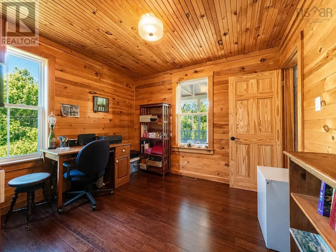
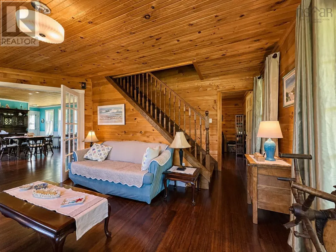
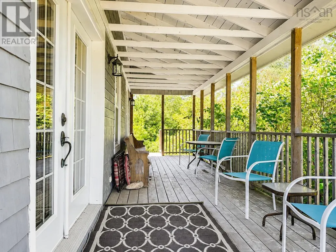
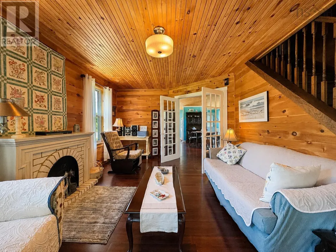
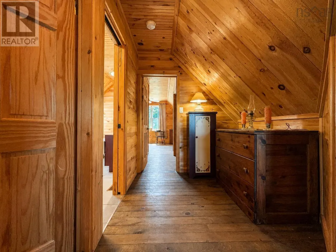
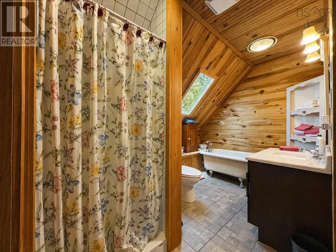
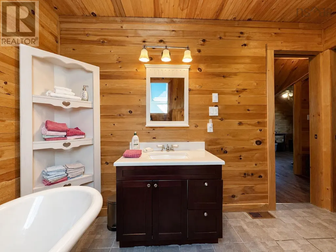
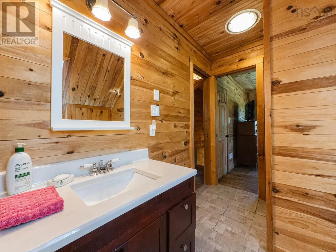
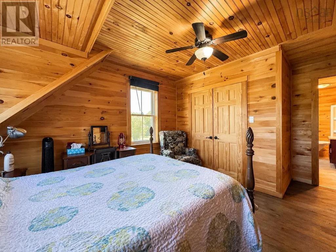
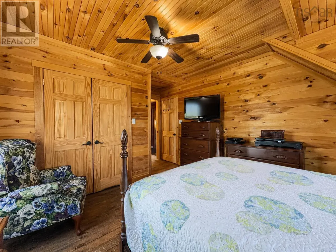
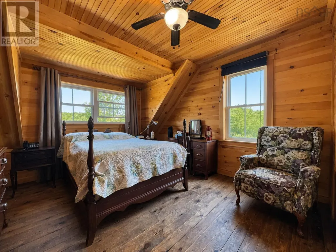
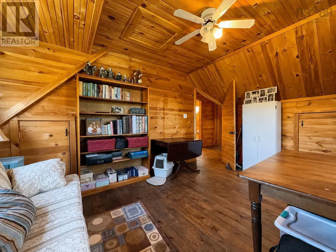
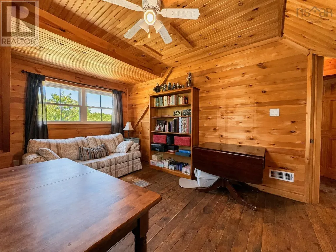
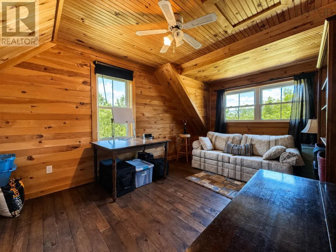
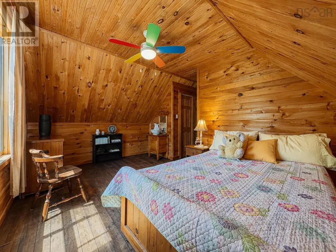
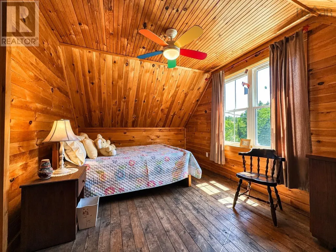
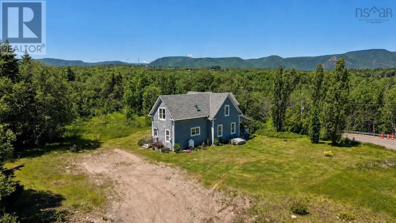
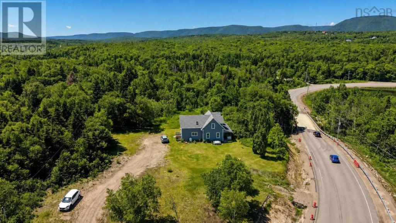
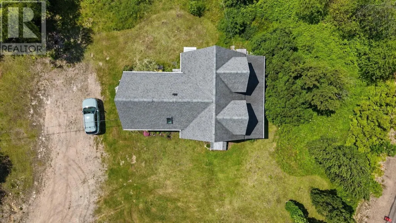
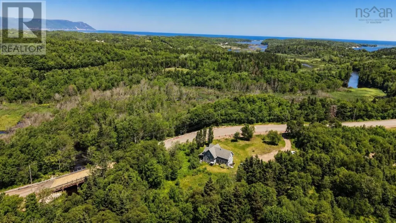
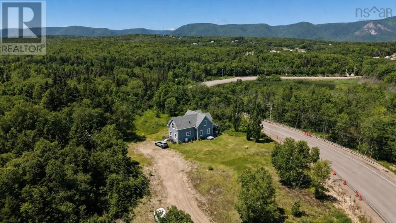
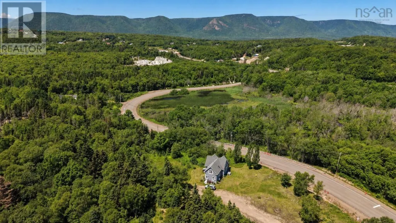
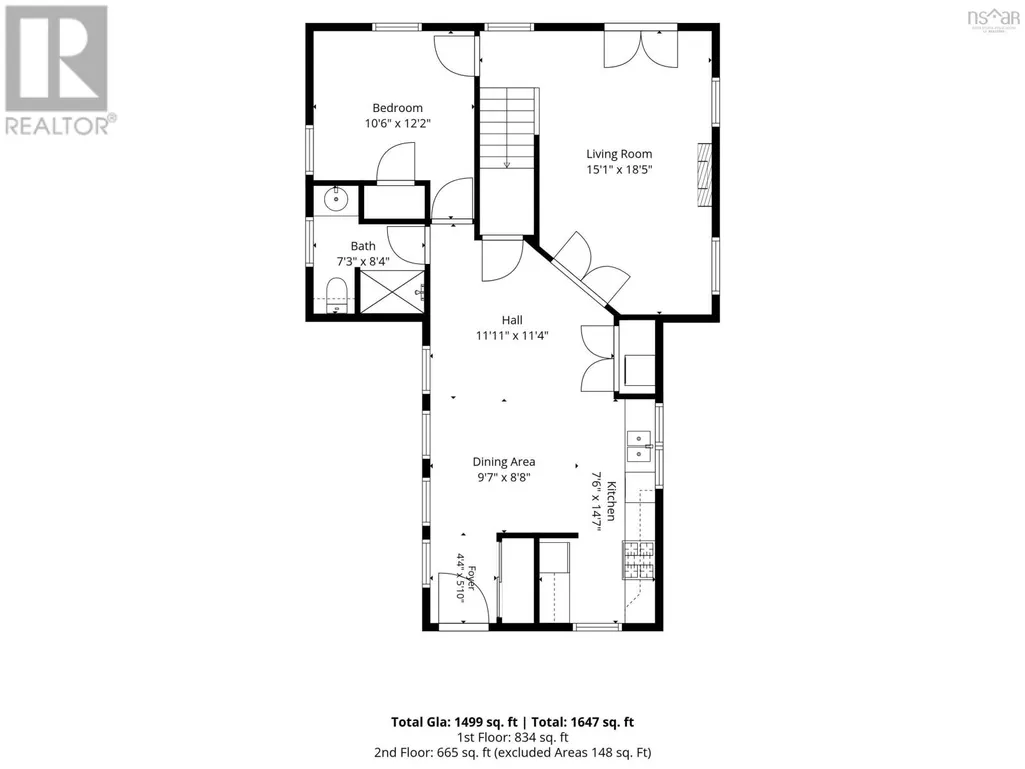
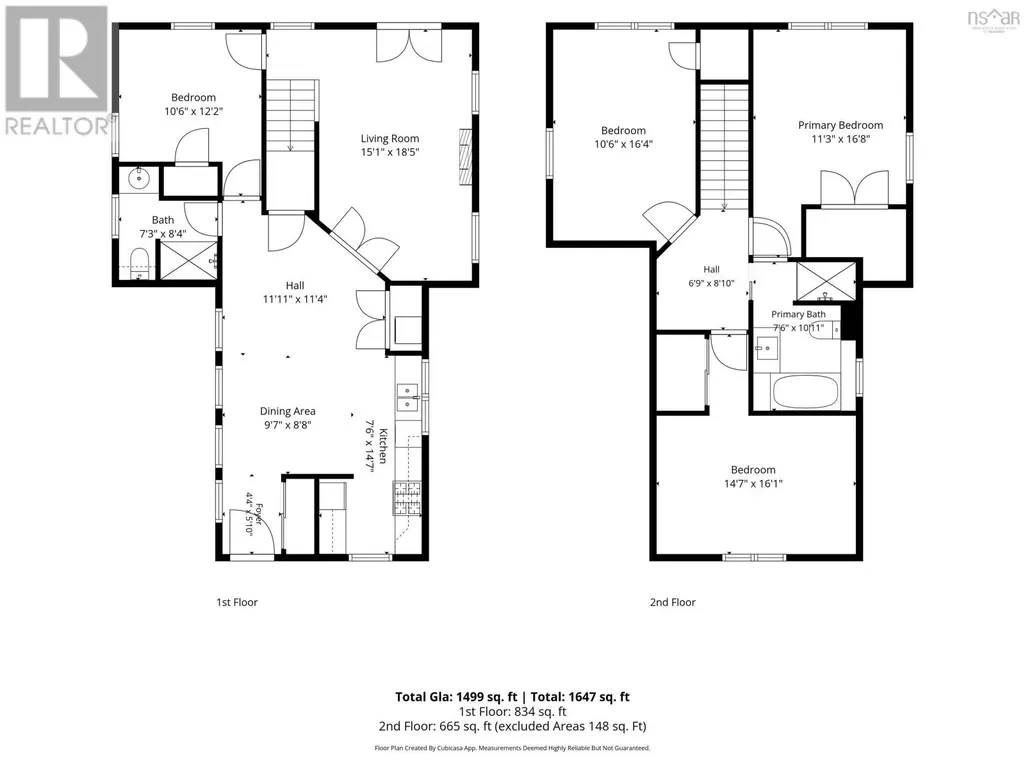
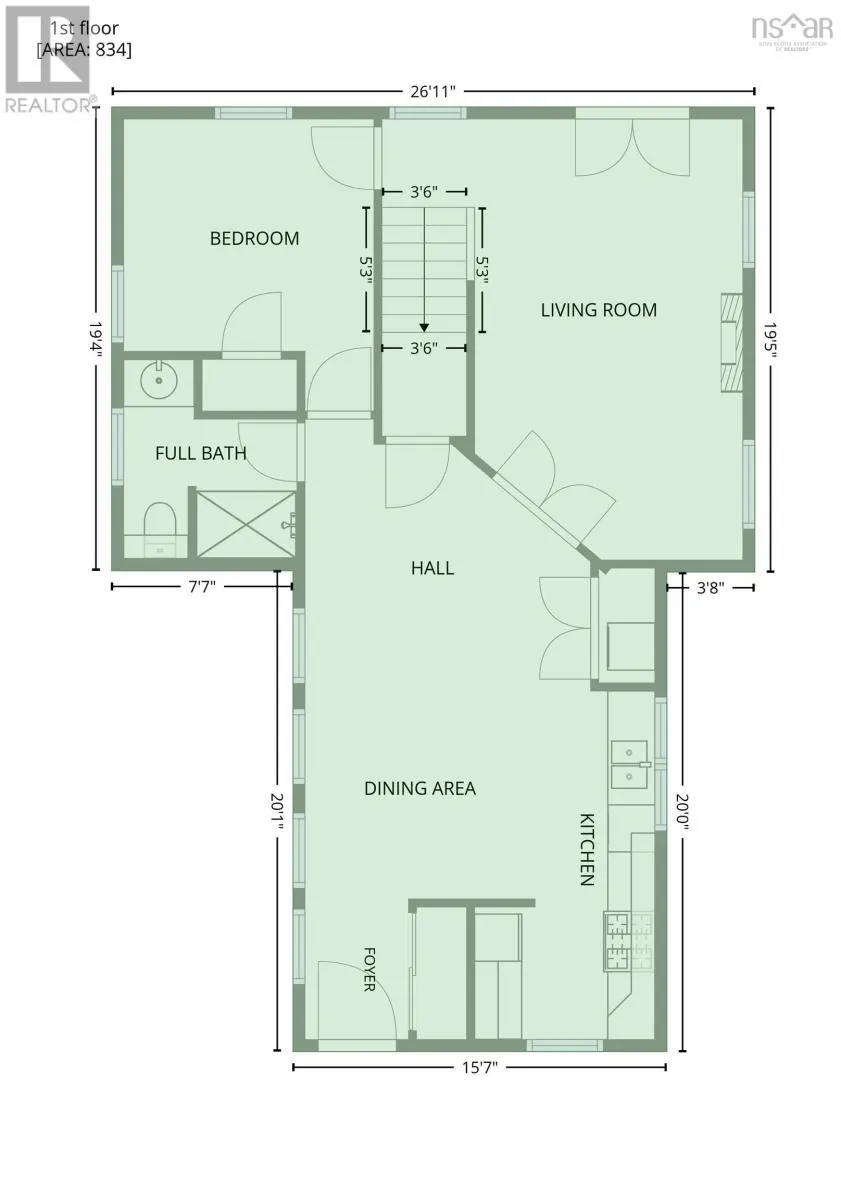
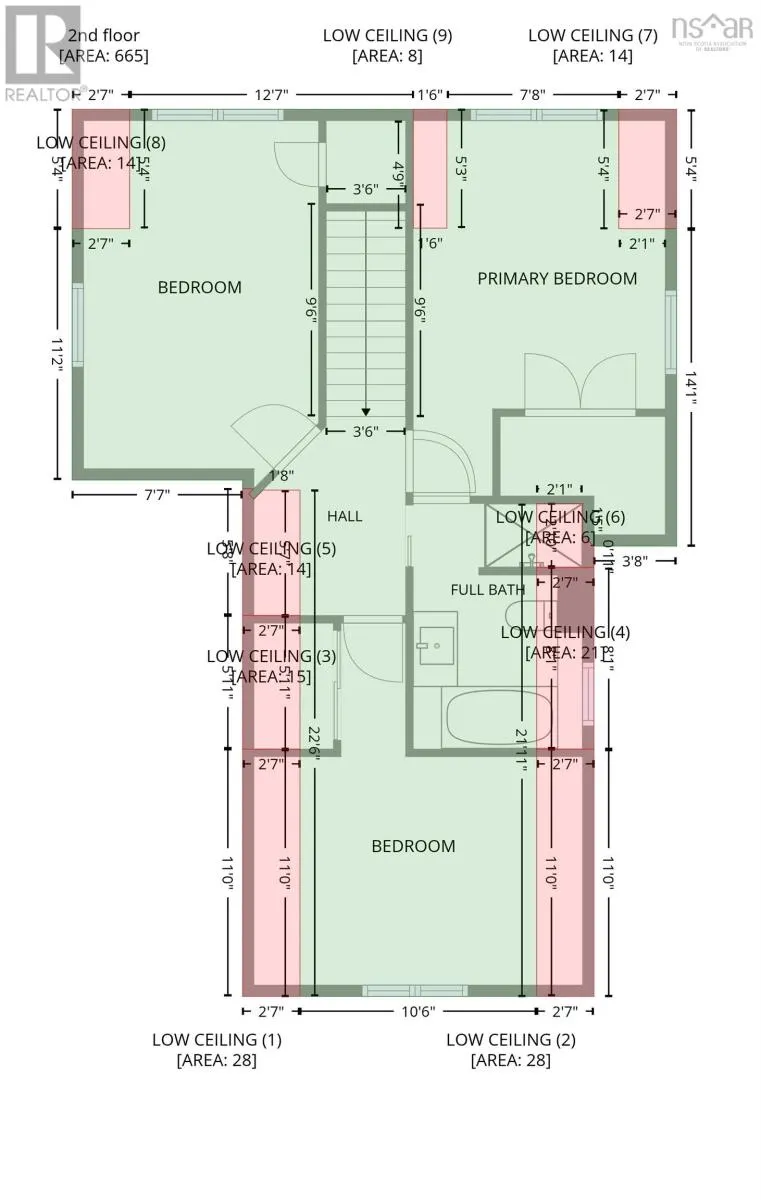
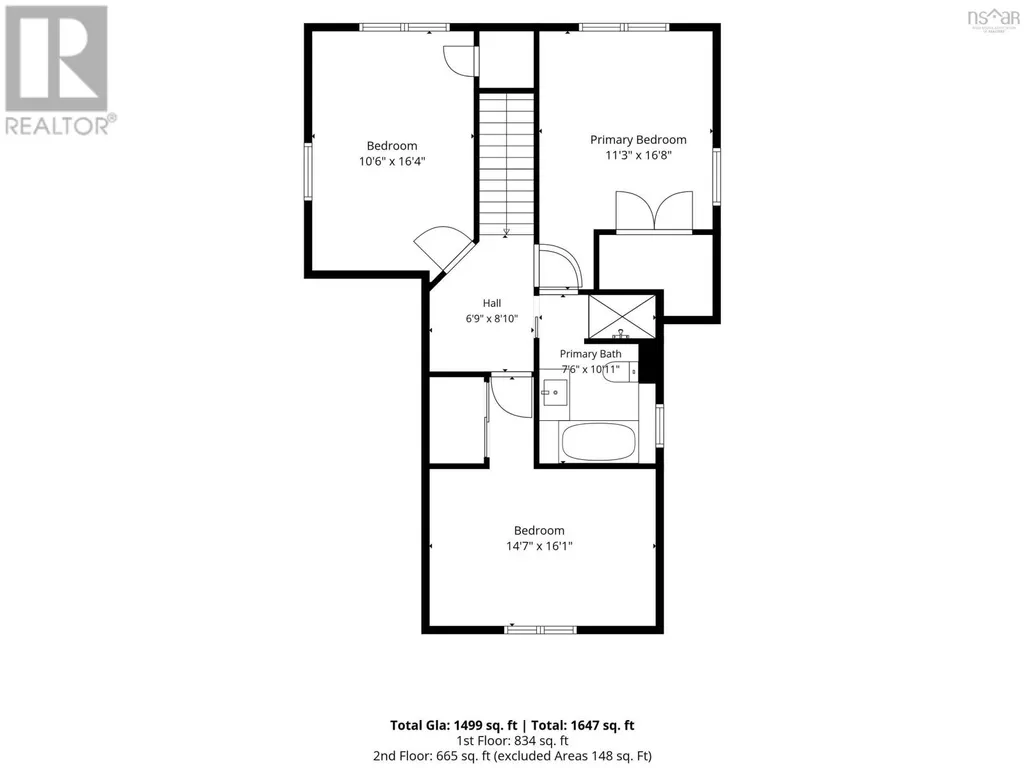
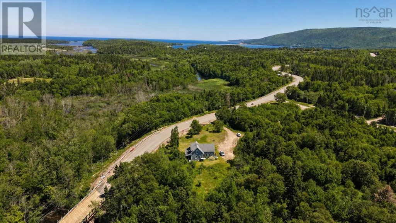
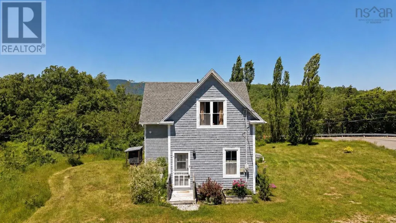
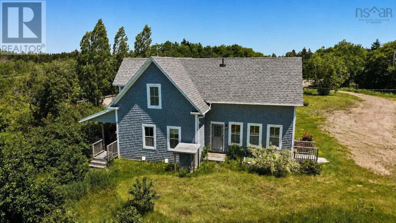
Welcome to this welcoming and warm home on the Cabot Trail! Sitting on 5 PRIVATE ACRES in Cape North, this beautifully built 2011 home offers all the warmth and character you're looking for, without sacrificing modern efficiency. Picture yourself on the COVERED FRONT PORCH, coffee in hand, watching the evening settle in this is Cape Breton living at its best! Step inside to PAINTED PINE WALLS, hardwood and softwood floors throughout, and an open-concept dining room and kitchen that's perfect for gathering. A 3-piece bathroom sits just off the dining area, and a set of glass doors leads into a bright living room. On the other side of the main floor you'll find a flexible office space that could easily double as a main floor bedroom whatever suits your needs! Upstairs, THREE SPACIOUS BEDROOMS await, along with a full bath featuring both a stand-up shower and a soaker tub. Natural pine walls and softwood floors continue throughout the upper level, keeping that cozy feeling from top to bottom. This home is heated and cooled with a DUCTED HEAT PUMP SYSTEM for year-round comfort and efficiency, and the basement offers an above-average 4+ foot crawl space with spray foam insulation, ideal for storage. Add in the classic wood shingled exterior and you've got a home that's as practical as it is charming. Don't miss your chance at your home with 5 acres of land in Cape North. (id:7434)
General Features
| Features | Treed, Level |
|---|---|
| Community Features | School Bus |
| Property Type | Single Family |
| CommunityName | Cape North |
| Amenities | Shopping, Beach |
| Building Appliances | Stove, Dishwasher, Dryer, Washer, Microwave, Refrigerator |
| Building Architectural Style | 2 Level |
| Building Cooling Type | Air Conditioned |
| Location Description | Follow the Cabot Trail, near the entrance to South Ridge Road |
| Foundation Type | Poured Concrete |
| Building Type | House |
| Ownership Type | Freehold |
| Building.StoriesTotal | 2 |
Interior Features
| Building Fireplace Present | False |
|---|---|
| Building Heating Type | Heat Pump, Ductless |
| Building Heating Fuel | Electric, Propane |
| Basement Type | Crawl space |
| Construction Style Attachment | Detached |
| Flooring Type | Engineered hardwood, Porcelain Tile, Wood |
| Living Area Range | 1720 |
| Bedrooms | 3 |
Exterior Features
| Land Amenities | Shopping, Beach |
|---|---|
| Sewer | Septic System |
| Exterior Finish | Wood siding |
Room Details
| Room | Dimensions | Level | Flooring | Details |
|---|---|---|---|---|
| 3pc Bathroom | 5.9 x 7 | Main level | ||
| Bath (# pieces 1-6) | 5.9 x 7 | Main level | ||
| Bedroom | 15.3 x 10.6 | Second level | ||
| Den | 9.5 x 10.5 | Main level | ||
| Dining room | 11.11 x 9.2 | Main level | ||
| Kitchen | 8.11 x 15 + 8.2 x 6.4 | Main level | ||
| Living room | 11.6 x 18.1 | Main level | ||
| Other | 6.10 x 7 | Second level |
Amenities
- Views
- New Construction
- Adult 55+
- Lease To Own
- No Strata Fees
- Furnished
- Primary On Main
- Air Conditioning
- Seller Finance
- Green
- Fixer Upper
- Horse
- Golf
- Fireplace
- Deck
- Garage
- Basement
- Pool

Property vs Single Family Average in B0C 1G0
Price
Year Built
In The Neighbourhood
Primary On Main
Cape North
$ 275,000
- Type
- Single Family
- Size
- 1,375 SqFt
- Rooms
- 5 Beds + 1 Baths
RE/MAX Park Place Inc.
Primary On Main
Cape North
$ 375,000
- Type
- Single Family
- Size
- 1,647 SqFt
- Rooms
- 3 Beds + 1.5 Baths
RE/MAX Park Place Inc.
