
Address
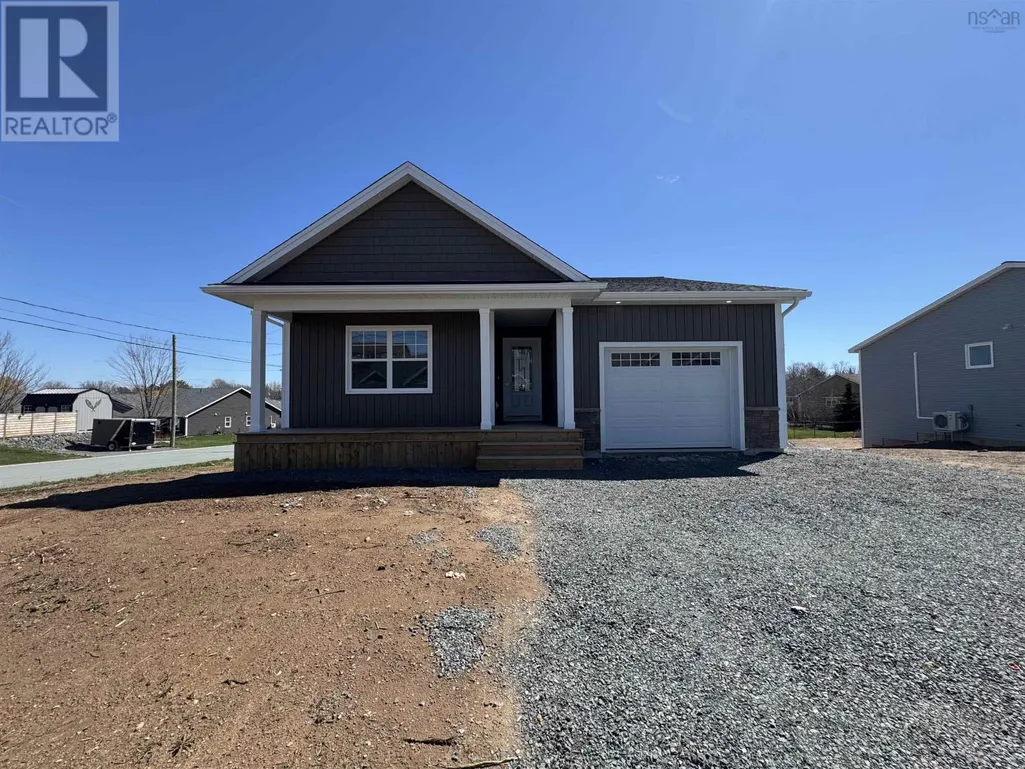
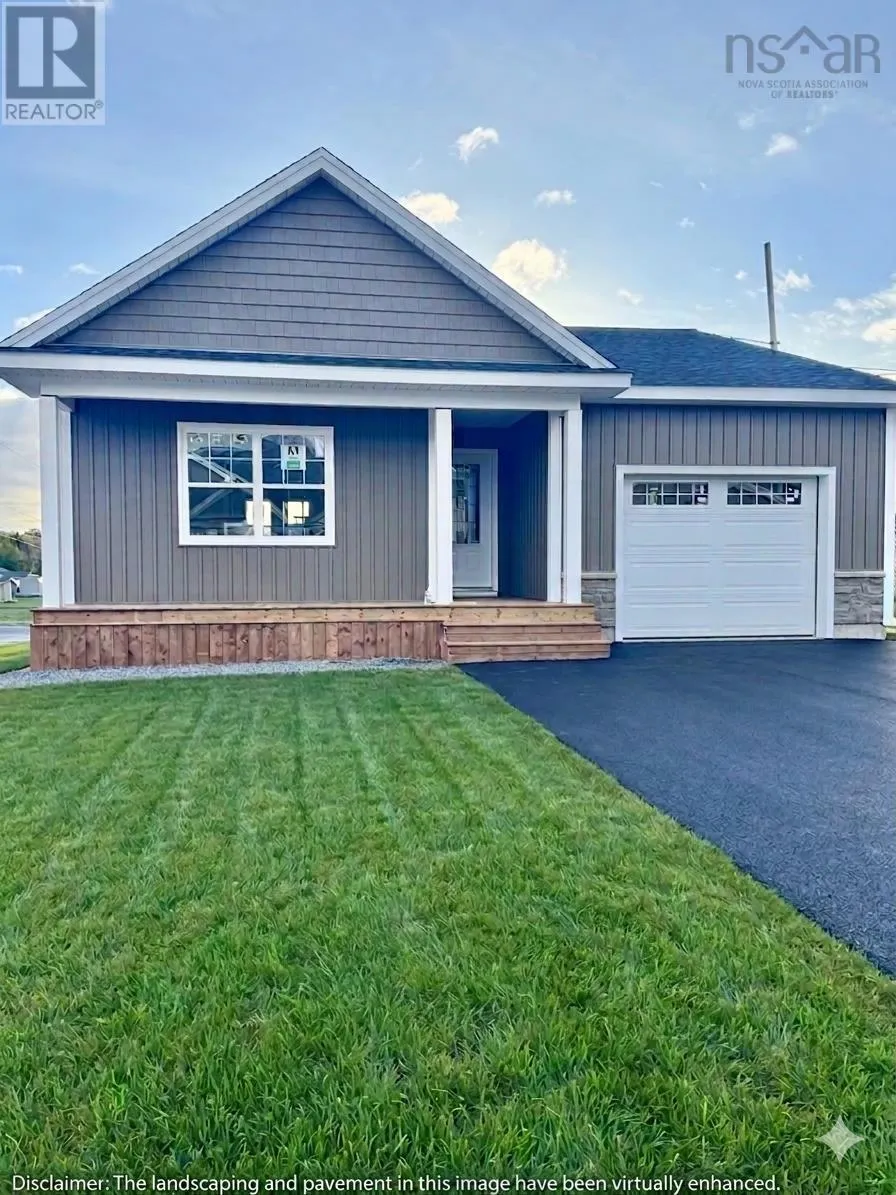
5 Goldenrod Court, Falmouth, NS
Price
$ 685,000
Property Attributes
- ID#202617364
- TypeSingle Family
- Listing Status Active
- MunicipalityFalmouth
- CityFalmouth
- AreaFalmouth
- NeighbourhoodFalmouth
- Postal CodeB0P 1L0
- StyleBungalow
- Year Built2026
- Price$ 685,000
- Bedrooms2+2
- Bathrooms3
- Half Bathrooms0
- Sqr Footage1951
- Lot Size0.2187 Acres
Data Source:
Canadian Real Estate Association (CREA)
Property Description
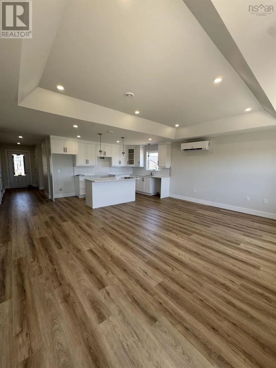
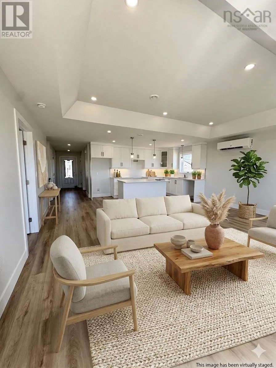
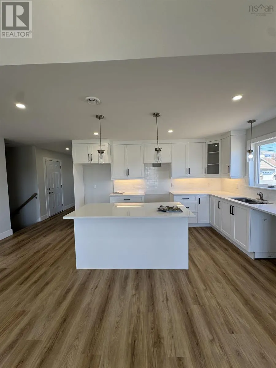
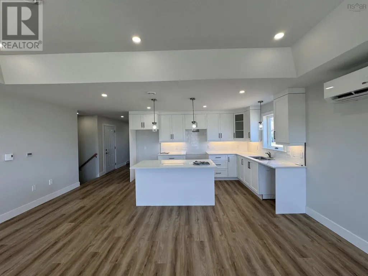
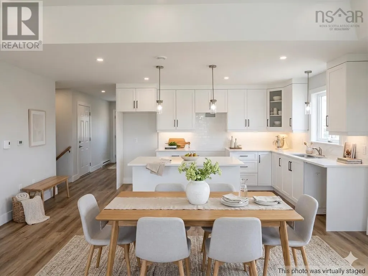
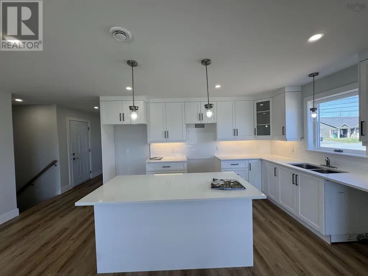
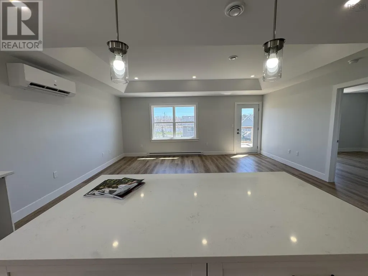
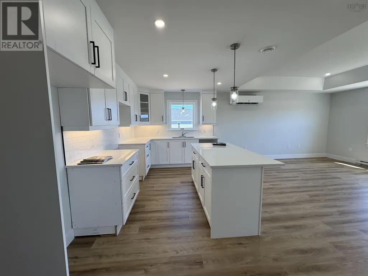
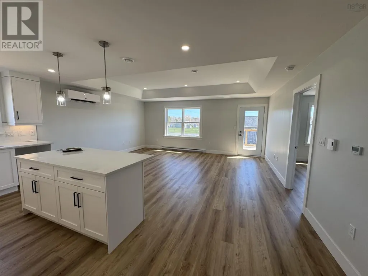
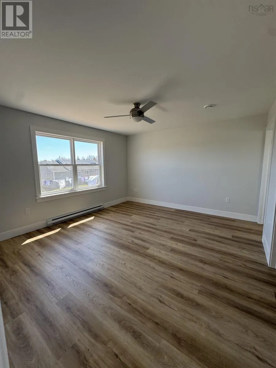
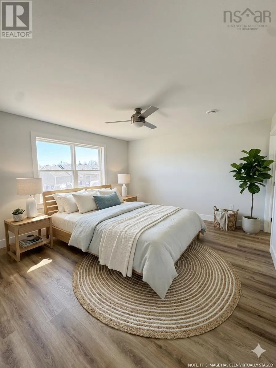
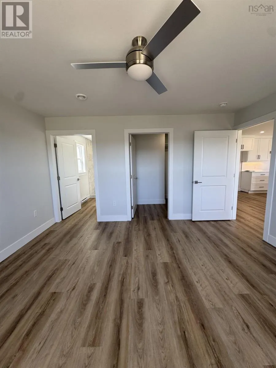
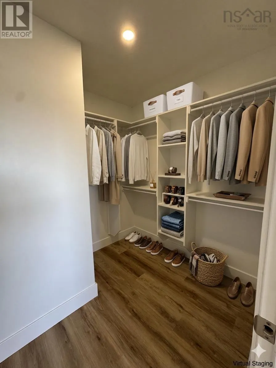
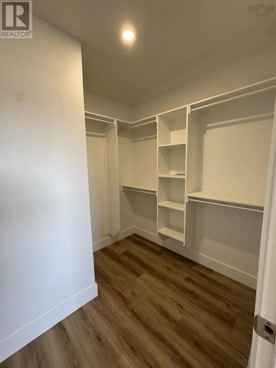
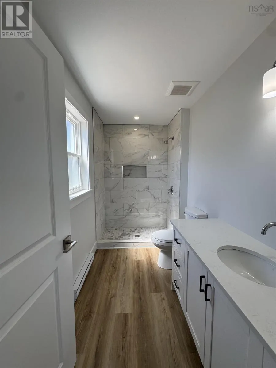
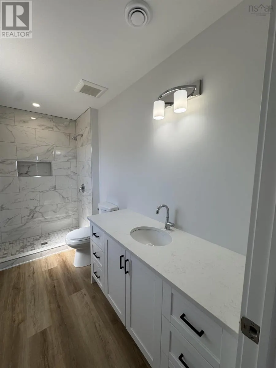
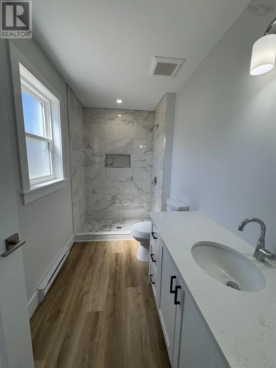
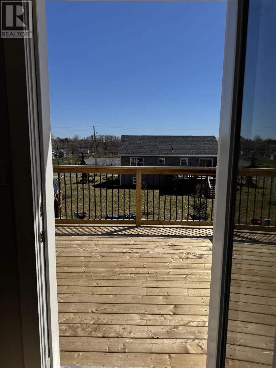
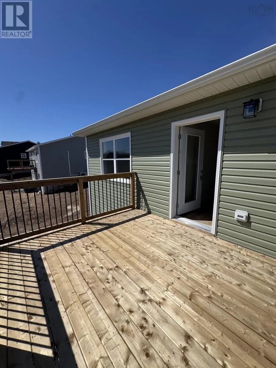
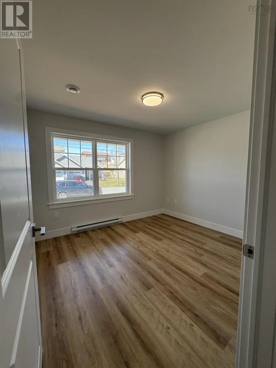
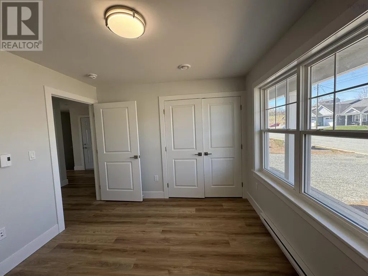
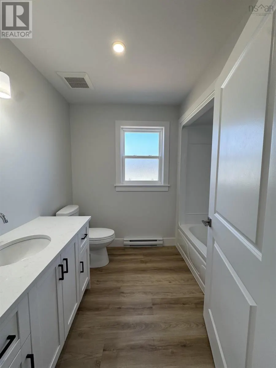
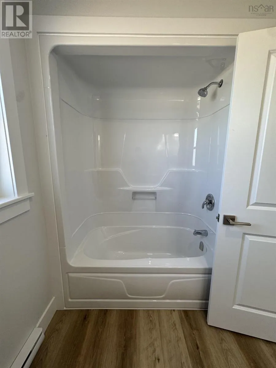
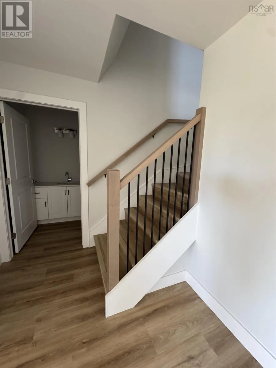
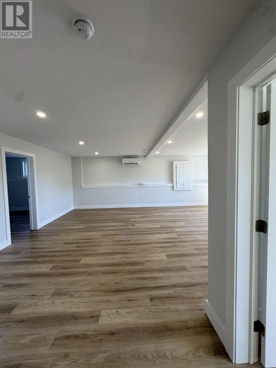
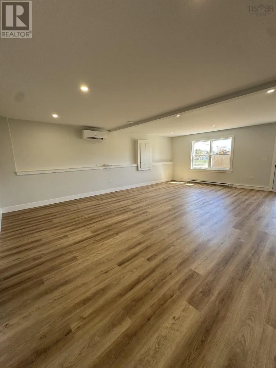
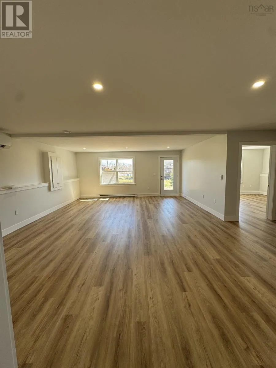
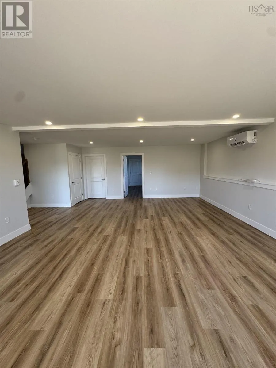
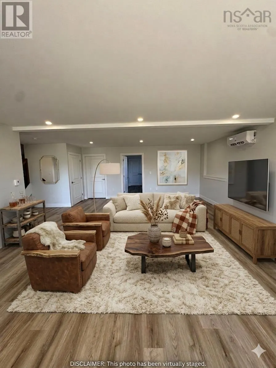
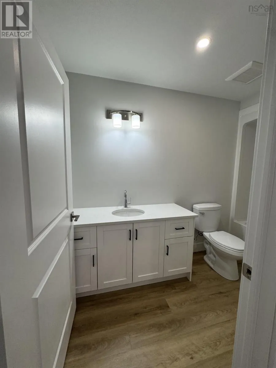
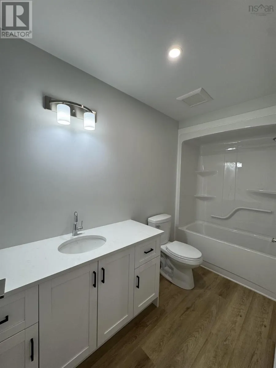
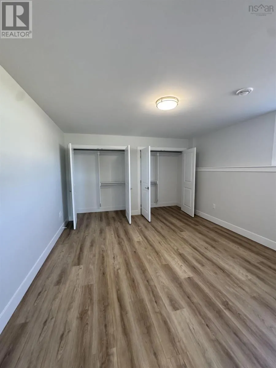
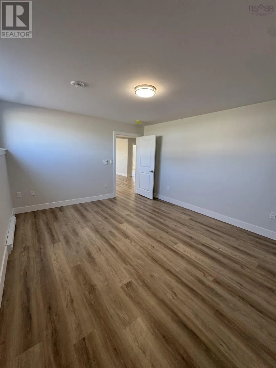
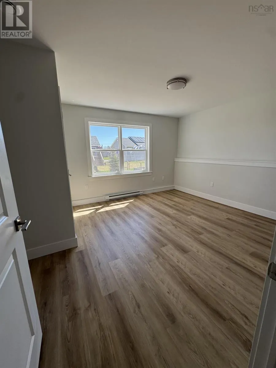
This home packs big home features into a comfortable package, ideal for those looking to "right-size" in the Valley. The kitchen is designed for both function and style, perfect for entertaining or hosting family, with a large island, quartz countertops, and ample cabinetry. The primary bedroom offers a private retreat with a beautiful ensuite featuring a walk-in shower and a spacious walk-in closet. On the opposite side of the home, you'll find the second bedroom and second full bath, providing versatile space for visiting grandchildren, a craft room, or a den. Laundry is on the main level. As a bonus, your living space extends into the walkout basement, which includes a large recreation room, a third bedroom, a flex room, and an additional bathroom. Great sized deck overlooking a modest backyard. An 8-year Lux Home warranty, landscaping and pavement are included for added peace of mind. Now is the perfect time to escape to the Valley and embrace the fabulous lifestyle it offers! (id:7434)
General Features
| Property Type | Single Family |
|---|---|
| CommunityName | Falmouth |
| Amenities | Public Transit, Shopping, Place of Worship |
| Building Appliances | None |
| Building Architectural Style | Bungalow |
| Building Cooling Type | Air Conditioned, Wall unit |
| Location Description | From Exit 7 Falmouth, take a right at the stop sign, veer left at Pothier Motors, to 4 way stop, take a right, and then your first left, right on short street, left onto goldenrod to civic |
| Building Type | House |
| Ownership Type | Freehold |
| Building.StoriesTotal | 1 |
Interior Features
| Building Fireplace Present | False |
|---|---|
| Building Heating Type | Baseboard heaters, Heat Pump, Ductless |
| Building Heating Fuel | Electric |
| Construction Style Attachment | Detached |
| Flooring Type | Vinyl Plank |
| Living Area Range | 1951 |
| Bedrooms | 2+2 |
Exterior Features
| Land Amenities | Public Transit, Shopping, Place of Worship |
|---|---|
| Landscape Features | Landscaped |
| Sewer | Municipal sewage system |
| Exterior Finish | Stone, Vinyl |
Room Details
| Room | Dimensions | Level | Flooring | Details |
|---|---|---|---|---|
| 3pc Bathroom | 3 Pcs | Basement | ||
| 3pc Ensuite bath | 6.2 x 11.7 | Main level | ||
| 4pc Bathroom | 7.8 x 8.11 | Main level | ||
| Bath (# pieces 1-6) | 7.8 x 8.11 | Main level | ||
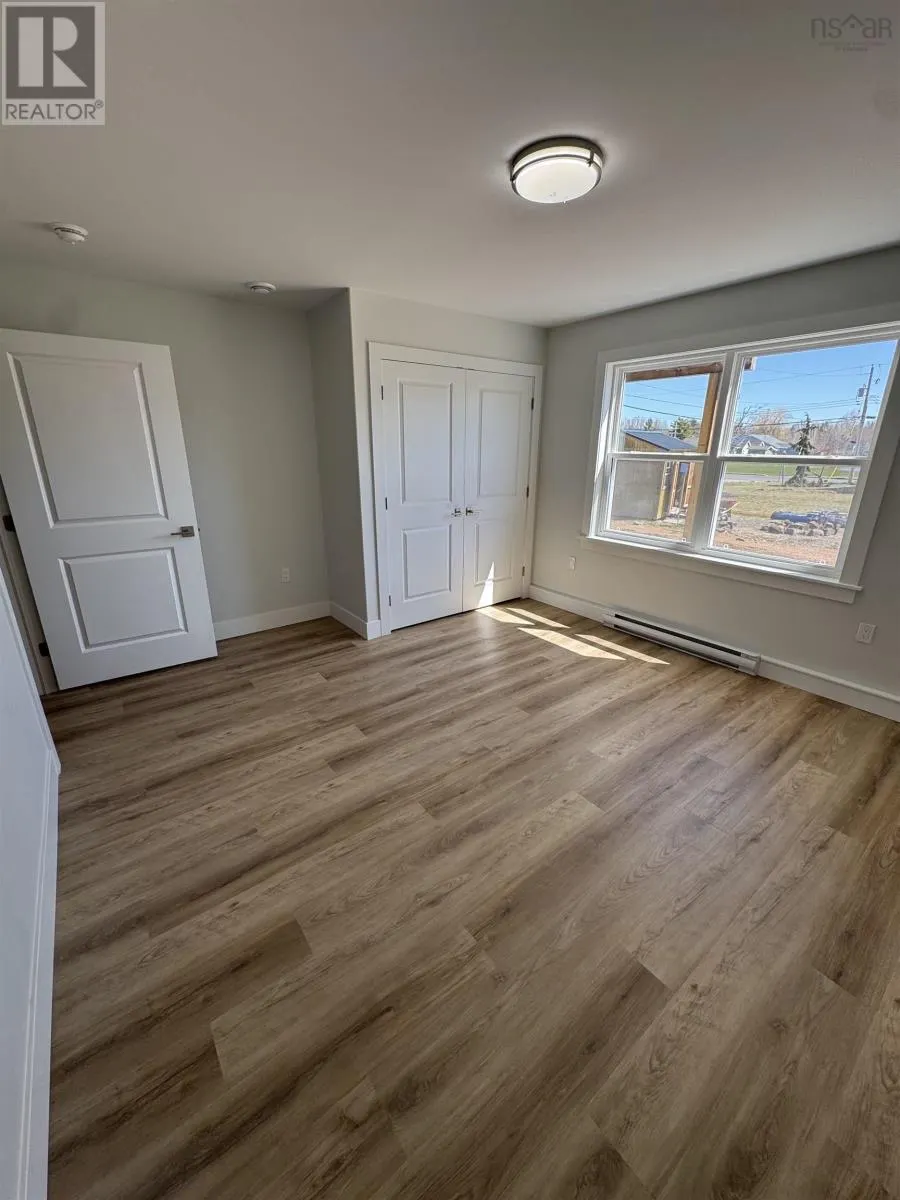
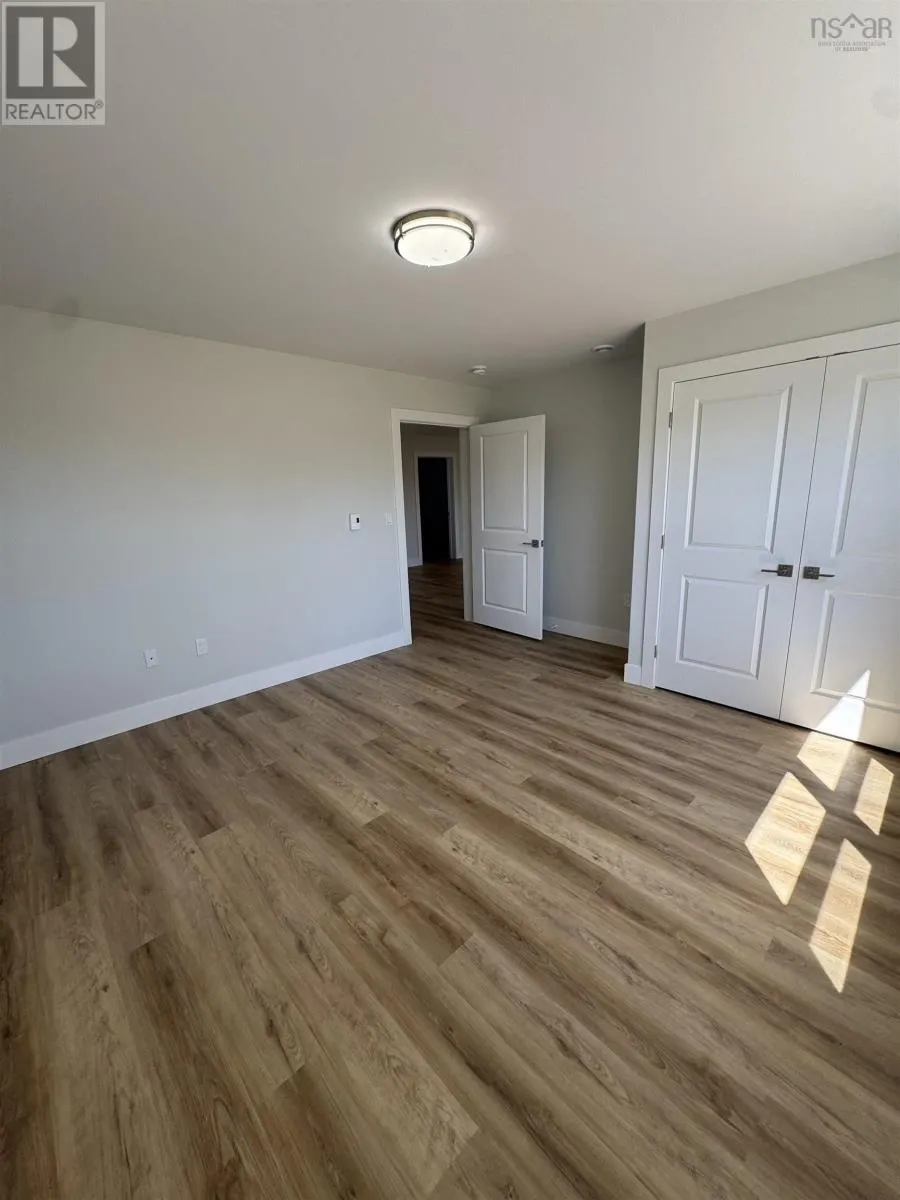
| Bedroom | 12.4 x 14 | Main level | ||
| Ensuite (# pieces 2-6) | 6.2 x 11.7 | Main level | ||
| Great room | 19. x 14.9 | Main level | ||
| Kitchen | 13.1 x 9 | Main level | ||
| Recreational, Games room | 18.5 x 24.6 | Basement |
Amenities
- Views
- New Construction
- Adult 55+
- Lease To Own
- No Strata Fees
- Furnished
- Primary On Main
- Air Conditioning
- Seller Finance
- Green
- Fixer Upper
- Horse
- Golf
- Fireplace
- Deck
- Garage
- Basement
- Pool

Property vs Single Family Average in B0P 1L0
Price
Year Built
In The Neighbourhood
Primary On Main
Falmouth
$ 425,000
- Type
- Single Family
- Size
- 1,298 SqFt
- Rooms
- 2 Beds + 2 Baths
Keller Williams Select Realty
Golf Course
Falmouth
$ 899,900
- Type
- Single Family
- Size
- 2,845 SqFt
- Rooms
- 4 Beds + 3 Baths
Keller Williams Select Realty (Kentville)
Golf Course
Falmouth
$ 525,000
- Type
- Single Family
- Size
- 1,495 SqFt
- Rooms
- 3 Beds + 2.5 Baths
Royal LePage Atlantic - Valley(Windsor)
Golf Course
Falmouth
$ 465,000
- Type
- Single Family
- Size
- 1,298 SqFt
- Rooms
- 2 Beds + 2 Baths
Engel & Volkers (Wolfville)
Primary On Main
Falmouth
$ 399,900
- Type
- Single Family
- Size
- 1,201 SqFt
- Rooms
- 2 Beds + 2 Baths
RE/MAX Nova (Halifax)
Golf Course
Falmouth
$ 465,900
- Type
- Single Family
- Size
- 1,138 SqFt
- Rooms
- 2 Beds + 2 Baths
Royal LePage Atlantic - Valley(Windsor)
Golf Course
Falmouth
$ 419,000
- Type
- Single Family
- Size
- 1,788 SqFt
- Rooms
- 3 Beds + 2 Baths
Exit Realty Town & Country
Golf Course
Falmouth
$ 399,900
- Type
- Single Family
- Size
- 1,351 SqFt
- Rooms
- 2 Beds + 1 Baths
Press Realty Inc.
Golf Course
Falmouth
$ 460,000
- Type
- Single Family
- Size
- 1,298 SqFt
- Rooms
- 2 Beds + 2 Baths
EXP Realty of Canada Inc.
Falmouth
$ 569,900
- Type
- Single Family
- Size
- 1,952 SqFt
- Rooms
- 3 Beds + 1.5 Baths
Royal LePage Atlantic - Valley(Windsor)
Golf Course
Falmouth
$ 679,900
- Type
- Single Family
- Size
- 1,312 SqFt
- Rooms
- 2 Beds + 2 Baths
RE/MAX Nova
