
Waterfront - Golf Course - Primary on Main
Address
36 Lakeview Drive, Lake La Rose, NS
Price
$ 389,000
Property Attributes
- ID#202613441
- TypeSingle Family
- Listing Status Active
- MunicipalityLake La Rose
- CityLake La Rose
- AreaLake La Rose
- NeighbourhoodLake La Rose
- Postal CodeB0S 1A0
- Style
- Year Built1998
- Price$ 389,000
- Bedrooms3
- Bathrooms1
- Half Bathrooms0
- Sqr Footage1400
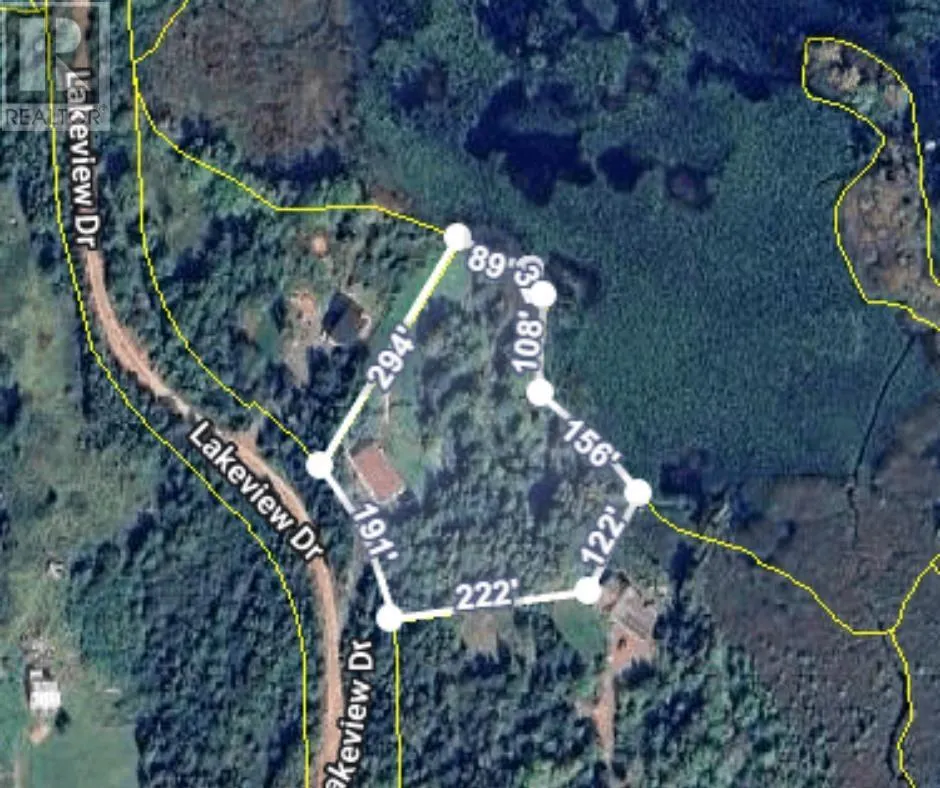
- Lot Size1.9353 Acres
Data Source:
Canadian Real Estate Association (CREA)
Property Description
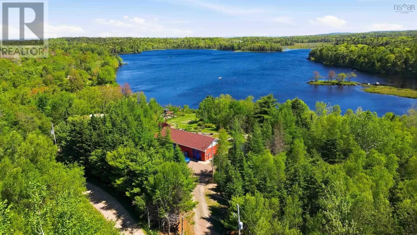
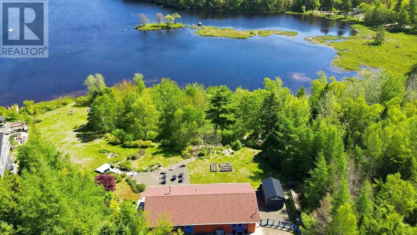
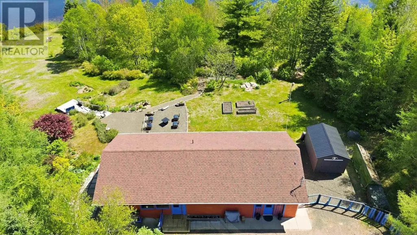
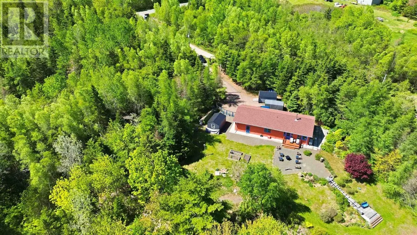
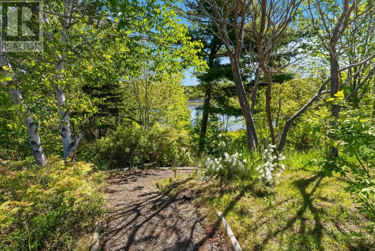
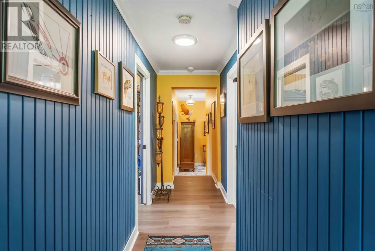
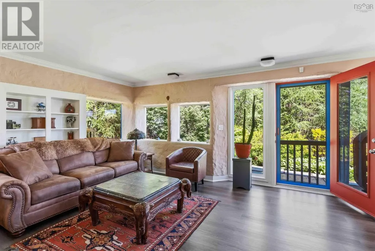
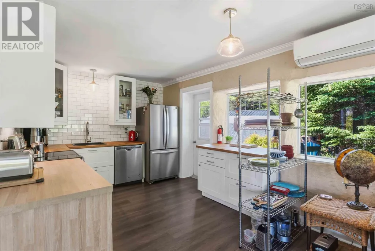
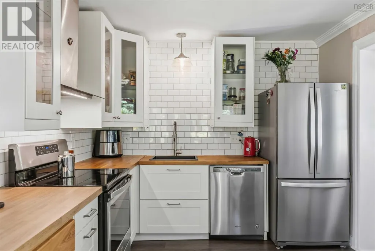
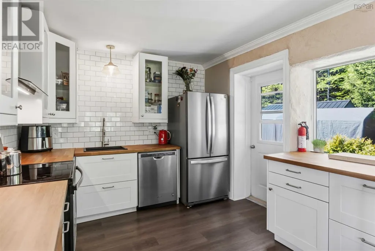
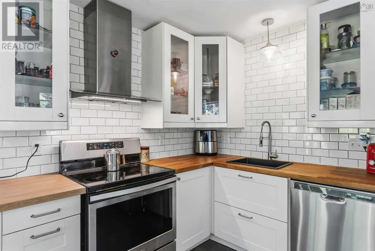
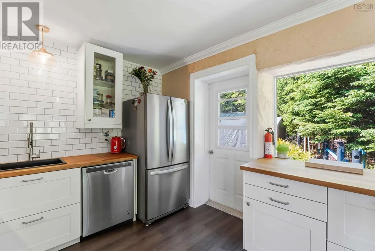
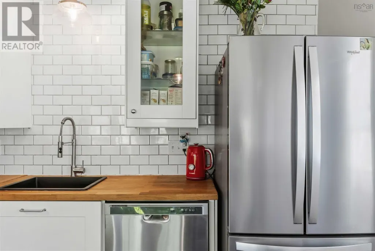
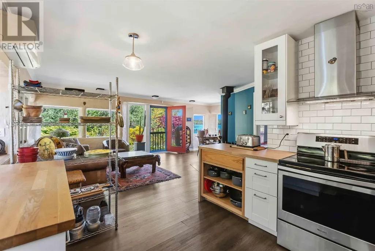
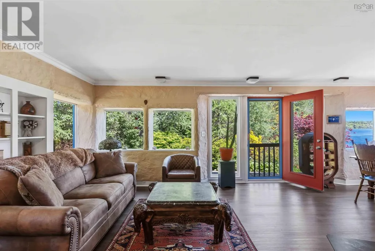
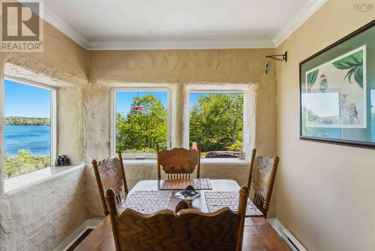
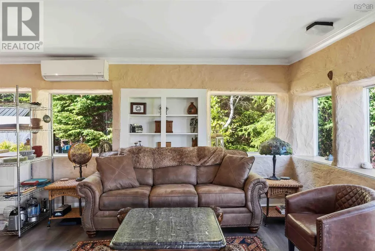
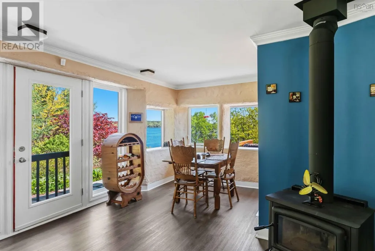
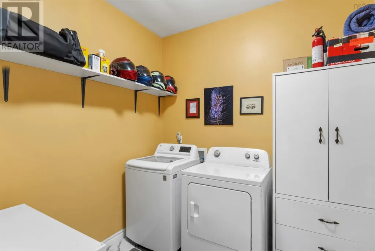
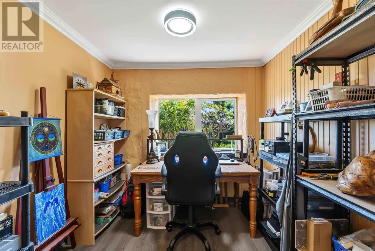
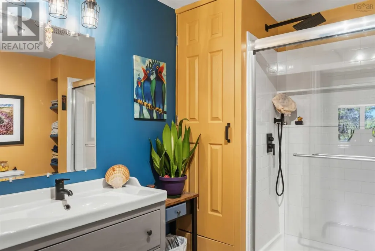
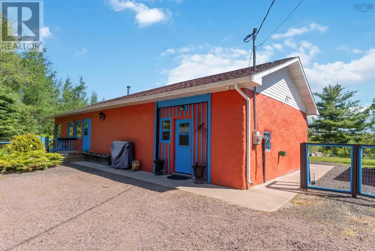
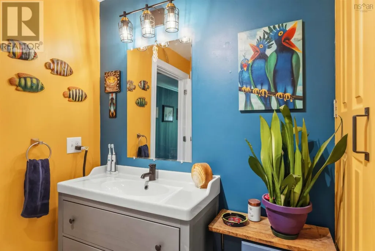
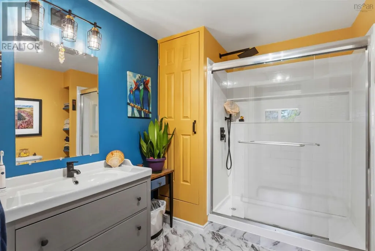
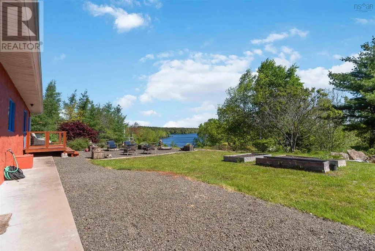
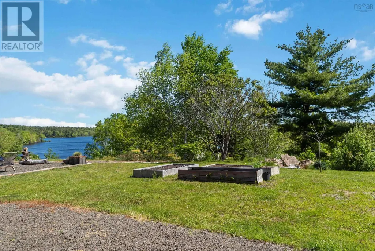
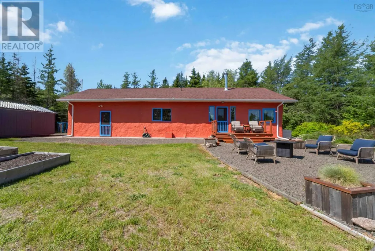
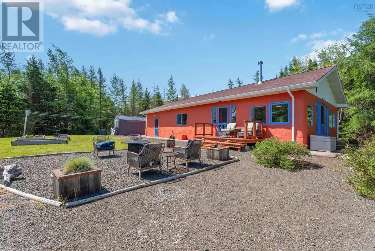
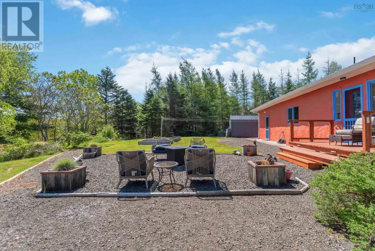
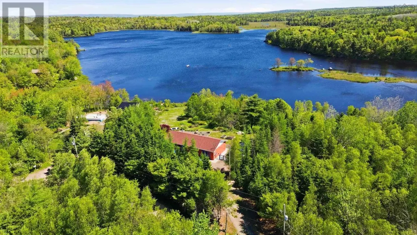
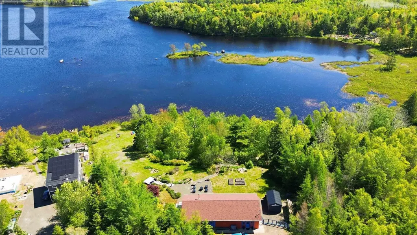
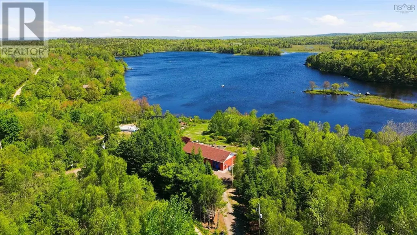
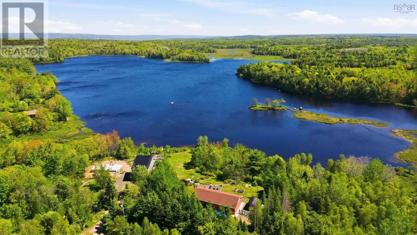
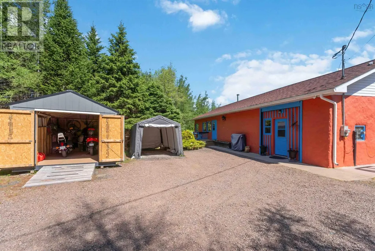
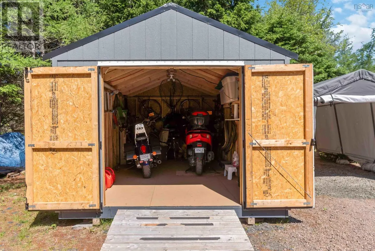
This special property is a year-round retreat on the picturesque Lake Jerry. With 370 feet of waterfront access, enjoy activities like canoeing, paddle boarding, or fishing. Explore the property through its inviting trails. This 3-bedroom bungalow offers a stunning open-concept, updated kitchen that flows seamlessly into the living and dining rooms. Large windows beautifully frame the partially landscaped property and the lake beyond. Stay cozy with a heat pump, baseboards, and a newly installed wood-fired stove. The home also features a modern 3-piece bathroom and a spacious laundry room. 36 Lakeview Drive has plenty of storage outside with two 16 x 10 sheds each with a steel roof. Ample parking on the large driveway and a tent garage. This property is a 6 minute drive to Annapolis Royal or the 101; a short drive to Bear River or Digby. (id:7434)
General Features
| Community Features | School Bus |
|---|---|
| Property Type | Single Family |
| CommunityName | Lake La Rose |
| Amenities | Golf Course, Place of Worship |
| Building Appliances | Stove, Dishwasher, Dryer, Washer, Microwave, Refrigerator |
| Building Cooling Type | Air Conditioned |
| Location Description | From Annapolis Royal, travel South on Highway 8 towards Lequille. Left onto West Dalhousie Road. Left onto Lakeview Drive. It's the first property on Lakeview Drive. |
| Foundation Type | Poured Concrete, Concrete Slab |
| Building Type | House |
| Ownership Type | Freehold |
| Building.StoriesTotal | 1 |
Interior Features
| Building Fireplace Present | True |
|---|---|
| Building Heating Type | Heat Pump, Ductless |
| Building Heating Fuel | Electric, Wood |
| Basement Type | None |
| Construction Style Attachment | Detached |
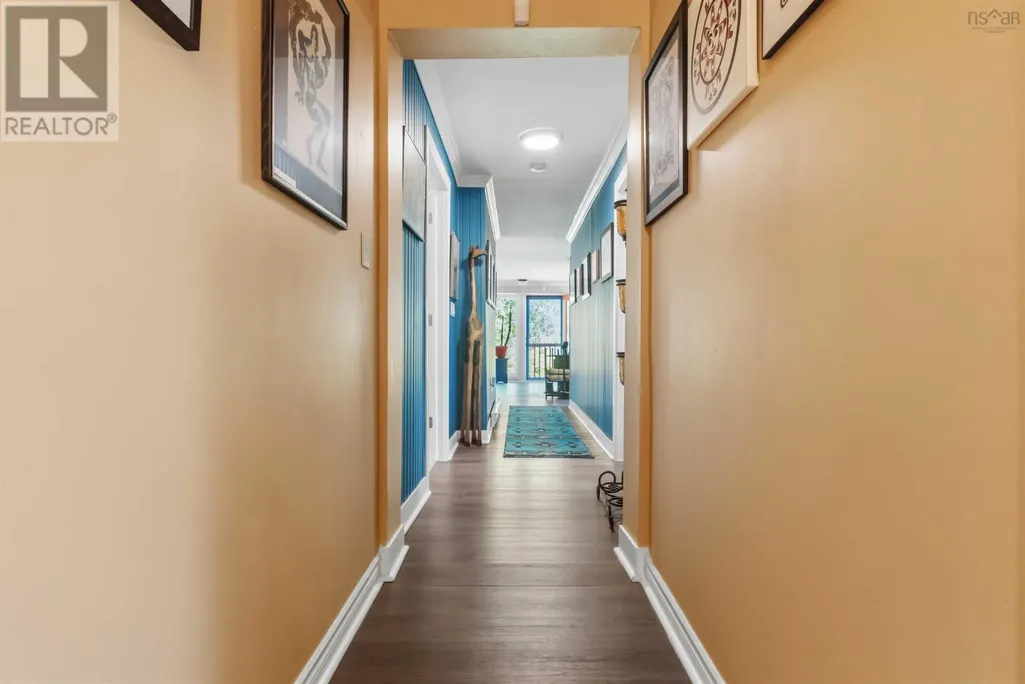
| Flooring Type | Vinyl Plank |
| Living Area Range | 1400 |
| Bedrooms | 3 |
Exterior Features
| Structure | Shed |
|---|---|
| Water Front Type | Waterfront on lake |
| ViewType | Lake view |
| Land Amenities | Golf Course, Place of Worship |
| Landscape Features | Partially landscaped |
| Sewer | Septic System |
| Exterior Finish | Stone |
Room Details
| Room | Dimensions | Level | Flooring | Details |
|---|---|---|---|---|
| 3pc Bathroom | 8.3 x 8.6 | Main level | ||
| Bath (# pieces 1-6) | 8.3 x 8.6 | Main level | ||
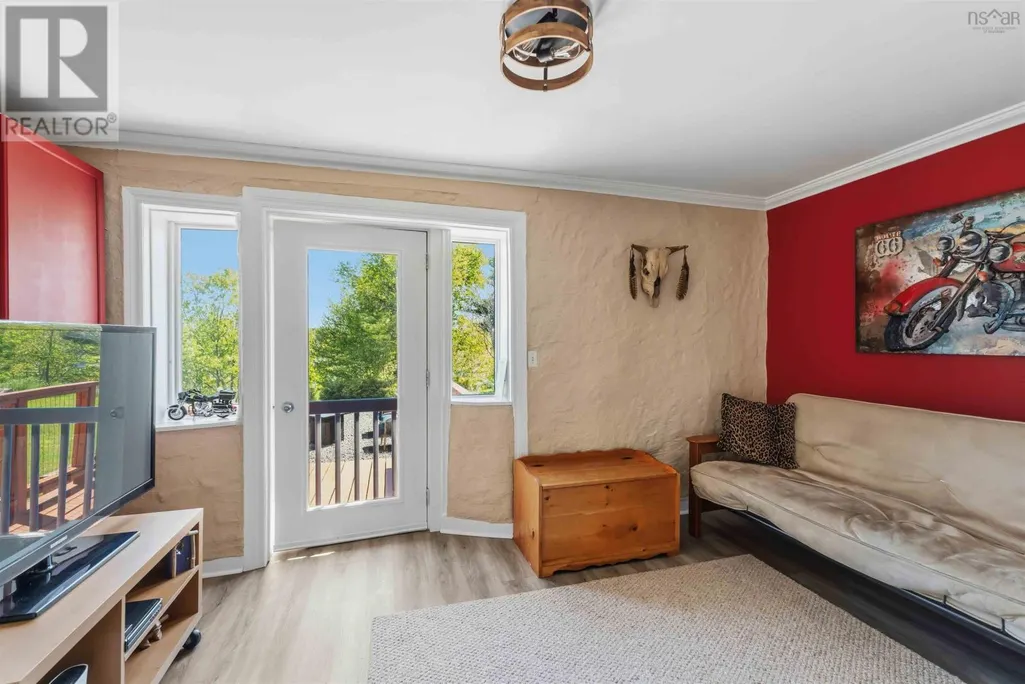
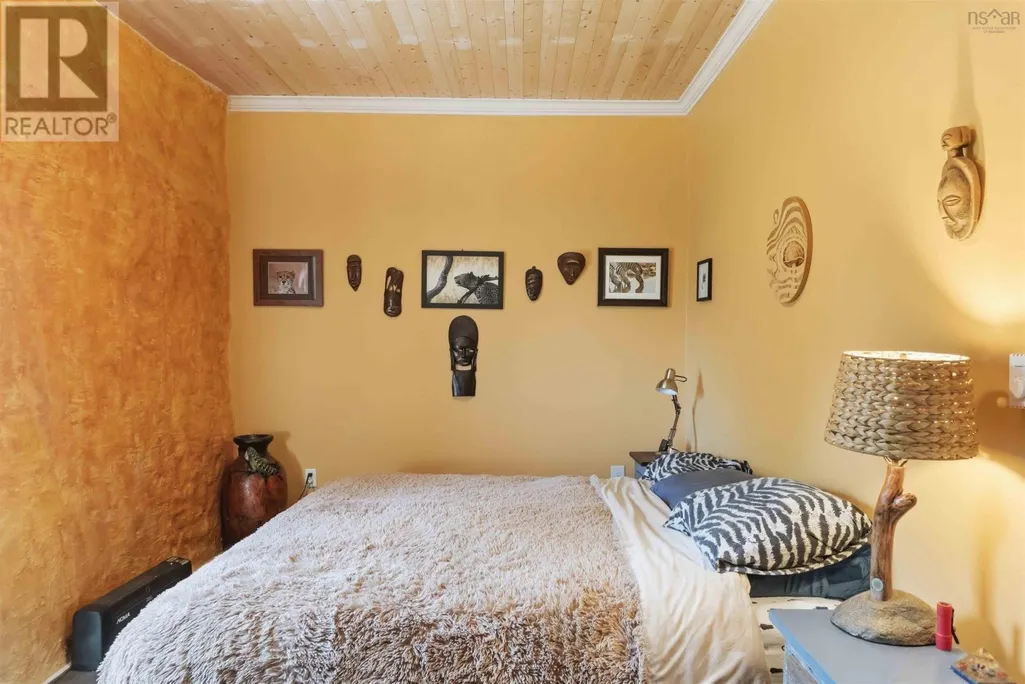
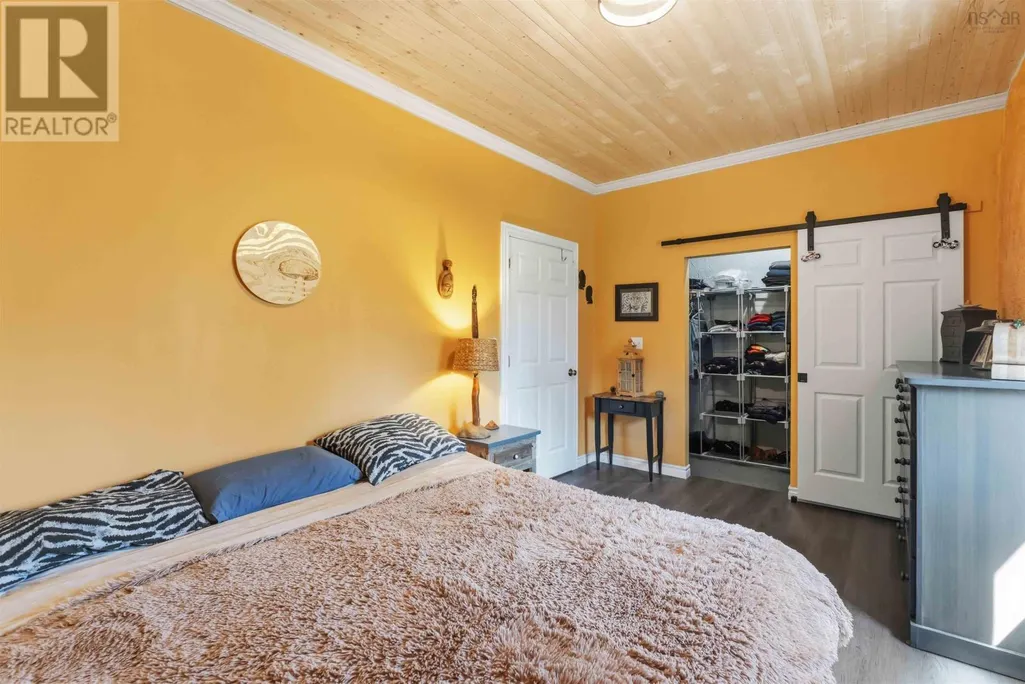
| Bedroom | 8.8 x 8.8 | Main level | ||
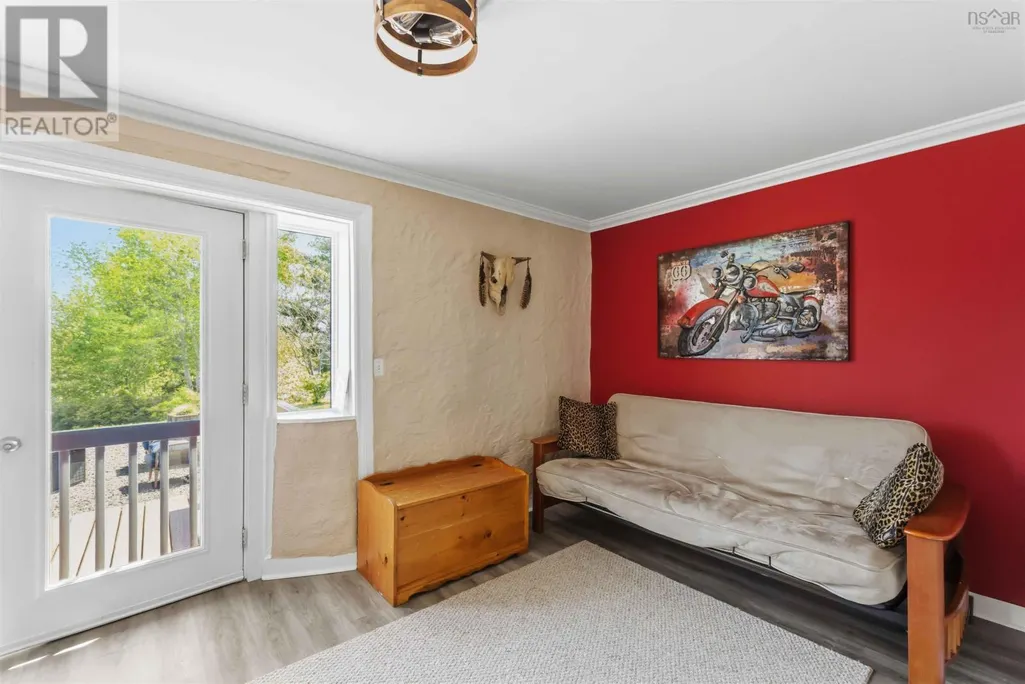
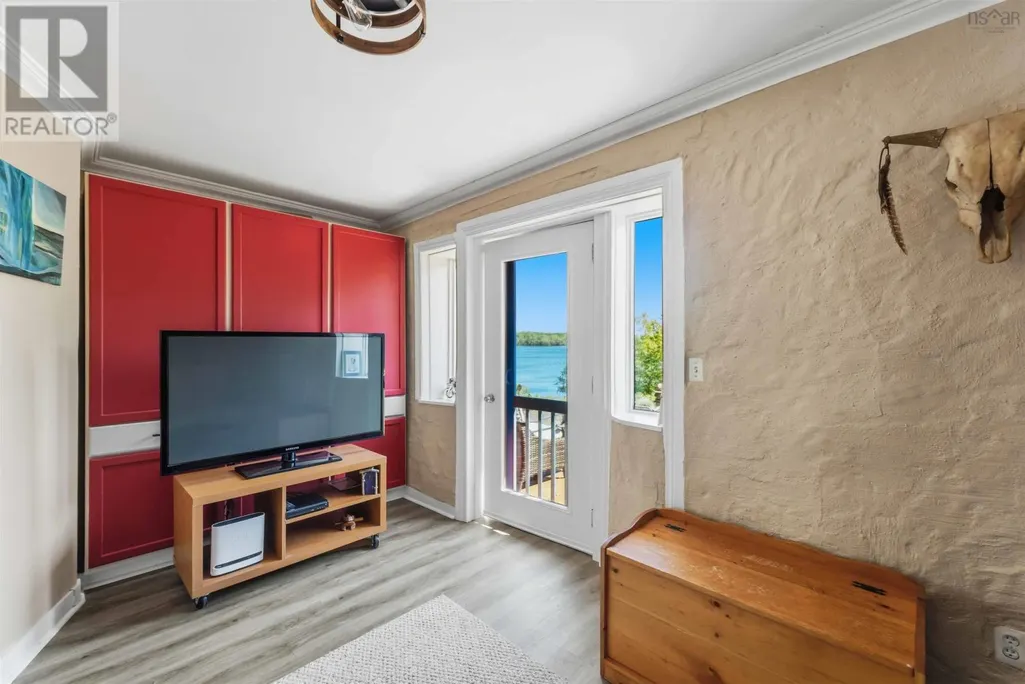
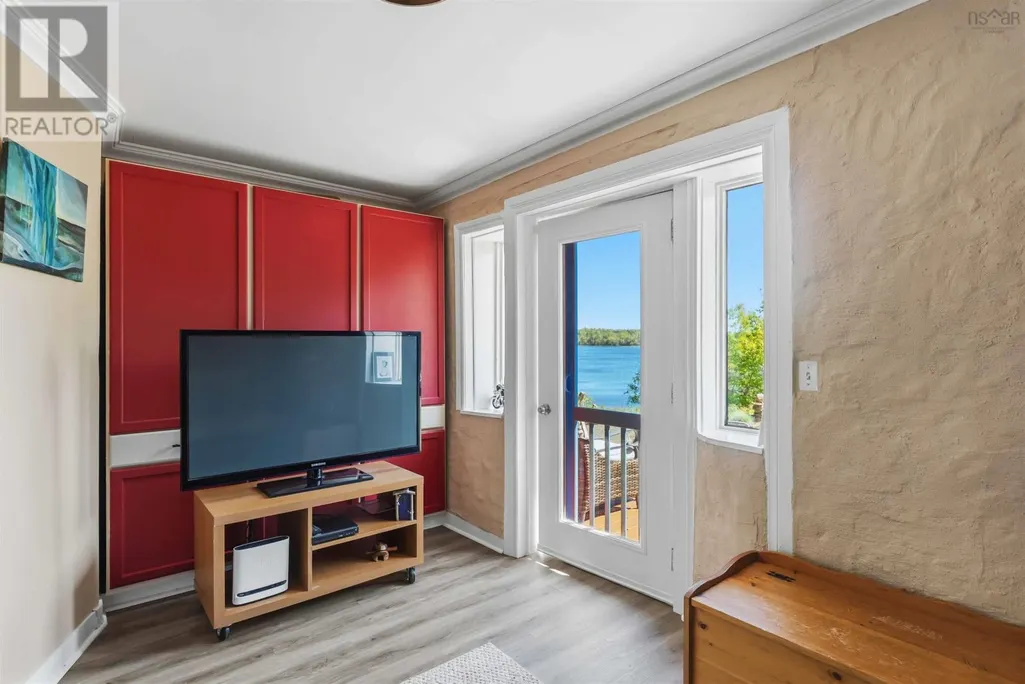
| Den | 8.4 x 15.6 | Main level | ||
| Dining nook | 7.4 x 6.6 | Main level | ||
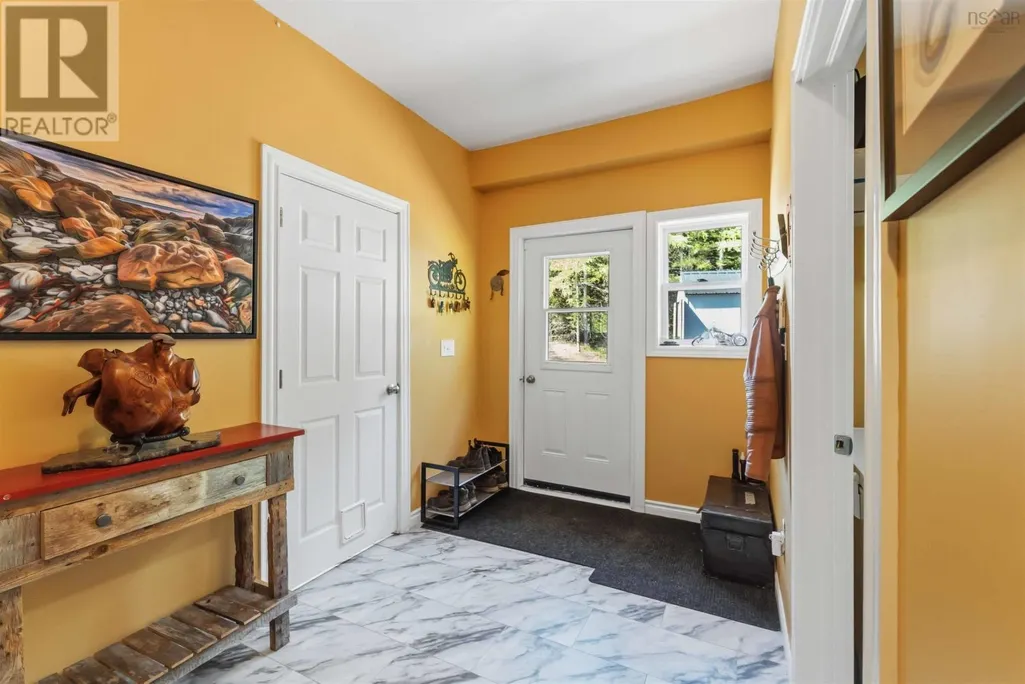
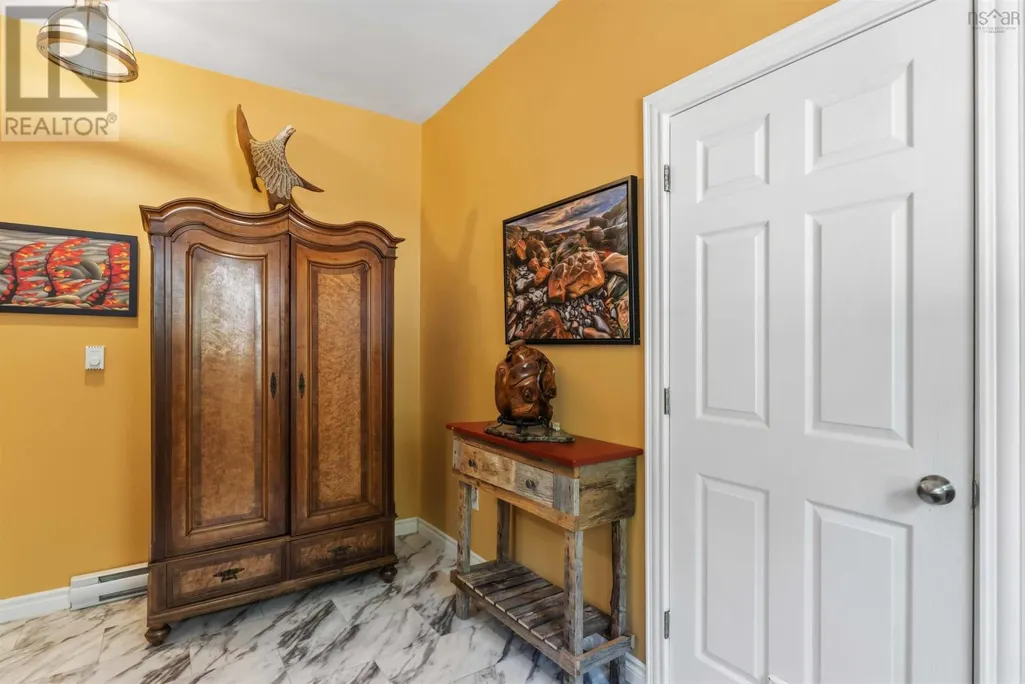
| Foyer | 6.11 x 13.1 | Main level | ||
| Kitchen | 10. x 10.5 | Main level | ||
| Laundry room | 7.10 x 8.2 | Main level | ||
| Living room | 15.11 x 13.9 | Main level | ||
| Primary Bedroom | 15.6 x 9.4 | Main level | ||
| Storage | 3.2 x 9.2 | Main level | ||
| Utility room | 12.9 x 3.10 | Main level |
Amenities
- Views
- New Construction
- Adult 55+
- Lease To Own
- No Strata Fees
- Furnished
- Primary On Main
- Air Conditioning
- Seller Finance
- Green
- Fixer Upper
- Horse
- Golf
- Fireplace
- Deck
- Garage
- Basement
- Pool

Property vs Single Family Average in B0S 1A0
Price
Year Built
