
Golf Course
Address
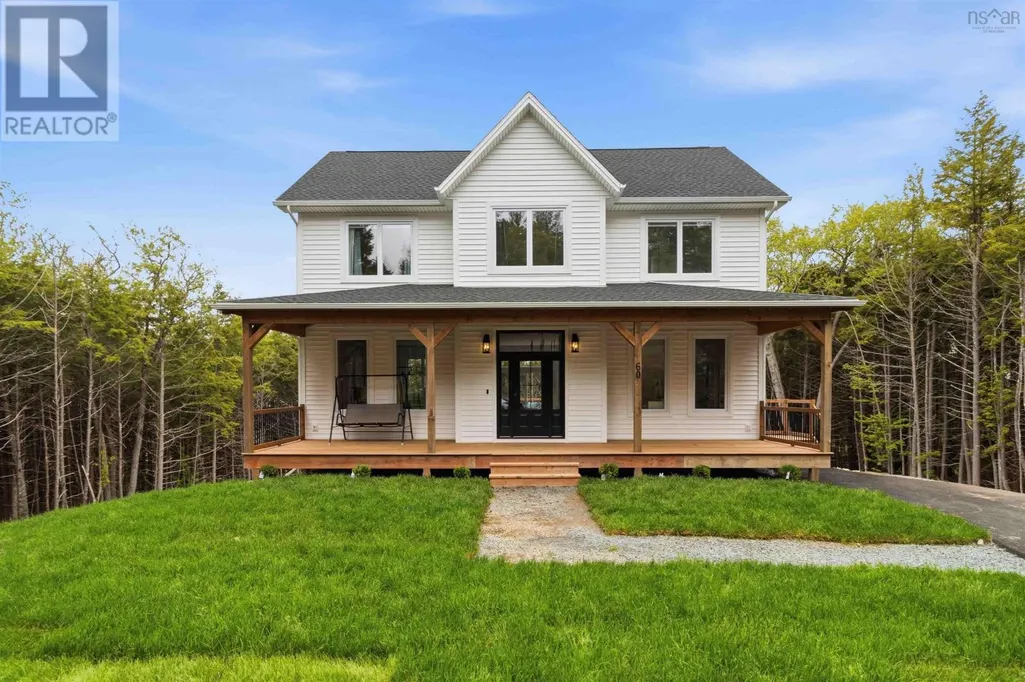
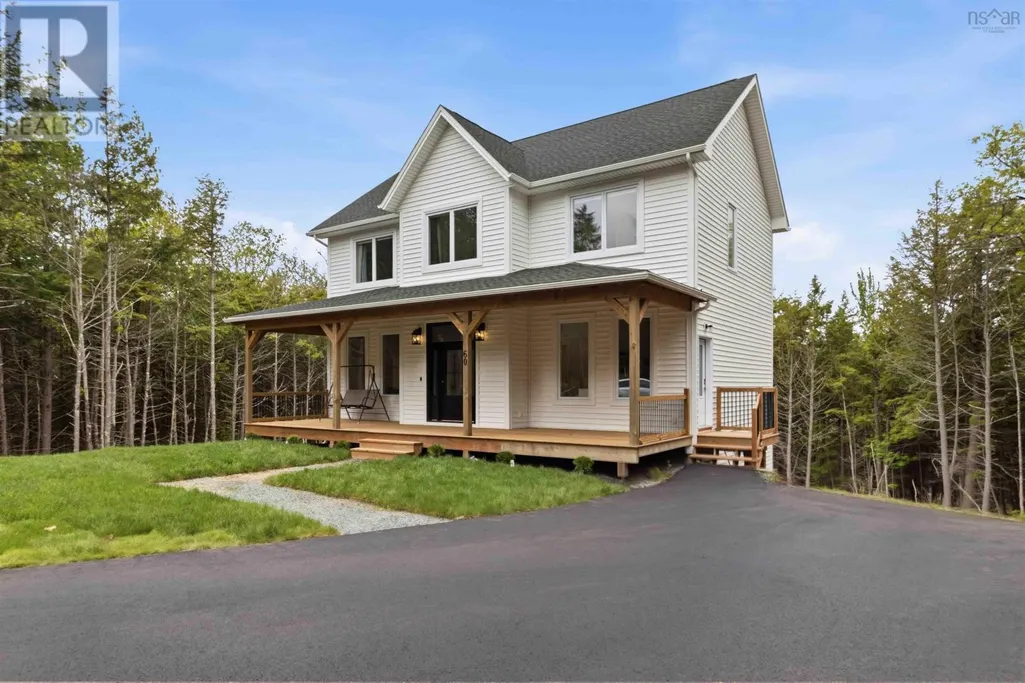
60 Wickshire Lane, Grand Lake, NS
Price
$ 764,900
Property Attributes
- ID#202613415
- TypeSingle Family
- Listing Status Active
- MunicipalityGrand Lake
- CityGrand Lake
- AreaGrand Lake
- NeighbourhoodGrand Lake
- Postal CodeB2T 1B3
- Style
- Price$ 764,900
- Bedrooms3
- Bathrooms2
- Half Bathrooms1
- Sqr Footage1920
- Lot Size0.855 Acres
Data Source:
Canadian Real Estate Association (CREA)
Property Description
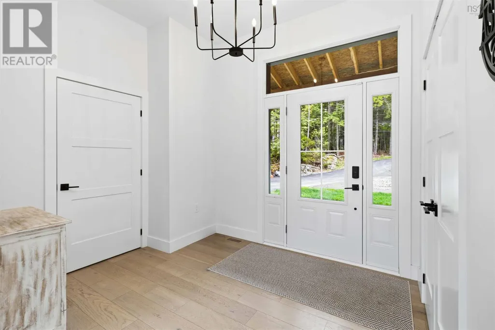
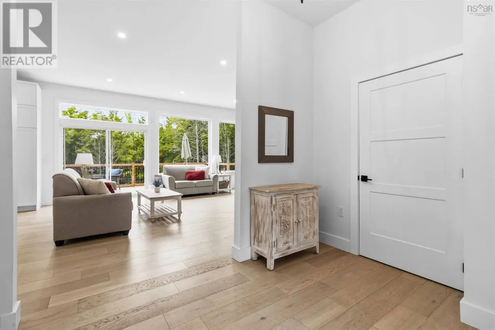
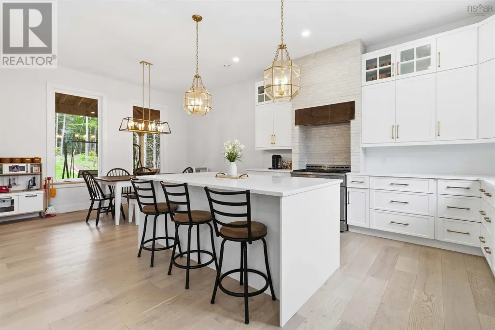
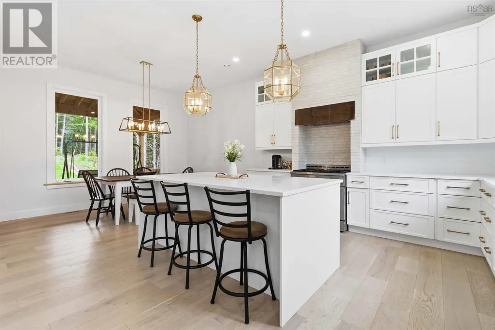
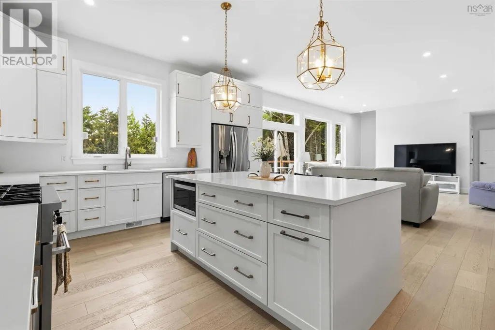
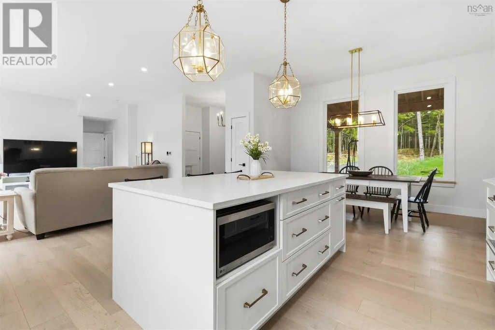
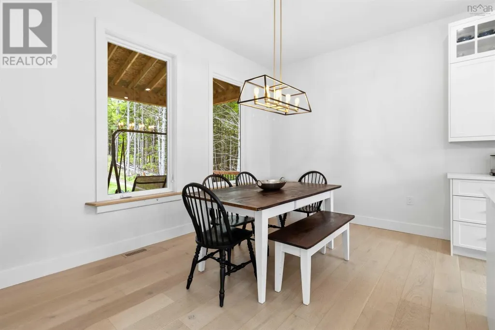
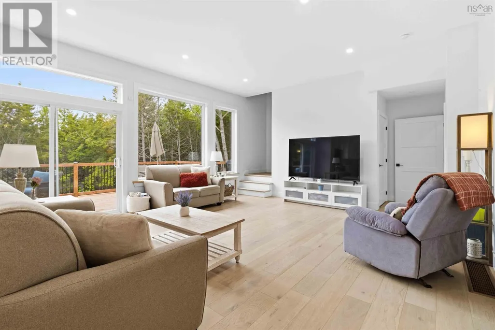
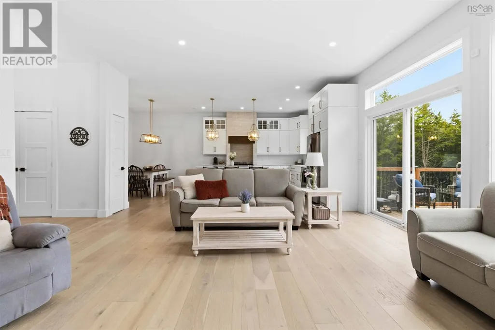
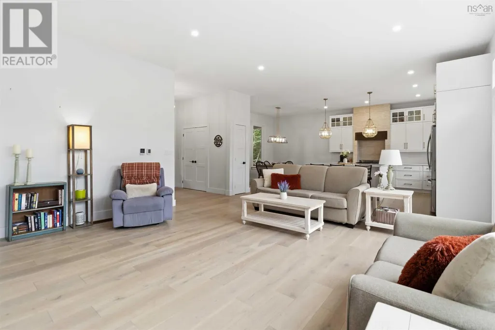
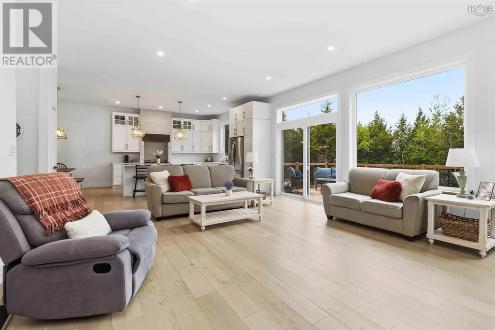
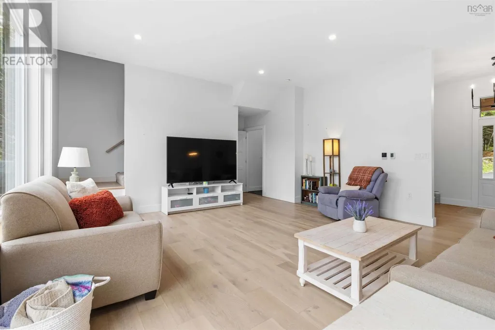
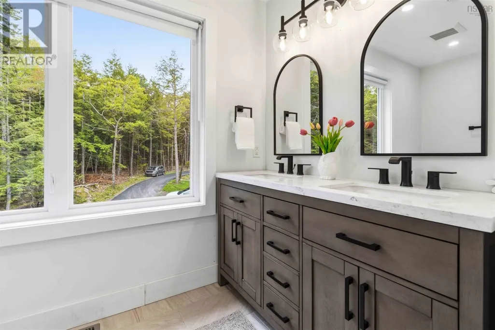
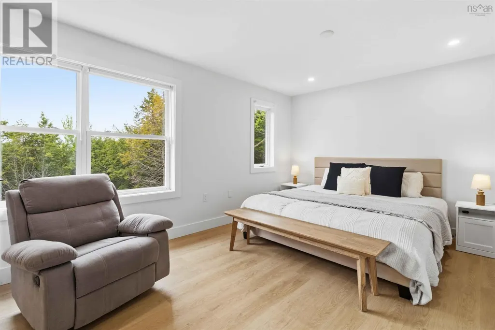
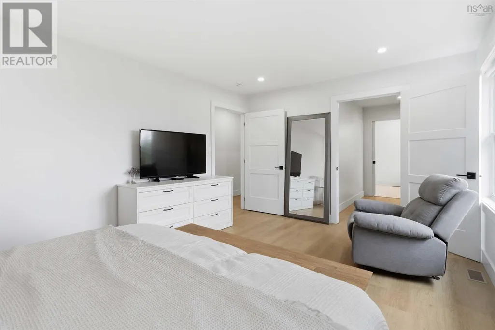
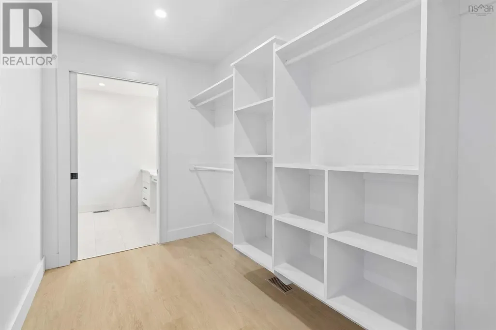
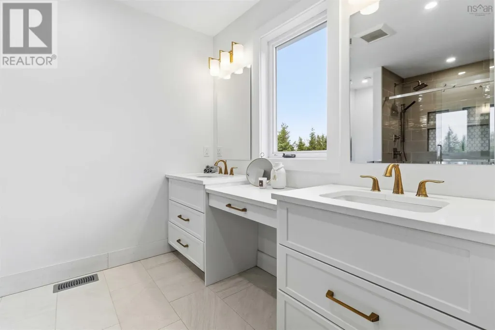
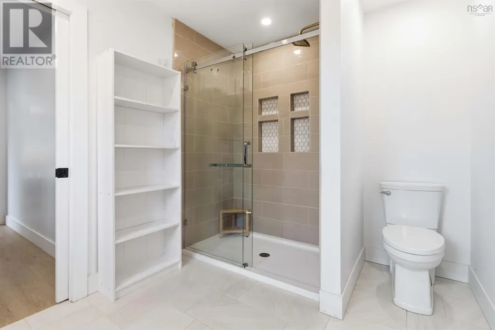
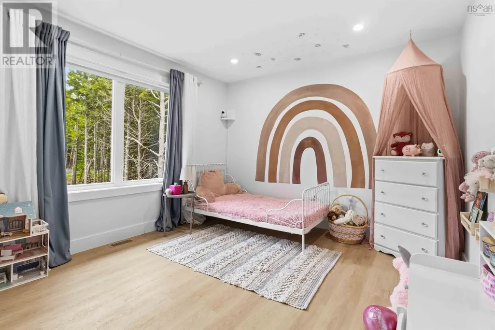
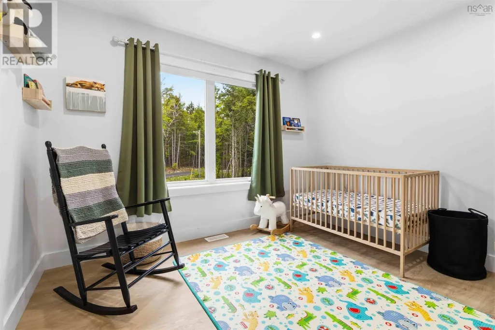
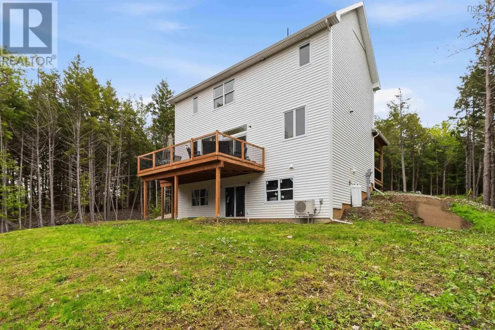
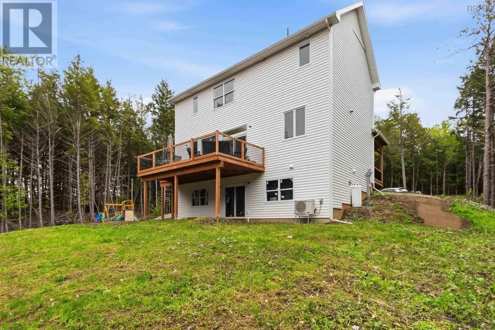
Welcome to effortless living in this stunning three year old bare land condo, where modern design meets everyday comfort. The bright, open concept layout is enhanced by soaring high ceilings and an abundance of natural light, creating an inviting and spacious atmosphere. At the heart of the home is a beautifully appointed kitchen featuring elegant quartz countertops, stylish cabinetry, and plenty of space for entertaining family and friends. Offering three well sized bedrooms, including a serene primary retreat complete with a walk-in closet and private ensuite, this home is designed with both functionality and luxury inmind. Perfectly situated just minutes from the aiport, golf courses, parks and everyday amenities, this exceptional property offers the ideal blend of convenience and low maintenance living. Don't miss your opportunity to own this move in ready gem! (id:7434)
General Features
| Features | Walk-In Closet |
|---|---|
| Community Features | Recreational Facilities |
| Property Type | Single Family |
| CommunityName | Grand Lake |
| Amenities | Golf Course, Park, Playground |
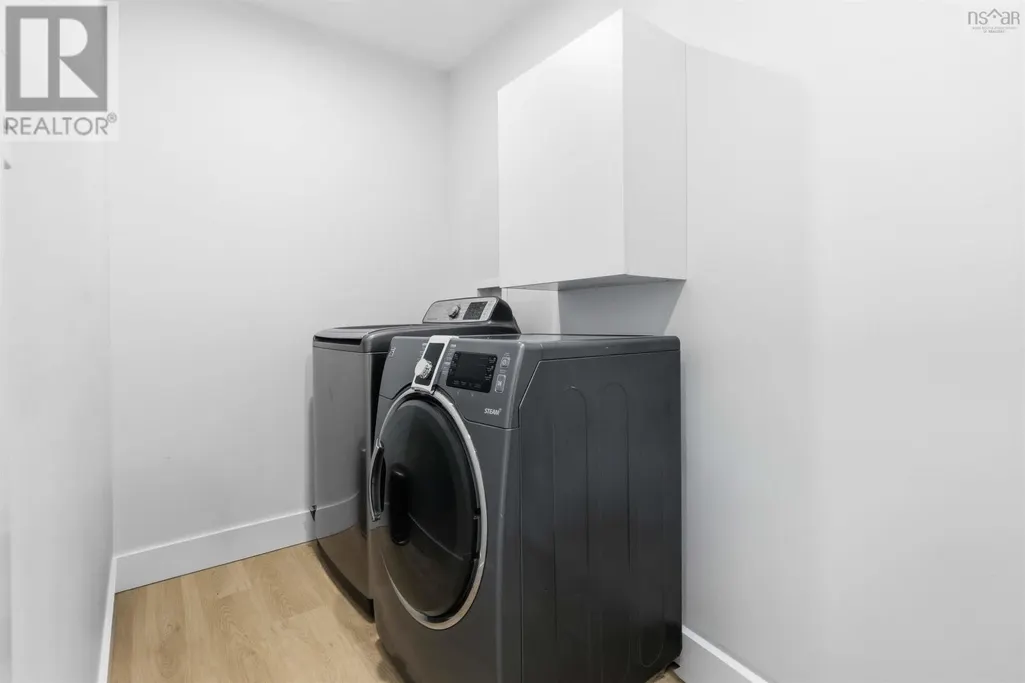
| Building Appliances | Range - Gas, Stove, Dishwasher, Dryer, Washer, Microwave, Refrigerator, Water softener |
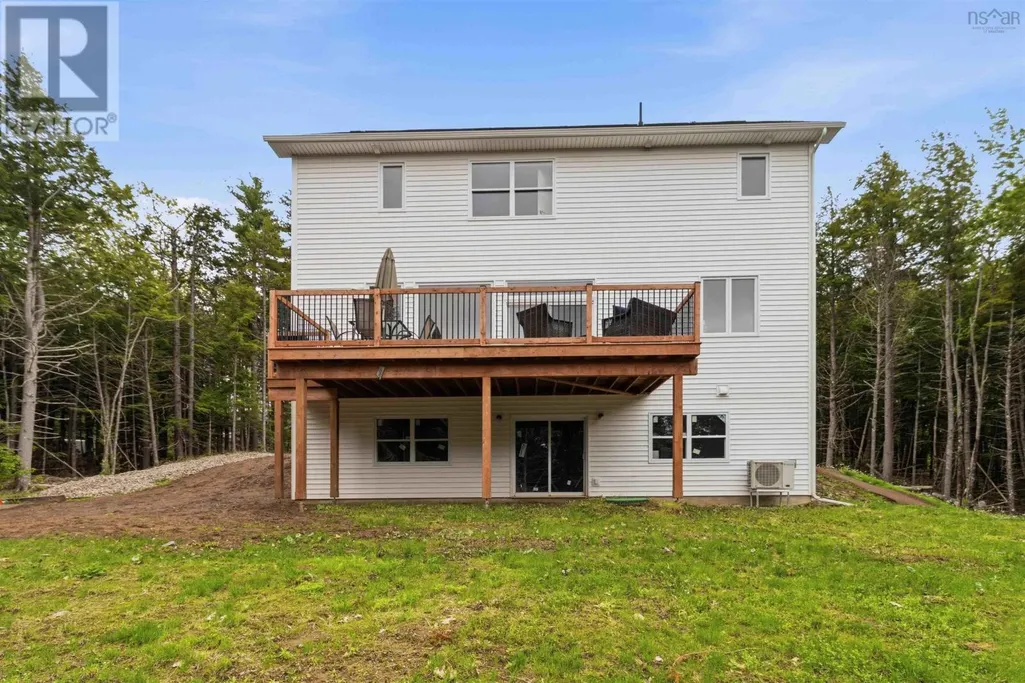
| Building Basement Features | Walk out |
| Building Cooling Type | Heat Pump |
| Location Description | From Halifax, take exit 5 toward Waverley/Wellington, roundabout to Fall River/Oakfield. Continue straight, turn left on OakleafCrescent (cul de sac). Left on Wickshire Lane, follow pavement to end. |
| Building Type | House |
| Maintenance Fee | 69.44 |
| Ownership Type | Condominium/Strata |
| Building.StoriesTotal | 2 |
Interior Features
| Building Fireplace Present | False |
|---|---|
| Building Heating Type | Heat Pump |
| Building Heating Fuel | Electric, Propane |
| Basement Development | Unfinished |
| Basement Type | Full (Unfinished) |
| Construction Style Attachment | Detached |
| Flooring Type | Carpeted, Engineered hardwood, Tile |
| Living Area Range | 1920 |
| Bedrooms | 3 |
Exterior Features
| Land Amenities | Golf Course, Park, Playground |
|---|---|
| Landscape Features | Landscaped |
| Sewer | Septic System |
| Exterior Finish | Vinyl |
Room Details
| Room | Dimensions | Level | Flooring | Details |
|---|---|---|---|---|
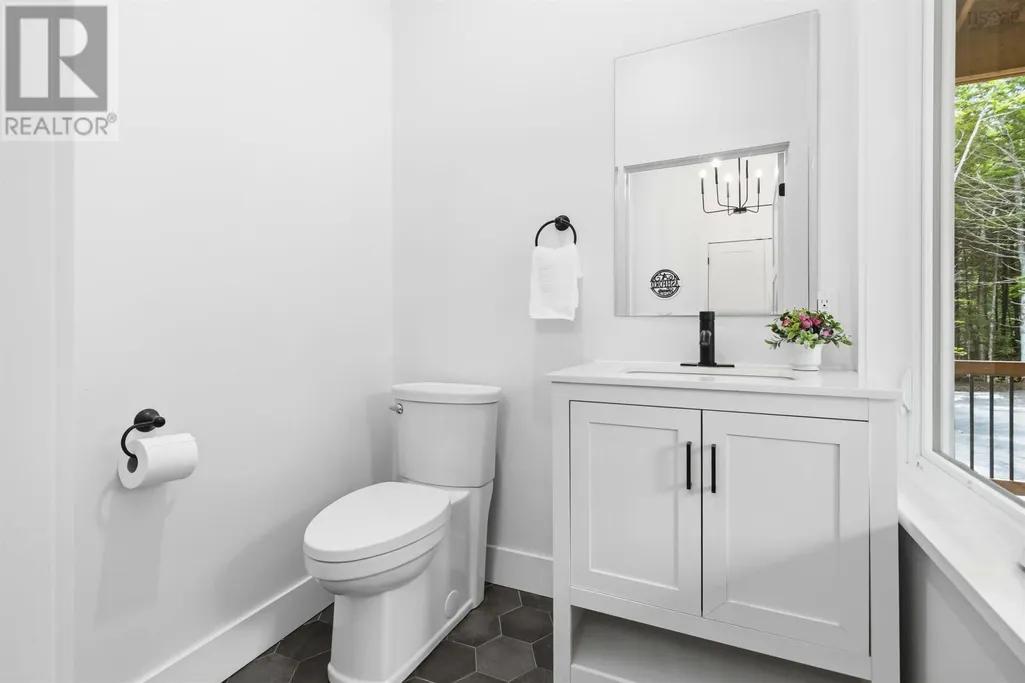
| 2pc Bathroom | 4.7 x 5.6 | Main level | ||
| 3pc Ensuite bath | 8.4 x 7.8 | Second level | ||
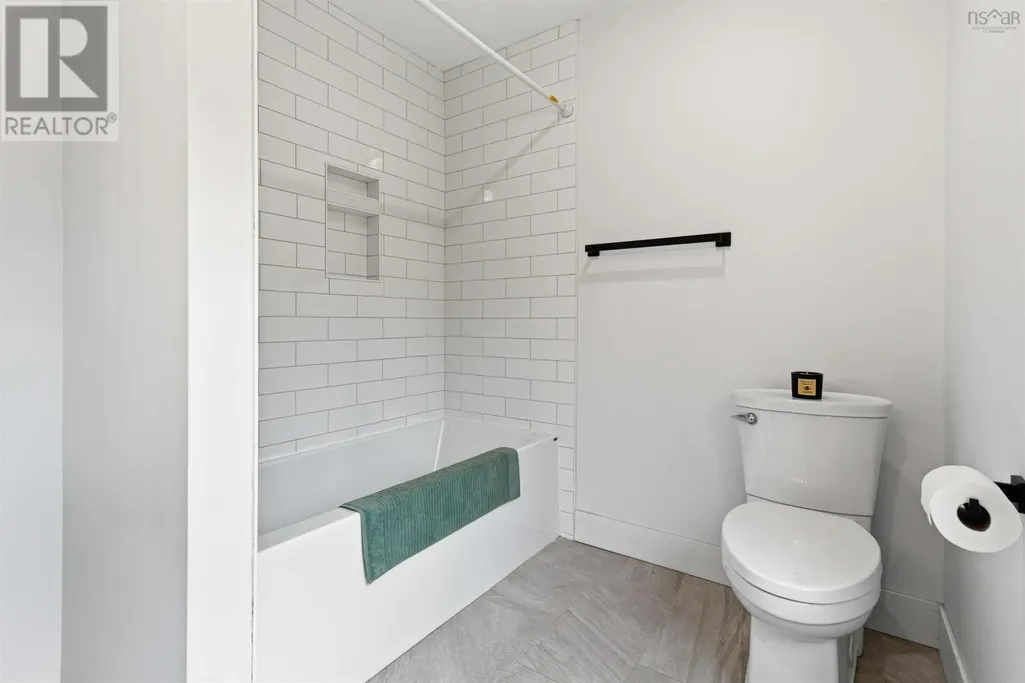
| 4pc Bathroom | 11.4 x 7.3 | Second level | ||
| Bath (# pieces 1-6) | 4.7 x 5.6 | Main level | ||
| Bedroom | 11 x 9.9 | Second level | ||
| Dining room | 13.6 x 10.2 | Main level | ||
| Ensuite (# pieces 2-6) | 8.4 x 7.8 | Second level | ||
| Family room | 19.9 x 17.1 | Main level | ||
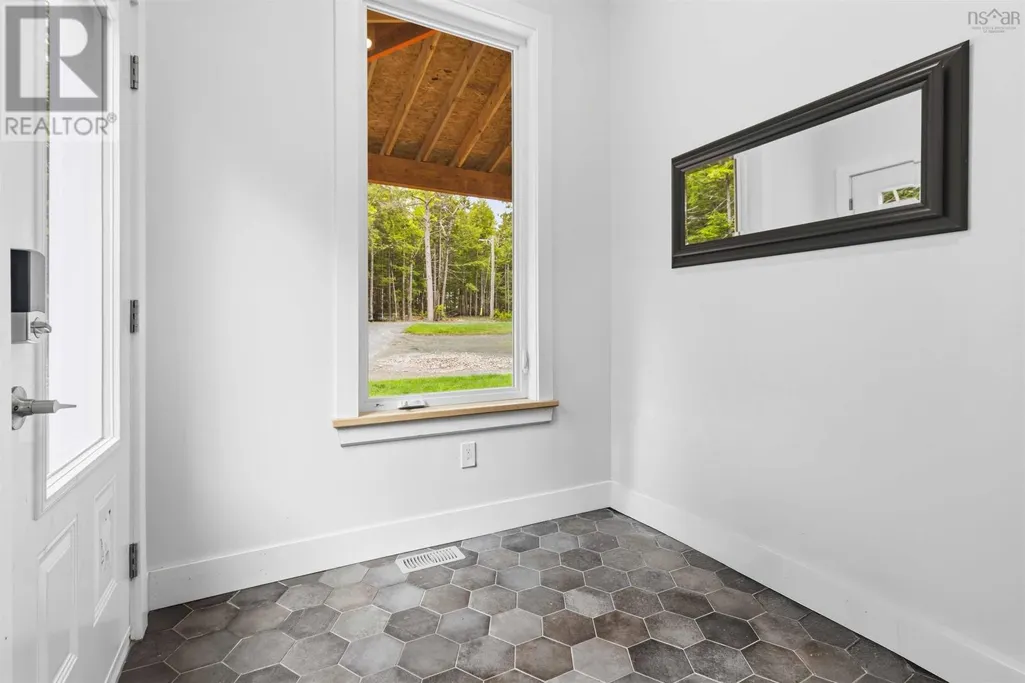
| Foyer | 10.2 x 8.5 | Main level | ||
| Kitchen | 13.4 x 10.2 | Main level | ||
| Mud room | 7.1 x 6.7 | Main level | ||
| Primary Bedroom | 16.3 x 11.7 | Second level |
Amenities
- Views
- New Construction
- Adult 55+
- Lease To Own
- No Strata Fees
- Furnished
- Primary On Main
- Air Conditioning
- Seller Finance
- Green
- Fixer Upper
- Horse
- Golf
- Fireplace
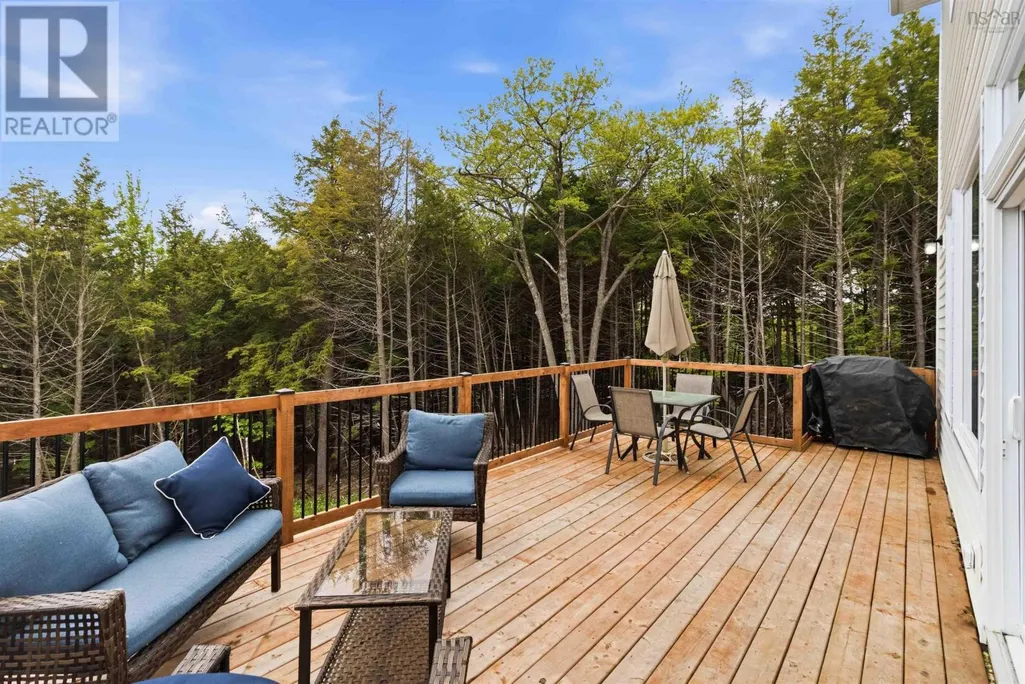
- Deck
- Garage
- Basement
- Pool

Property vs Single Family Average in B2T 1B3
Price
