
Address
1331 Main Shore Road, Sandford, NS
Price
$ 320,000
Property Attributes
- ID#202613178
- TypeSingle Family
- Listing Status Active
- MunicipalitySandford
- CitySandford
- AreaSandford
- NeighbourhoodSandford
- Postal CodeB5A 5K8
- StyleBungalow
- Year Built1994
- Price$ 320,000
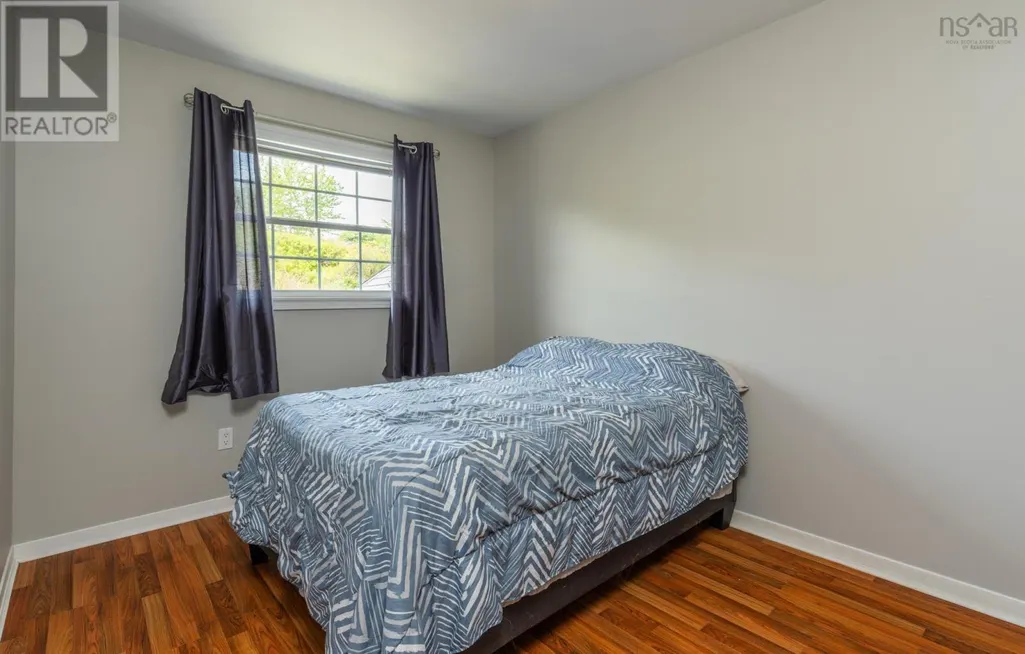
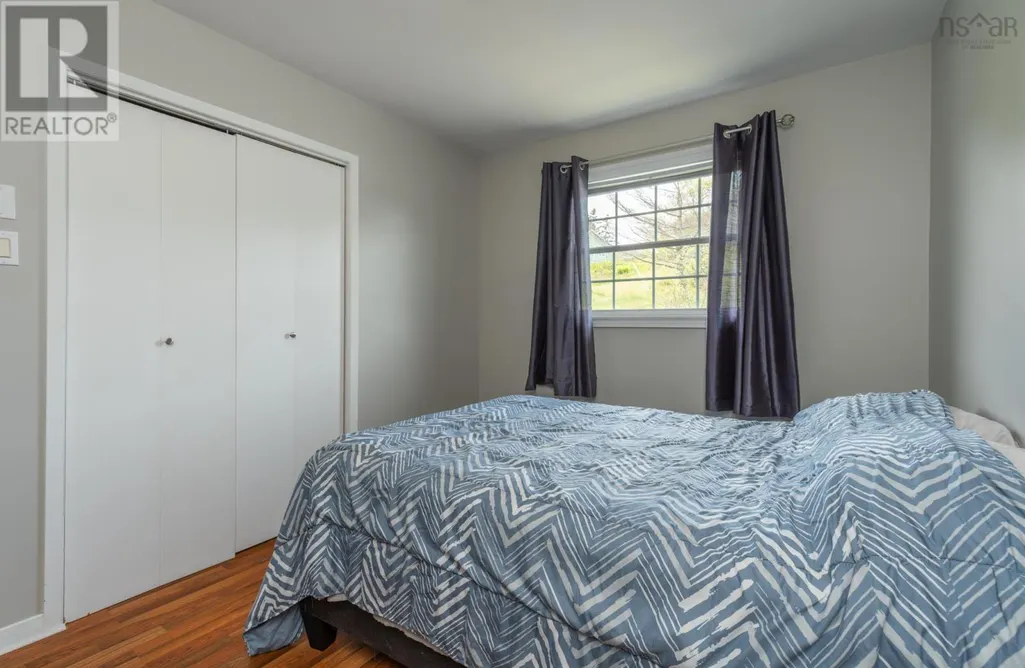
- Bedrooms3
- Bathrooms1
- Half Bathrooms0
- Sqr Footage1924
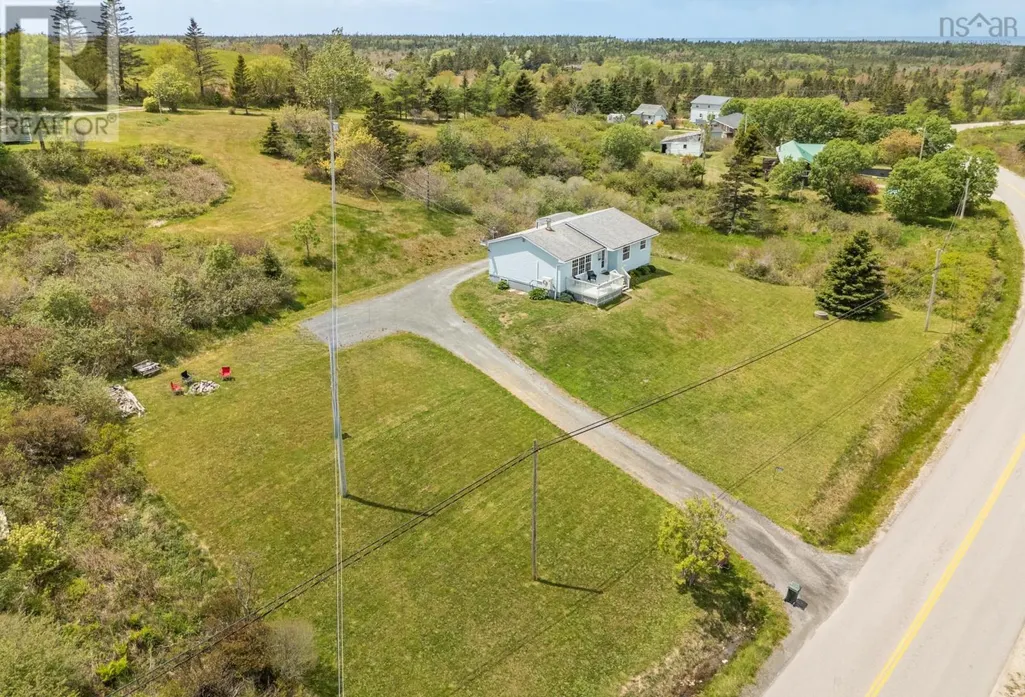
- Lot Size1.2334 Acres
Data Source:
Canadian Real Estate Association (CREA)
Property Description
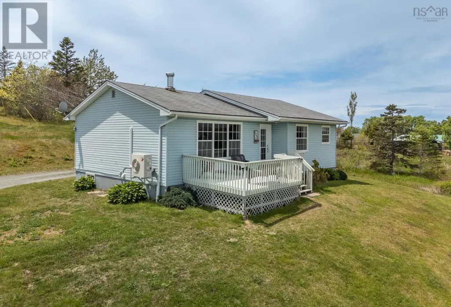
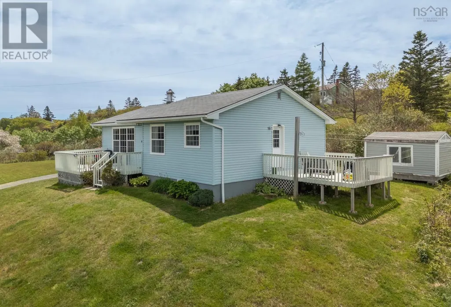
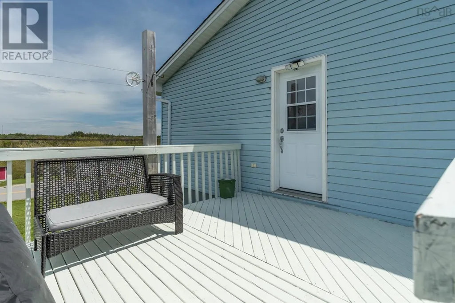
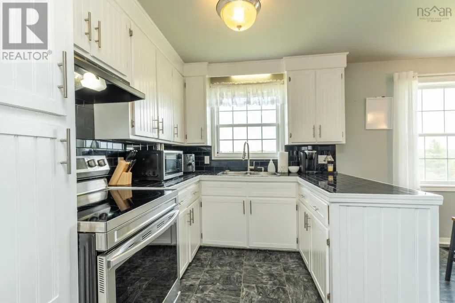
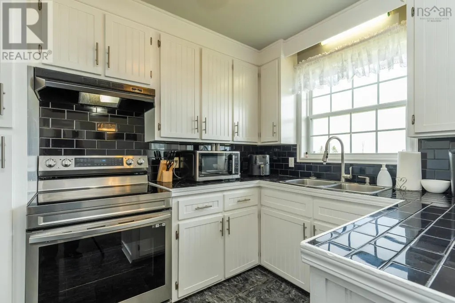
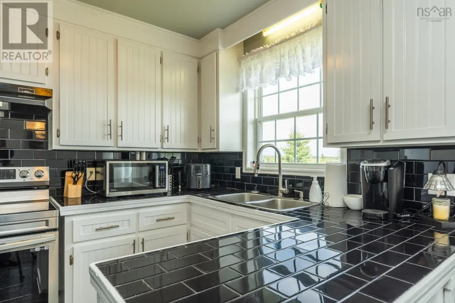
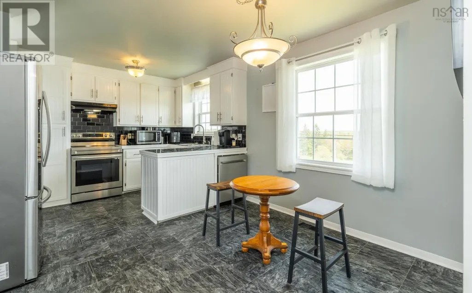
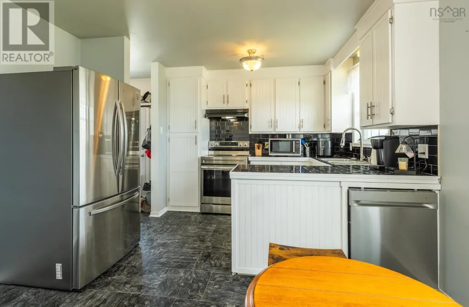
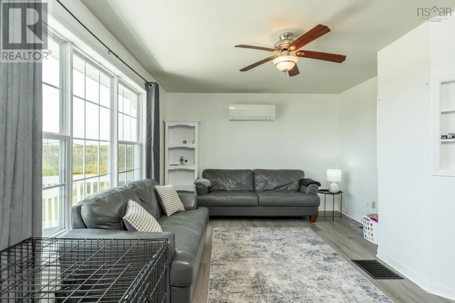
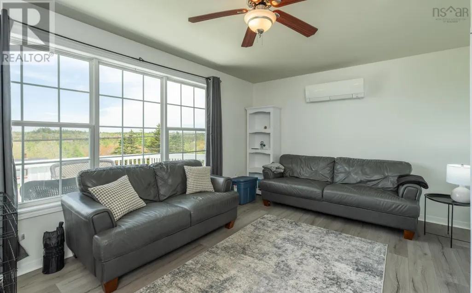
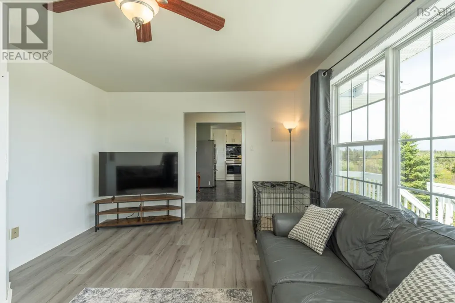
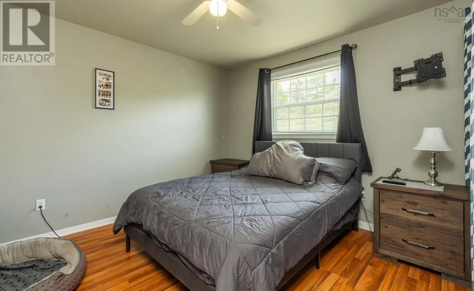
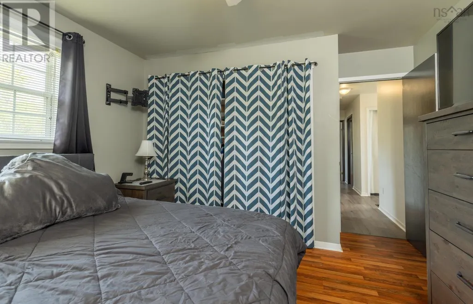
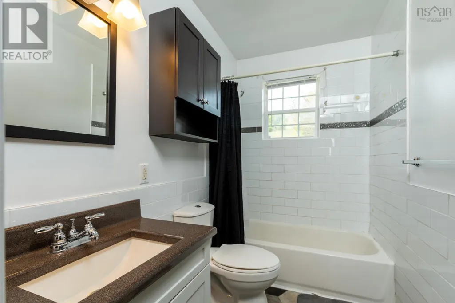
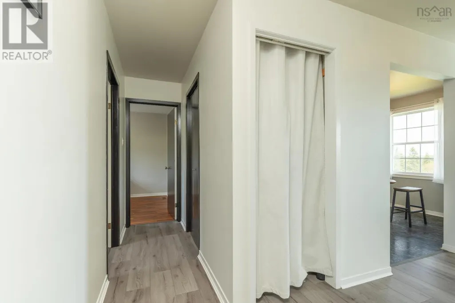
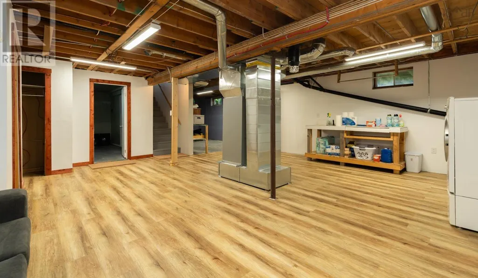
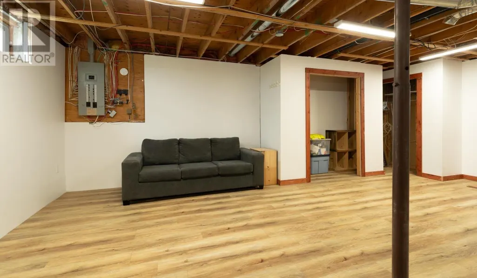
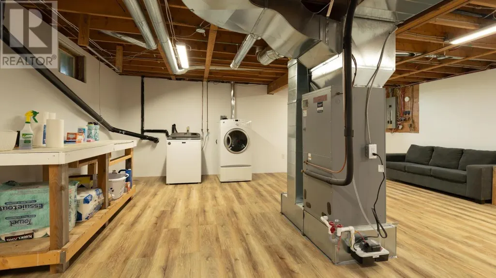
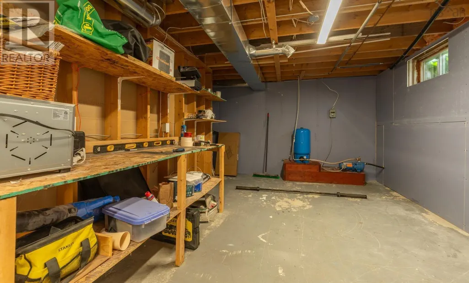
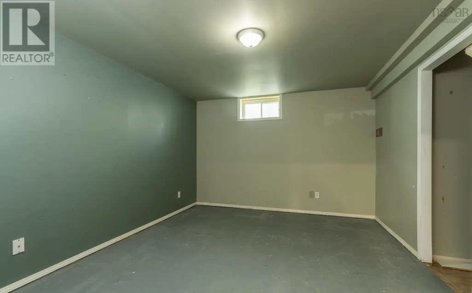
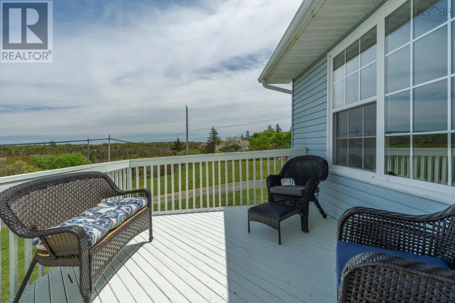
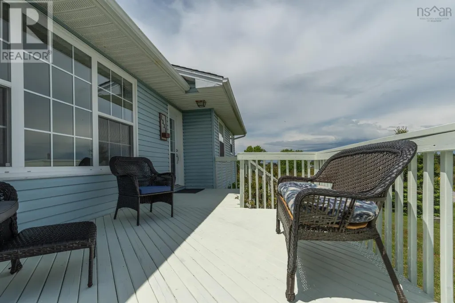
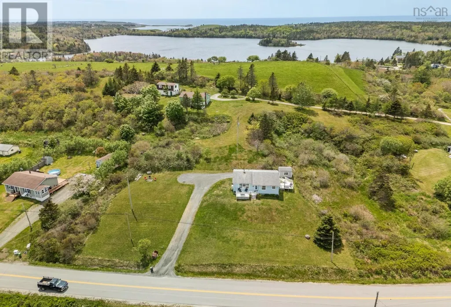
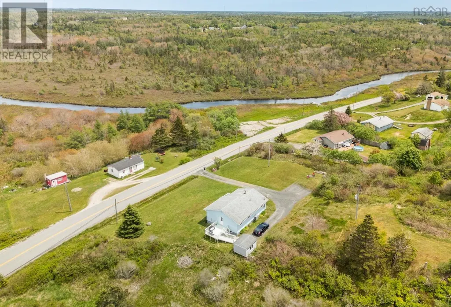
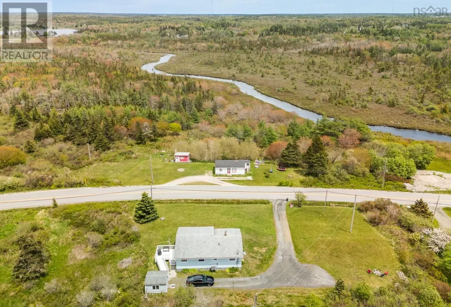
Located less than 10 minutes to downtown Yarmouth, this well-maintained 3-bedroom, 1-bath bungalow sits on an elevated 1.2-acre lot with a spacious front deck overlooking miles of forested countryside. The main level features a bright open-concept design, bringing together the kitchen, dining, and living areas in a functional and welcoming space. Recent improvements add even more appeal, including a brand-new ducted heat pump for efficient year-round comfort and updated flooring throughout much of the lower level. The newly finished rec room provides valuable additional living space, while a separate office/storage area and unfinished utility space offer flexibility for a variety of needs. Whether youre entering the market, downsizing, or simply searching for a move-in-ready property with modern updates and room to enjoy both inside and out, this home is well worth a look. Book your viewing today. (id:7434)
General Features
| Community Features | School Bus |
|---|---|
| Property Type | Single Family |
| CommunityName | Sandford |
| Amenities | Place of Worship |
| Building Appliances | Stove, Dryer, Washer, Refrigerator |
| Building Architectural Style | Bungalow |
| Building Cooling Type | Heat Pump, Air Conditioned |
| Location Description | From Main Street turn onto Vancouver Street. Head straight passed Yarmouth hospital on to Main Shore Road. Property signed on left at civic 1331 |
| Foundation Type | Poured Concrete |
| Building Type | House |
| Ownership Type | Freehold |
| Building.StoriesTotal | 1 |
Interior Features
| Building Fireplace Present | False |
|---|---|
| Building Heating Type | Baseboard heaters, Heat Pump, Ductless |
| Building Heating Fuel | Electric |
| Basement Development | Partially finished |
| Basement Type | Full (Partially finished) |
| Construction Style Attachment | Detached |
| Flooring Type | Laminate, Vinyl, Other |
| Living Area Range | 1924 |
| Bedrooms | 3 |
Exterior Features
| Structure | Shed |
|---|---|
| Land Amenities | Place of Worship |
| Landscape Features | Partially landscaped |
| Sewer | Septic System |
| Exterior Finish | Vinyl |
Room Details
| Room | Dimensions | Level | Flooring | Details |
|---|---|---|---|---|
| 4pc Bathroom | 4.11x8.5 | Main level | ||
| Bath (# pieces 1-6) | 4.11x8.5 | Main level | ||
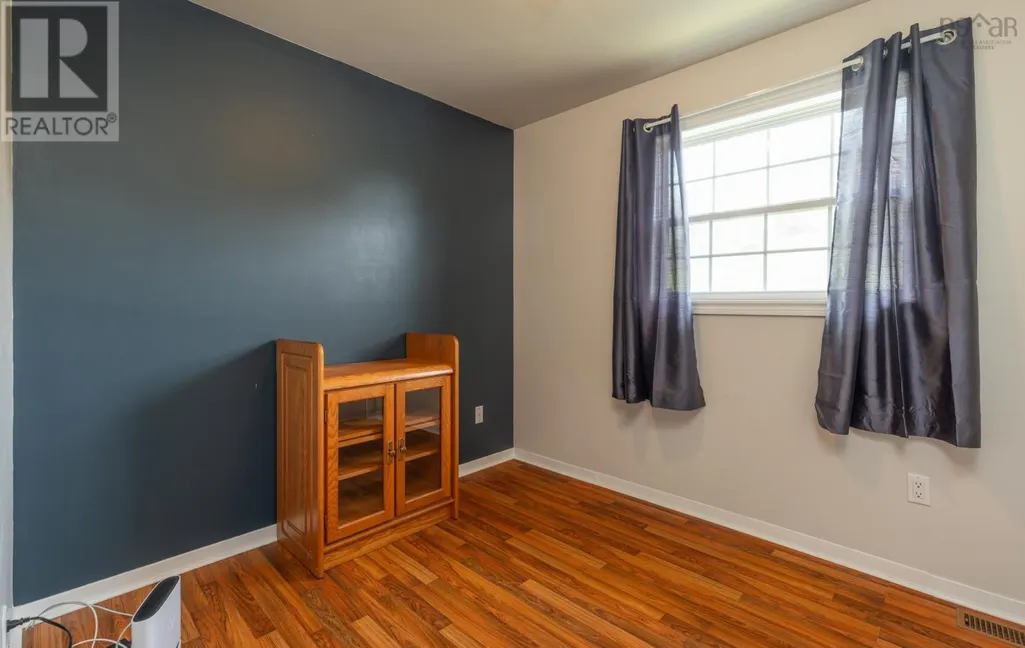
| Bedroom | 8.8x11.6 | Main level | ||
| Den | 11.2x14.4 | Basement | ||
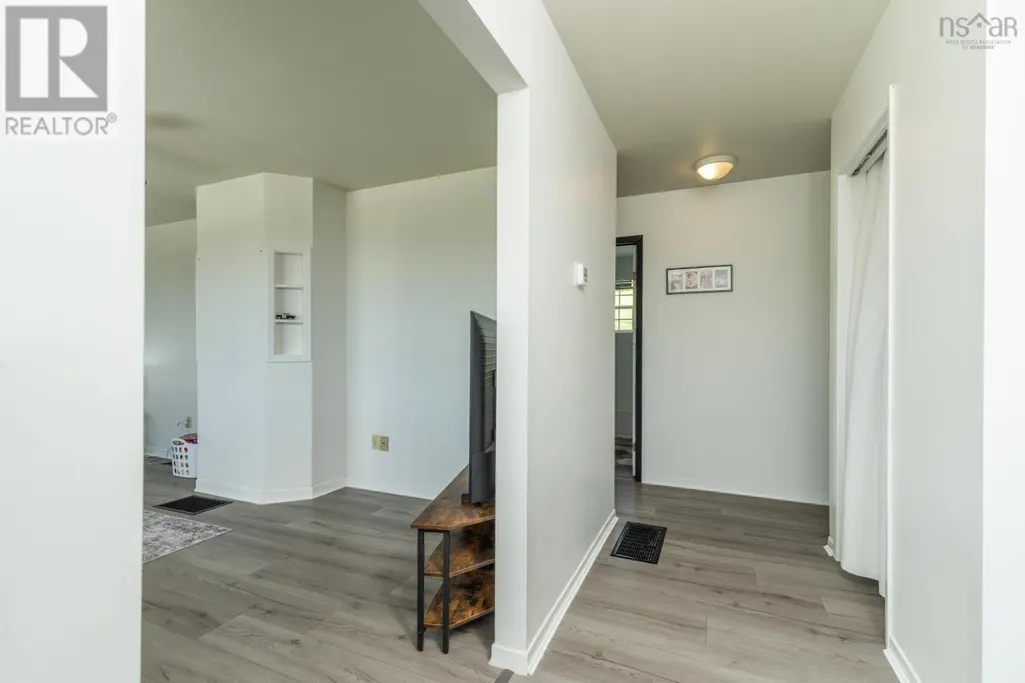
| Foyer | 5.8x4.11 | Main level | ||
| Kitchen | /Dining16.6x11.6 | Main level | ||
| Living room | 17.6x11.7 | Main level | ||
| Recreational, Games room | /Laundry 23x23.4 less jogs | Basement |
Amenities
- Views
- New Construction
- Adult 55+
- Lease To Own
- No Strata Fees
- Furnished
- Primary On Main
- Air Conditioning
- Seller Finance
- Green
- Fixer Upper
- Horse
- Golf
- Fireplace
- Deck
- Garage
- Basement
- Pool

Property vs Single Family Average in B5A 5K8
Price
Year Built
