
Primary on Main
Address
7784 Highway 101, Plympton, NS
Price
$ 299,000
Property Attributes
- ID#202613137
- TypeSingle Family
- Listing Status Active
- MunicipalityPlympton
- CityPlympton
- AreaPlympton
- NeighbourhoodPlympton
- Postal CodeB0W 2R0
- StyleBungalow
- Price$ 299,000
- Bedrooms2+1
- Bathrooms1
- Half Bathrooms0
- Sqr Footage1875
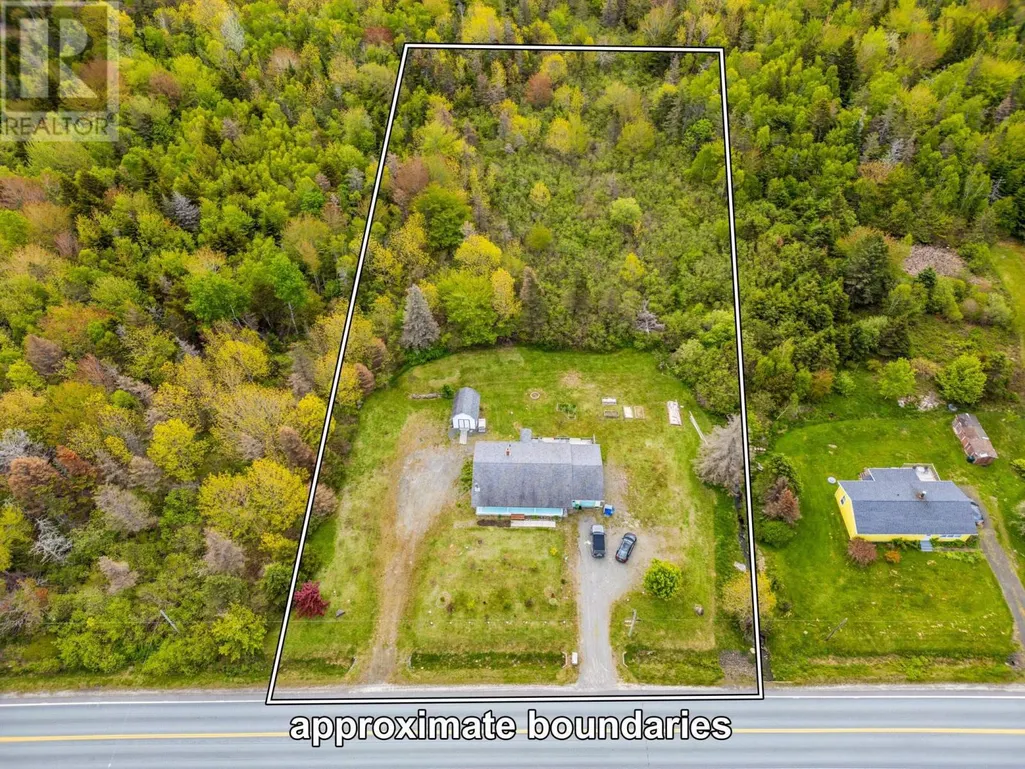
- Lot Size1.8239 Acres
Data Source:
Canadian Real Estate Association (CREA)
Property Description
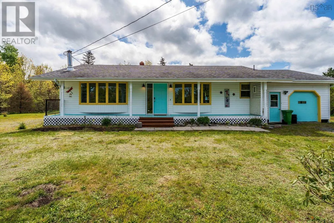
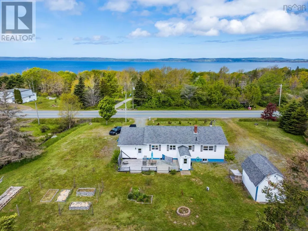
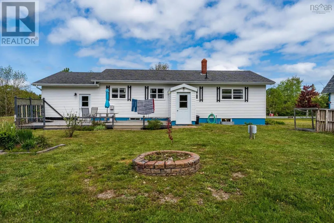
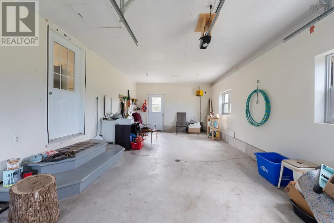
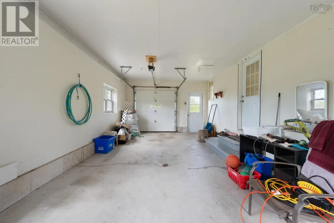
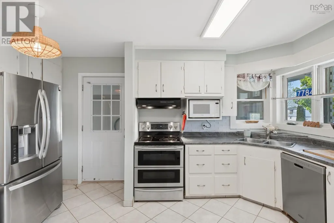
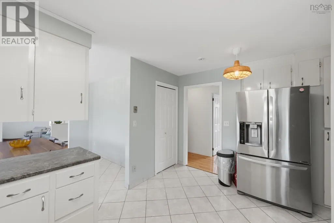
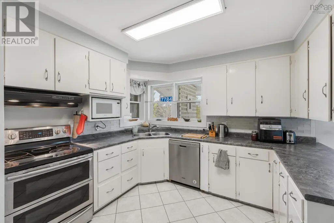
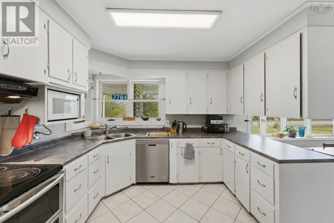
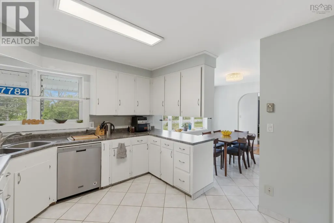
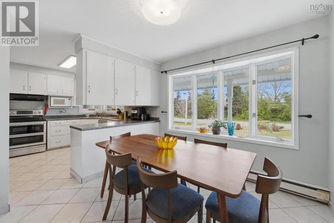
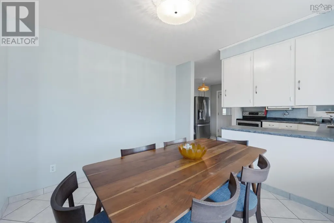
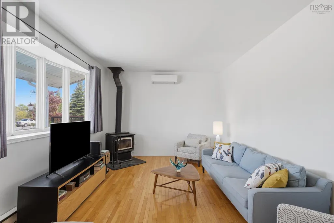
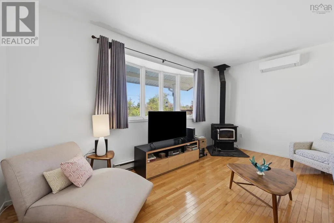
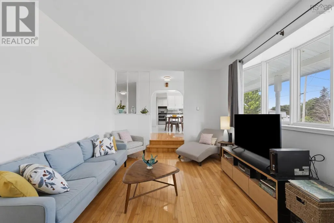
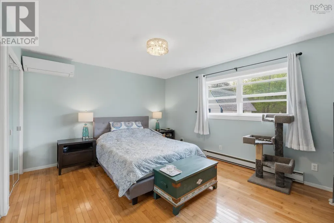

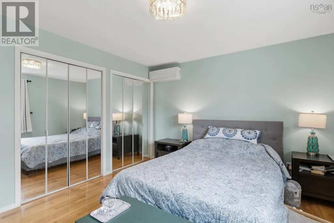
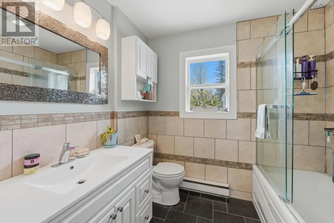
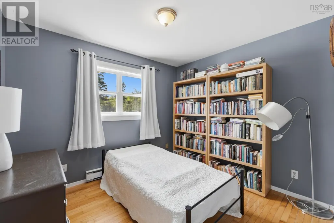
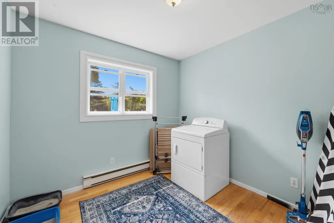
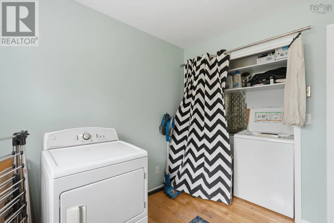
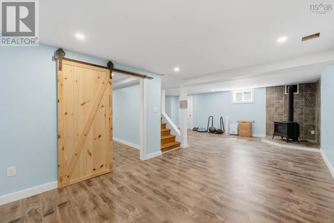
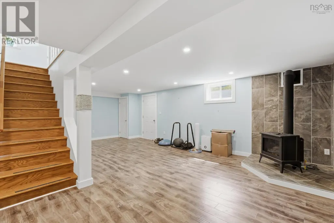
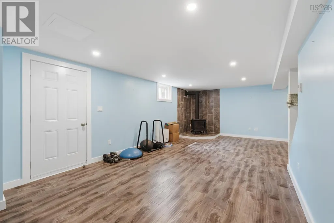
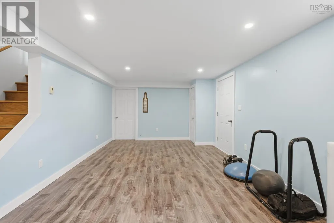
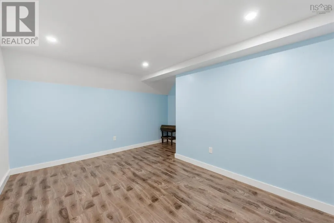
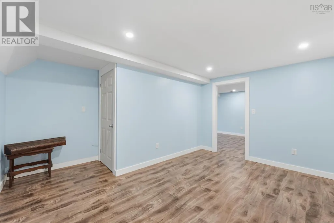
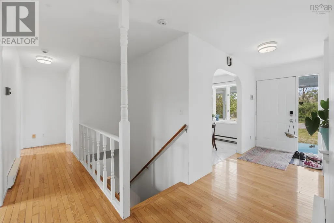
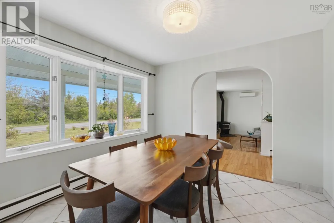
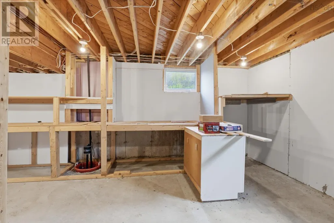
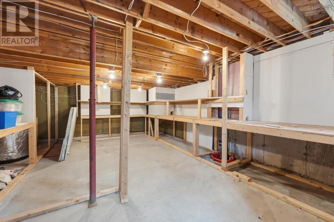
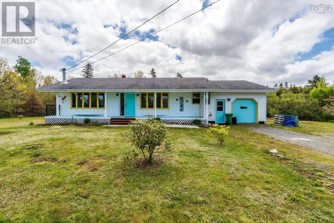
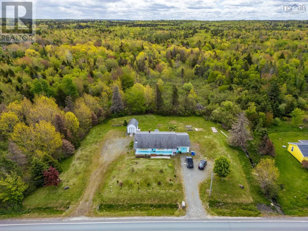
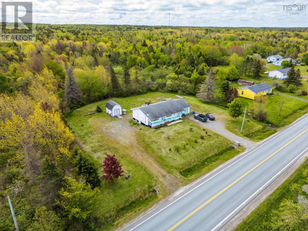
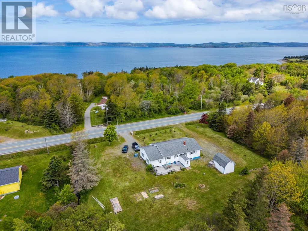
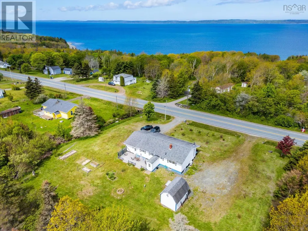
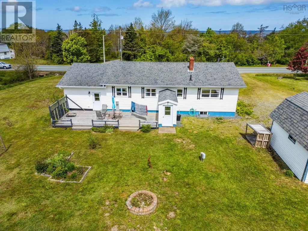
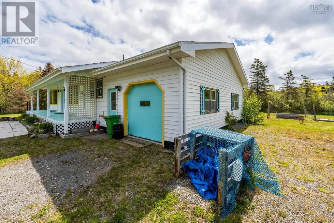
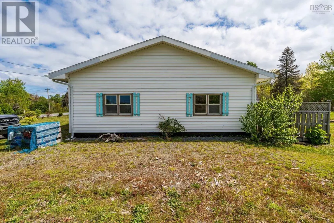
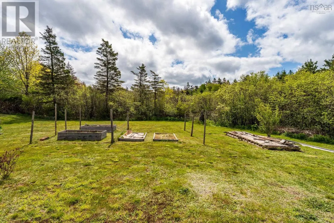
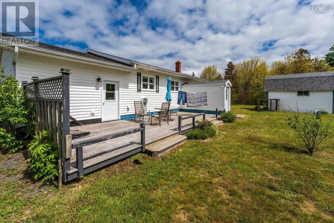
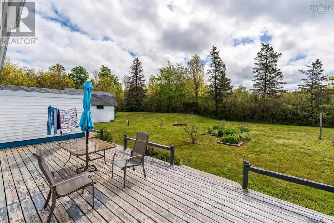
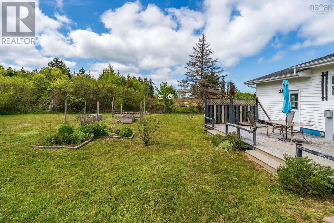
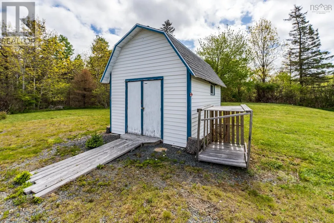
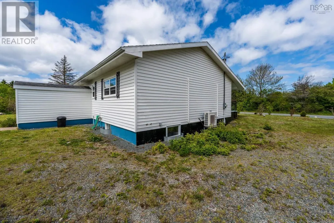
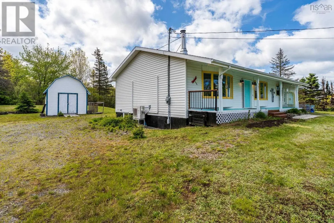
Welcome to 7784 Highway 101 Plympton, NS. This 2 (+1) bedroom bungalow sits only minutes from the town of Digby and its amenities: and awaits its next owners! Upon entering you will find an open concept feel main living area with hardwood & ceramic floors. The sunken in living room is bright, and spacious. It features both a heat pump and wood stove. The dining room flows beautifully with the kitchen - that has ample counter & cabinet space! Also on the main floor is a large primary bedroom, with multiple closets - and its own heat pump! Down the hall you will find the full bathroom, with a tiled shower / tub area, featuring a glass sliding door. To finish the main floor, there is the secondary bedroom, and designated laundry room, with a laundry sink (this room used to be a third bedroom, and could be switched back as such). The basement is full of possibilities! You will large open concept space where possibilities are endless: it features a propane stove, and could easily become the rec room of your dreams, a home gym, kids space or with the walkout door it could even be converted into an income suite / apartment. Downstairs there is also a third (non egress) bedroom. The exterior of this home features an attached garage, and large shed. Dont wait, book your viewing today! (id:7434)
General Features
| Community Features | School Bus |
|---|---|
| Property Type | Single Family |
| CommunityName | Plympton |
| Amenities | Park, Public Transit |
| Building Age | 39 years |
| Building Appliances | Stove, Dishwasher, Dryer, Washer, Microwave, Refrigerator |
| Building Architectural Style | Bungalow |
| Building Basement Features | Walk out |
| Building Cooling Type | Air Conditioned |
| Location Description | Take Highway 101 to Plympton. Look for sign and civic. |
| Foundation Type | Poured Concrete |
| Building Type | House |
| Ownership Type | Freehold |
| Building.StoriesTotal | 1 |
Interior Features
| Building Fireplace Present | True |
|---|---|
| Building Heating Type | Baseboard heaters, Heat Pump, Ductless, Stove |
| Building Heating Fuel | Electric, Propane, Wood |
| Basement Development | Finished |
| Basement Type | Full (Finished) |
| Construction Style Attachment | Detached |
| Flooring Type | Ceramic Tile, Hardwood, Vinyl |
| Living Area Range | 1875 |
| Bedrooms | 2+1 |
Exterior Features
| Structure | Shed |
|---|---|
| Land Amenities | Park, Public Transit |
| Landscape Features | Landscaped |
| Sewer | Septic System |
| Exterior Finish | Vinyl |
Room Details
| Room | Dimensions | Level | Flooring | Details |
|---|---|---|---|---|
| 4pc Bathroom | 7.8 x 9 | Main level | ||
| Bath (# pieces 1-6) | 7.8 x 9 | Main level | ||
| Bedroom | 10.2 x 9 | Main level | ||
| Dining room | 9.8 x 10.4 | Main level | ||
| Kitchen | 13.9 x 10.5 | Main level | ||
| Laundry room | 9 x 9 | Lower level | ||
| Living room | 12 x 16.11 | Main level | ||
| Porch | 4.9 x 8 | Main level | ||
| Primary Bedroom | 13.5 x 12.1 | Main level | ||
| Recreational, Games room | 25.4 x 12 + 14 x 10.8 | Basement | ||
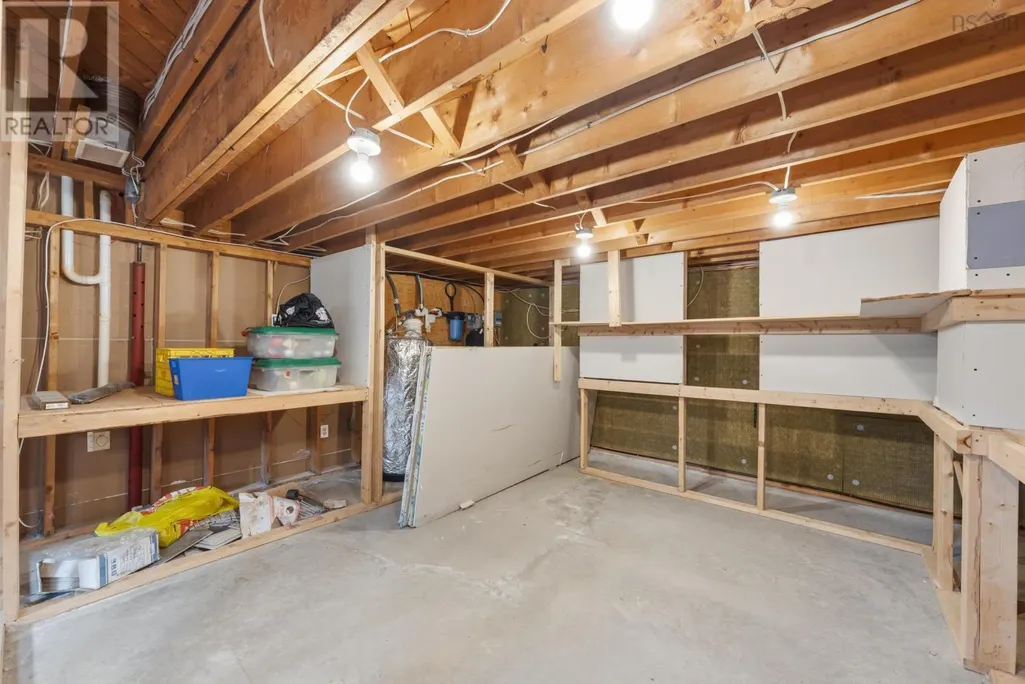
| Utility room | 26.2 x 16.3 | Basement |
Amenities
- Views
- New Construction
- Adult 55+
- Lease To Own
- No Strata Fees
- Furnished
- Primary On Main
- Air Conditioning
- Seller Finance
- Green
- Fixer Upper
- Horse
- Golf
- Fireplace
- Deck
- Garage
- Basement
- Pool

Property vs Single Family Average in B0W 2R0
Price
