
Waterfront - Primary on Main
Address
86 Seaside Drive, Malpeque, PE
Price
$ 799,700
Property Attributes
- ID#202611906
- TypeSingle Family
- Listing Status Active
- MunicipalityMalpeque
- CityMalpeque
- AreaMalpeque
- NeighbourhoodMalpeque
- Postal CodeC0B 1M0
- StyleChalet
- Price$ 799,700
- Bedrooms3
- Bathrooms3
- Half Bathrooms1
- Lot Size1.1 Acres
Data Source:
Canadian Real Estate Association (CREA)
Property Description
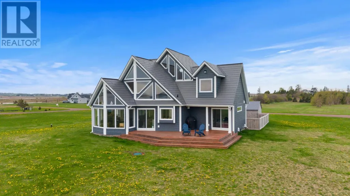
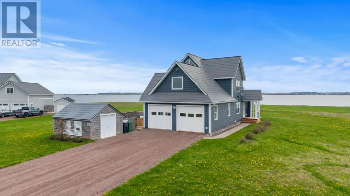
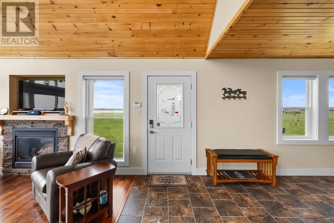
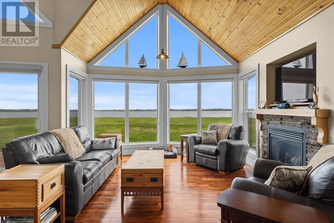
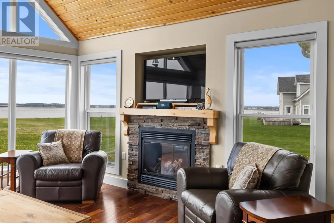
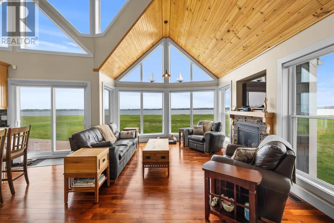
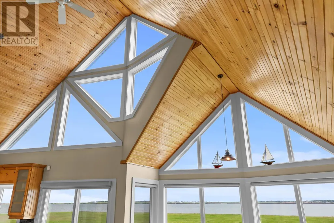
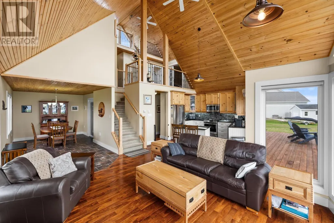
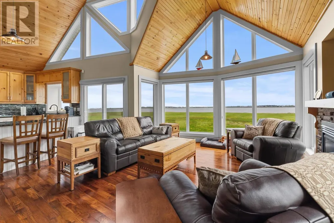
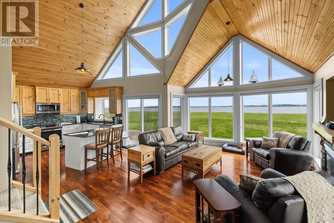
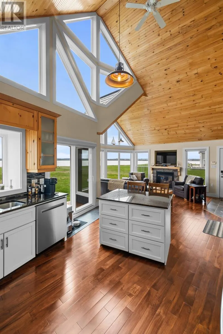
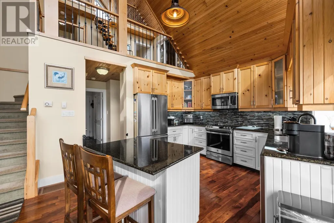
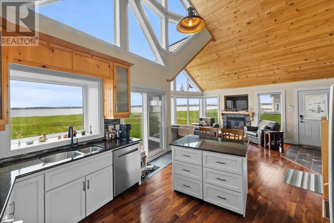
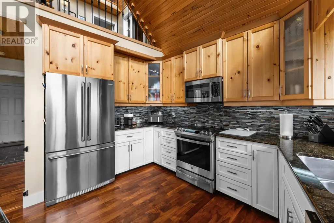
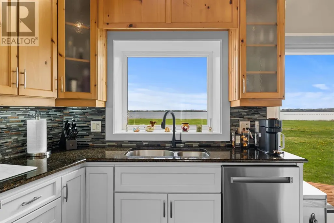
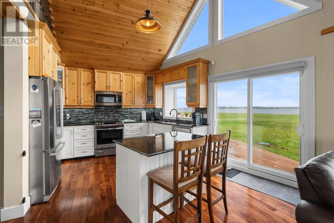
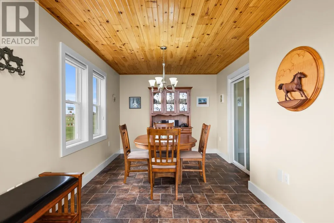
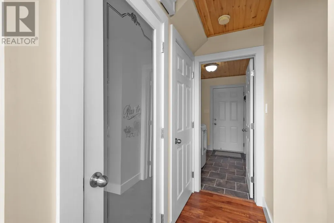
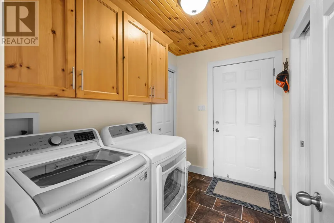
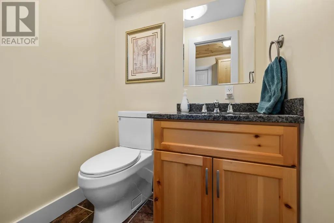
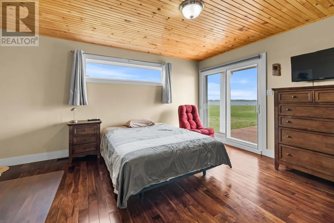
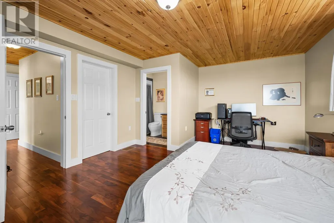
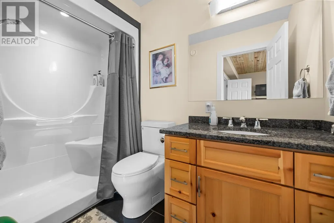
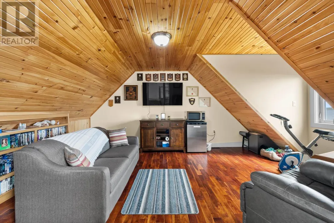
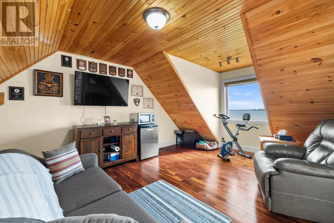
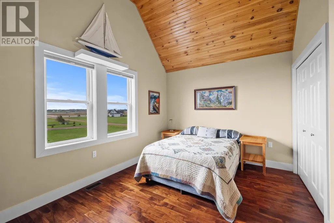
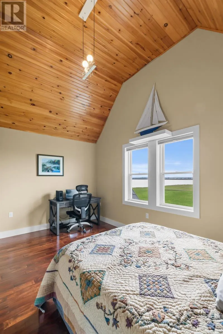
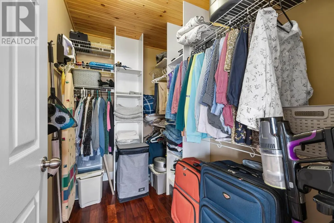
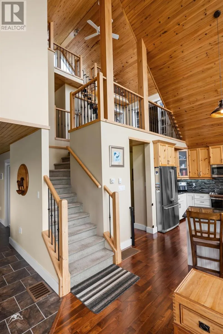
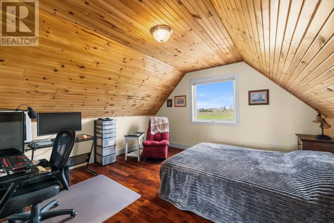
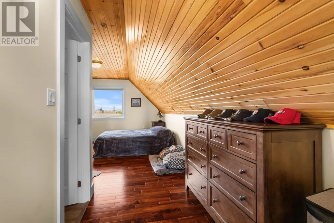
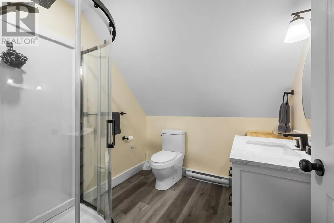
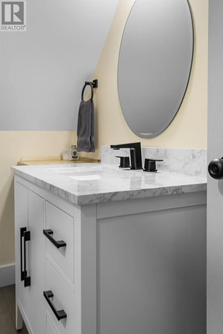
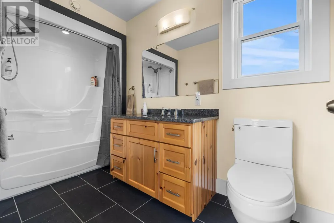
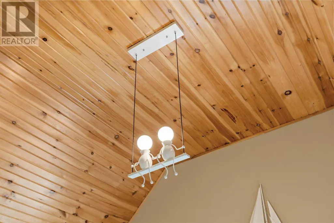
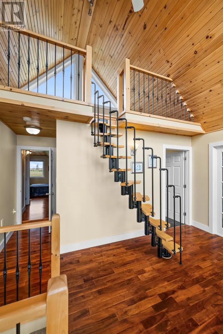
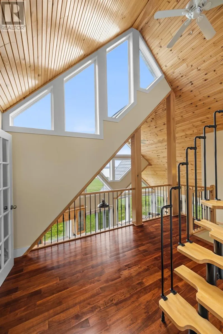
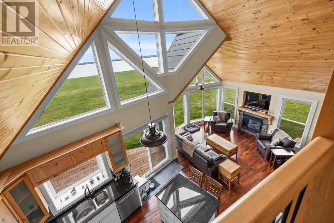
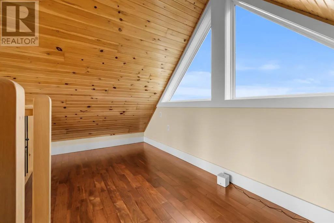
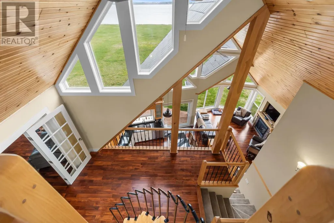
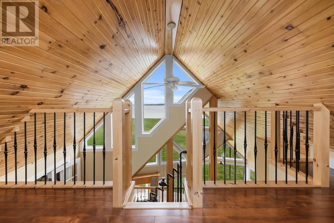
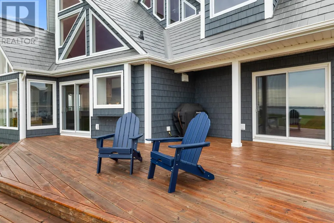
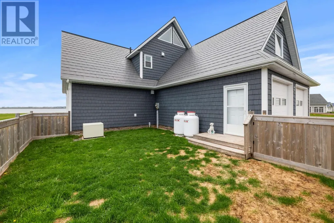
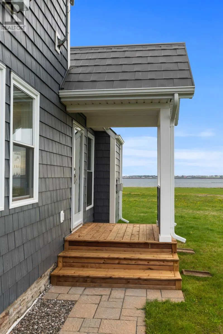
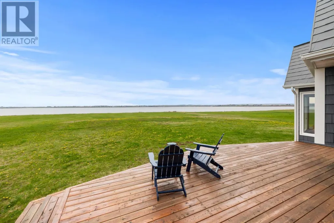
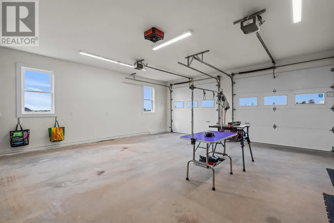
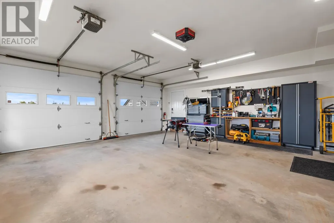
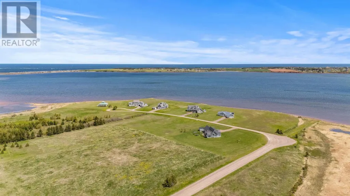
2332 Sq Ft Chalet Style home on a WATERFRONT property that includes 165? of frontage on the Darnley Basin for amazing tranquility and beautiful morning sunrises. This year round 3 bedroom 3 1/2 bath home boasts both a main floor and a second-floor ensuite bedroom. The 21? vaulted ceiling and architectural windows in the main living area allows all levels of the home to access the fabulous views and enjoy the warmth of the propane fireplace. The spacious kitchen is truly the heart of the home, featuring abundant cabinetry, granite countertops, an island and a pantry. The thoughtful layout continues with main floor dining room, laundry and a half bath. Along with the unique addition of a second Ensuite Bedroom, the second floor includes a third bedroom with vaulted ceiling, another full bath and a flex room usable as a 4 bedroom/family room. The spiral staircase leads to a 3rd level loft that offers overlooks of both sides of the property. The current owners have maintained this home meticulously, investing over $200K in additions and renovations by respected contractors since 2022. These upgrades combined with the home?s metal roof and a Cummins home generator with a 10-yr extended warranty provide peace of mind for any owner (see Supplemental (PD) for more details). The 24?x24? heated Double Garage offers two 8' high doors for housing a variety of vehicle types. The home has an ICF foundation -The home has a GEO THERMAL system for heating and cooling for energy efficiency. it's 7' basement houses the mechanical systems and allows for extra storage. (id:7434)
General Features
| Community Features | School Bus |
|---|---|
| Property Type | Single Family |
| CommunityName | Malpeque |
| Building Appliances | Alarm System, Central Vacuum, Range, Dishwasher, Dryer, Washer, Microwave, Water softener |
| Building Architectural Style | Chalet |
| Building Cooling Type | Air exchanger |
| Location Description | ROUTE 20 TO MALPEQUE RD. TO THOMPSONS SHORE RD TO SEASIDE RD. |
| Building Type | House |
| Ownership Type | Freehold |
Interior Features
| Building Fireplace Present | True |
|---|---|
| Building Heating Fuel | Electric, Propane |
| Construction Style Attachment | Detached |
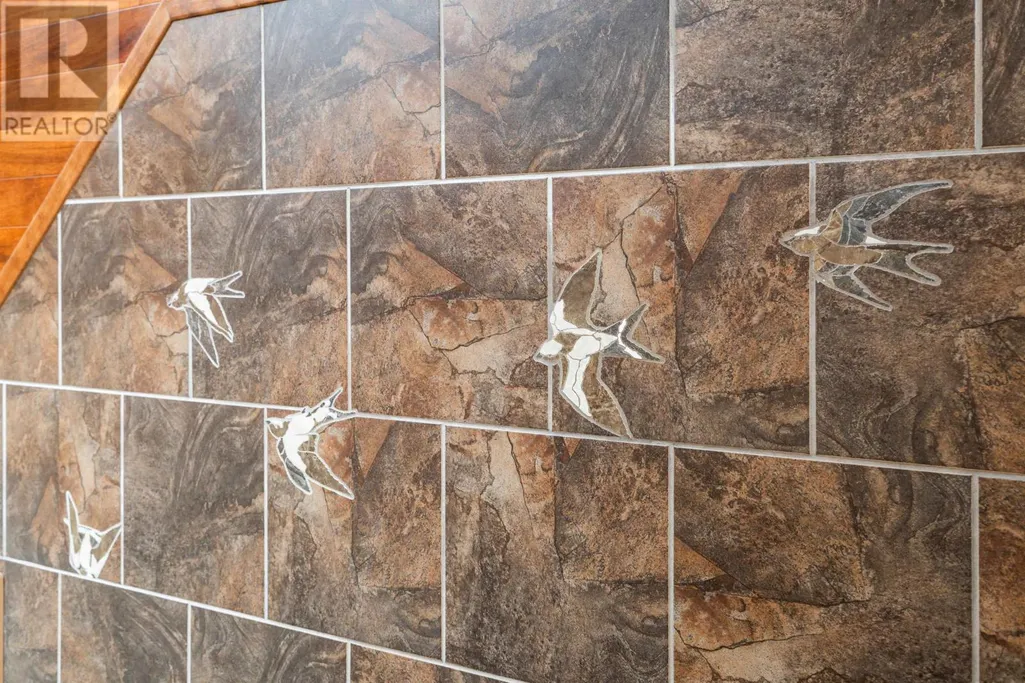
| Flooring Type | Carpeted, Ceramic Tile, Engineered hardwood, Vinyl |
| Bedrooms | 3 |
Exterior Features
| Structure | Patio(s), Shed |
|---|---|
| Water Front Type | Waterfront |
| Sewer | Septic System |
| Exterior Finish | Vinyl, Other |
| Fence Type | Partially fenced |
Room Details
| Room | Dimensions | Level | Flooring | Details |
|---|---|---|---|---|
| Bath (# pieces 1-6) | 10.6X5.3 | Second level | ||
| Bedroom | (2ND MASTER BEDROOM) 13.6X13.8 | Second level | ||
| Dining room | 17.5X9.7 | Main level | ||
| Ensuite (# pieces 2-6) | 4.9X4 | Main level | ||
| Family room | 17.6X13.4 | Second level | ||
| Kitchen | 13.2X12.8 | Main level | ||
| Living room | 13.8X16.5 | Main level | ||
| Other | (LAUNDRY/MUDROOM) 8.8X5.8 | Main level | ||
| Primary Bedroom | 13.4X17.4 | Main level |
Amenities
- Views
- New Construction
- Adult 55+
- Lease To Own
- No Strata Fees
- Furnished
- Primary On Main
- Air Conditioning
- Seller Finance
- Green
- Fixer Upper
- Horse
- Golf
- Fireplace
- Deck
- Garage
- Basement
- Pool

Property vs Single Family Average in C0B 1M0
Price
In The Neighbourhood
Primary On Main
Malpeque
$ 309,900
- Type
- Single Family
- Size
- 1,000 SqFt
- Rooms
- 2 Beds + 1.5 Baths
RE/MAX HARBOURSIDE REALTY
Malpeque
$ 429,900
- Type
- Single Family
- Size
- 2,400 SqFt
- Rooms
- 3 Beds + 1.5 Baths
CENTURY 21 NORTHUMBERLAND REALTY
Primary On Main
Malpeque
$ 769,700
- Type
- Single Family
- Size
- 1,937 SqFt
- Rooms
- 3 Beds + 2 Baths
ROYAL LEPAGE COUNTRY ESTATES 1985 LTD
