
Water Views - Primary on Main
Address
8137 Highway 1, Meteghan, NS
Price
$ 224,900
Property Attributes
- ID#202611121
- TypeSingle Family
- Listing Status Active
- MunicipalityMeteghan
- CityMeteghan
- AreaMeteghan
- NeighbourhoodMeteghan
- Postal CodeB0W 2J0
- Style
- Price$ 224,900
- Bedrooms5
- Bathrooms1
- Half Bathrooms0
- Sqr Footage1122
- Lot Size0.32 Acres
Data Source:
Canadian Real Estate Association (CREA)
Property Description
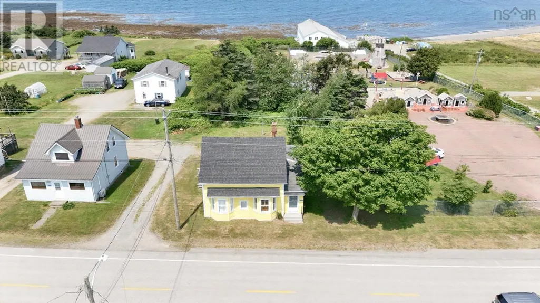
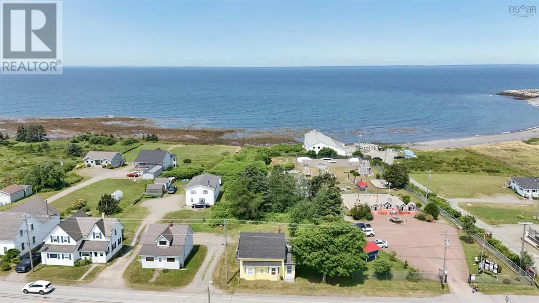
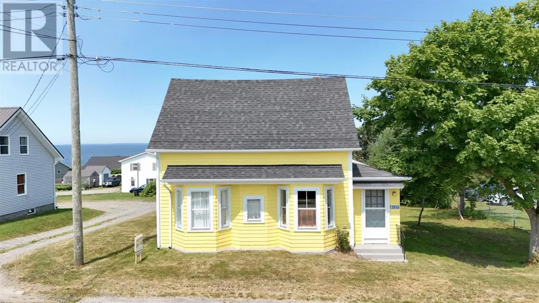
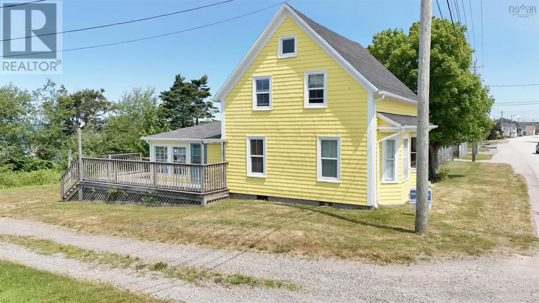
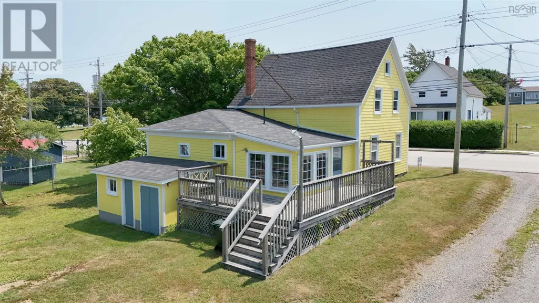
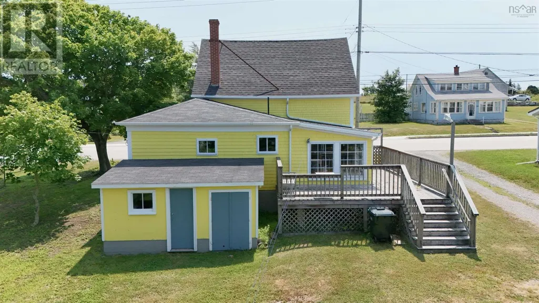
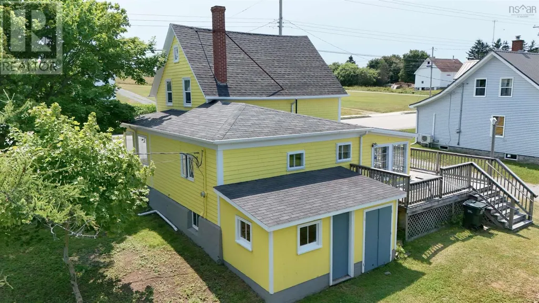
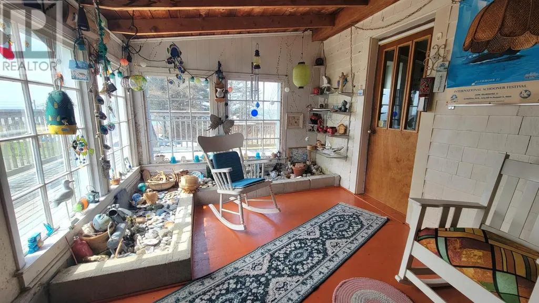
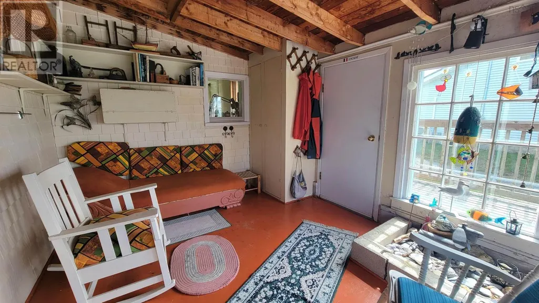
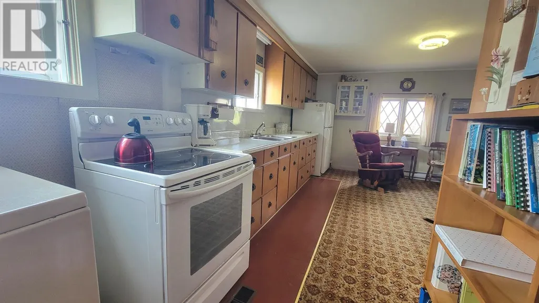
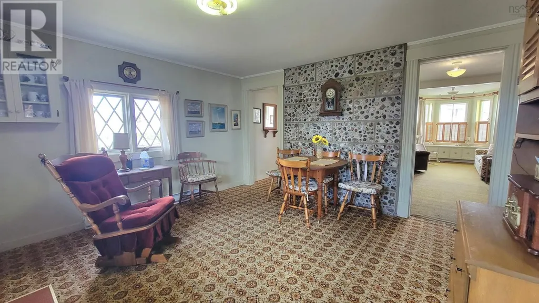
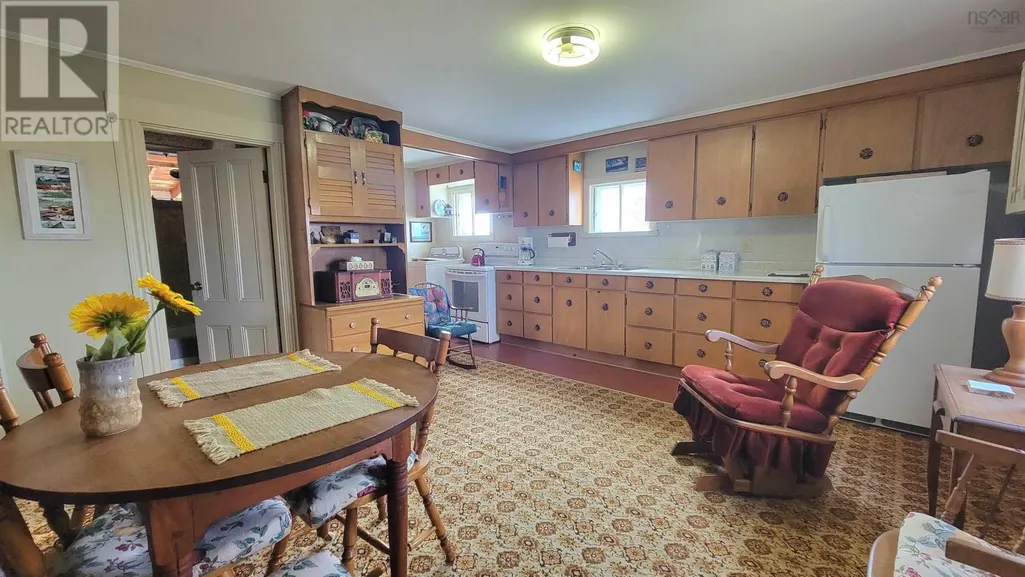
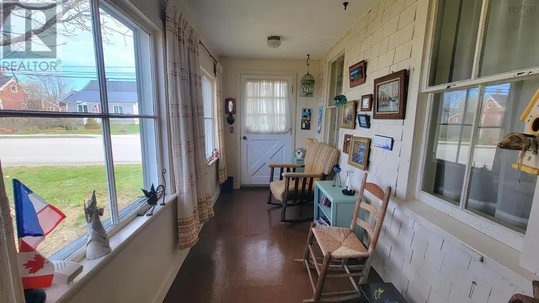
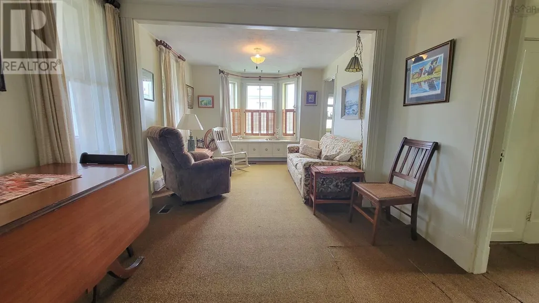
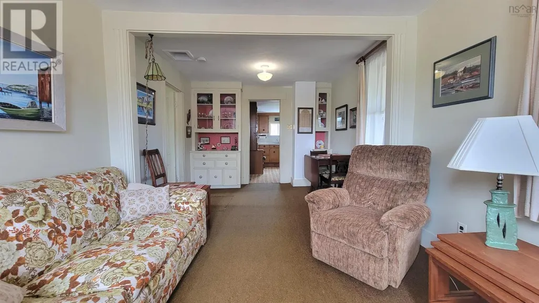
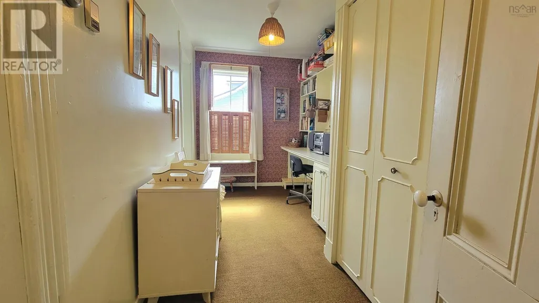
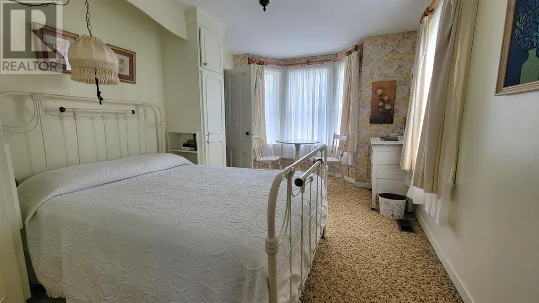
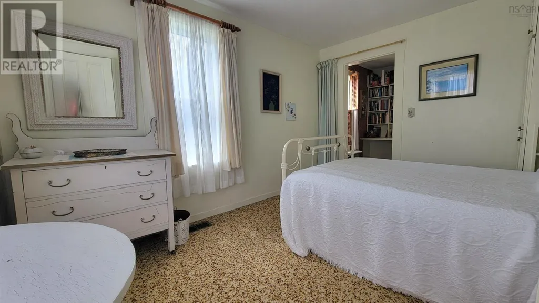
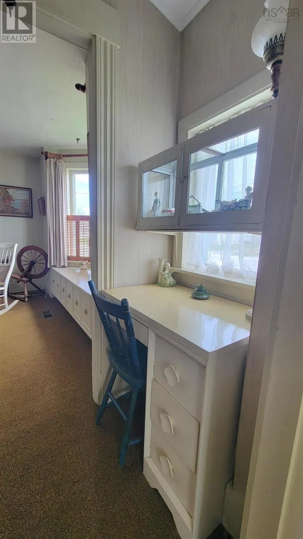
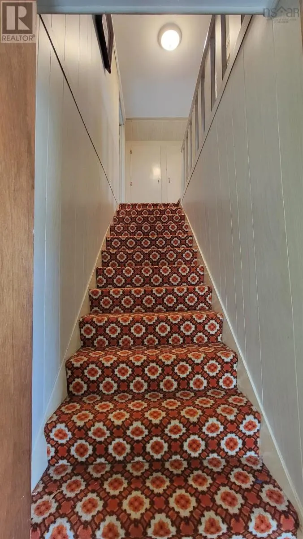
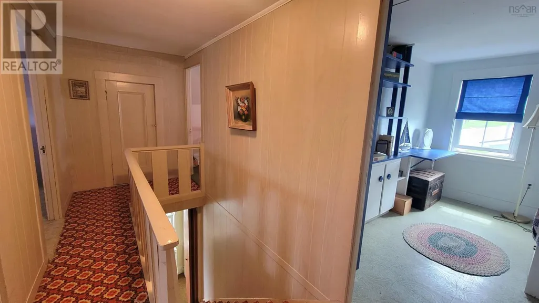
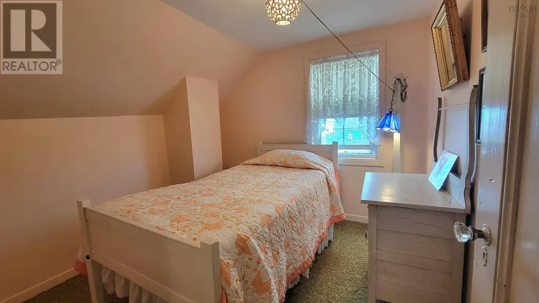

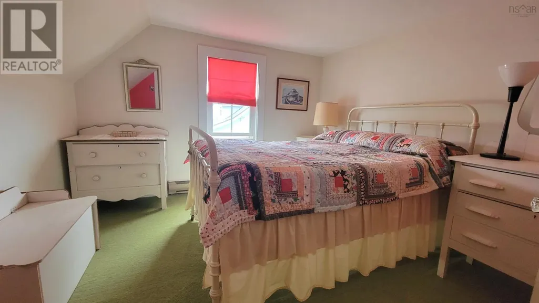
Welcome to 8137 Highway 1, Meteghan. This 5-bedroom, 1-bath home has been proudly owned by the same family for over 100 years, offering a rare opportunity to own a true generational property. Located in the heart of Meteghan and next to the local playground, this home is ideally situated for family living. Enjoy views of St. Marys Bay from the back deck, providing a peaceful setting to relax. The property also features an 8 x 10 shed for additional storage. With ample space and a convenient location, this home is well suited for a growing family. (id:7434)
General Features
| Community Features | Recreational Facilities, School Bus |
|---|---|
| Property Type | Single Family |
| CommunityName | Meteghan |
| Amenities | Park, Playground, Shopping, Place of Worship, Beach |
| Building Basement Features | Walk out |
| Location Description | From Highway 101, take Meteghan Exit, turn towards Meteghan. Turn right on Highway 1, property signed on left beside the Meteghan Playground. Civic#: 8137 |
| Foundation Type | Stone |
| Building Type | House |
| Ownership Type | Freehold |
| Building.StoriesTotal | 1.5 |
Interior Features
| Building Fireplace Present | False |
|---|---|
| Building Heating Type | Baseboard heaters |
| Building Heating Fuel | Electric |
| Basement Development | Unfinished |
| Basement Type | Full (Unfinished) |
| Construction Style Attachment | Detached |
| Flooring Type | Carpeted, Wood, Tile |
| Living Area Range | 1122 |
| Bedrooms | 5 |
Exterior Features
| Structure | Shed |
|---|---|
| ViewType | View of water |
| Land Amenities | Park, Playground, Shopping, Place of Worship, Beach |
| Sewer | Municipal sewage system |
| Exterior Finish | Wood shingles |
Room Details
| Room | Dimensions | Level | Flooring | Details |
|---|---|---|---|---|
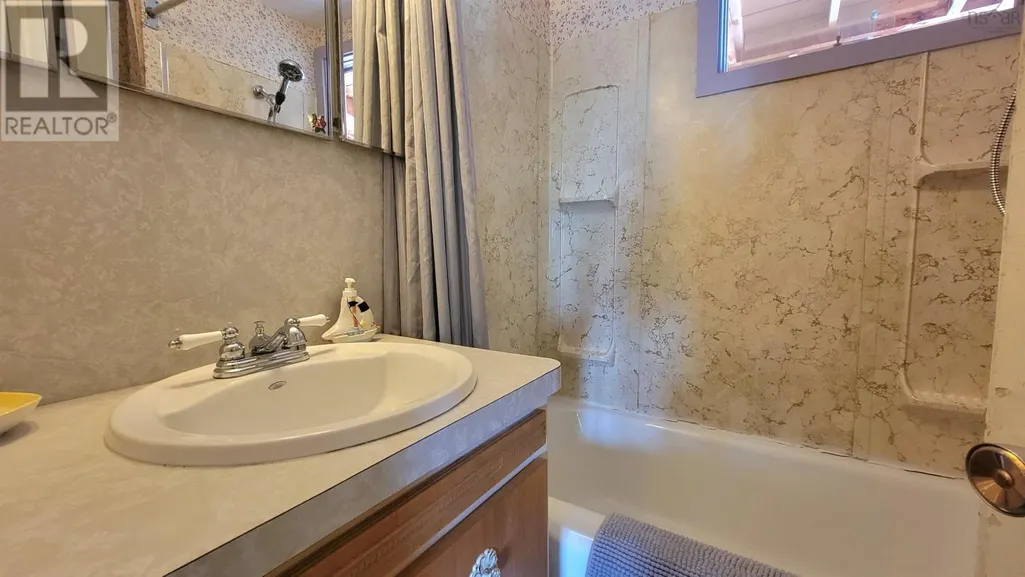
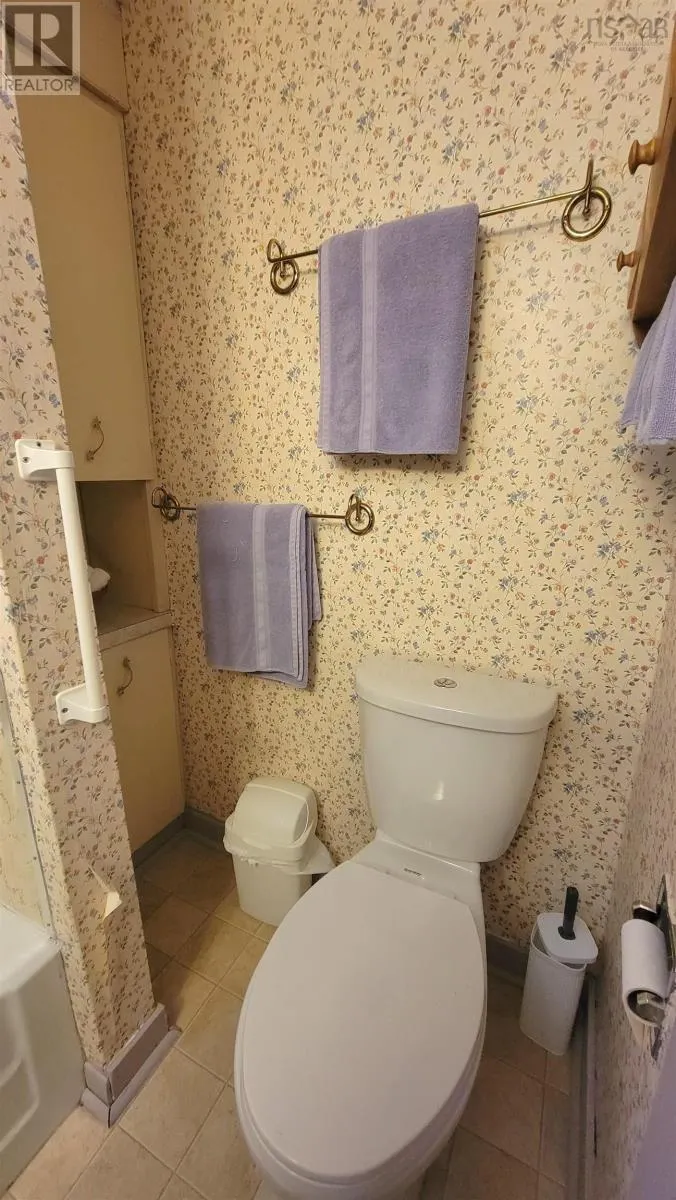
| 4pc Bathroom | 5.6x7.1 | Main level | ||
| Bath (# pieces 1-6) | 5.6x7.1 | Main level | ||
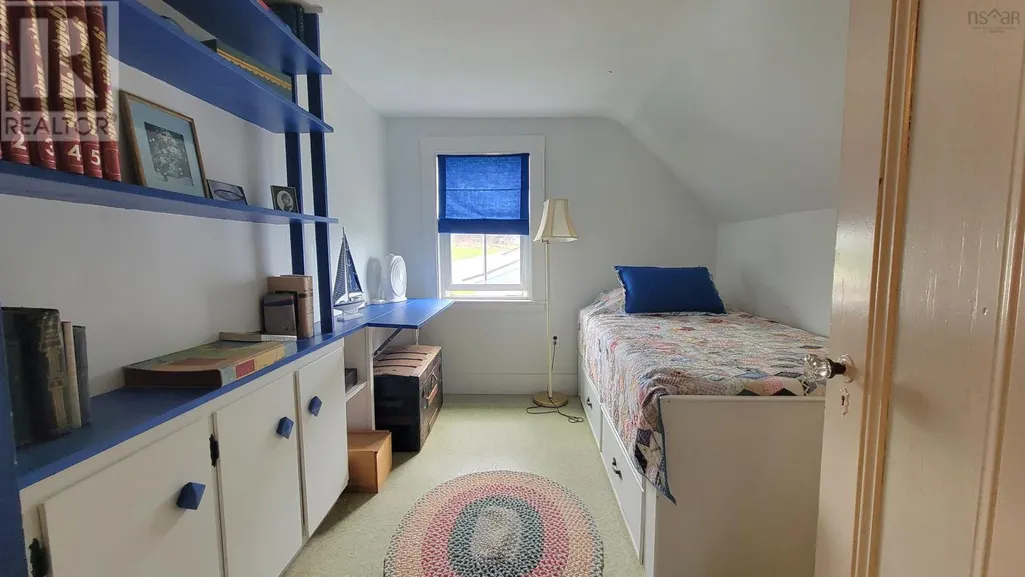
| Bedroom | 10x10.3 | Second level | ||
| Den | 6.8x13.2 | Main level | ||
| Foyer | 5.8x12.7+4.1x4.8 | Main level | ||
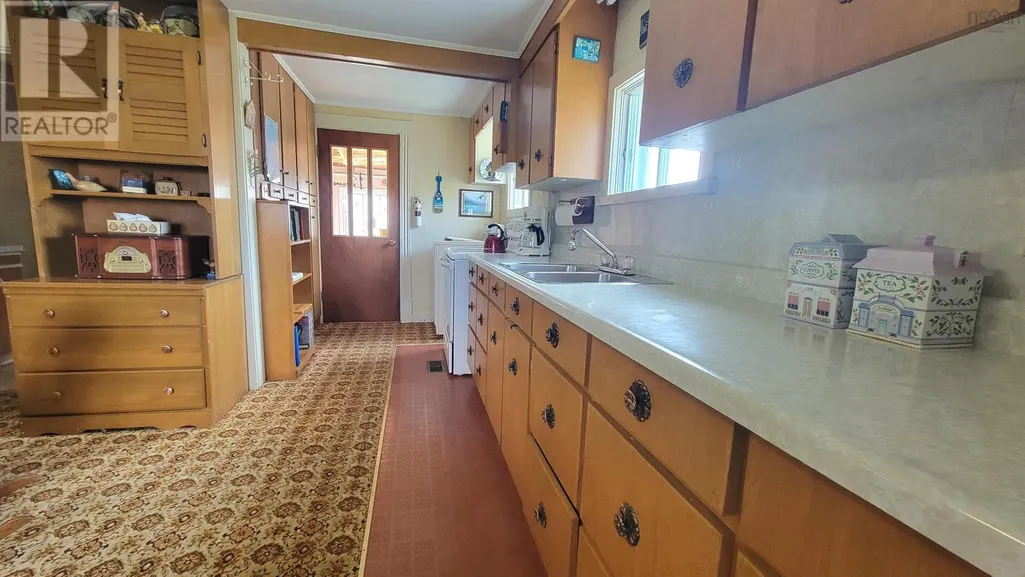
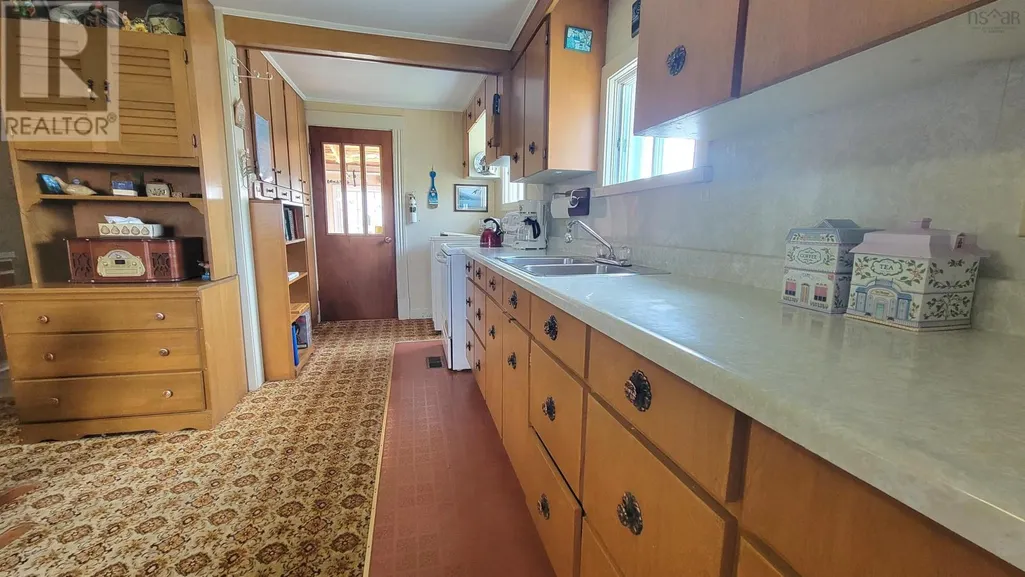
| Kitchen | 6x6.5+13.2x14 | Main level | ||
| Living room | 10x19.1 | Main level | ||
| Primary Bedroom | 9.7x11.11 | Main level |
Amenities
- Views
- New Construction
- Adult 55+
- Lease To Own
- No Strata Fees
- Furnished
- Primary On Main
- Air Conditioning
- Seller Finance
- Green
- Fixer Upper
- Horse
- Golf
- Fireplace
- Deck
- Garage
- Basement
- Pool

Property vs Single Family Average in B0W 2J0
Price
In The Neighbourhood
Golf Course
Meteghan
$ 149,000
- Type
- Single Family
- Size
- 726 SqFt
- Rooms
- 3 Beds + 1.5 Baths
Engel & Volkers (Yarmouth)
Water Views
Meteghan
$ 269,000
- Type
- Single Family
- Size
- 2,343 SqFt
- Rooms
- 6 Beds + 1.5 Baths
EXP Realty of Canada Inc.
Water Views
Meteghan
$ 299,000
- Type
- Single Family
- Size
- 1,200 SqFt
- Rooms
- 3 Beds + 1 Baths
Engel & Volkers (Yarmouth)
