
Waterfront
Address
616 Lac A Pic Road, Quinan, NS
Price
$ 345,000
Property Attributes
- ID#202608839
- TypeSingle Family
- Listing Status Active
- MunicipalityQuinan
- CityQuinan
- AreaQuinan
- NeighbourhoodQuinan
- Postal CodeB0W 3M0
- Style
- Year Built1996
- Price$ 345,000
- Bedrooms2
- Bathrooms2
- Half Bathrooms0
- Sqr Footage659
- Lot Size17.24 Acres
Data Source:
Canadian Real Estate Association (CREA)
Property Description
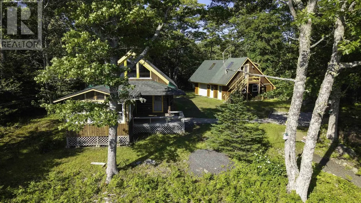
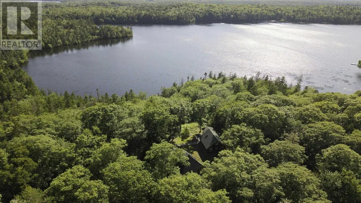
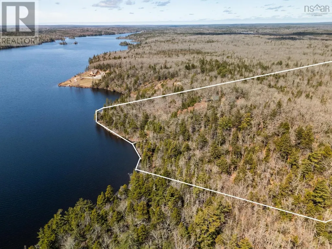
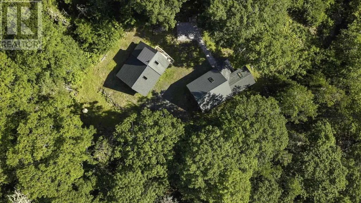
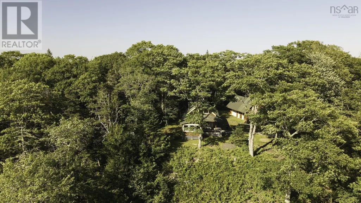
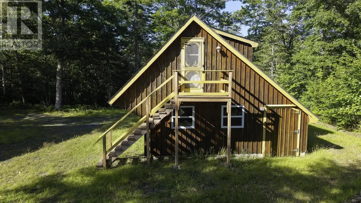
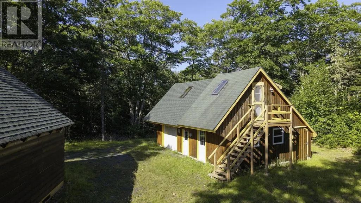
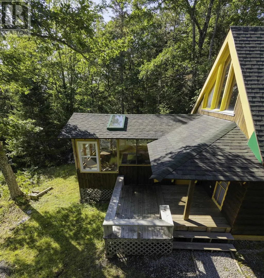
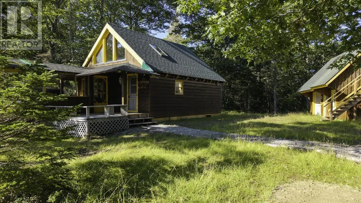
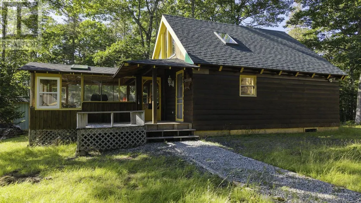
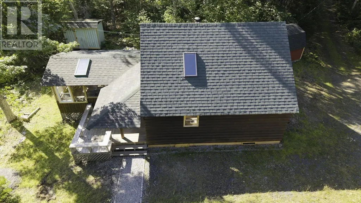

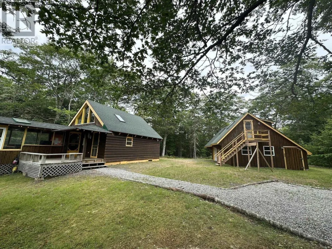
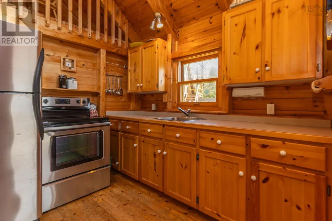
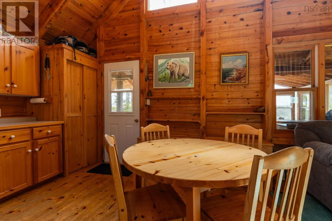
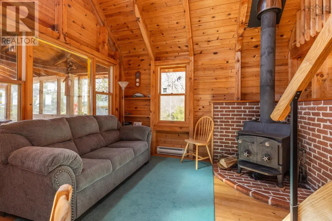
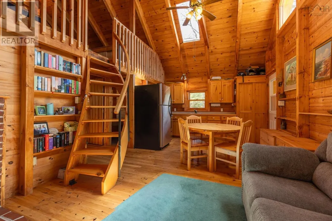
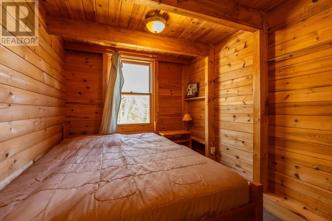
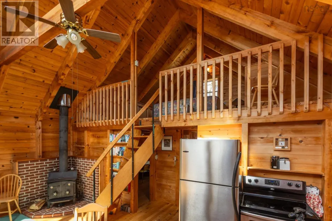
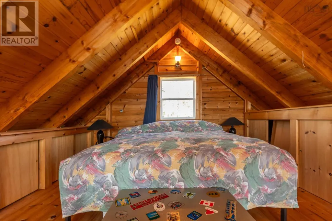
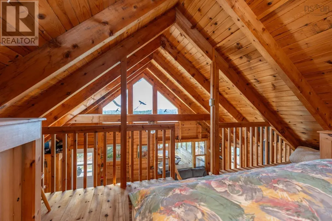
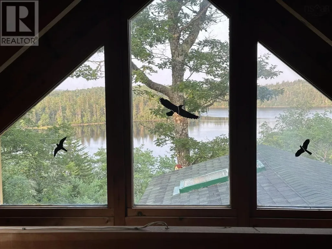
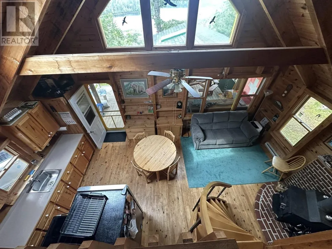
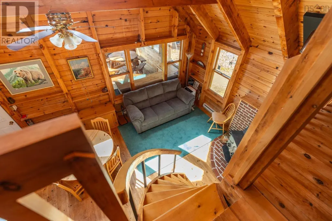
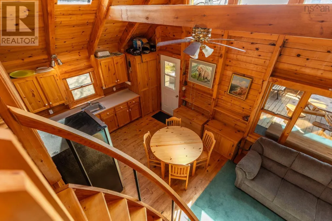
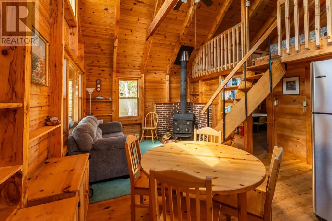
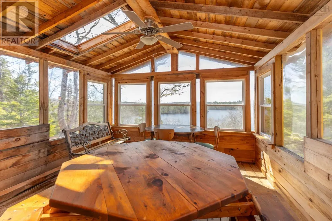
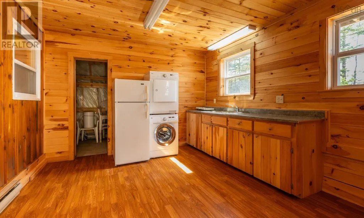
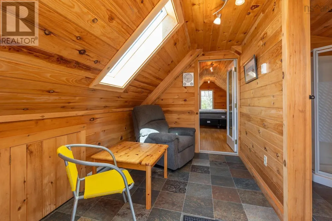
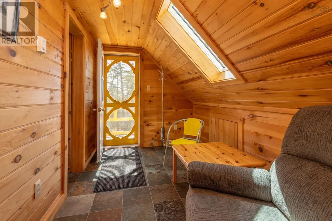
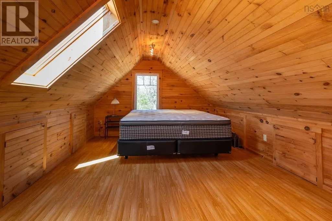
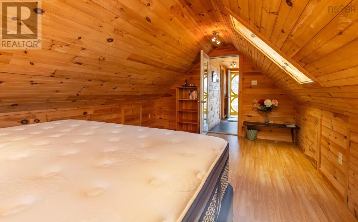
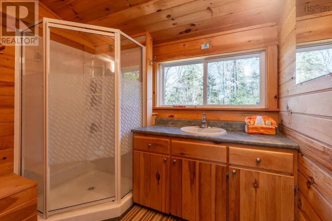
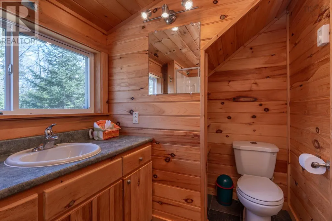
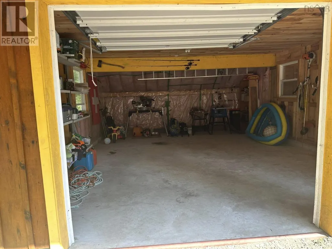
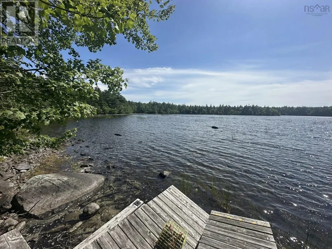
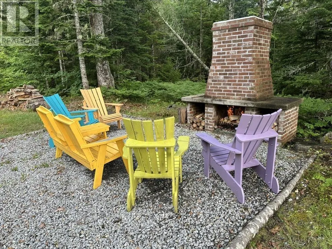
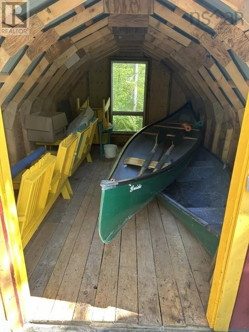
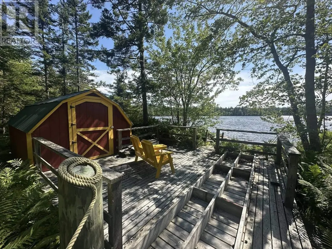
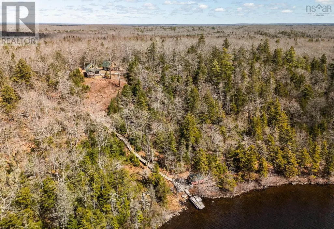
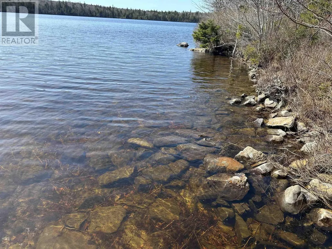
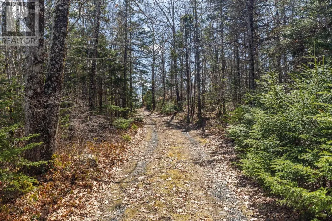
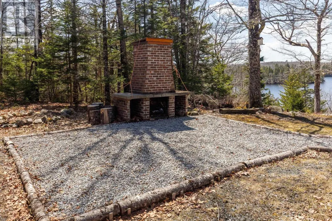
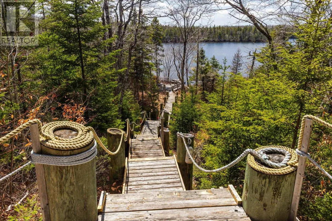
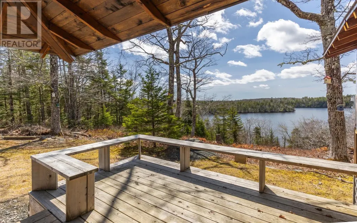
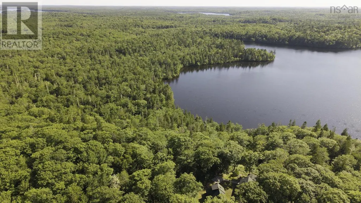
This property offers tranquility and tons of value! Especially if your looking for a home with an income property already on site! The main cottage offers a comfortable ~650 sqft of living space plus a ~200sqft screened in room. In addition , the detached garage has an in-law suite with ~ 500 sqft of insulated year round living space complete with a full bath, kitchenette, and private bedroom. There are also 2 storage sheds, a shed at the lake and a second lake lot! Both lots total 16 acres of mature forest and ~550 feet of lakefront on the sparkling waters of quiet Lake Lac-a Pic. The cozy 2 bedroom cottage features a warm and inviting interior with an open loft area, a woodstove, new roof in 2024 and a spacious screened-in porchperfect for entertaining or watching the sun set over the treetops. The chiminea-style outdoor fireplace is ideal for entertaining under the stars or take a walk down to the lake for a swim, paddle or fishing off the dock. Whether youre seeking a serene seasonal getaway or a beautiful investment property with room to grow, this unique offering combines natural beauty, privacy, and versatility in one remarkable package. (id:7434)
General Features
| Features | Treed, Sloping, Level |
|---|---|
| Community Features | School Bus |
| Property Type | Single Family |
| CommunityName | Quinan |
| Building Appliances | Stove, Dryer, Washer, Refrigerator |
| Location Description | Highway #103 to Tusket exit #33. Follow route 308, drive approximately 15 minutes to Lac a Pic road, on the right. Drive ~3.25km down Lac a Pic road to civic 612-616. |
| Building Type | House |
| Ownership Type | Freehold |
| Building.StoriesTotal | 1.5 |
Interior Features
| Building Fireplace Present | False |
|---|---|
| Building Heating Type | Baseboard heaters, Stove |
| Building Heating Fuel | Electric, Wood |
| Basement Type | None |
| Construction Style Attachment | Detached |
| Flooring Type | Laminate, Linoleum, Wood |
| Living Area Range | 659 |
| Bedrooms | 2 |
Exterior Features
| Structure | Shed |
|---|---|
| Water Front Type | Waterfront on lake |
| ViewType | Lake view |
| Landscape Features | Partially landscaped |
| Sewer | Septic System |
| Exterior Finish | Wood shingles |
Room Details
| Room | Dimensions | Level | Flooring | Details |
|---|---|---|---|---|
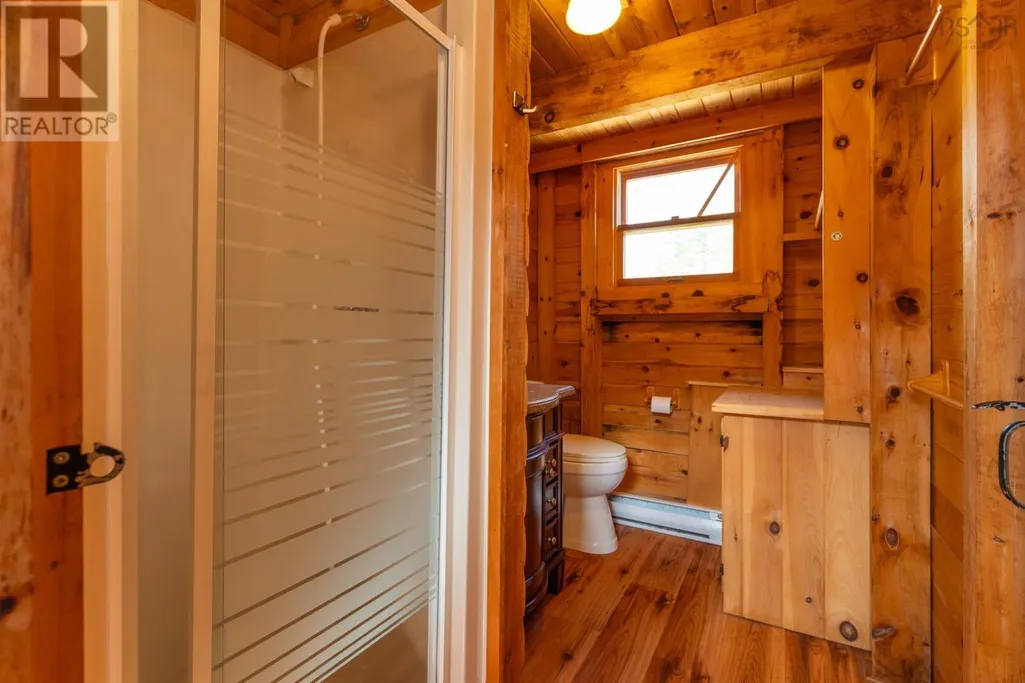
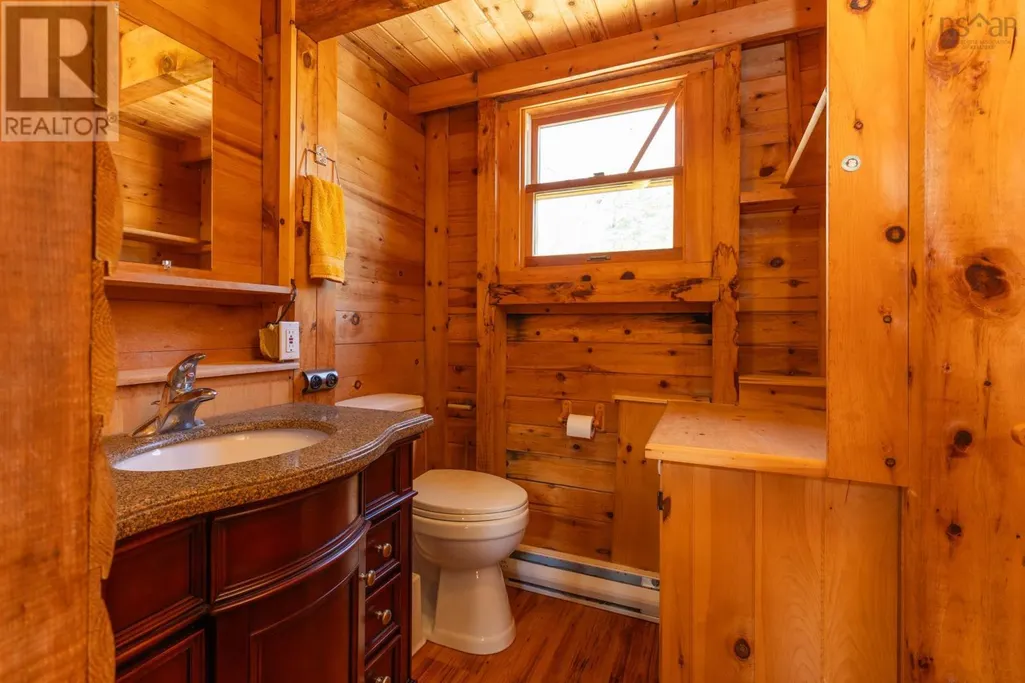
| 3pc Bathroom | 8.3 x 4.9 | Main level | ||
| Bath (# pieces 1-6) | 8.3 x 4.9 | Main level | ||
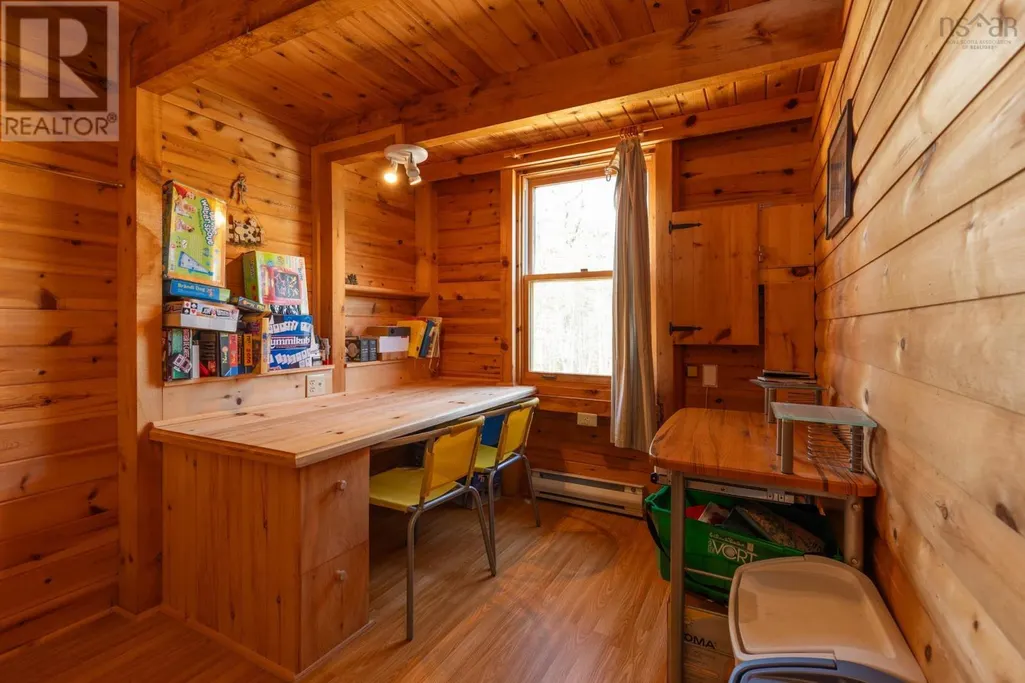
| Bedroom | 8.4 x 7.5 | Main level | ||
| Foyer | Garage Suite: 11.1x 7.2 | Second level | ||
| Kitchen | 11.8 x 11.4 | Main level | ||
| Living room | 11.6 x 10.5 | Main level | ||
| Other | Loft bedroom - 11.6 x 11.3 | Second level |
Amenities
- Views
- New Construction
- Adult 55+
- Lease To Own
- No Strata Fees
- Furnished
- Primary On Main
- Air Conditioning
- Seller Finance
- Green
- Fixer Upper
- Horse
- Golf
- Fireplace
- Deck
- Garage
- Basement
- Pool

Property vs Single Family Average in B0W 3M0
Price
Year Built
In The Neighbourhood
Waterfront
Quinan
$ 349,900
- Type
- Single Family
- Size
- 1,115 SqFt
- Rooms
- 4 Beds + 2 Baths
Royal LePage Atlantic - Valley(Windsor)
Primary On Main
Quinan
$ 199,000
- Type
- Single Family
- Size
- 822 SqFt
- Rooms
- 3 Beds + 1 Baths
Engel & Volkers (Yarmouth)
