
Golf Course
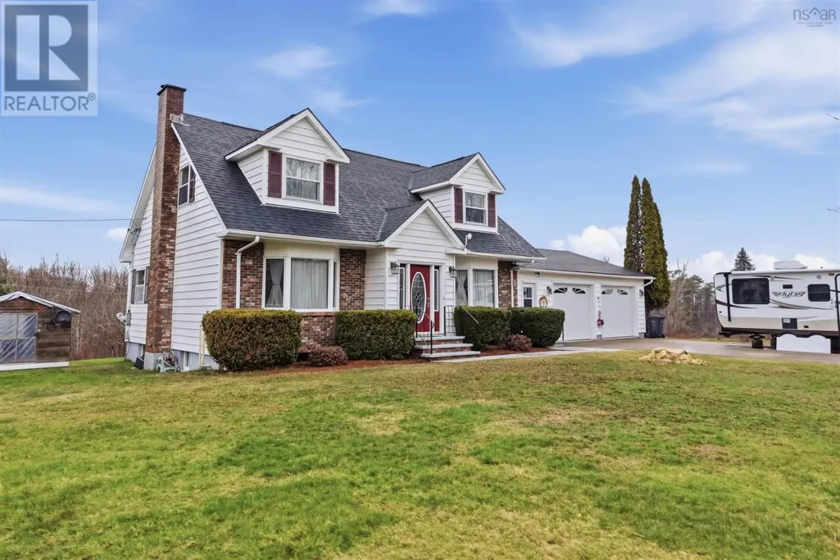
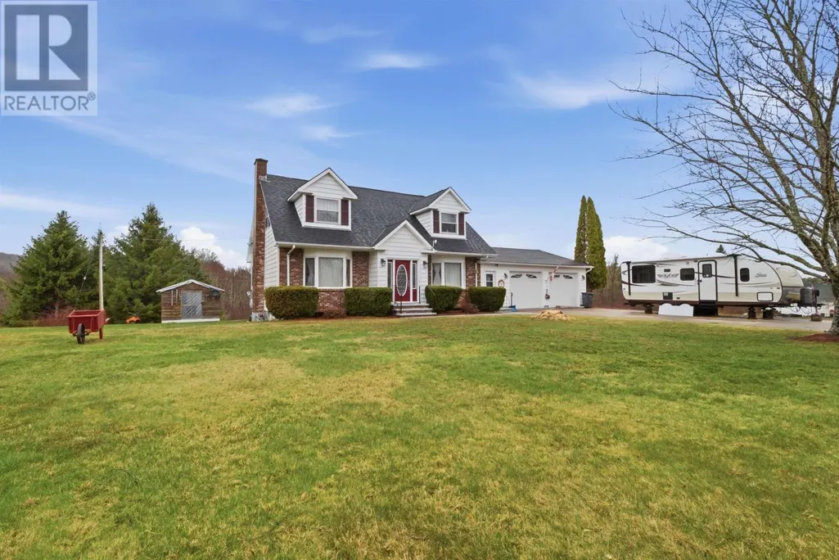
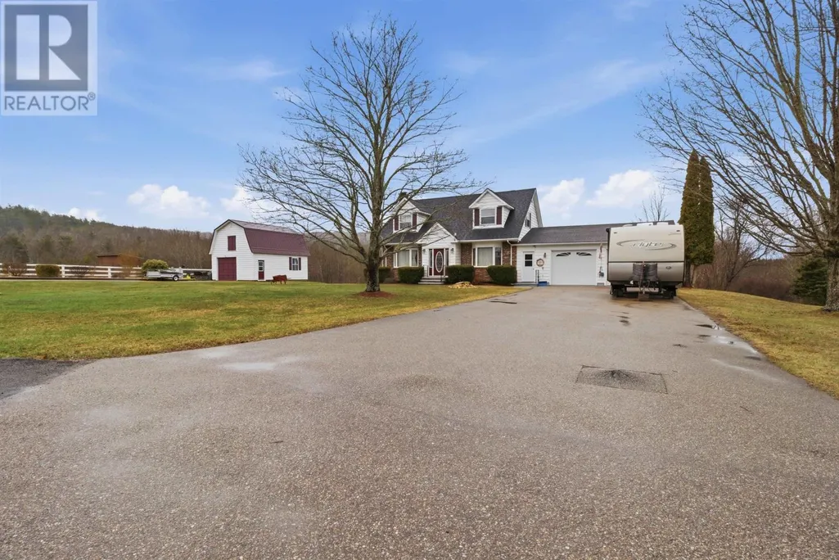
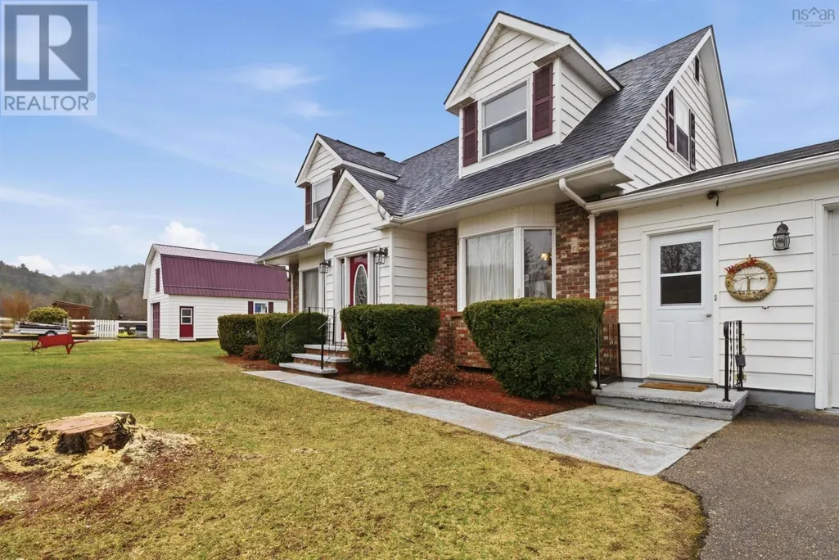
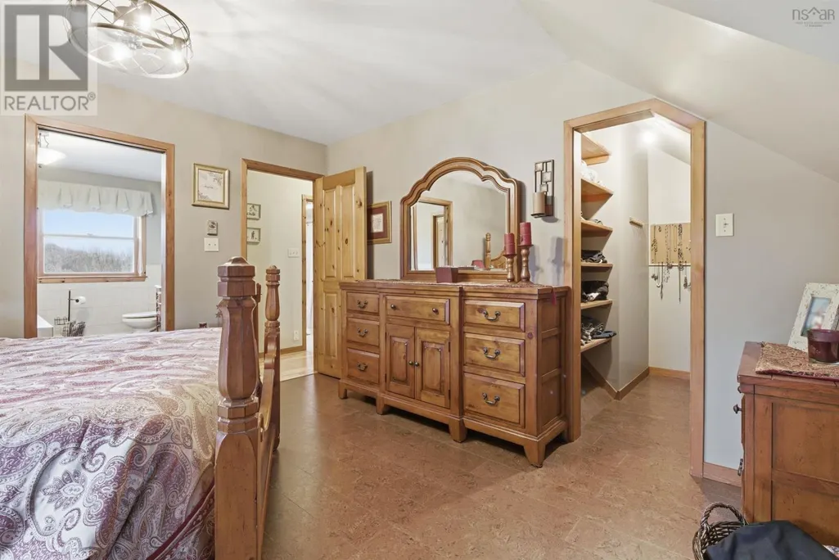
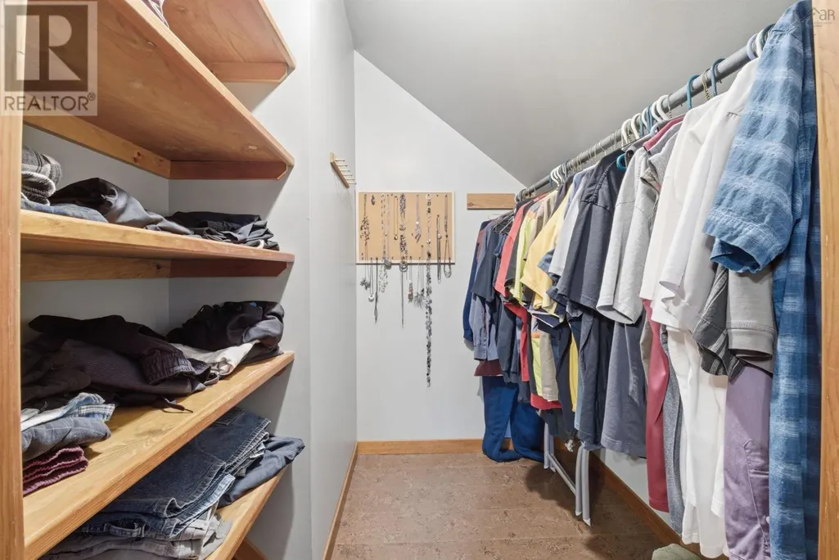
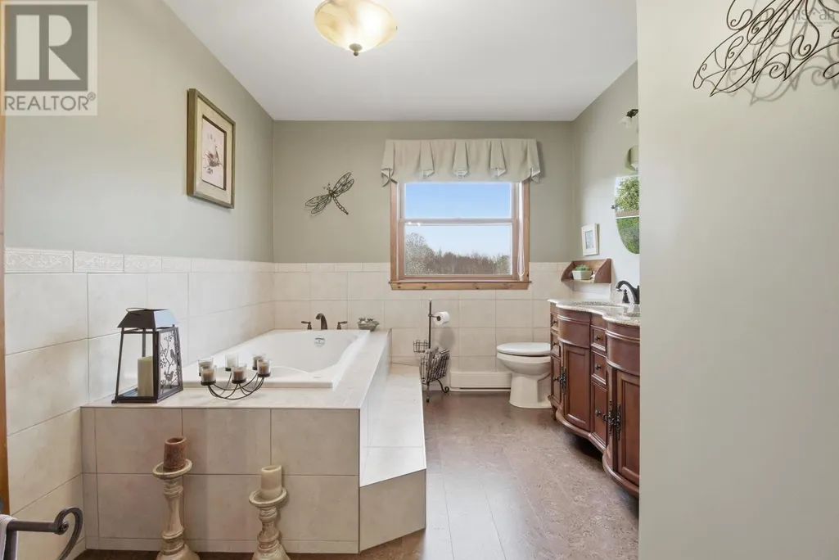
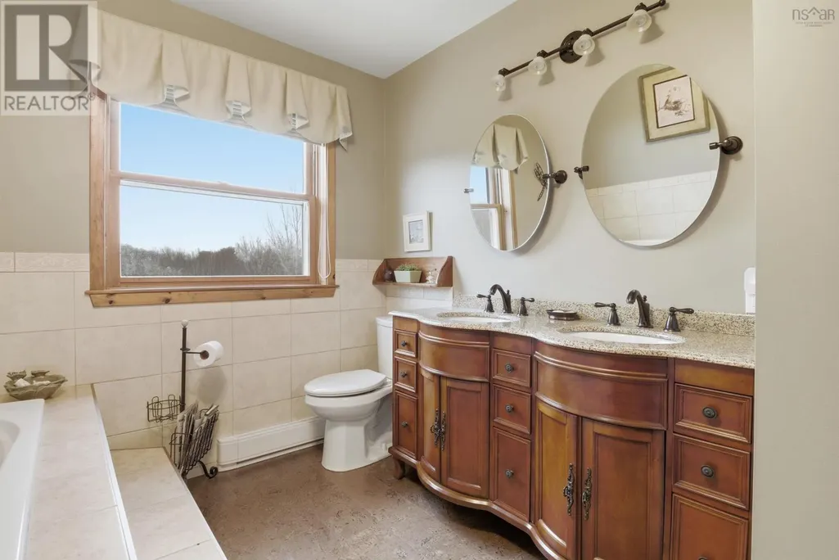
Address
123 Trout Lake Road, Lawrencetown, NS
Price
$ 584,000
Property Attributes
- ID#202607924
- TypeSingle Family
- Listing Status Active
- MunicipalityLawrencetown
- CityLawrencetown
- AreaLawrencetown
- NeighbourhoodLawrencetown
- Postal CodeB0S 1M0
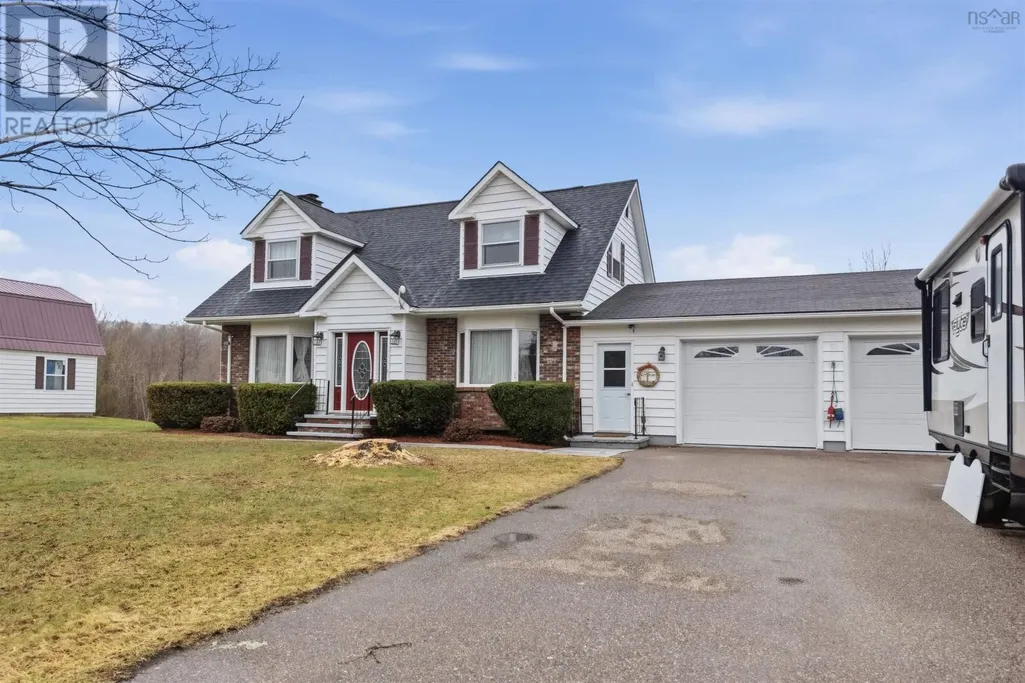
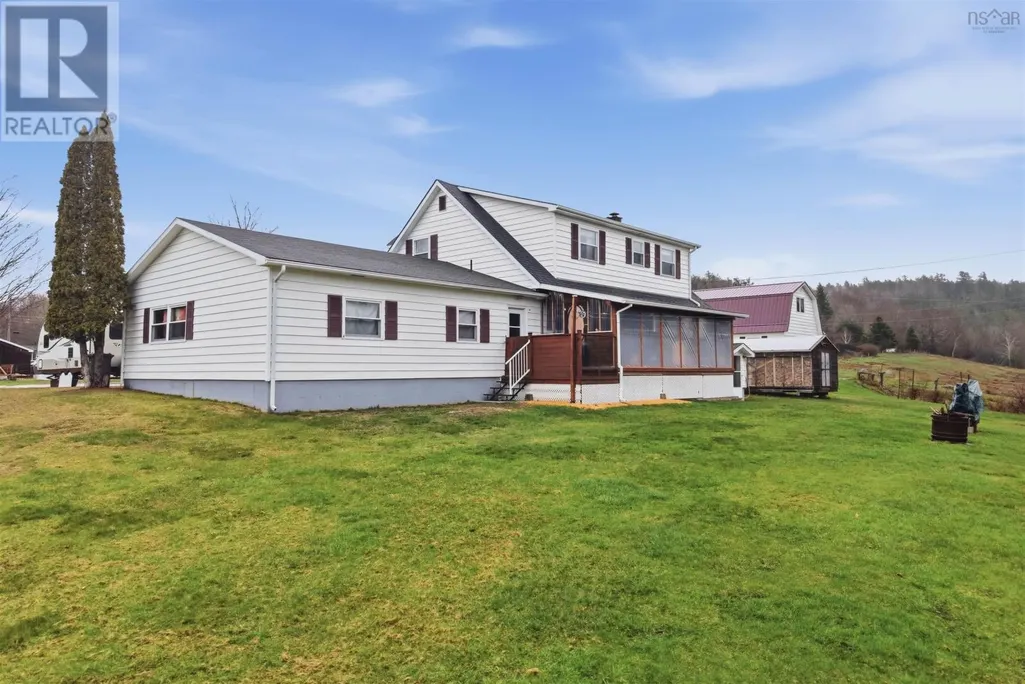
- StyleCape Cod
- Year Built1986
- Price$ 584,000
- Bedrooms3
- Bathrooms2
- Half Bathrooms1
- Sqr Footage2552
- Lot Size6.8971 Acres
Data Source:
Canadian Real Estate Association (CREA)
Property Description
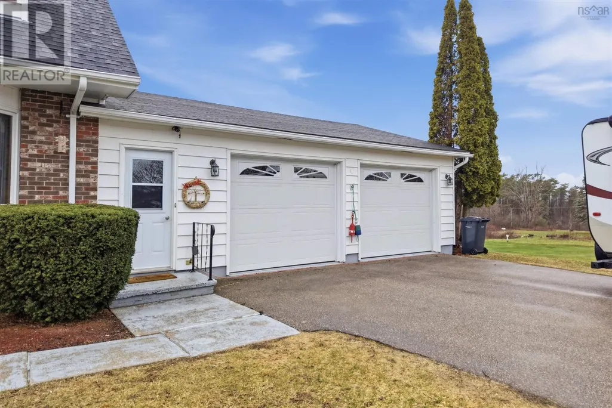
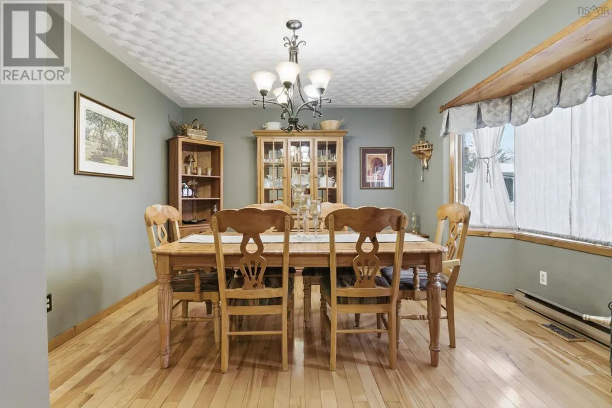
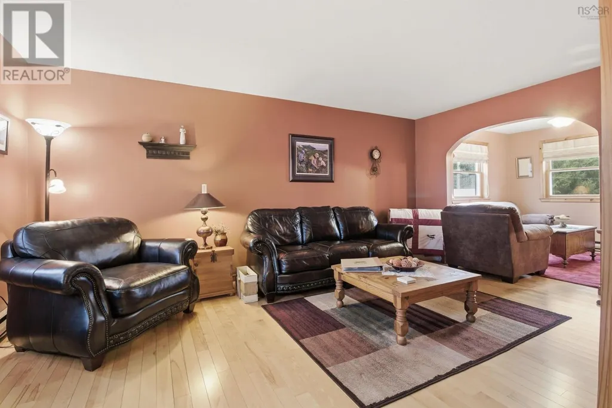
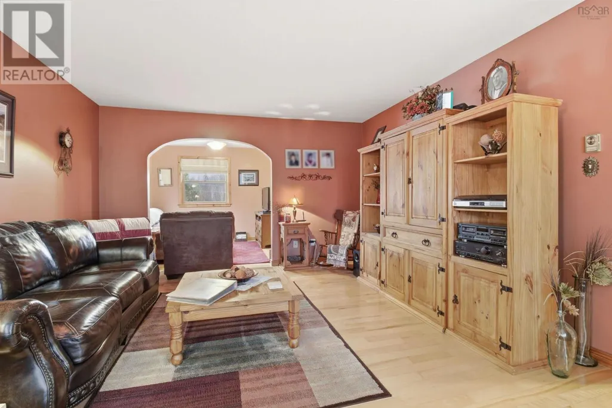
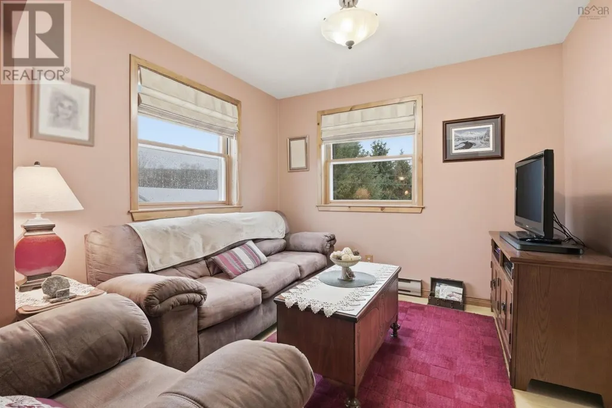
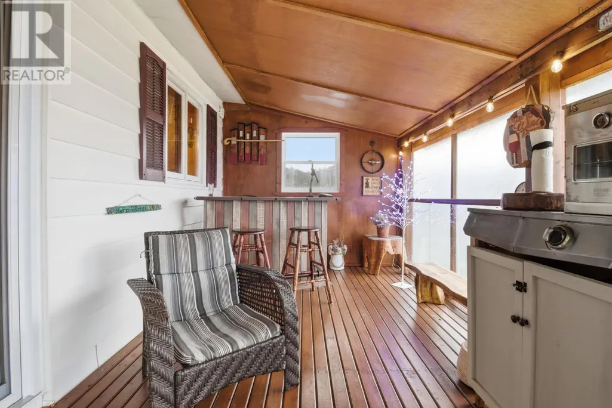
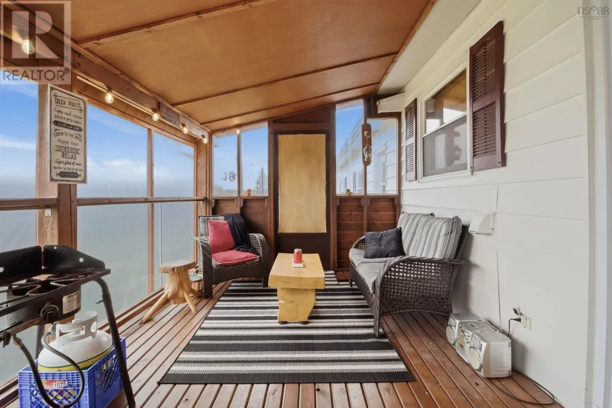
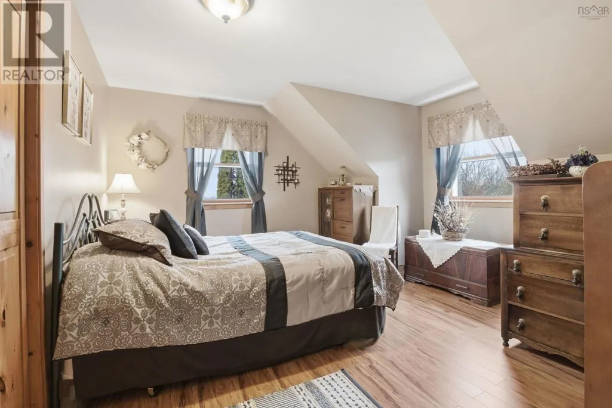
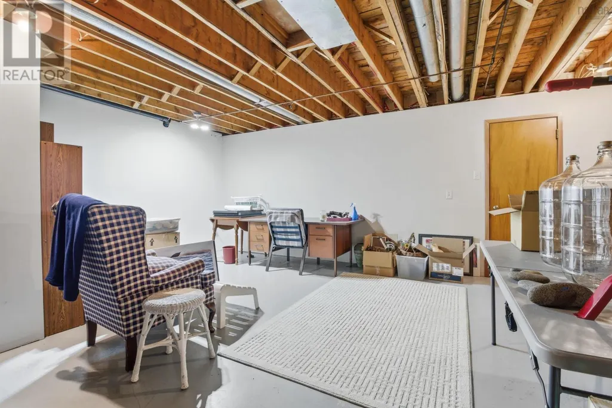
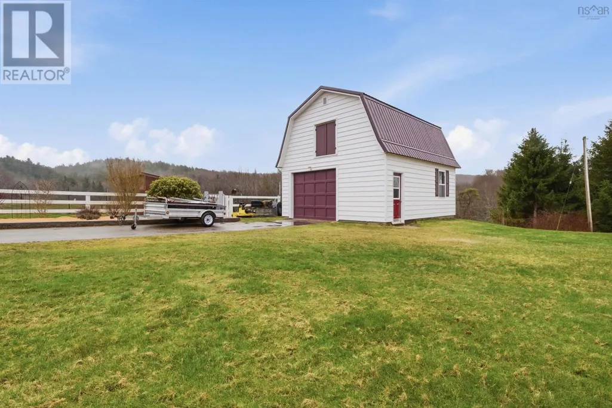
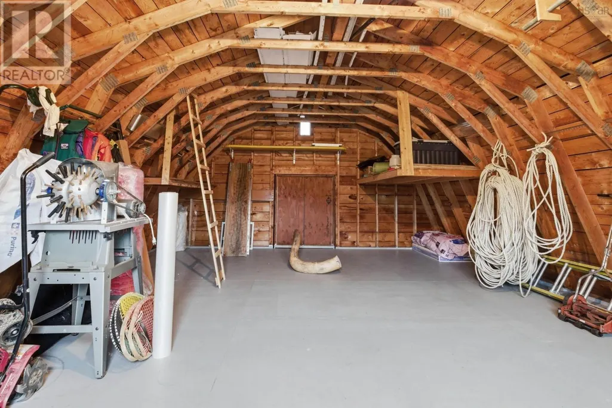
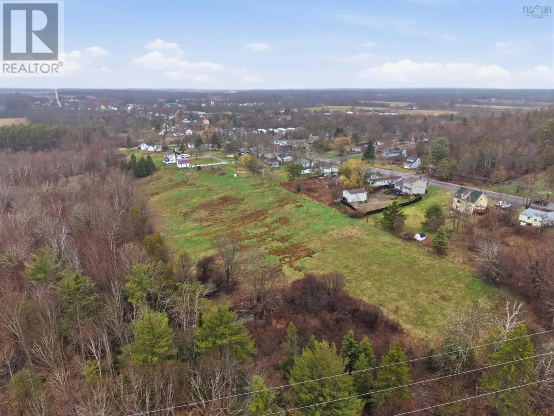
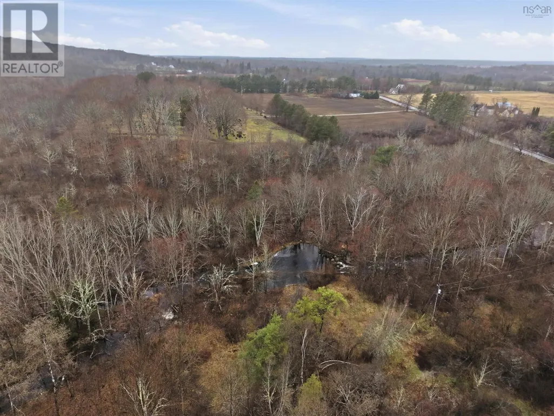
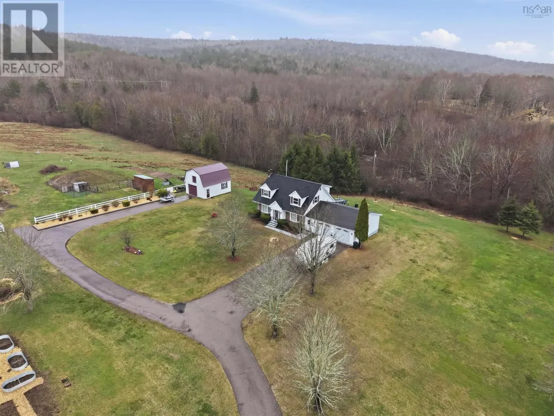
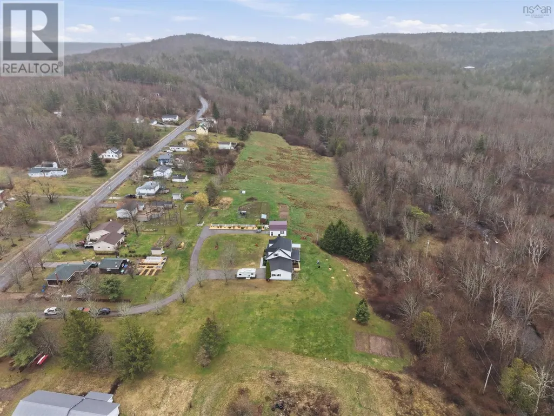
Set on 7 acres in town, this well-rounded 3-bedroom, 2.5-bath home offers the rare combination of everyday convenience and peaceful outdoor living. With both an attached garage and a detached garage, theres plenty of room for vehicles, hobbies, storage, or workshop space. The property stretches out to a beautiful open field along a brook, creating a scenic and private setting thats ideal for gardening, recreation, or simply enjoying nature right in your own backyard. Whether youre looking for space for equipment, a small hobby setup, or room for the family to spread out, this property delivers flexibility and lifestyle. Inside, the home provides a comfortable layout for family living, while the surrounding acreage offers opportunities that are hard to find within town boundaries. A rare chance to enjoy nature, water features, and garage spaceall in a convenient in-town location. (id:7434)
General Features
| Community Features | School Bus |
|---|---|
| Property Type | Single Family |
| CommunityName | Lawrencetown |
| Amenities | Golf Course, Public Transit, Place of Worship |
| Building Appliances | Range - Electric, Dishwasher, Dryer - Electric, Washer, Refrigerator |
| Building Architectural Style | Cape Cod |
| Building Cooling Type | Air Conditioned |
| Location Description | Use GPS |
| Foundation Type | Poured Concrete |
| Building Type | House |
| Ownership Type | Freehold |
| Building.StoriesTotal | 2 |
Interior Features
| Building Fireplace Present | False |
|---|---|
| Building Heating Type | Baseboard heaters, Forced air, Heat Pump, Ductless |
| Building Heating Fuel | Electric, Oil, Wood |
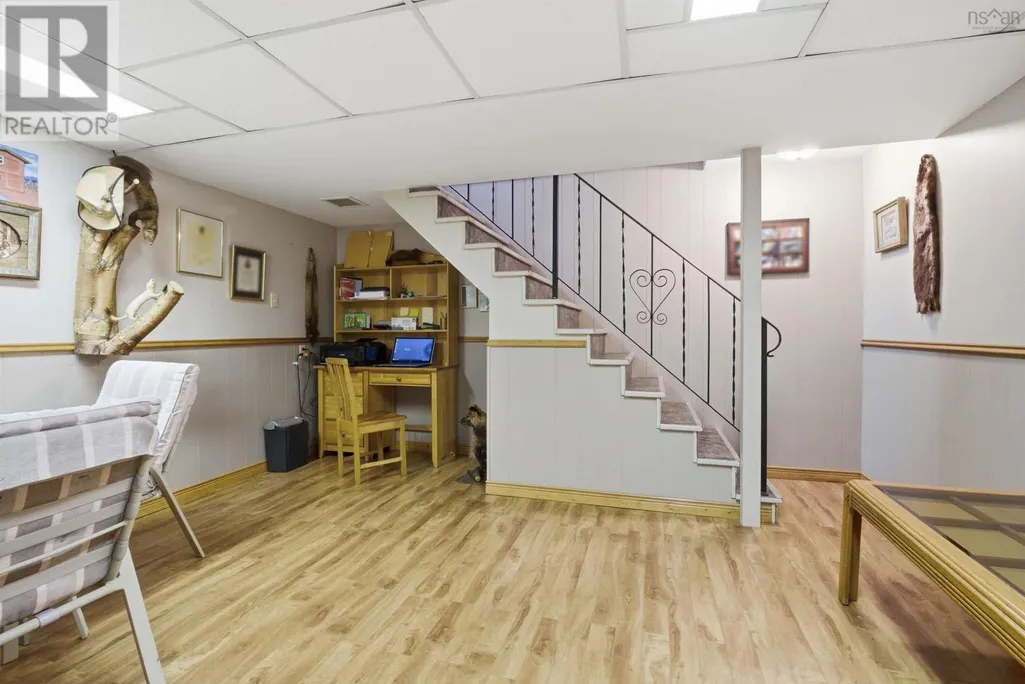
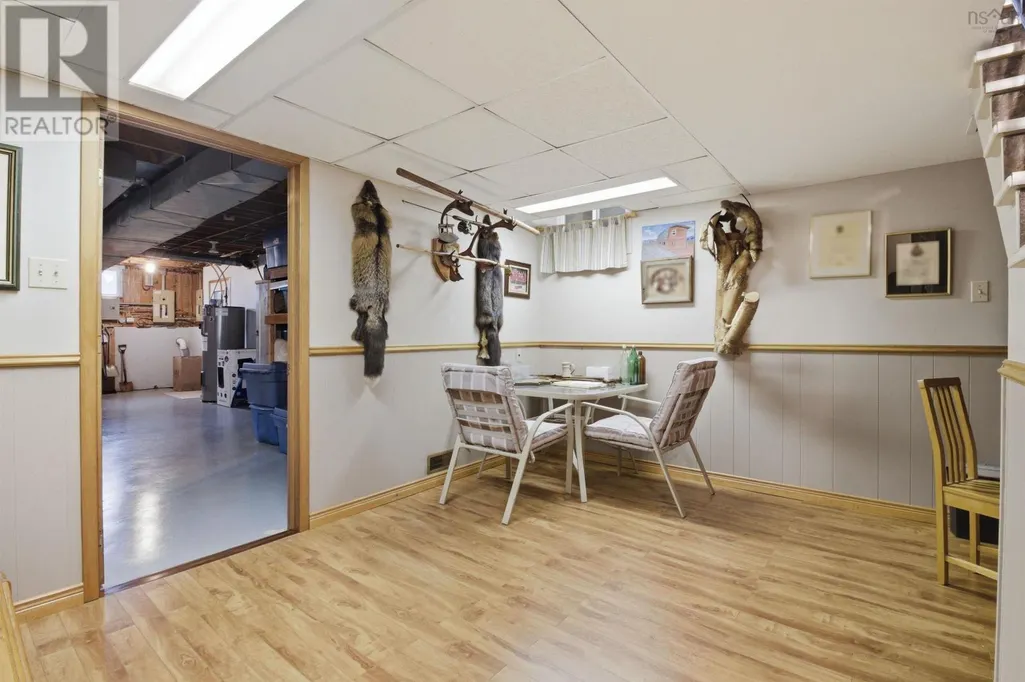
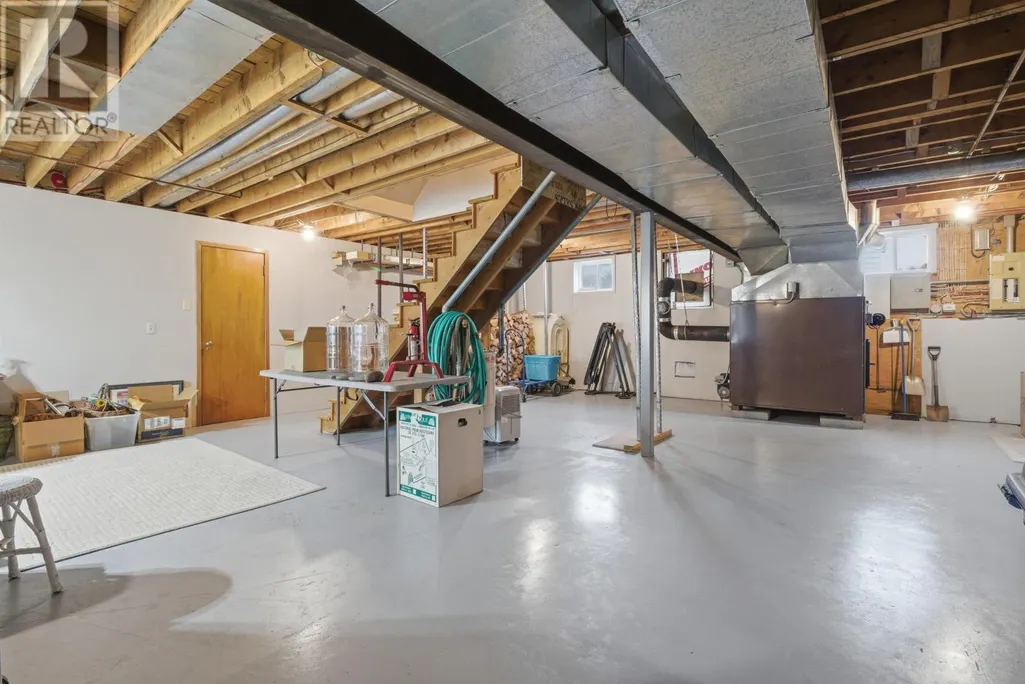
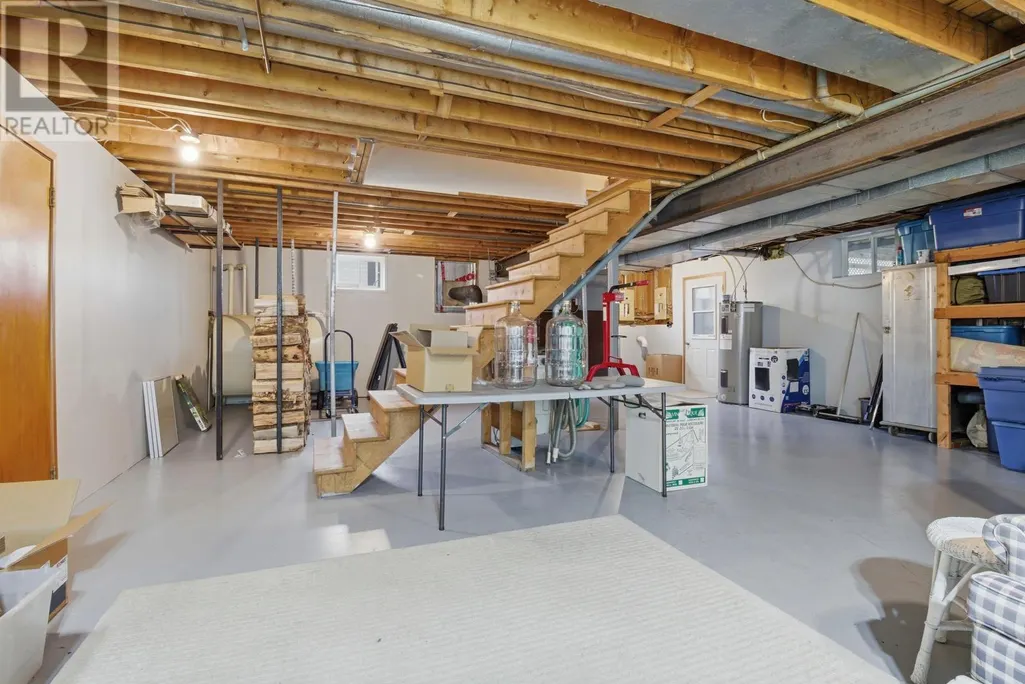
| Basement Development | Partially finished |
| Basement Type | Full (Partially finished) |
| Construction Style Attachment | Detached |
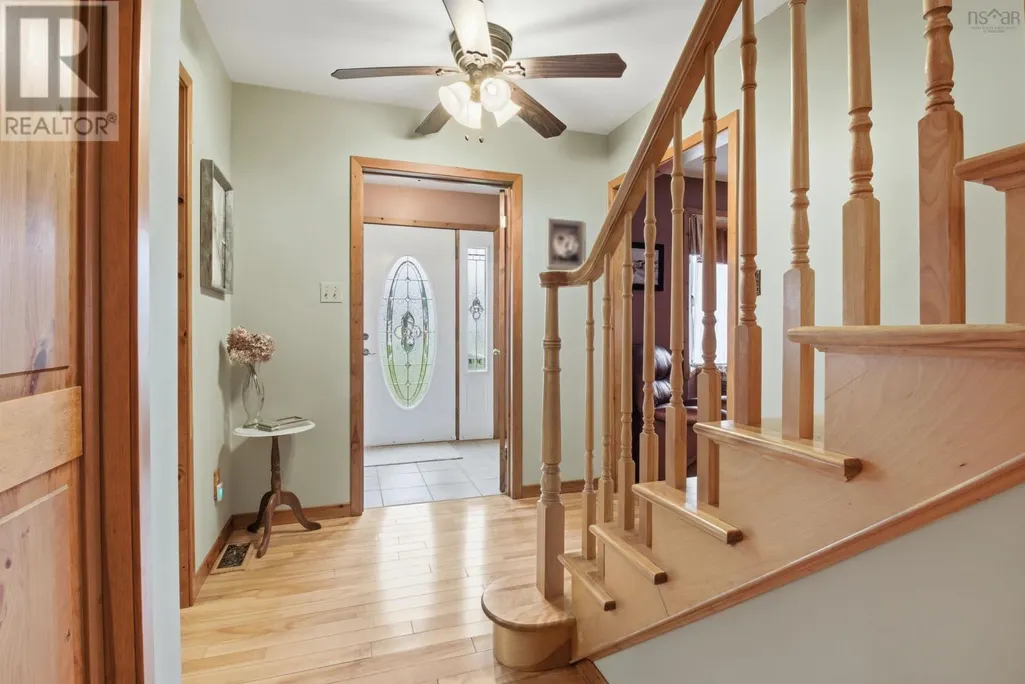
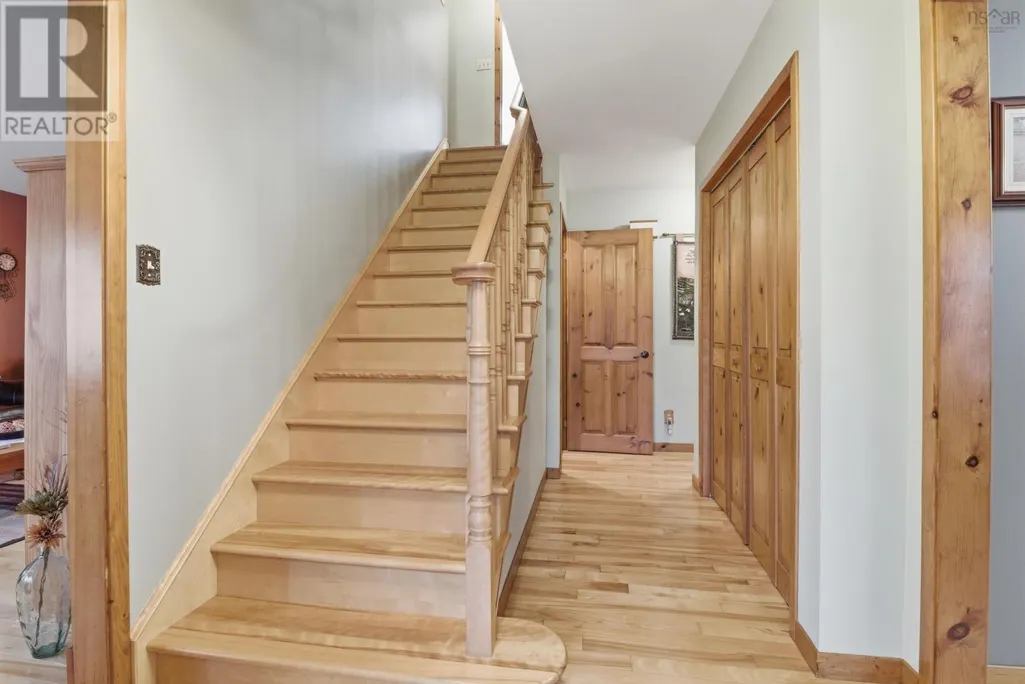
| Flooring Type | Hardwood, Laminate, Linoleum |
| Living Area Range | 2552 |
| Bedrooms | 3 |
Exterior Features
| Structure | Shed |
|---|---|
| Land Amenities | Golf Course, Public Transit, Place of Worship |
| Landscape Features | Landscaped |
| Sewer | Municipal sewage system |
| Exterior Finish | Vinyl |
Room Details
| Room | Dimensions | Level | Flooring | Details |
|---|---|---|---|---|
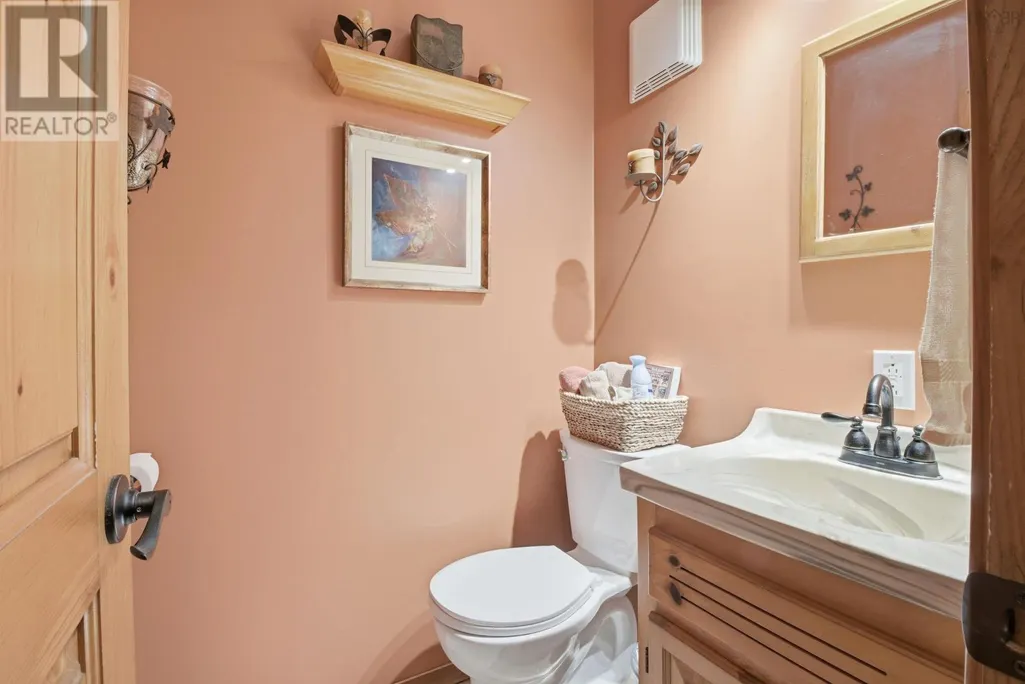
| 2pc Bathroom | 4.6 x 4.1 | Main level | ||
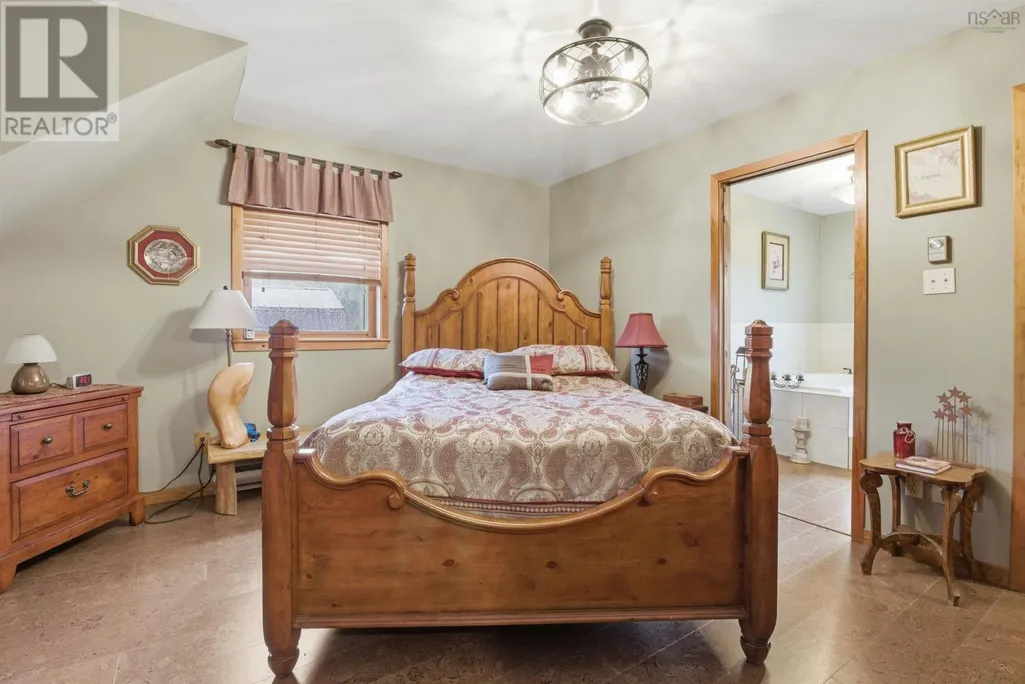
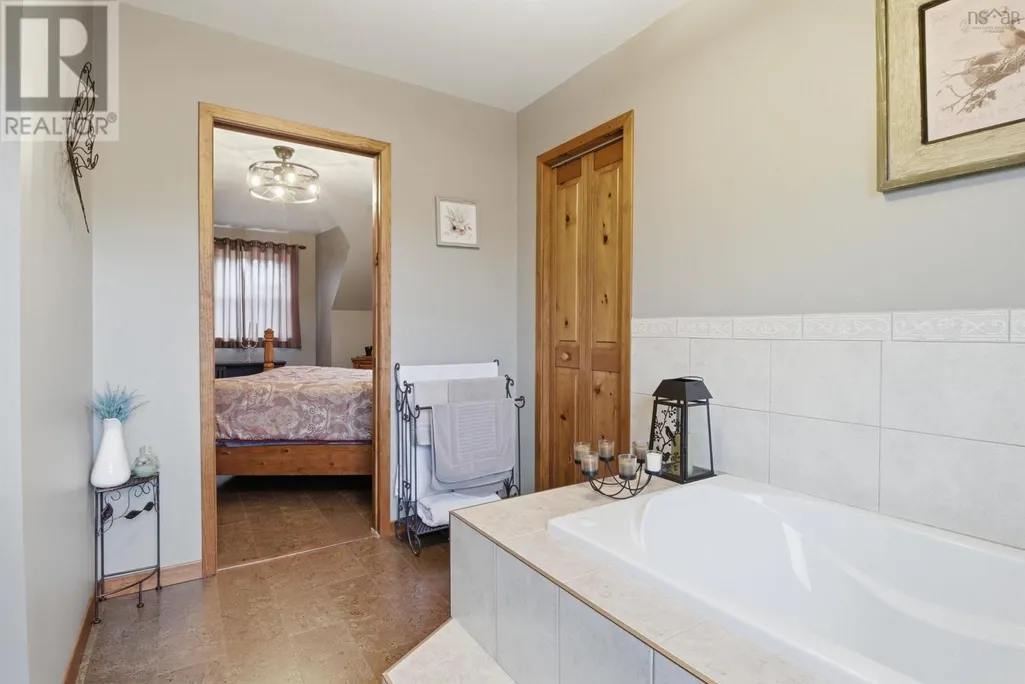
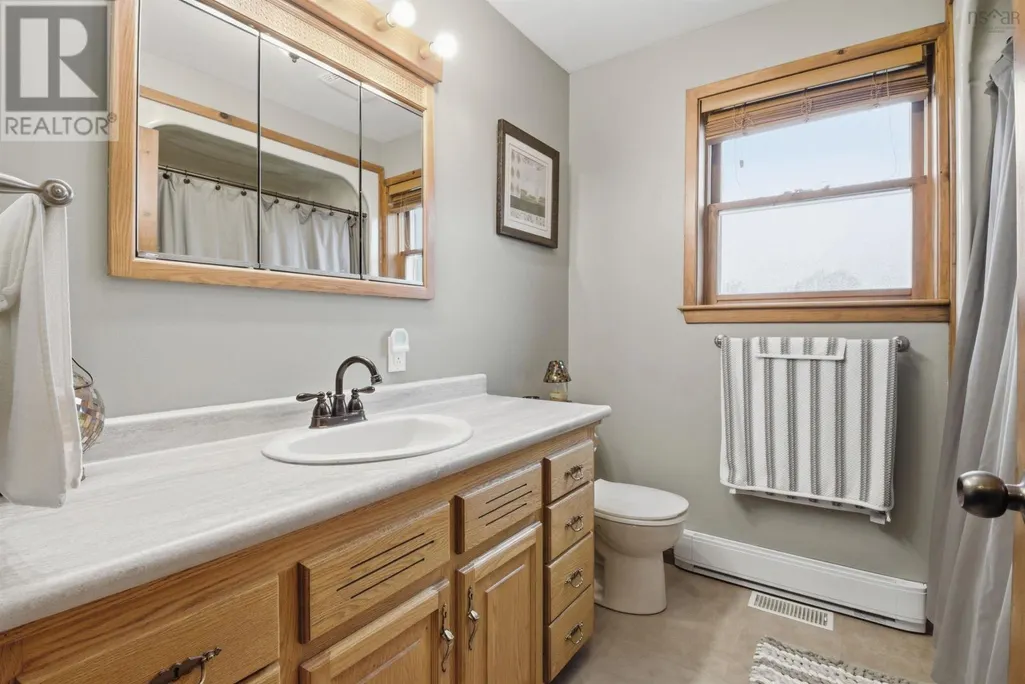
| 3pc Ensuite bath | 10.8 x 8.10 | Second level | ||
| 4pc Bathroom | 7.2 x 4.11 | Second level | ||
| Bath (# pieces 1-6) | 4.6 x 4.1 | Main level | ||
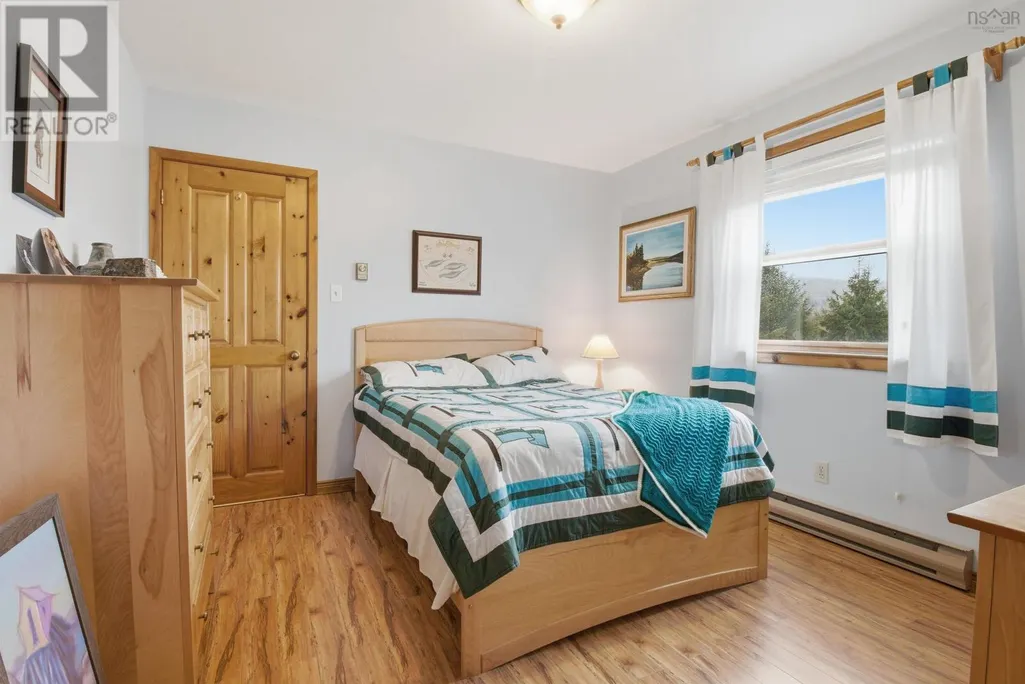
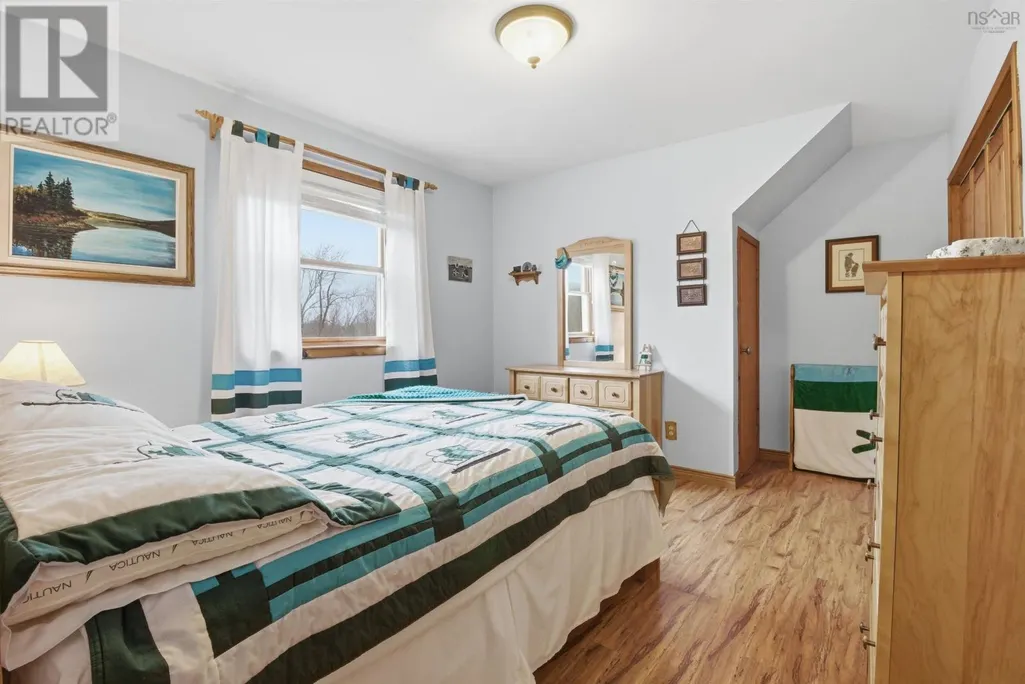
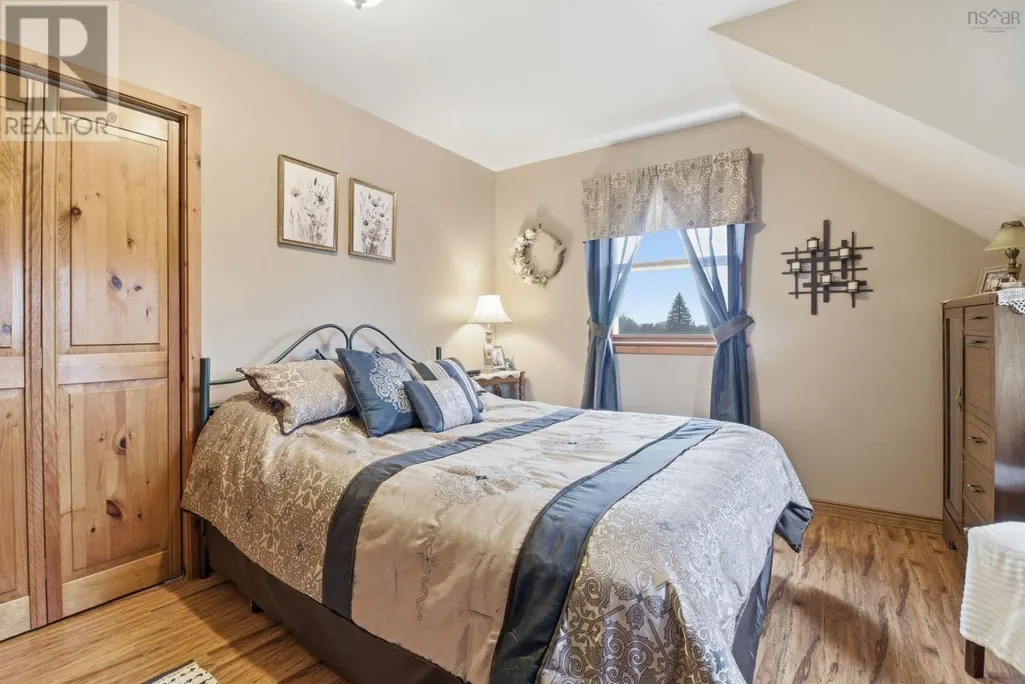
| Bedroom | 14.4 x 10.7 + 5.10 x 2.11 | Second level | ||
| Den | 9.10 x 9.3 | Main level | ||
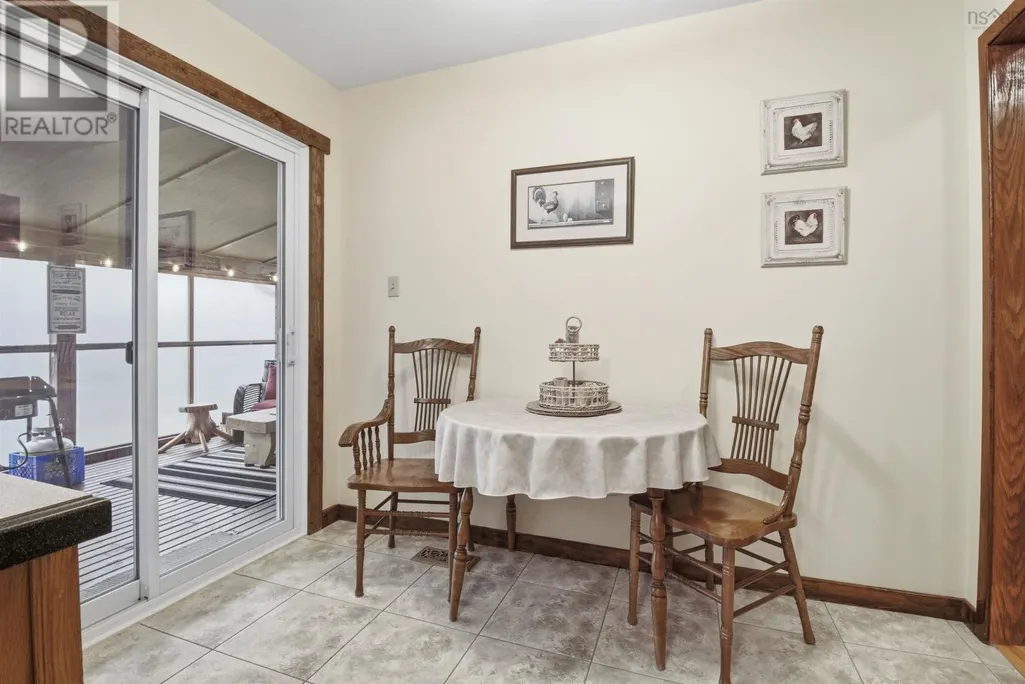
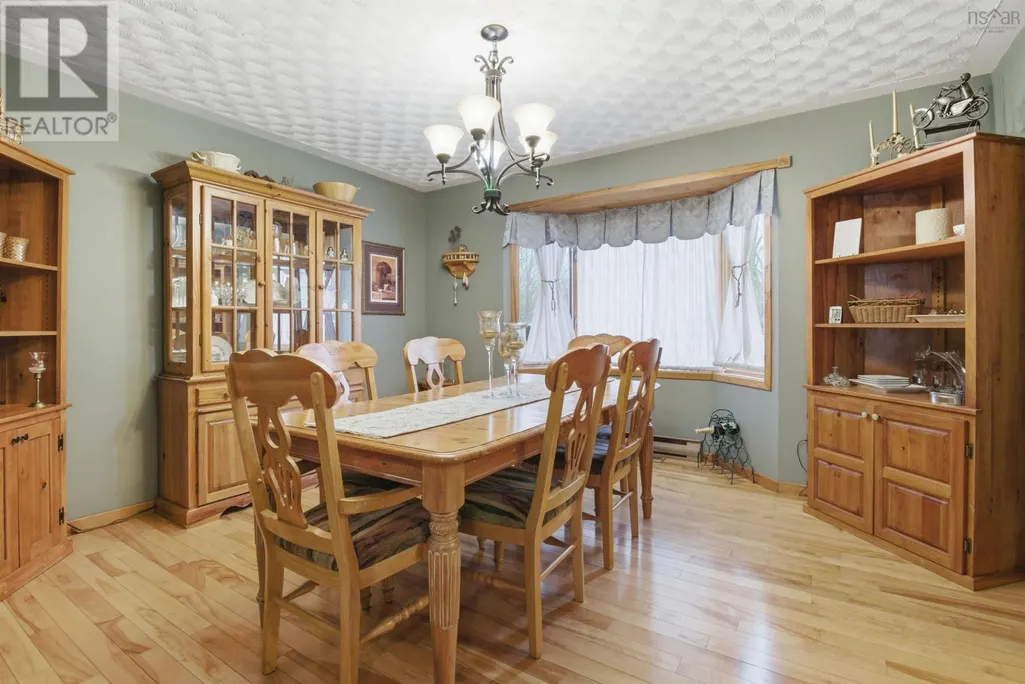
| Dining room | 13.5 x 11.3 | Main level | ||
| Ensuite (# pieces 2-6) | 10.8 x 8.10 | Second level | ||
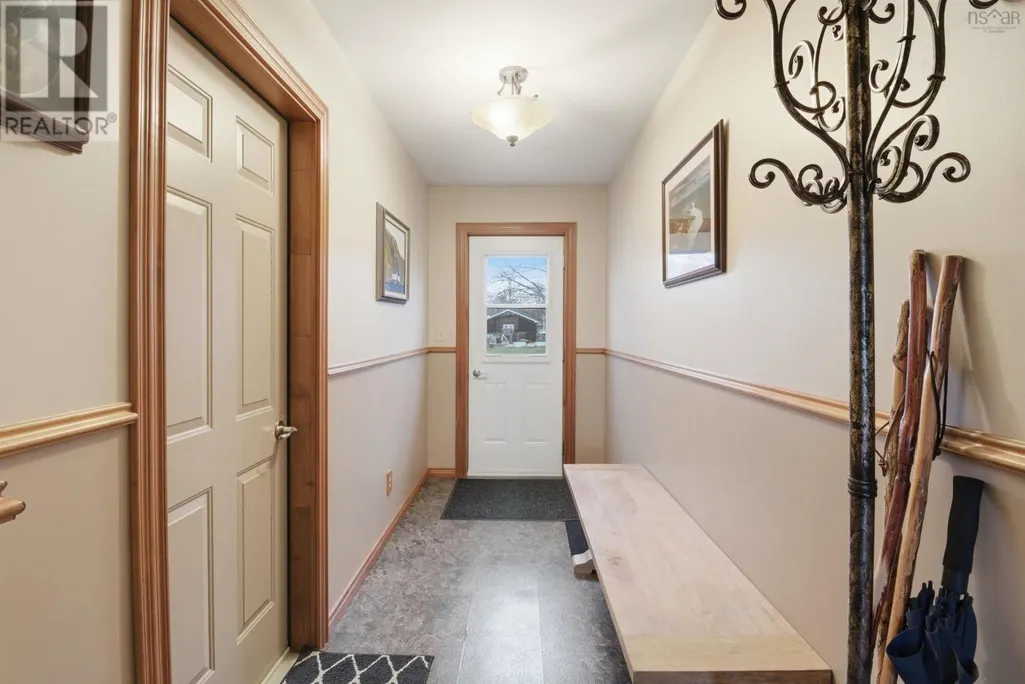
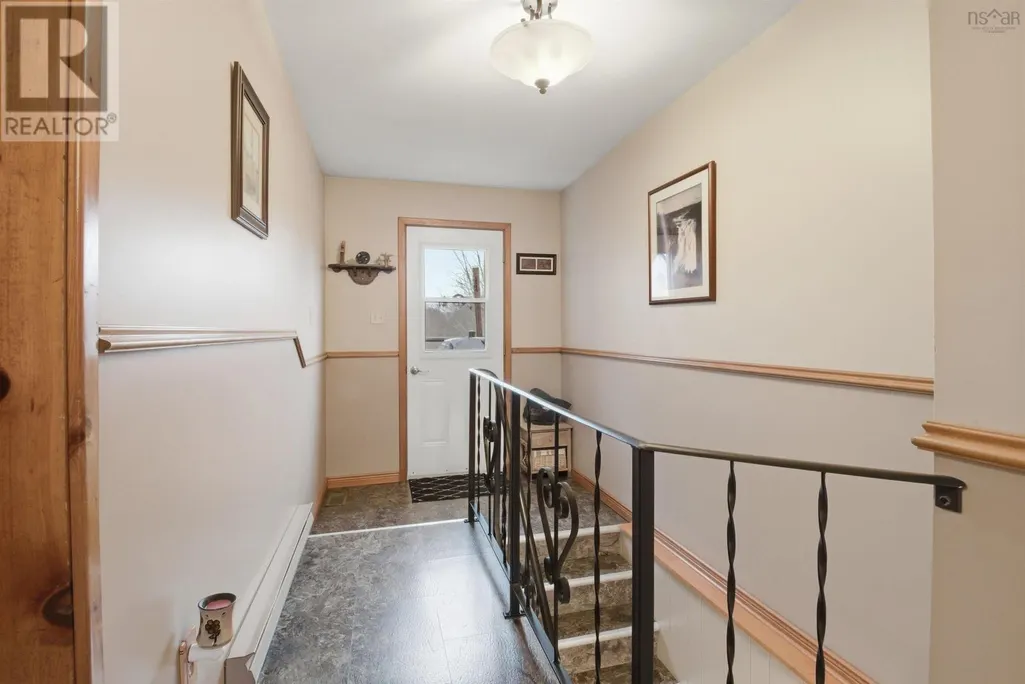
| Foyer | 7.3 x 4.11 | Main level | ||
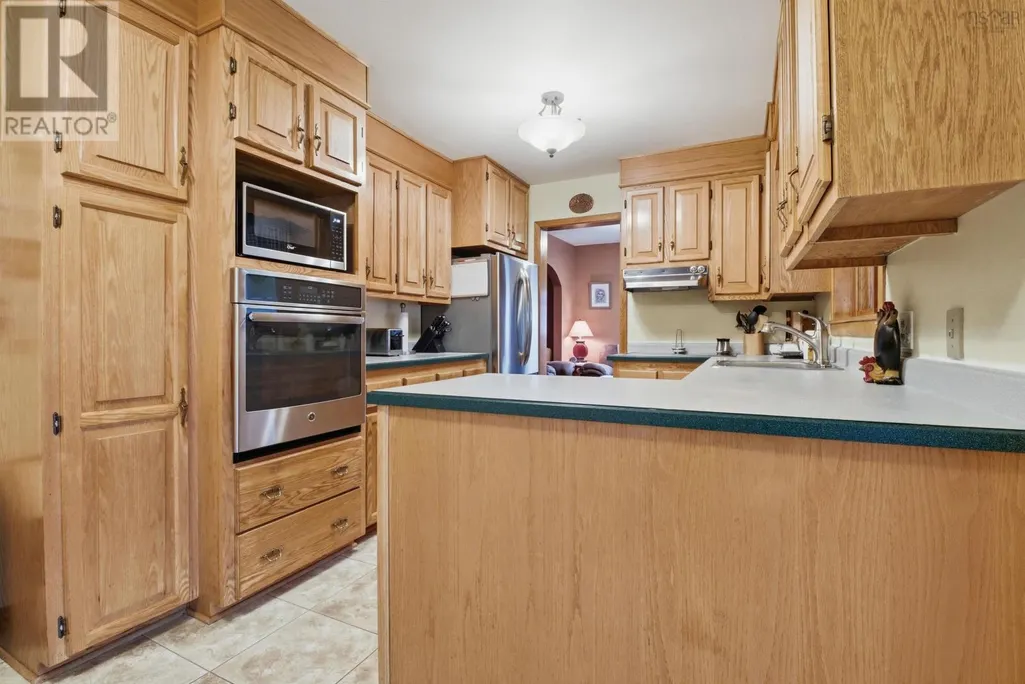
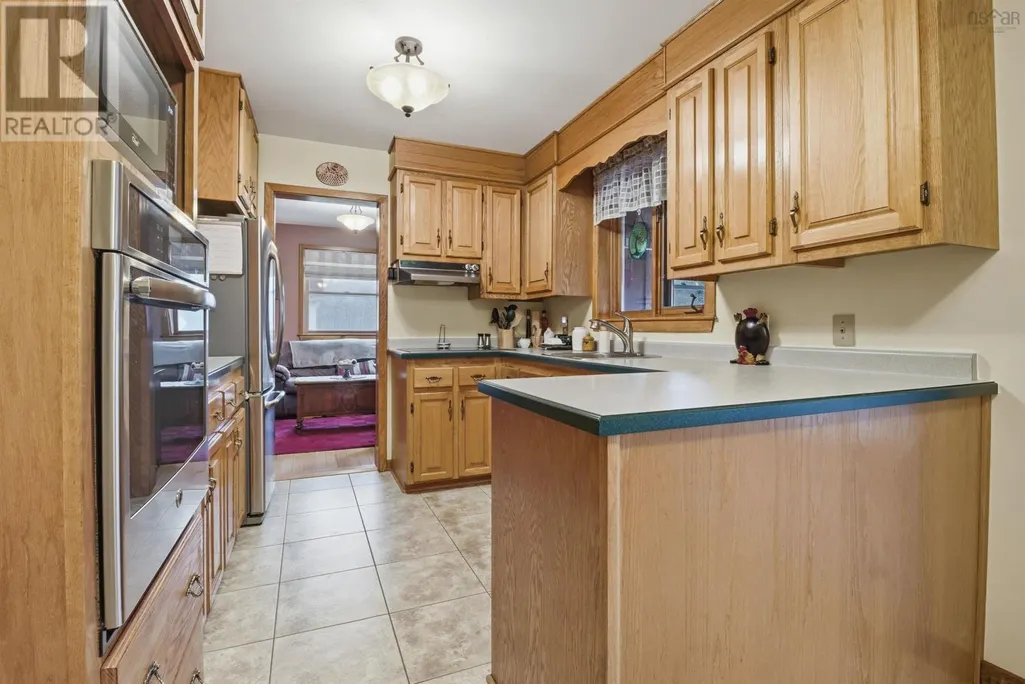
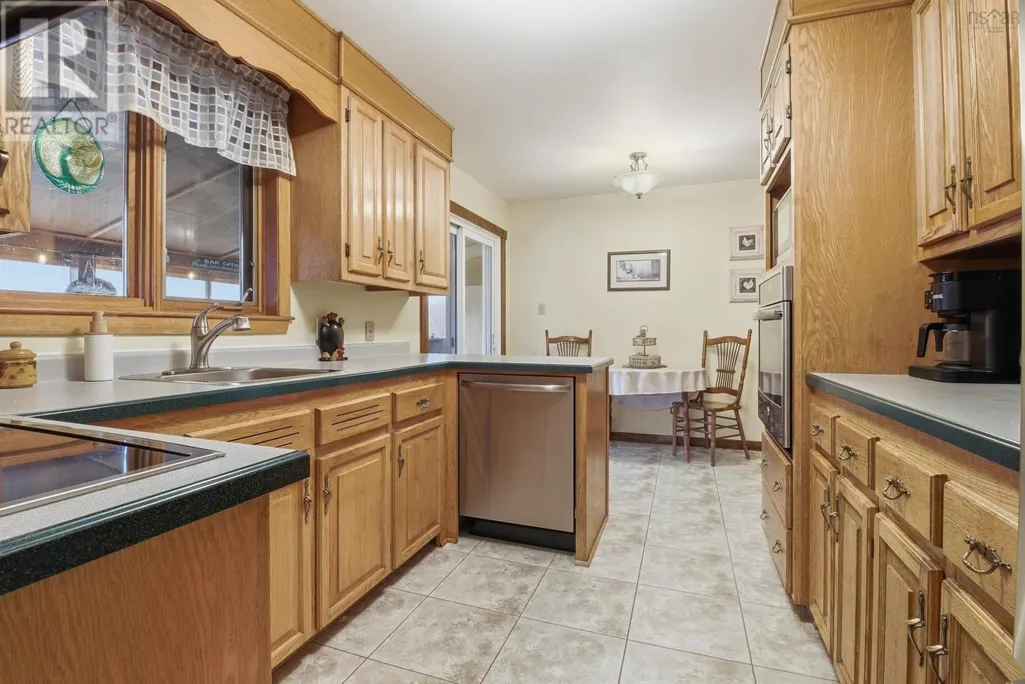
| Kitchen | 11.1 x 9.3 | Main level | ||
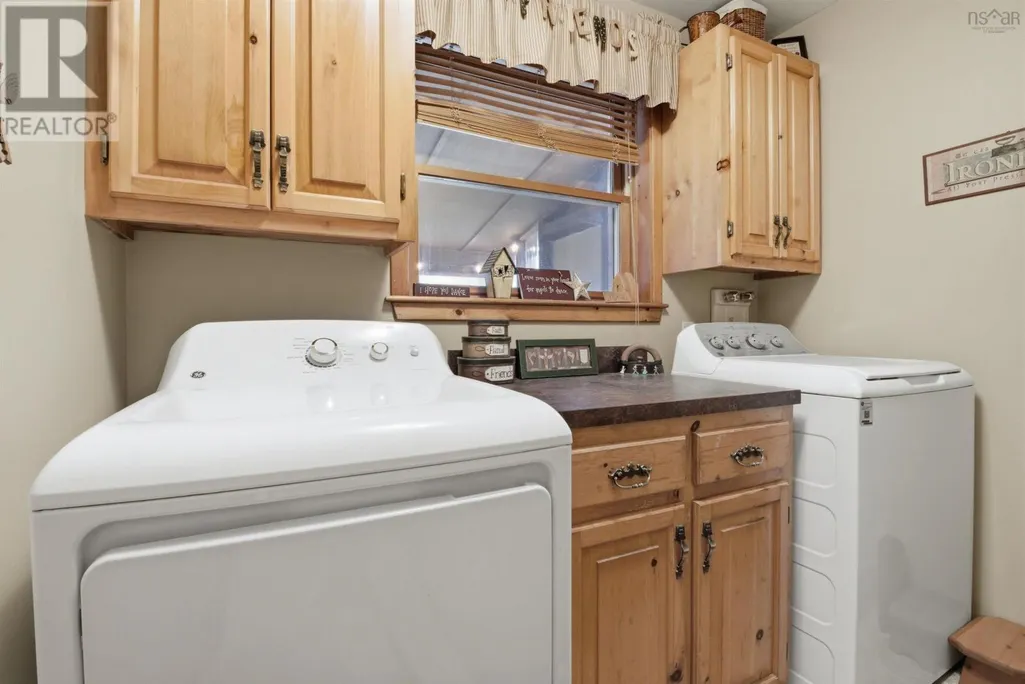
| Laundry room | 4.7 x 3.1 + 8. x 4.7 | Main level | ||
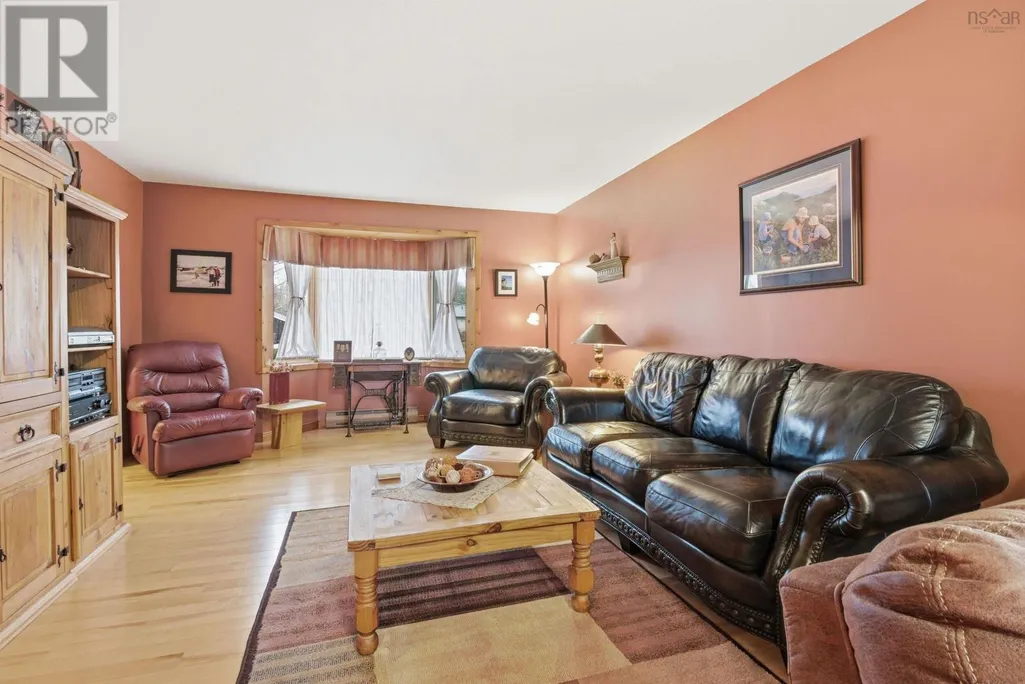
| Living room | 17.3 x 13.4 | Main level | ||
| Mud room | 4 x 4 | Main level | ||
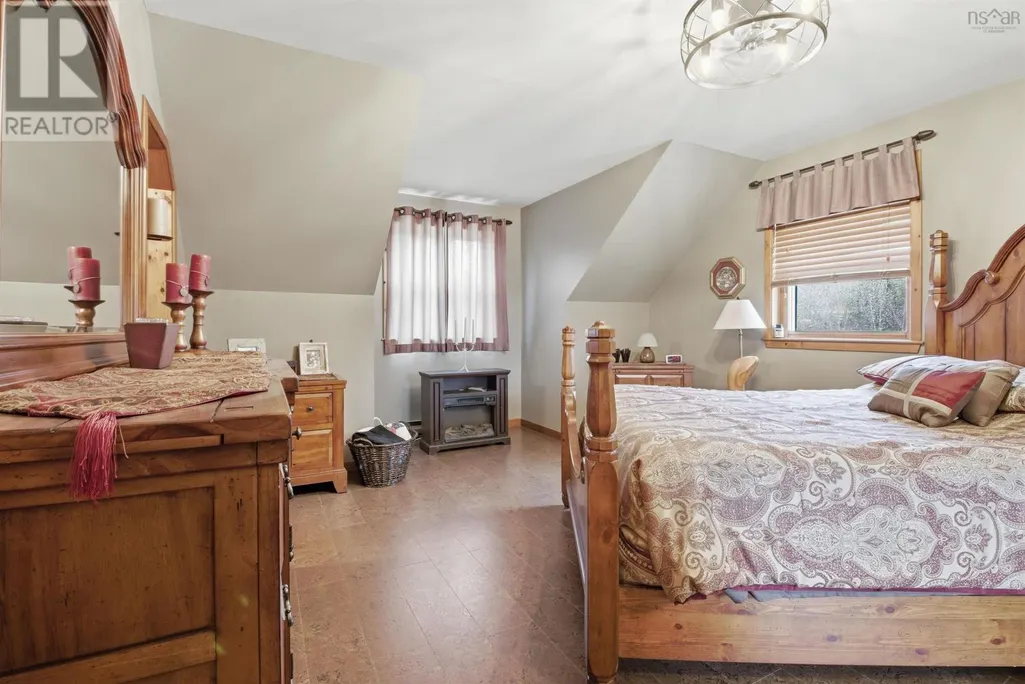
| Primary Bedroom | 13.3 x 12.10 + 5.11 x 2.11 | Second level |
Amenities
- Views
- New Construction
- Adult 55+
- Lease To Own
- No Strata Fees
- Furnished
- Primary On Main
- Air Conditioning
- Seller Finance
- Green
- Fixer Upper
- Horse
- Golf
- Fireplace
- Deck
- Garage
- Basement
- Pool

Property vs Single Family Average in B0S 1M0
Price
Year Built
In The Neighbourhood
Just Listed
Lawrencetown
$ 769,900
- Type
- Single Family
- Size
- 2,952 SqFt
- Rooms
- 4 Beds + 3.5 Baths
Royal LePage Atlantic (Dartmouth)
Golf Course
Lawrencetown
$ 465,000
- Type
- Single Family
- Size
- 1,716 SqFt
- Rooms
- 2 Beds + 2 Baths
RE/MAX Banner Real Estate(Greenwood)
Primary On Main
Lawrencetown
$ 1,099,000
- Type
- Single Family
- Size
- 3,609 SqFt
- Rooms
- 3 Beds + 3.5 Baths
Royal LePage Atlantic
Golf Course
Lawrencetown
$ 729,000
- Type
- Single Family
- Size
- 2,379 SqFt
- Rooms
- 3 Beds + 3 Baths
RE/MAX Nova
Waterfront
Lawrencetown
$ 699,000
- Type
- Single Family
- Size
- 2,089 SqFt
- Rooms
- 3 Beds + 2 Baths
Royal LePage Atlantic
Lawrencetown
$ 424,900
- Type
- Single Family
- Size
- 1,283 SqFt
- Rooms
- 3 Beds + 2 Baths
Sutton Group Professional Realty
Primary On Main
Lawrencetown
$ 899,000
- Type
- Single Family
- Size
- 2,240 SqFt
- Rooms
- 4 Beds + 2 Baths
RE/MAX Nova
Primary On Main
Lawrencetown
$ 749,999
- Type
- Single Family
- Size
- 3,004 SqFt
- Rooms
- 3 Beds + 3 Baths
EXP Realty of Canada Inc.
Waterfront
Lawrencetown
$ 424,500
- Type
- Single Family
- Size
- 2,592 SqFt
- Rooms
- 6 Beds + 5 Baths
RE/MAX Banner Real Estate(Greenwood)
Lawrencetown
$ 240,000
- Type
- Single Family
- Size
- 1,705 SqFt
- Rooms
- 3 Beds + 1.5 Baths
RE/MAX Banner Real Estate(Greenwood)
Golf Course
Lawrencetown
$ 319,000
- Type
- Single Family
- Size
- 1,525 SqFt
- Rooms
- 4 Beds + 1 Baths
Royal LePage Atlantic (Greenwood)
Water Views
Lawrencetown
$ 679,000
- Type
- Single Family
- Size
- 1,023 SqFt
- Rooms
- 4 Beds + 2 Baths
PG Direct Realty Ltd.
