
Golf Course
Address
1143 Upper River John Road, Tatamagouche, NS
Price
$ 870,000
Property Attributes
- ID#202607337
- TypeSingle Family
- Listing Status Active
- MunicipalityTatamagouche
- CityTatamagouche
- AreaTatamagouche
- NeighbourhoodTatamagouche
- Postal CodeB0K 1V0
- Style
- Year Built2009
- Price$ 870,000
- Bedrooms3+2
- Bathrooms2
- Half Bathrooms1
- Sqr Footage4044
- Lot Size80 Acres
Data Source:
Canadian Real Estate Association (CREA)
Property Description
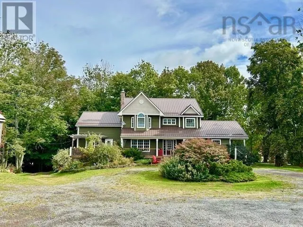
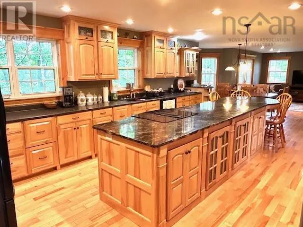
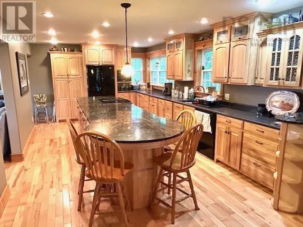
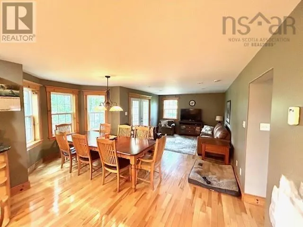
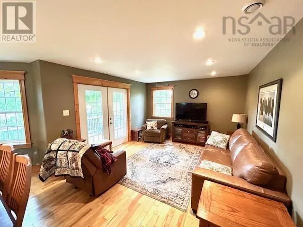
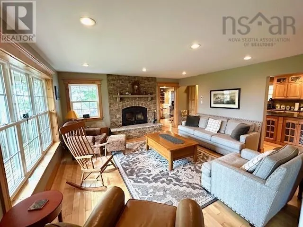
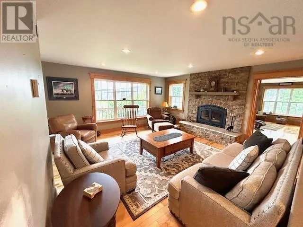
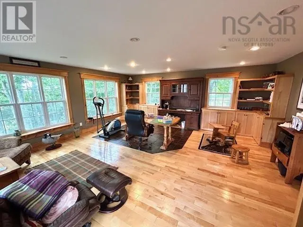
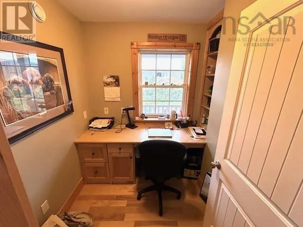
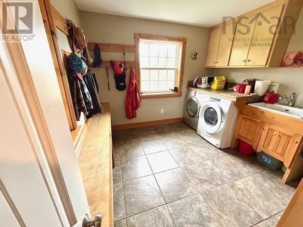
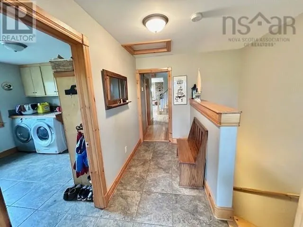
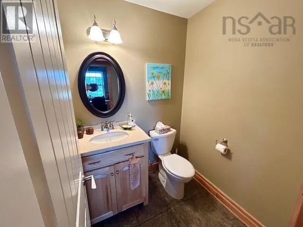
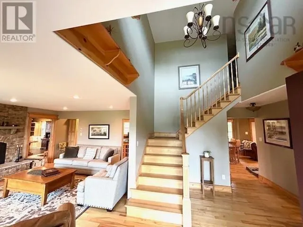
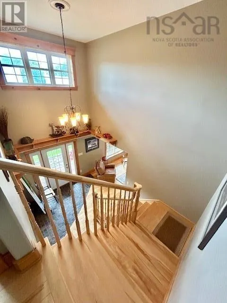
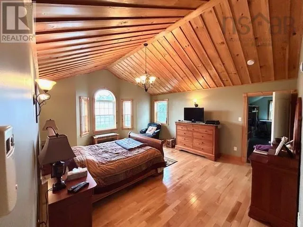
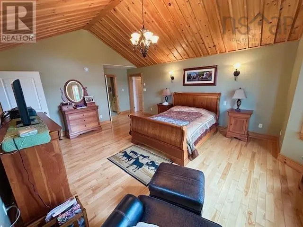
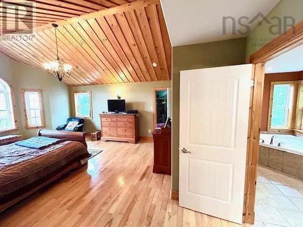
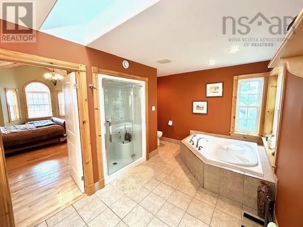
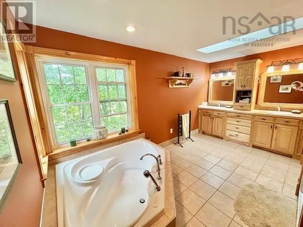
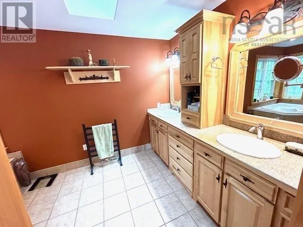
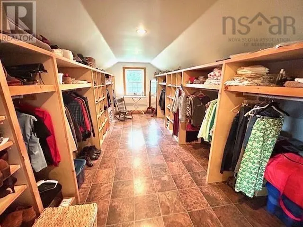
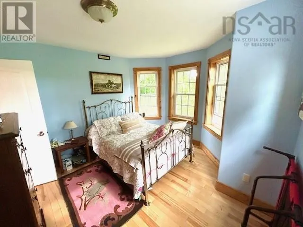
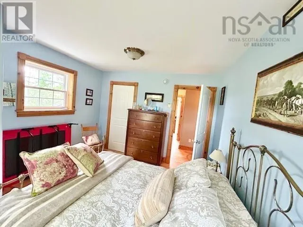
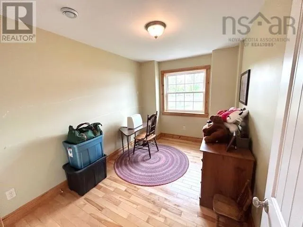
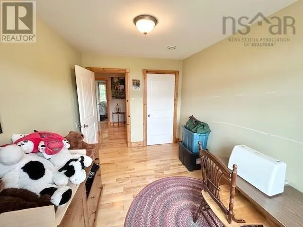
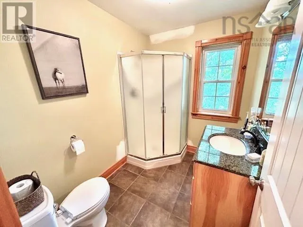
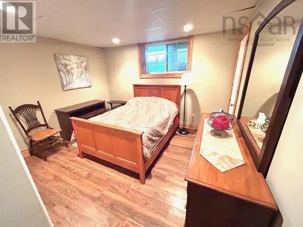
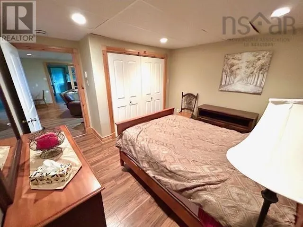
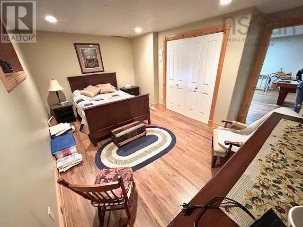
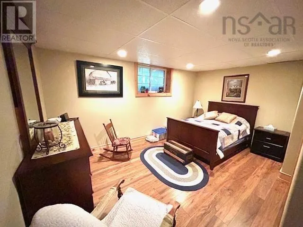
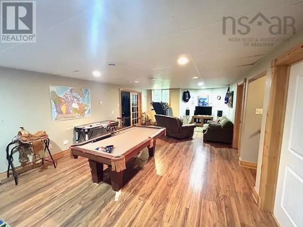
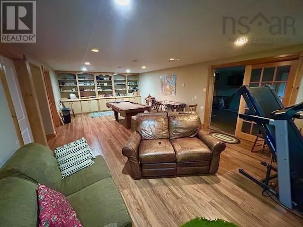
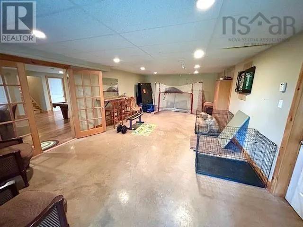
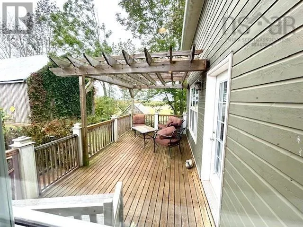
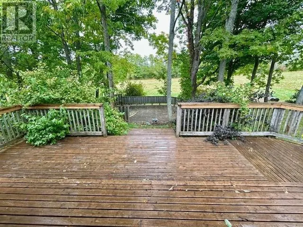
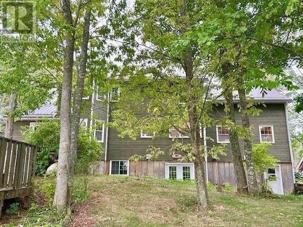
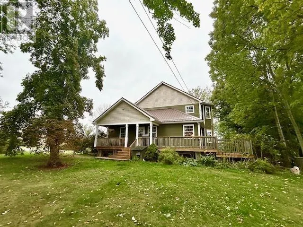
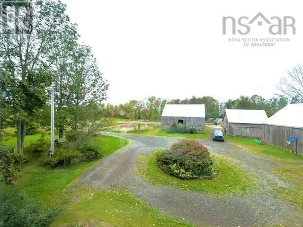
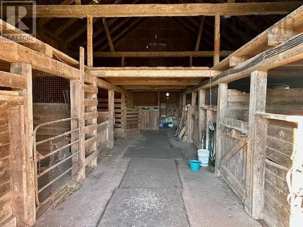
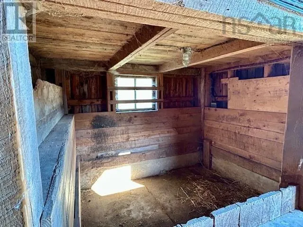
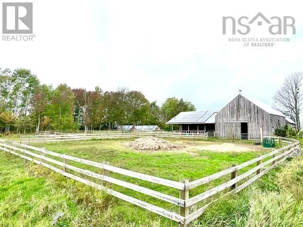
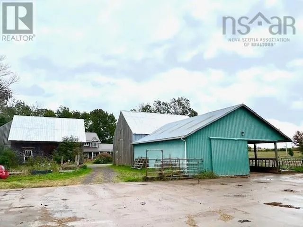
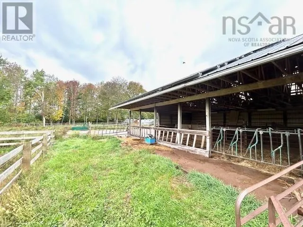
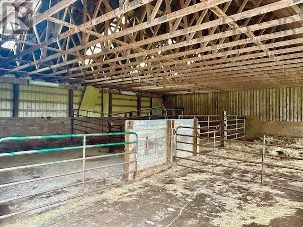
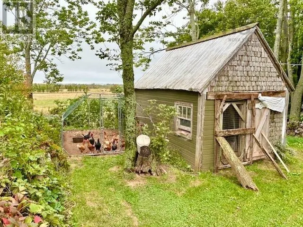
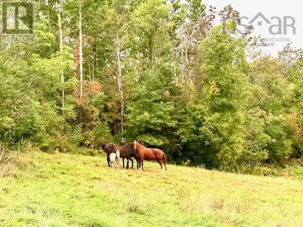
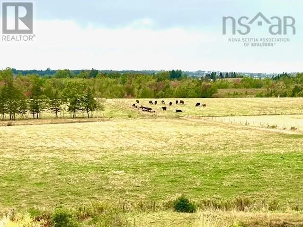
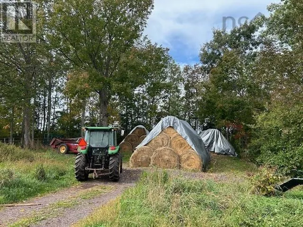
Country Enthusiasts Pay Attention! In a Picturesque setting you'll find 75-80+- acres; approximately 45 acres of pasture, 5 plus acres conservation land (DU leased) remainder is treed and bush. Outbuildings consisting of a workshop, machinery storage, horse stalls, and an open face beef barn with a 50x100 concrete manure pad. The beef barn is equipped with solar panels on the roof, therefore keeping the electrical cost to a minimum. The well appointed 5 bedroom, 2 1/2 bath, 1.5 storey executive home exudes quality throughout. The main floor offering an open concept custom built chef's kitchen with loads of solid wood cabinetry and huge centre island with marble top, dining nook, family room with doors leading to a large deck, living room with a wood burning insert fireplace, large study and a separate office/craft room, 2 pc bath and laundry. The second level has a spacious primary bedroom with a massive walk-in closet and 5 pc ensuite, plus 2 bedrooms and a 3 pc bath. The basement level is consisting of 2 additional bedrooms, large entertainment room with built in storage cabinetry, bonus room, presently a sports room with concrete floor. The home has 3 levels of in-floor geo thermal heating for consistent comfort during winter months. The home/property needs to be viewed to be appreciated. The breathtaking setting is approximately 15 minutes to amenities, beaches and more! (id:7434)
General Features
| Community Features | Recreational Facilities, School Bus |
|---|---|
| Property Type | Single Family |
| CommunityName | Tatamagouche |
| Amenities | Golf Course, Playground, Shopping, Place of Worship, Beach |
| Location Description | Hwy 311 to Earltown to Denmark to Upper River John Road to Civic #1143 |
| Building Type | House |
| Ownership Type | Freehold |
| Building.StoriesTotal | 1.5 |
Interior Features
| Building Fireplace Present | True |
|---|---|
| Building Heating Type | In Floor Heating, Radiant heat, Other |
| Building Heating Fuel | Geo Thermal, Solar, Wood |
| Basement Development | Partially finished |
| Basement Type | Full (Partially finished) |
| Construction Style Attachment | Detached |
| Flooring Type | Ceramic Tile, Concrete, Hardwood, Laminate |
| Living Area Range | 4044 |
| Bedrooms | 3+2 |
Exterior Features
| Land Amenities | Golf Course, Playground, Shopping, Place of Worship, Beach |
|---|---|
| Sewer | Septic System |
| Exterior Finish | Wood siding |
Room Details
| Room | Dimensions | Level | Flooring | Details |
|---|---|---|---|---|
| 2pc Bathroom | 5.2x5.5 | Main level | ||
| 3pc Bathroom | 6.2x8 | Second level | ||
| 5pc Ensuite bath | 5 | Second level | ||
| Bath (# pieces 1-6) | 5.2x5.5 | Main level | ||
| Bedroom | 12.7x15.6 | Basement | ||
| Den | 6.9x6 | Main level | ||
| Dining nook | 8.10x16.4 | Main level | ||
| Ensuite (# pieces 2-6) | 5 | Second level | ||
| Family room | 12.4x13.1 | Main level | ||
| Foyer | 4.8x10.4 rear foyer | Main level | ||
| Kitchen | 24.8x12.5 | Main level | ||
| Laundry room | 10.10x10.5 | Main level | ||
| Living room | 15.9x15.3 | Main level | ||
| Primary Bedroom | 15.4x17.4+walk in clos 19.8x19 | Second level | ||
| Recreational, Games room | 15x27.8 | Basement | ||
| Utility room | 19.6x19.2 | Basement |
Amenities
- Views
- New Construction
- Adult 55+
- Lease To Own
- No Strata Fees
- Furnished
- Primary On Main
- Air Conditioning
- Seller Finance
- Green
- Fixer Upper
- Horse
- Golf
- Fireplace
- Deck
- Garage
- Basement
- Pool

Property vs Single Family Average in B0K 1V0
Price
Year Built
In The Neighbourhood
Golf Course
Tatamagouche
$ 749,900
- Type
- Single Family
- Size
- 2,735 SqFt
- Rooms
- 6 Beds + 3.5 Baths
RE/MAX Fairlane Realty
Open House
Tatamagouche
$ 349,000
- Type
- Single Family
- Size
- 1,700 SqFt
- Rooms
- 2 Beds + 1 Baths
Keller Williams Select Realty (Truro)
Golf Course
Tatamagouche
$ 409,000
- Type
- Single Family
- Size
- 1,380 SqFt
- Rooms
- 3 Beds + 2 Baths
RE/MAX Nova (Halifax)
Golf Course
Tatamagouche
$ 345,000
- Type
- Single Family
- Size
- 1,695 SqFt
- Rooms
- 3 Beds + 2 Baths
RE/MAX Fairlane Realty
Tatamagouche
$ 415,000
- Type
- Single Family
- Size
- 1,326 SqFt
- Rooms
- 3 Beds + 2 Baths
Keller Williams Select Realty (Truro)
Golf Course
Tatamagouche
$ 375,000
- Type
- Single Family
- Size
- 2,392 SqFt
- Rooms
- 4 Beds + 2.5 Baths
Engel & Volkers
Tatamagouche
$ 132,500
- Type
- Single Family
- Size
- 1,870 SqFt
- Rooms
- 3 Beds + 2 Baths
EXP Realty of Canada Inc.
Primary On Main
Tatamagouche
$ 284,000
- Type
- Single Family
- Size
- 768 SqFt
- Rooms
- 1 Beds + 1 Baths
Keller Williams Select Realty (Truro)
