
Water Views - Golf Course
Address
72 Spring Tide Lane, Two Islands, NS
Price
$ 519,900
Property Attributes
- ID#202607222
- TypeSingle Family
- Listing Status Active
- MunicipalityTwo Islands
- CityTwo Islands
- AreaTwo Islands
- NeighbourhoodTwo Islands
- Postal CodeB0M 1S0
- StyleContemporary
- Year Built1996
- Price$ 519,900
- Bedrooms2+1
- Bathrooms2
- Half Bathrooms1
- Sqr Footage2028
- Lot Size2.38 Acres
Data Source:
Canadian Real Estate Association (CREA)
Property Description
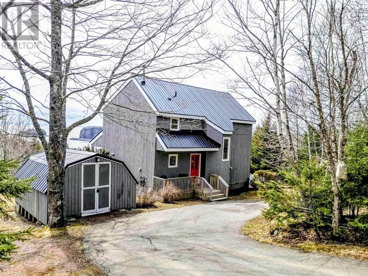
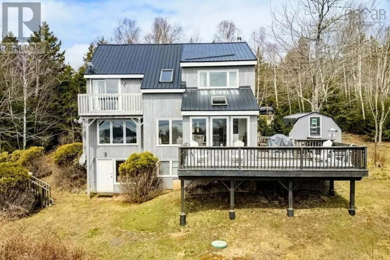
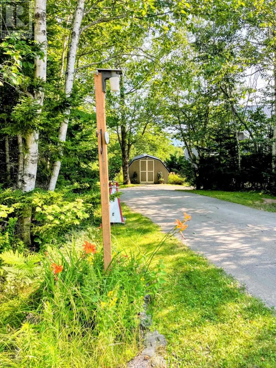
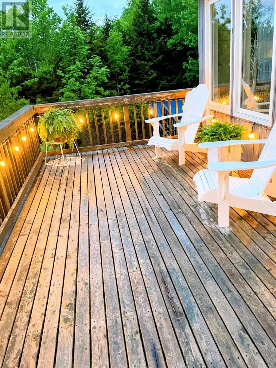
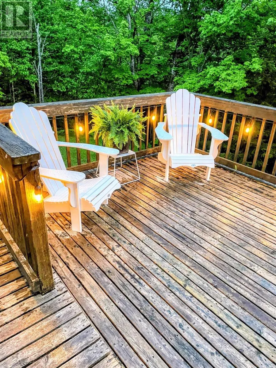
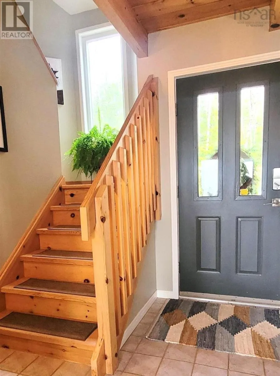
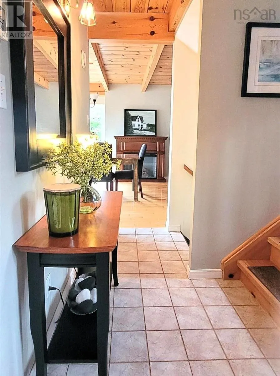
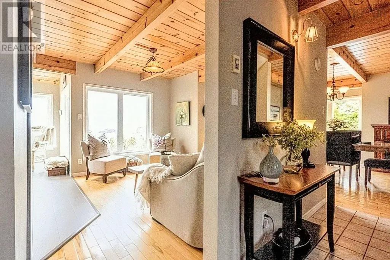
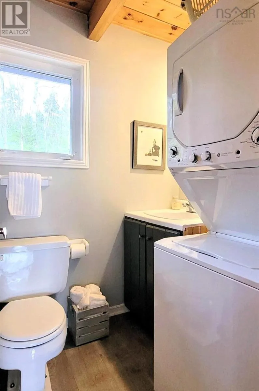
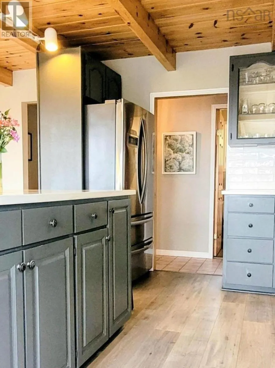
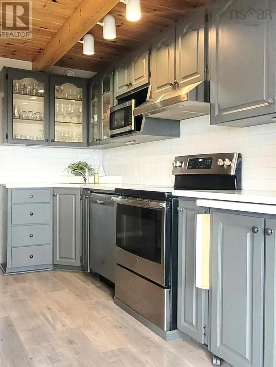
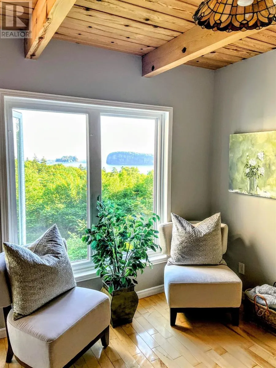
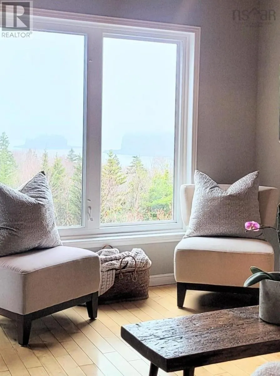
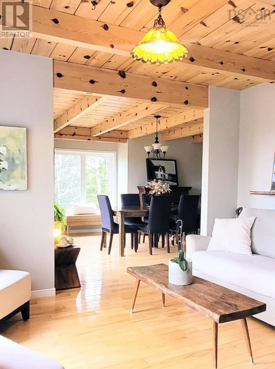
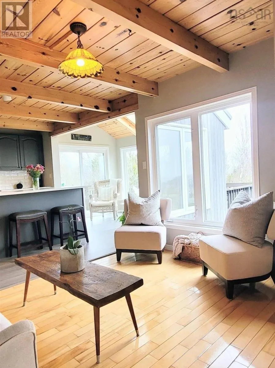
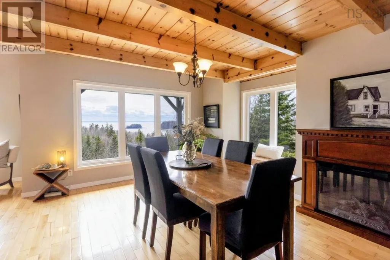
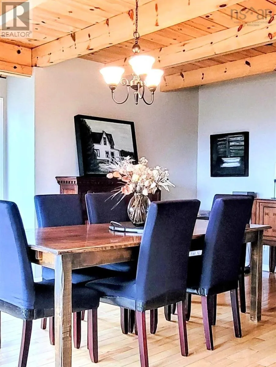
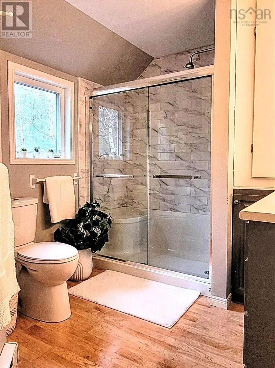
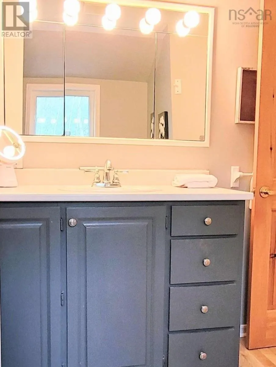
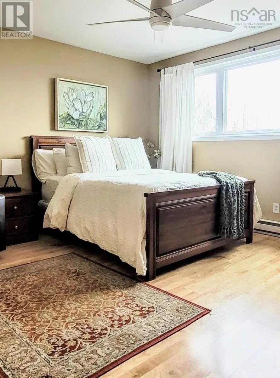
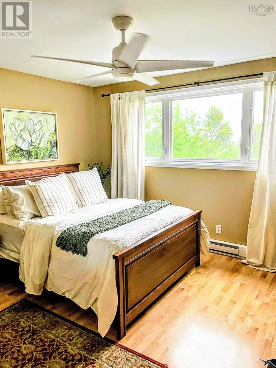
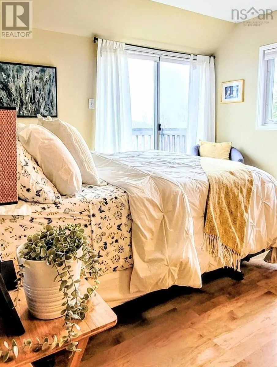
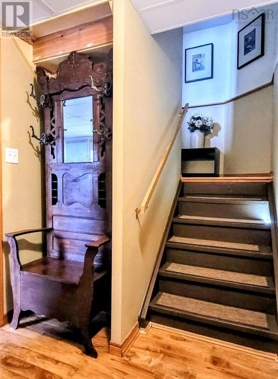
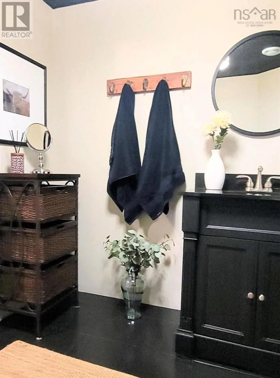
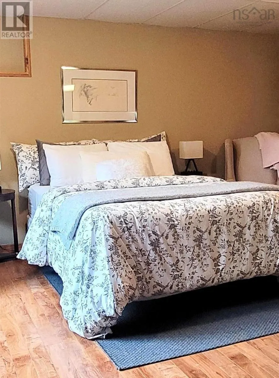
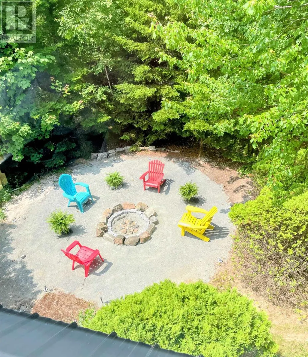
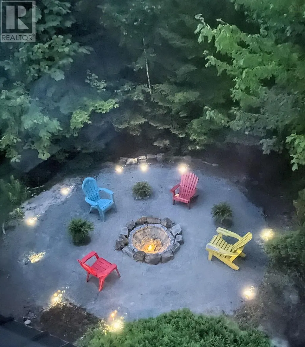
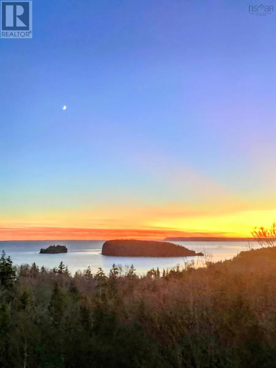
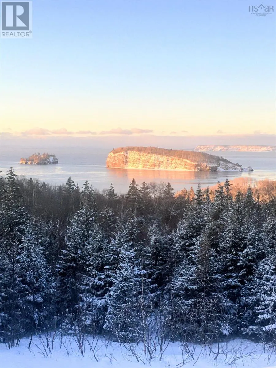
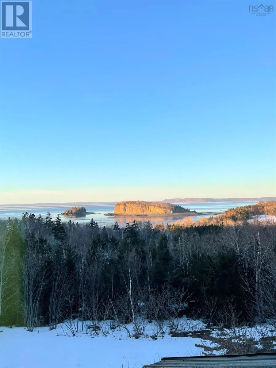
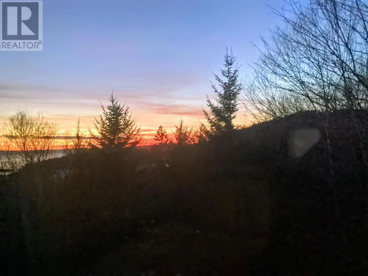
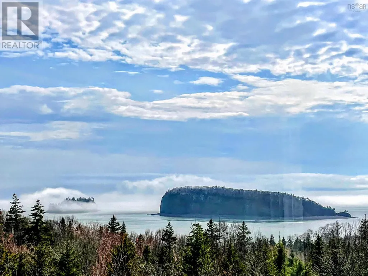
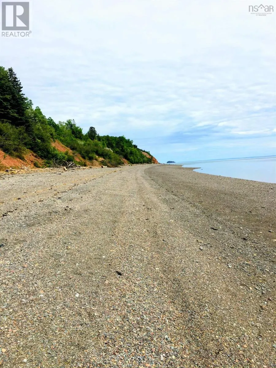
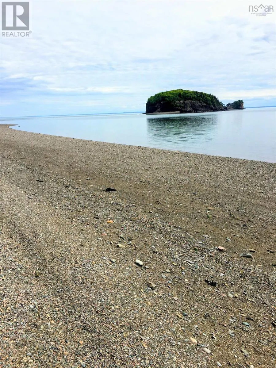
Set back on 2.3 acres and surrounded by mature trees, this extraordinary home offers breathtaking views of Two Islands and the ocean beyond. Expansive windows throughout, along with two skylights on the main level, capture the ever-changing seascape, filling the home with natural light and creating a seamless connection to its coastal surroundings. The main level is bright and open, with light flowing in from every direction and showcasing incredible views throughout. This level features a spacious kitchen, sunroom, living room, and dining room, perfectly designed for both everyday living and entertaining. A convenient half bath with laundry completes the space. Upstairs youll find a generously sized bathroom, a serene primary bedroom with a walk-in closet, and a second spacious second bedroom with patio doors leading to a charming Juliette balcony to take in the ocean views.The walk-out lower level adds exceptional versatility, offering a comfortable bedroom, a potential dedicated office, with an additional 3 piece bathroom, and ample storage including a cold room. This level opens to a generous outdoor area, perfect for gathering, or simply enjoying the sound of the ocean.Extensively refreshed, the home features new high-quality windows, thoughtfully selected designer finishes, and a beautifully refinished L-shaped deck that enhances the outdoor living experience while maximizing the stunning views. In-floor heating provides efficient, consistent warmth and adds an extra layer of comfort throughout the home. A durable metal roof, generator, and meticulously maintained grounds further elevate both comfort and peace of mind. Rarely does a property offer this level of privacy, natural beauty, and thoughtful design. With close by access to the shoreline and the UNESCO designated fossil cliffs of the Fundy Geopark,this property is a truly distinctive coastal offering, crafted for those seeking an exceptional lifestyle by the sea. (id:7434)
General Features
| Features | Treed, Balcony, Generator |
|---|---|
| Community Features | School Bus |
| Property Type | Single Family |
| CommunityName | Two Islands |
| Amenities | Golf Course, Place of Worship, Beach |
| Building Appliances | Stove, Dishwasher, Washer/Dryer Combo, Freezer, Microwave Range Hood Combo, Refrigerator, Central Vacuum |
| Building Architectural Style | Contemporary |
| Building Basement Features | Walk out |
| Location Description | From Parrsboro, take Two Islands Rd 11 Km to Rockcliff Estates, turn left onto Spring Tide Lane. Home is on the right. |
| Foundation Type | Poured Concrete |
| Building Type | House |
| Ownership Type | Freehold |
| Building.StoriesTotal | 2 |
Interior Features
| Building Fireplace Present | False |
|---|---|
| Building Heating Type | Baseboard heaters, Hot Water, In Floor Heating |
| Building Heating Fuel | Electric, Oil |
| Basement Development | Partially finished |
| Basement Type | Full (Partially finished) |
| Construction Style Attachment | Detached |
| Flooring Type | Ceramic Tile, Hardwood, Laminate |
| Living Area Range | 2028 |
| Bedrooms | 2+1 |
Exterior Features
| Structure | Shed |
|---|---|
| ViewType | Ocean view |
| Land Amenities | Golf Course, Place of Worship, Beach |
| Landscape Features | Partially landscaped |
| Sewer | Septic System |
| Exterior Finish | Wood siding |
Room Details
| Room | Dimensions | Level | Flooring | Details |
|---|---|---|---|---|
| 3pc Bathroom | 7.11x6.2 | Basement | ||
| Bath (# pieces 1-6) | 7.11x6.2 | Basement | ||
| Bedroom | 16.10x11.5 | Basement | ||
| Den | 11.11x7.10 | Basement | ||
| Dining room | 16.9x14.1 | Main level | ||
| Family room | 16.10x11.5 | Basement | ||
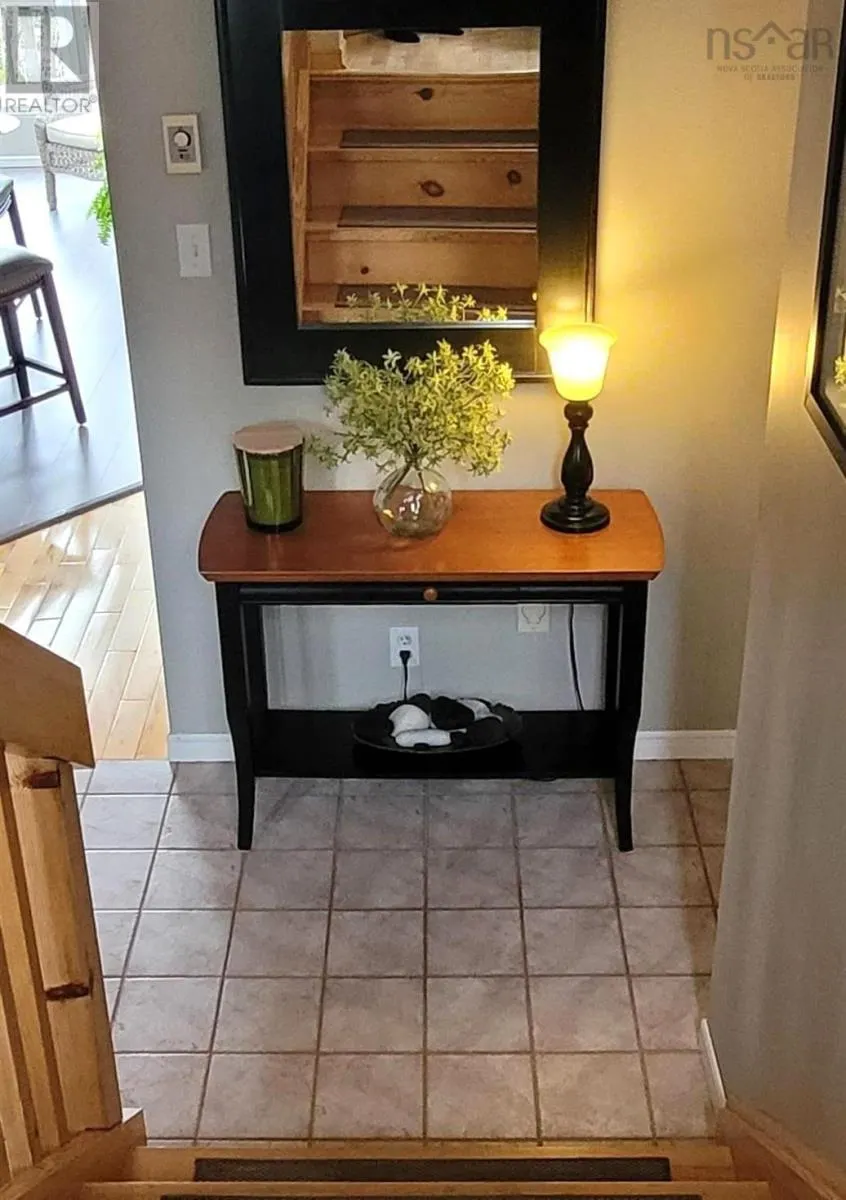
| Foyer | 8.2x11.6 | Main level | ||
| Kitchen | 12.2x11.9 | Main level | ||
| Laundry / Bath | 4.8x5.7 | Main level | ||
| Living room | 12.1x10.1 | Main level | ||
| Other | 7.2x10.7 (cold room) | Basement | ||
| Primary Bedroom | 12.3x13.5 | Second level | ||
| Storage | 12.2x11.10 | Basement | ||
| Sunroom | 8x10.10 | Main level | ||
| Utility room | 7.11x6.3 | Basement |
Amenities
- Views
- New Construction
- Adult 55+
- Lease To Own
- No Strata Fees
- Furnished
- Primary On Main
- Air Conditioning
- Seller Finance
- Green
- Fixer Upper
- Horse
- Golf
- Fireplace
- Deck
- Garage
- Basement
- Pool

Property vs Single Family Average in B0M 1S0
Price
Year Built
