
Water Views - Primary on Main
Address
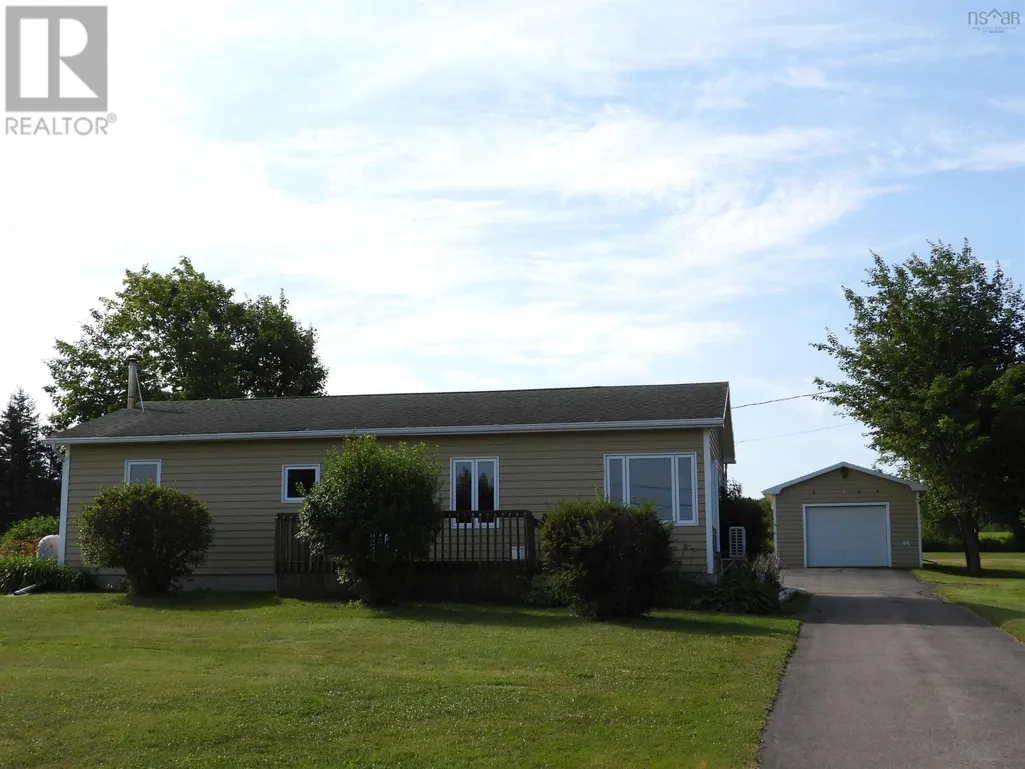
188 Seaman Street, East Margaretsville, NS
Price
$ 379,000
Property Attributes
- ID#202606608
- TypeSingle Family
- Listing Status Active
- MunicipalityEast Margaretsville
- CityEast Margaretsville
- AreaEast Margaretsville
- NeighbourhoodEast Margaretsville
- Postal CodeB0S 1N0
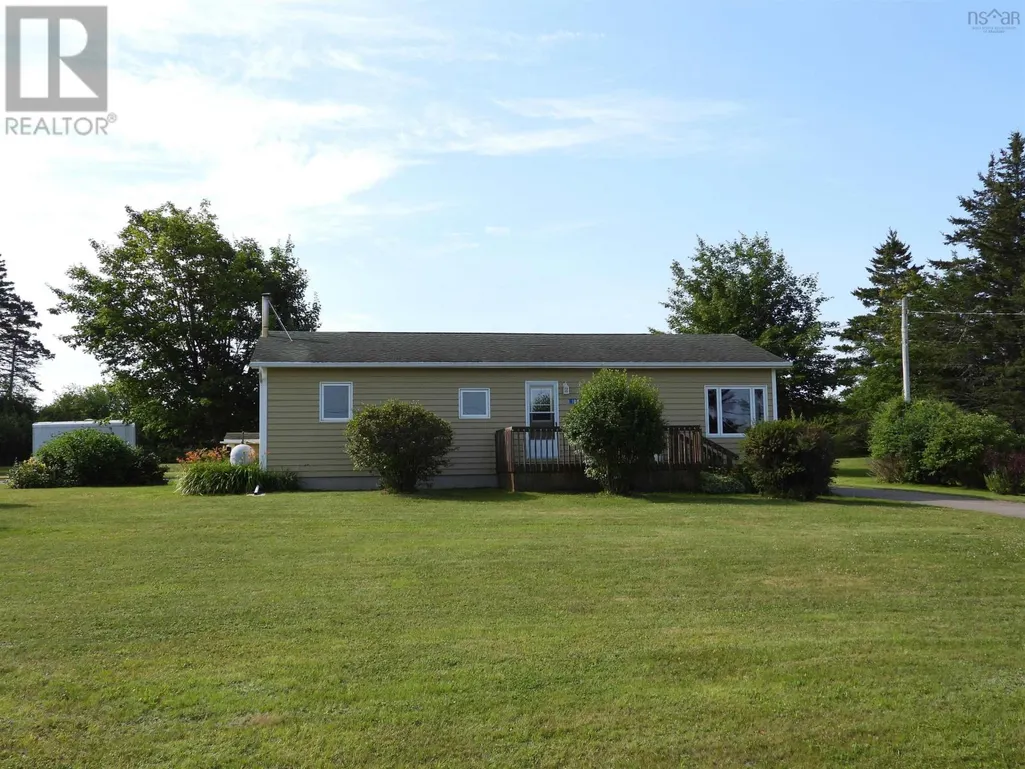
- StyleBungalow
- Year Built1990
- Price$ 379,000
- Bedrooms2
- Bathrooms1
- Half Bathrooms0
- Sqr Footage1314
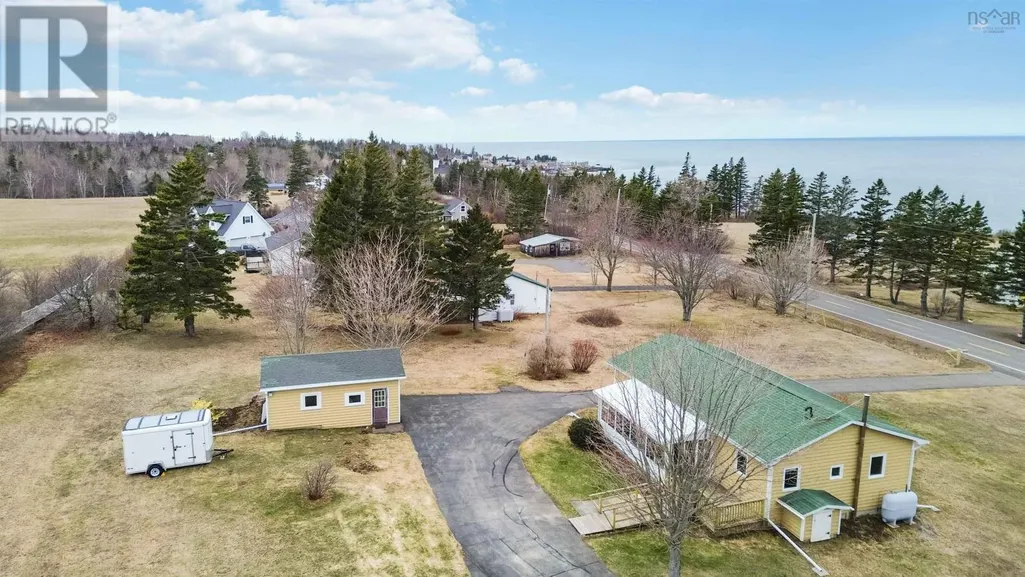
- Lot Size1.15 Acres
Data Source:
Canadian Real Estate Association (CREA)
Property Description
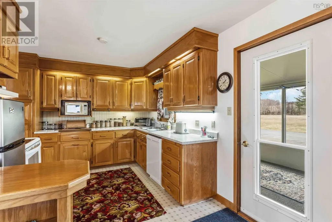
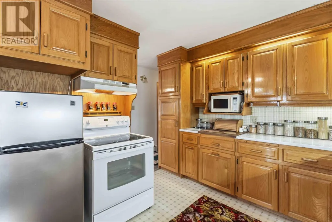
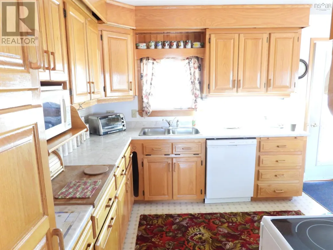
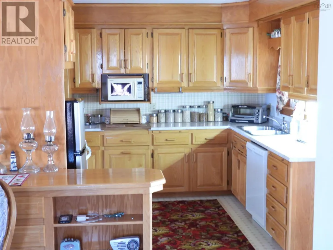
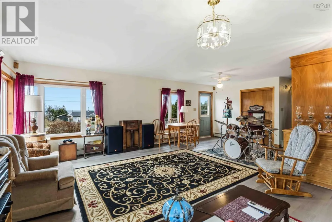
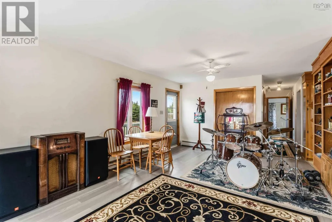
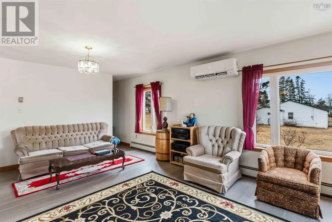
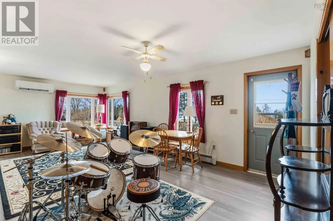
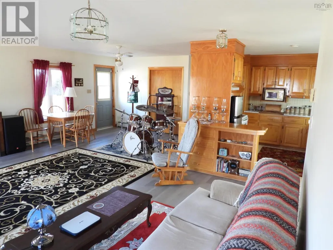
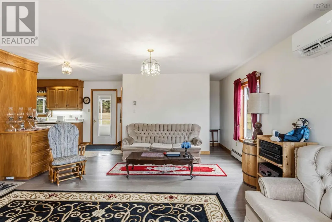
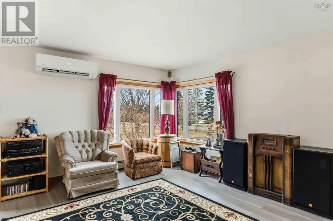
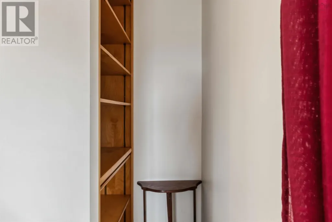
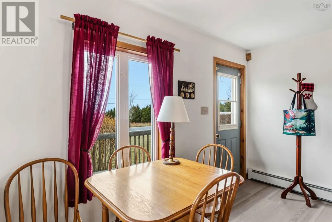
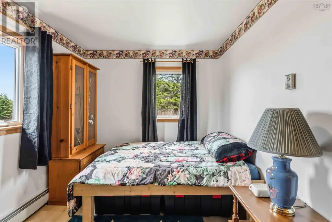
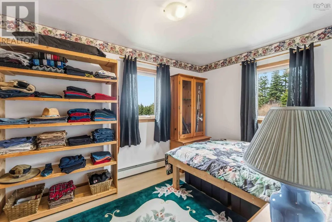
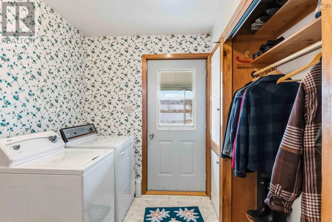
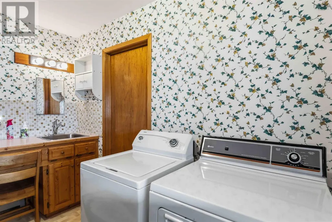
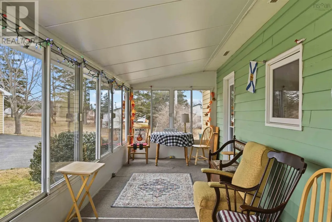
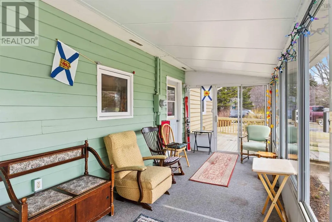
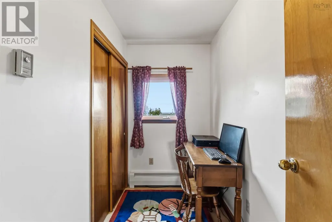
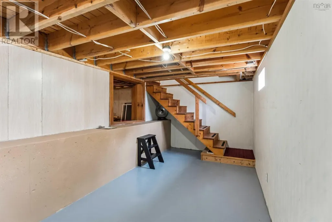
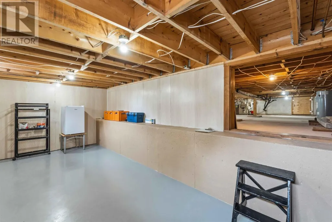
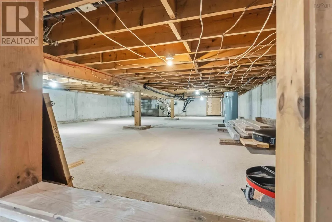
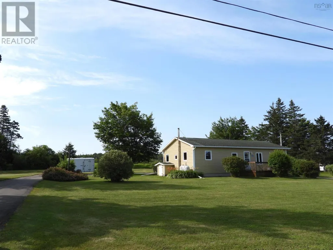
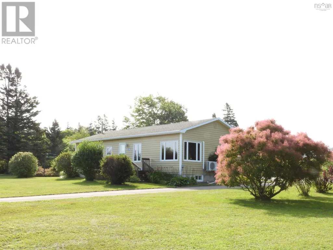
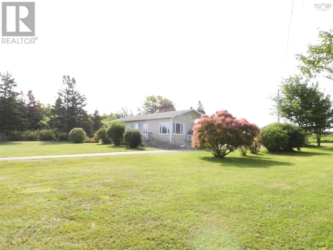
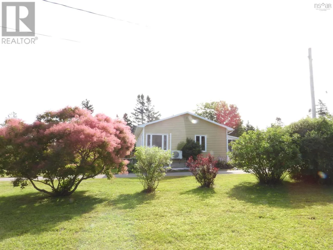
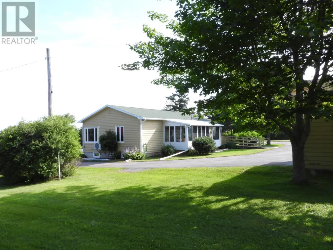
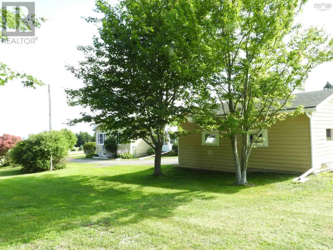
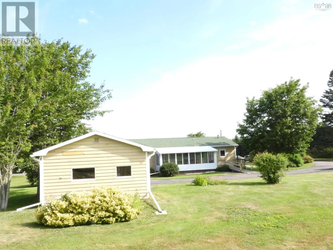
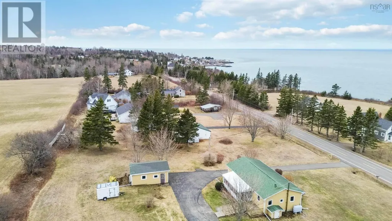
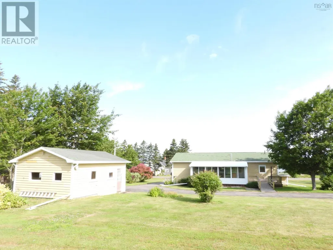
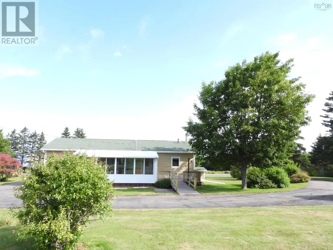
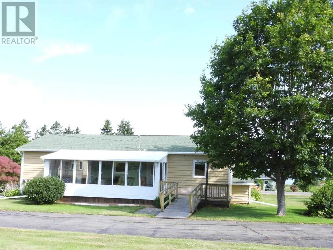
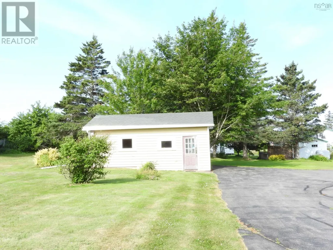
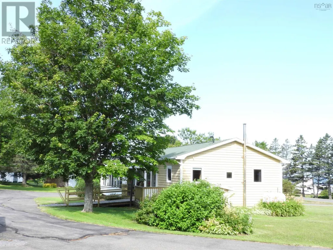
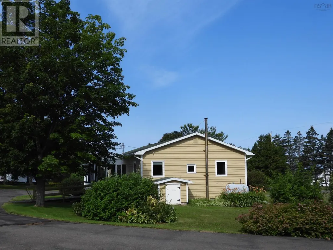
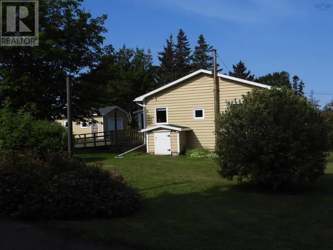
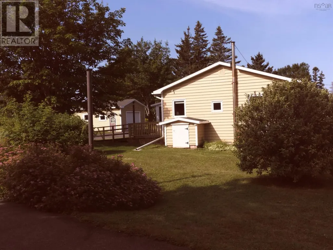
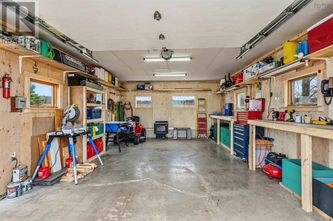
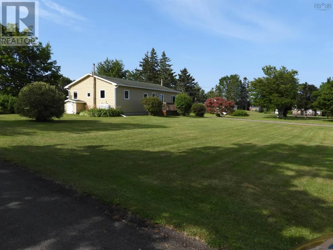
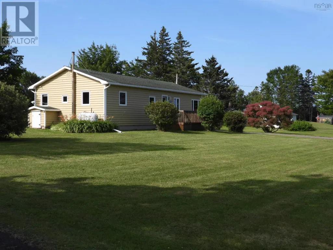
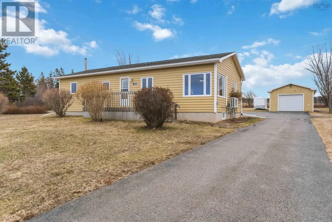
Meticulous 2-bedroom, 1-bath home nestled on a large lot, featuring a sunroom with plenty of natural light, main floor laundry, custom-built kitchen cabinets, large bright living room, this is a non-smoking home, office space for working from home, and plenty of storage in the basement. Featuring a paved circular driveway and detached garage, this property offers ample space outside to take in stunning sunrise and sunset views over the harbour-ideal for morning coffee or evening relaxation. The property is serviced by a spring fed village water system and your own septic system, providing peace of mind and self-sufficiency. Located near the Evergreen Theatre, wharf fishing and community amenities, this home offers a unique blend of tranquility, practicality, and charm. Large room in basement can be finished for extra living space. (id:7434)
General Features
| Community Features | School Bus |
|---|---|
| Property Type | Single Family |
| CommunityName | East Margaretsville |
| Amenities | Playground, Place of Worship, Beach |
| Building Appliances | Stove, Dishwasher, Dryer - Electric, Washer, Microwave, Refrigerator |
| Building Architectural Style | Bungalow |
| Building Cooling Type | Heat Pump |
| Location Description | From Kingston on Hwy 1, Right on Stronach Mtn Rd, Left on Seaman St. Property on Left, See listing Sign. |
| Foundation Type | Poured Concrete |
| Building Type | House |
| Ownership Type | Freehold |
| Building.StoriesTotal | 1 |
Interior Features
| Building Fireplace Present | False |
|---|---|
| Building Heating Type | Heat Pump, Hot Water |
| Building Heating Fuel | Electric, Oil |
| Basement Development | Partially finished,Partially finished |
| Basement Type | Full (Partially finished), Partial (Partially finished) |
| Construction Style Attachment | Detached |
| Flooring Type | Linoleum, Vinyl Plank |
| Living Area Range | 1314 |
| Bedrooms | 2 |
Exterior Features
| ViewType | Harbour, View of water |
|---|---|
| Land Amenities | Playground, Place of Worship, Beach |
| Landscape Features | Landscaped |
| Sewer | Septic System |
| Exterior Finish | Wood siding |
Room Details
| Room | Dimensions | Level | Flooring | Details |
|---|---|---|---|---|
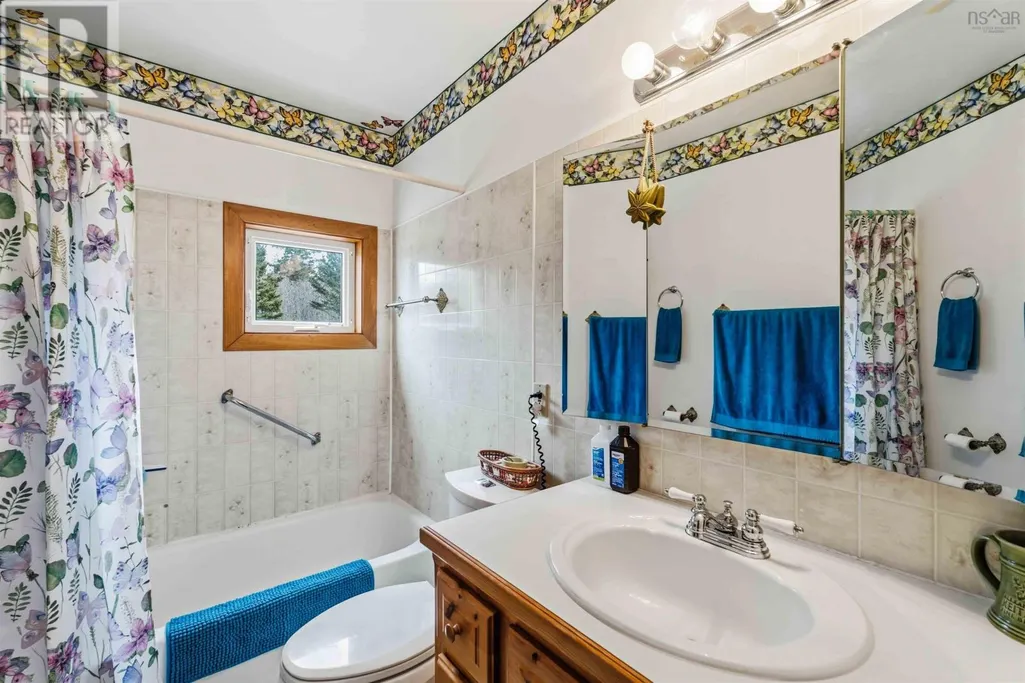
| 4pc Bathroom | 7.11 X 4.11 | Main level | ||
| Bath (# pieces 1-6) | 7.11 X 4.11 | Main level | ||
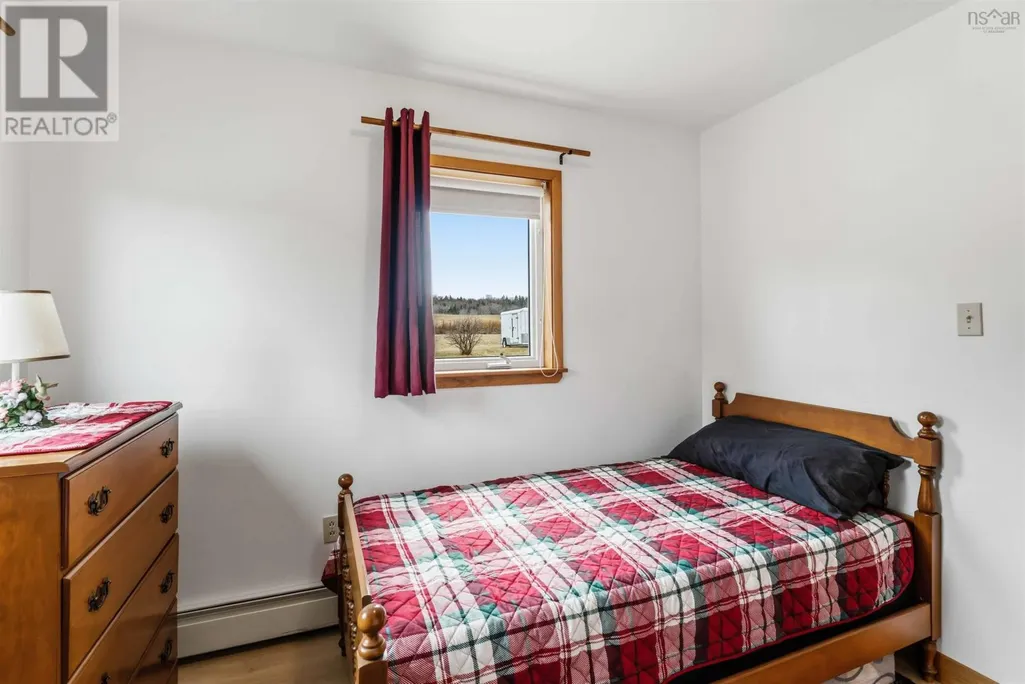
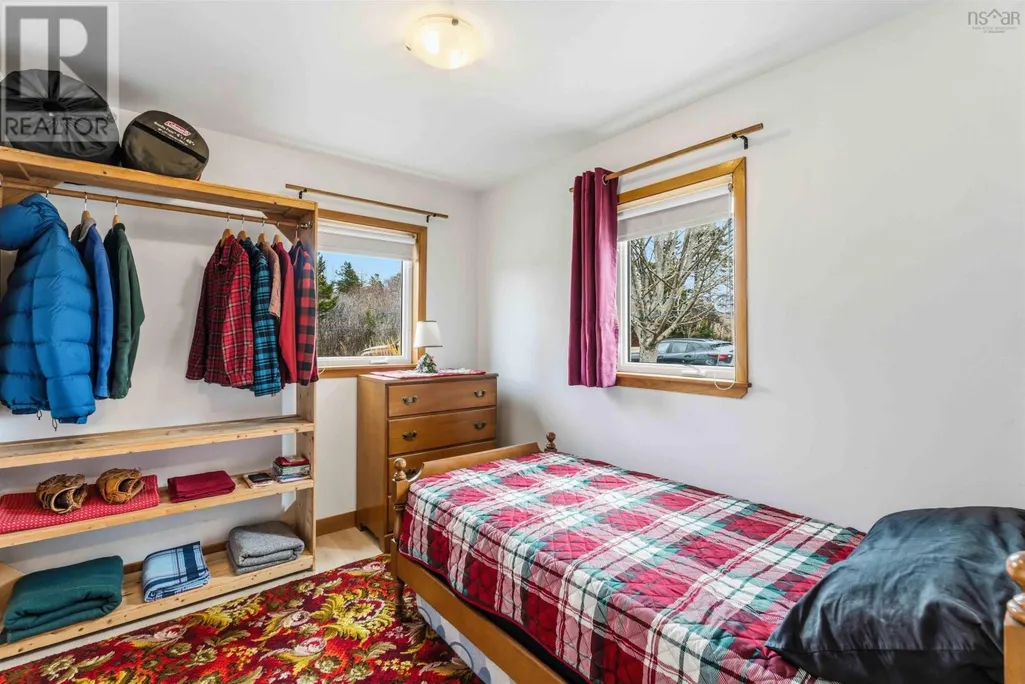
| Bedroom | 10 X 8 | Main level | ||
| Den | 4.6 X 8.6 | Main level | ||
| Dining room | 12 x 8 | Main level | ||
| Kitchen | 11.11 x 9.10 | Main level | ||
| Laundry room | 10 X 6 | Main level | ||
| Living room | 16 x 19 | Main level | ||
| Primary Bedroom | 8.6 X 12 | Main level | ||
| Storage | 9 X 16 | Basement | ||
| Sunroom | 8 X 22 | Main level |
Amenities
- Views
- New Construction
- Adult 55+
- Lease To Own
- No Strata Fees
- Furnished
- Primary On Main
- Air Conditioning
- Seller Finance
- Green
- Fixer Upper
- Horse
- Golf
- Fireplace
- Deck
- Garage
- Basement
- Pool

Property vs Single Family Average in B0S 1N0
Price
Year Built
