
Waterfront - Golf Course - Primary on Main
Address
4400 Second Division Road, Concession, NS
Price
$ 1,190,000
Property Attributes
- ID#202605123
- TypeSingle Family
- Listing Status Active
- MunicipalityConcession
- CityConcession
- AreaConcession
- NeighbourhoodConcession
- Postal CodeB0W 1M0
- StyleBungalow
- Year Built2012
- Price$ 1,190,000
- Bedrooms2
- Bathrooms2
- Half Bathrooms0
- Sqr Footage2481
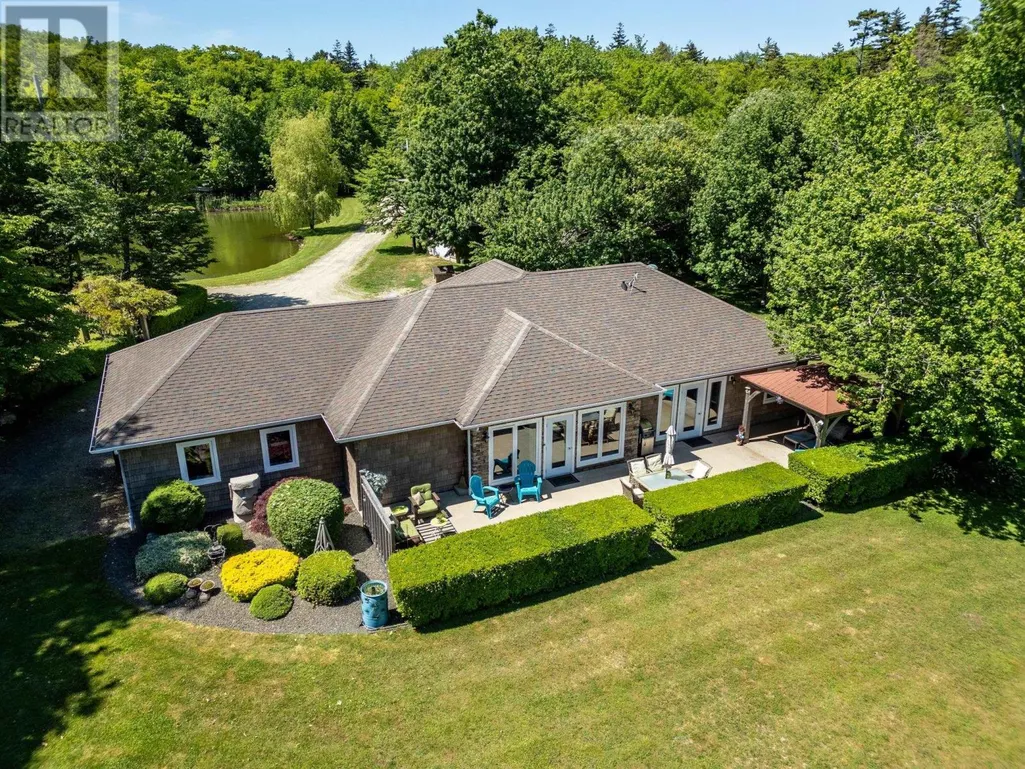
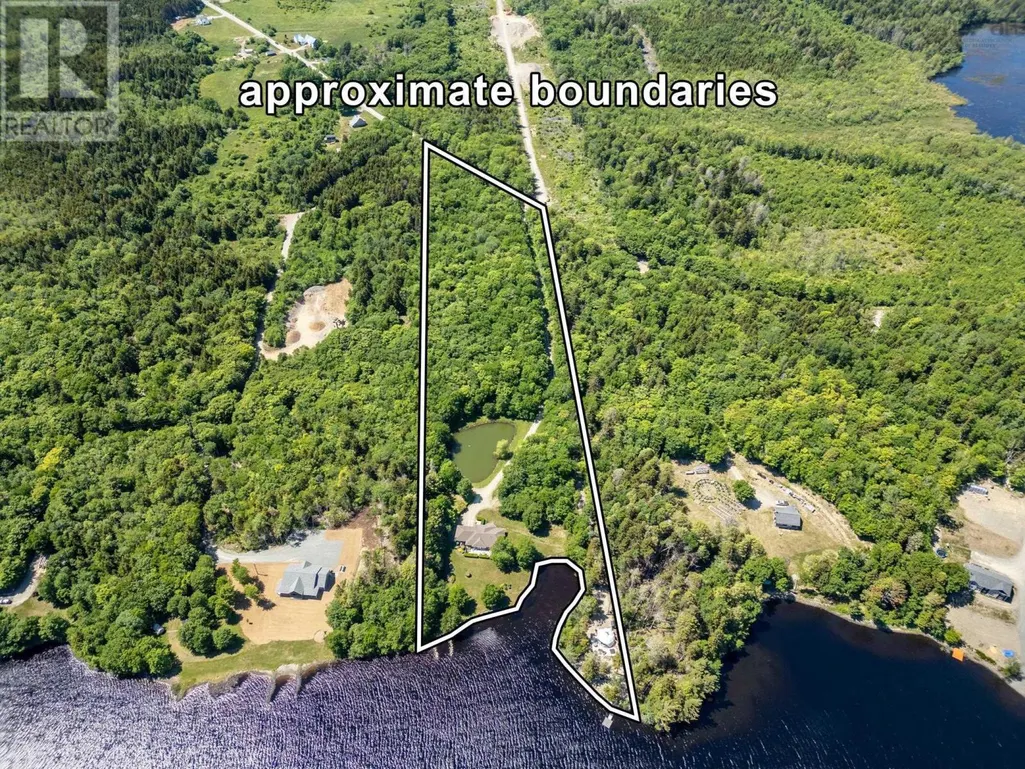
- Lot Size9.2 Acres
Data Source:
Canadian Real Estate Association (CREA)
Property Description
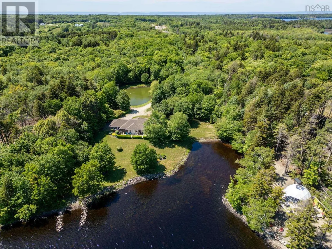
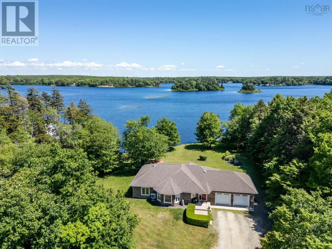
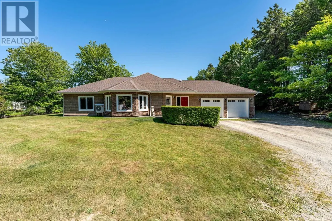
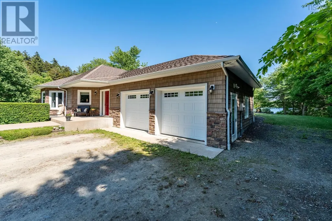
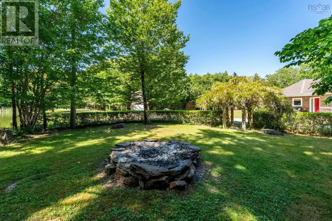
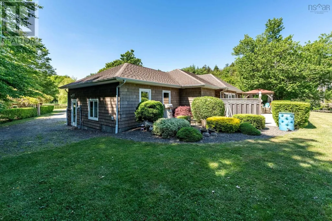
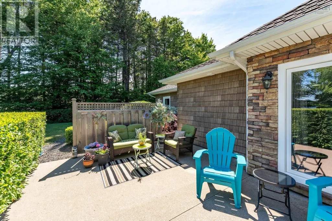
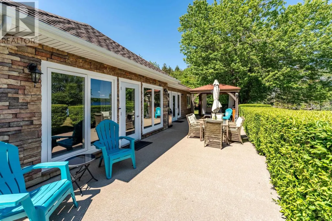
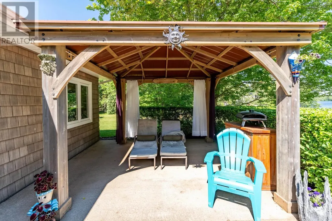
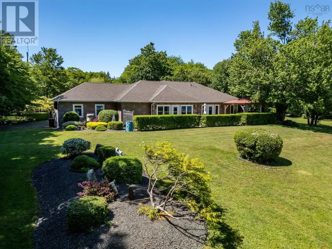
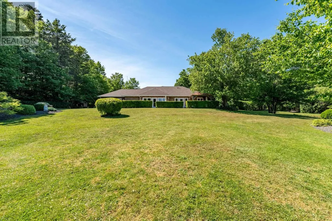
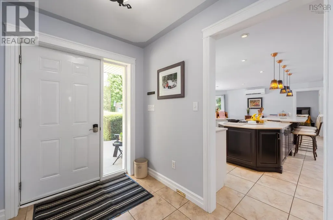
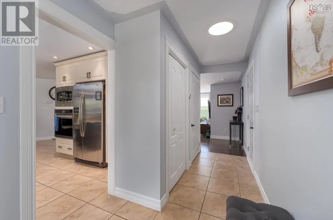
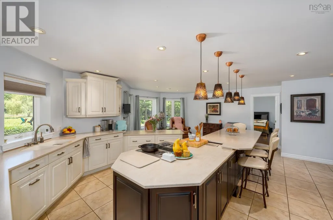
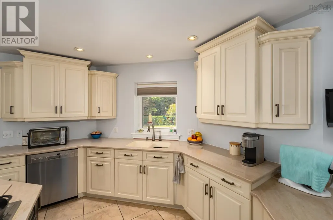
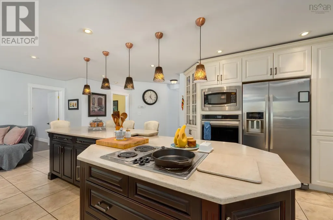
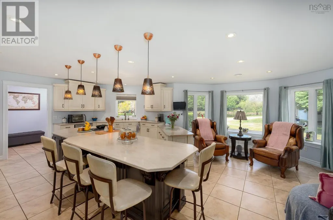
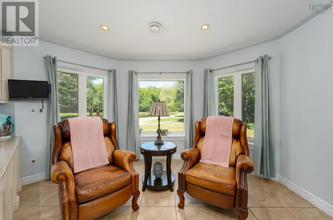
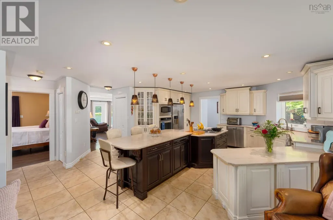
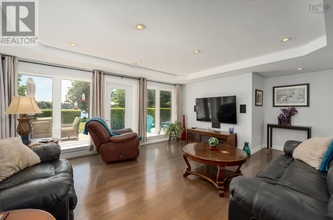
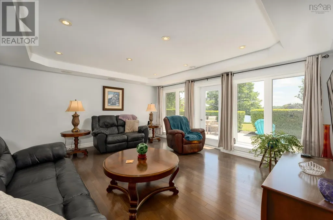
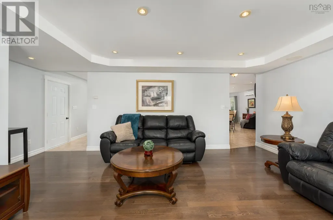
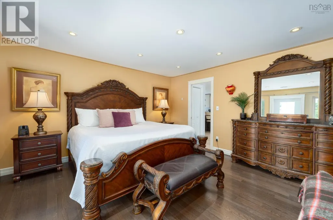
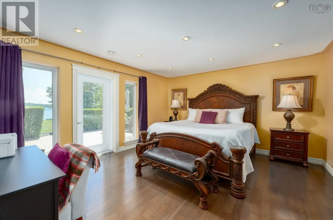
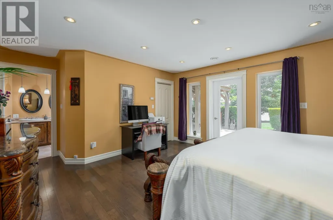
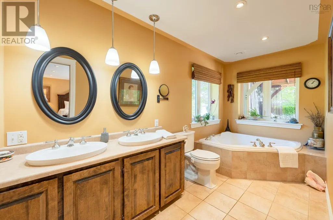
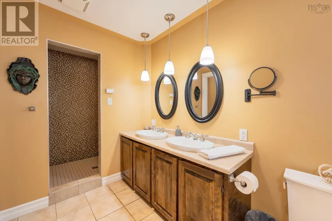
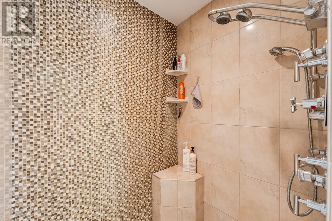
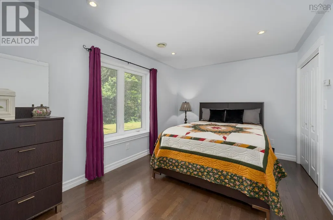
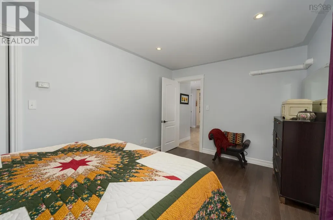
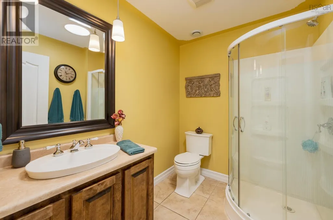
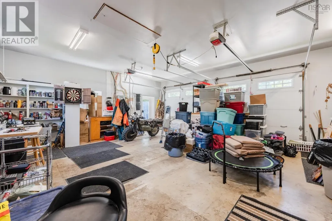
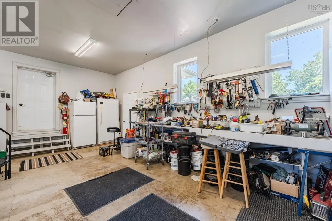
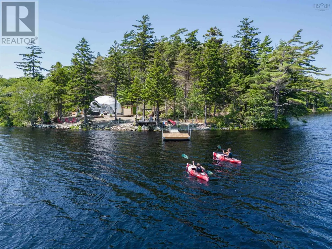
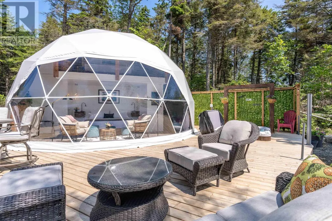
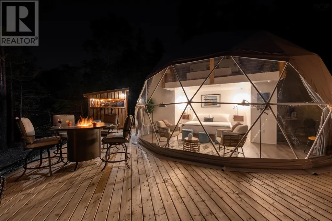
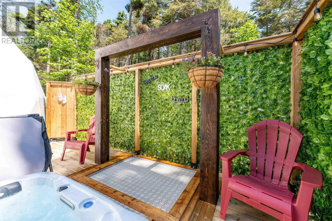
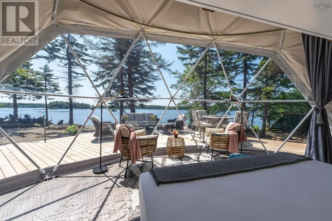
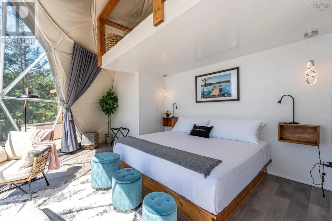
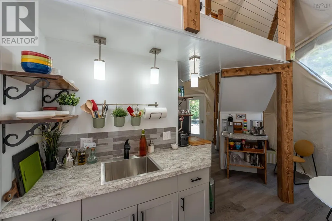
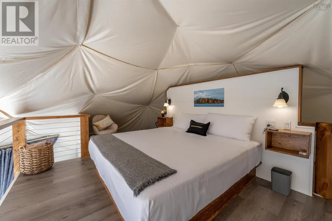
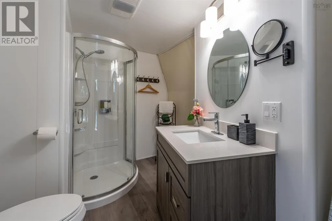
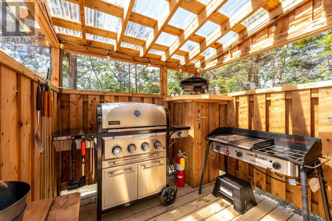
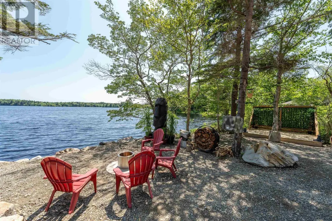
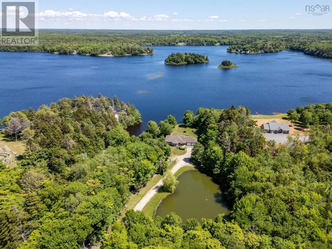
It's not everyday that a property will take your breath away, but that is exactly what 4400 Second Division road will do to you. Here lies an incredibly rare opportunity to own a breathtaking low-maintenance lakefront property that comes with a huge bonus - a five star luxury dome that can be used to pay most of your expenses! This luxury dome was erected in 2023 after an incredible amount of work was put into the property. Now you can reap the benefits and have your mortgage paid for by continuing to rent the property on AirBnb(Cozy Point Retreat), or may simply use it as a guest house. Built in 2010, this bespoke ICF home may be the best built house in the area, no stones were left unturned. As you enter the home you will be greeted by the beautiful ceramic tile flooring and tall ceilings that lead you directly to the inviting custom built kitchen that is sure to impress your guests. From the Corian countertops with a marble inspired look, to the bisque and walnut colored cupboards with modern appliances, this is the perfect kitchen for entertaining and hosting your friends and family. Off of the kitchen you will find the 2 large bedrooms as well as the living room that leads you directly to the front cement deck. The rooms off the kitchen are made with engineered hardwood and are separated with sound proof walls, assisted by the solid doors. The master bedroom includes an ensuite with a custom built walk in shower and a large jacuzzi tub. On the other end of the home you will find the attached, heated, 2 car garage that is perfect for a workshop and keeping your vehicles out of the snow. The landscaped property is very easy to maintain, other than the koi fish pond and water front, no whipper snipping is needed! There is simply too much information to fit into one paragraph, please contact us to know more. An opportunity of this caliber does not come around very often. Don't miss your chance to own this lakefront estate and set yourself up for retirement! (id:7434)
General Features
| Features | Gazebo |
|---|---|
| Community Features | School Bus |
| Property Type | Single Family |
| CommunityName | Concession |
| Amenities | Golf Course, Park, Playground, Shopping, Place of Worship, Beach |
| Building Appliances | Cooktop, Oven, Dishwasher, Dryer, Washer, Freezer - Stand Up, Microwave, Refrigerator, Central Vacuum |
| Building Architectural Style | Bungalow |
| Building Cooling Type | Air Conditioned |
| Location Description | follow Second Division Road, once on dirt road take second driveway on the right |
| Foundation Type | Concrete Slab |
| Building Type | House |
| Ownership Type | Freehold |
| Building.StoriesTotal | 1 |
Interior Features
| Building Fireplace Present | False |
|---|---|
| Building Heating Type | Heat Pump, Ductless, Hot Water |
| Building Heating Fuel | Electric |
| Basement Type | None |
| Construction Style Attachment | Detached |
| Flooring Type | Ceramic Tile, Hardwood |
| Living Area Range | 2481 |
| Bedrooms | 2 |
Exterior Features
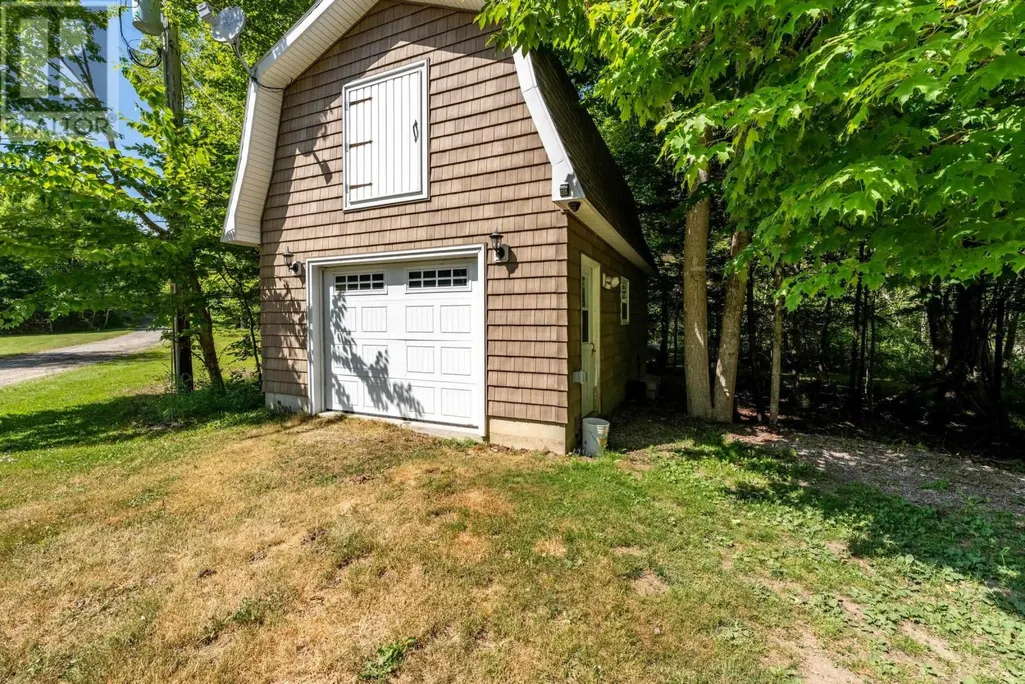
| Structure | Shed |
|---|---|
| Water Front Type | Waterfront on lake |
| ViewType | Lake view |
| Land Amenities | Golf Course, Park, Playground, Shopping, Place of Worship, Beach |
| Landscape Features | Landscaped |
| Sewer | Septic System |
| Exterior Finish | Vinyl |
Room Details
| Room | Dimensions | Level | Flooring | Details |
|---|---|---|---|---|
| 3pc Bathroom | 6.10 x 8.4 | Main level | ||
| 4pc Bathroom | 9 ft ,1 in x 4 ft ,10 in | Main level | 4 ft ,10 in | |
| 4pc Ensuite bath | 6.2 x 13.10 | Main level | ||
| Bath (# pieces 1-6) | 6.10 x 8.4 | Main level | ||
| Bedroom | 15.7 x 9.11 | Main level | ||
| Dining nook | 14. x 17.5 | Main level | ||
| Ensuite (# pieces 2-6) | 6.2 x 13.10 | Main level | ||
| Foyer | 6.2 x 7.6 | Main level | ||
| Kitchen | 10.5 x 17 | Main level | ||
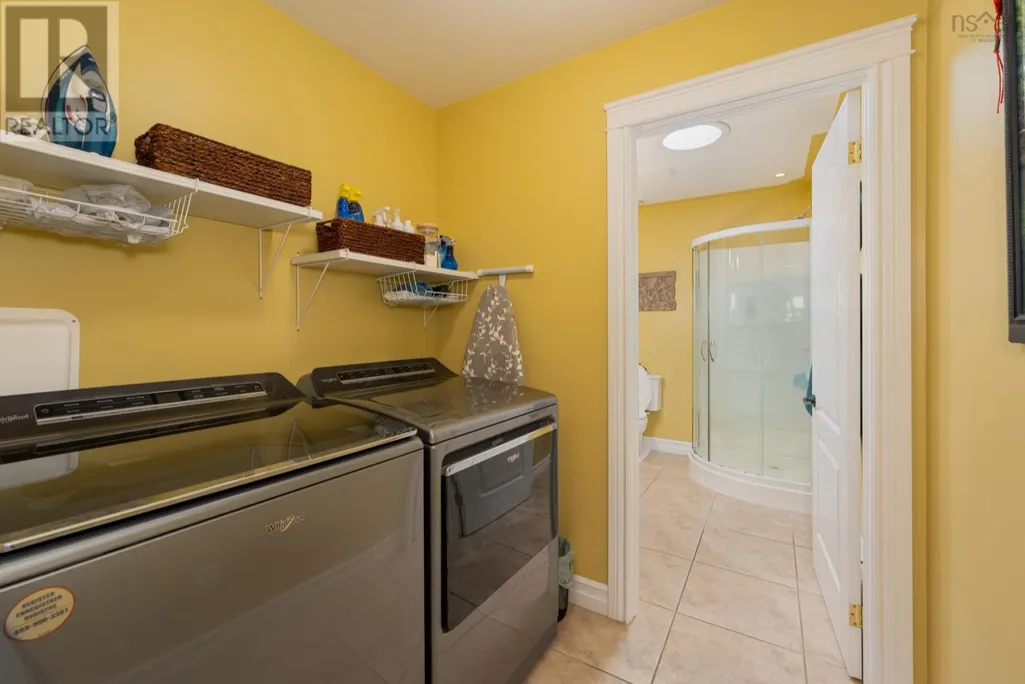
| Laundry room | 6.10 x 5.7 | Main level | ||
| Living room | 15.4 x 17 | Main level | ||
| Primary Bedroom | 15.3 x 13.10 | Main level | ||
| Recreation room | 13 ft x 13 ft | Basement | 13 ft | |
| Storage | 10.9 x 3.6 / 4.1 | Main level | ||
| Utility room | 6.2 x 13.10 | Main level |
Amenities
- Views
- New Construction
- Adult 55+
- Lease To Own
- No Strata Fees
- Furnished
- Primary On Main
- Air Conditioning
- Seller Finance
- Green
- Fixer Upper
- Horse
- Golf
- Fireplace
- Deck
- Garage
- Basement
- Pool

Property vs Single Family Average in B0W 1M0
Price
Year Built
