
Waterfront

Address
73 Kestrel Court, Halibut Bay, NS
Price
$ 2,899,000
Property Attributes
- ID#202604269
- TypeSingle Family
- Listing Status Active
- MunicipalityHalibut Bay
- CityHalibut Bay
- AreaHalibut Bay
- NeighbourhoodHalibut Bay
- Postal CodeB3V 1P5
- Style3 Level
- Year Built2010
- Price$ 2,899,000
- Bedrooms2+1
- Bathrooms5
- Half Bathrooms2
- Sqr Footage4423
- Lot Size1.483 Acres
Data Source:
Canadian Real Estate Association (CREA)
Property Description
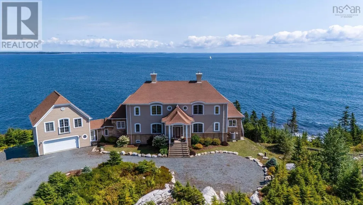
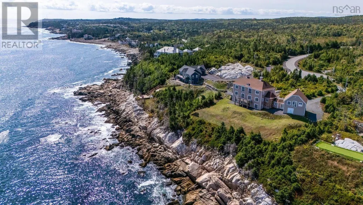
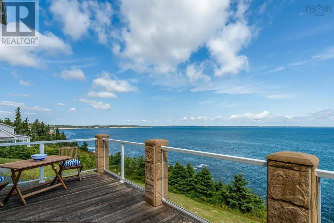
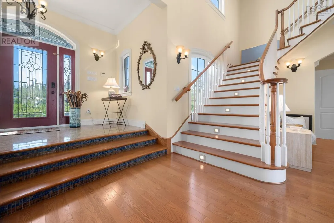
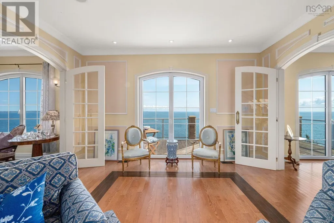
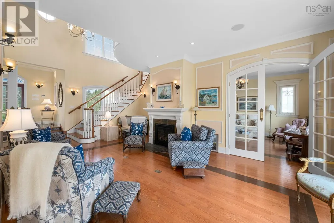
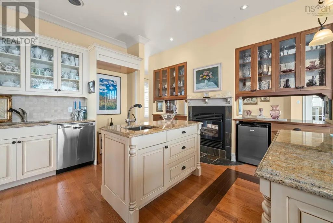
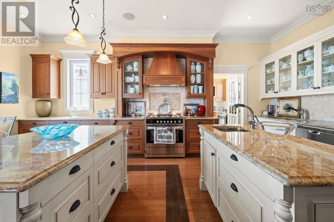
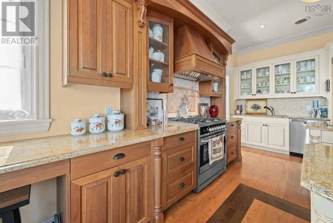
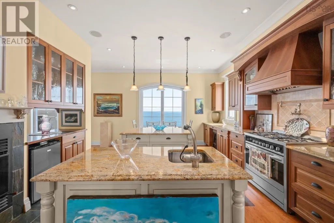
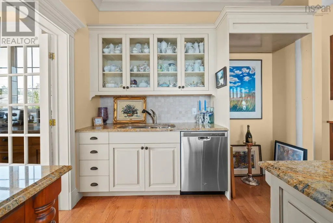
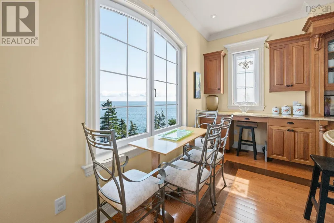
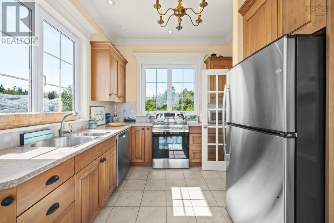
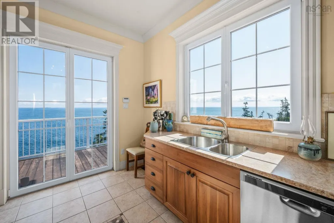
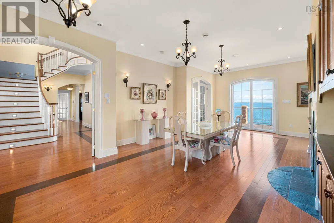
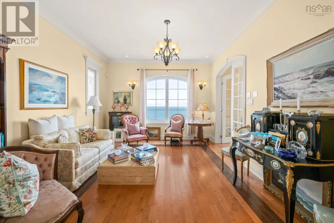
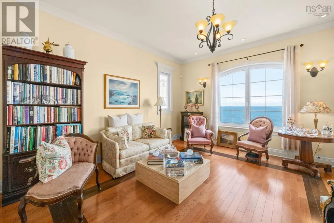
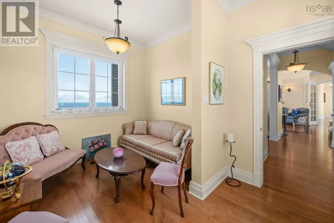
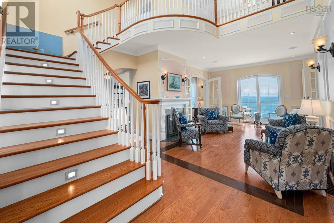
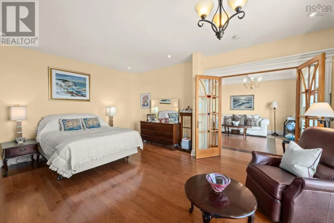
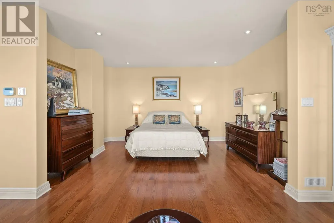
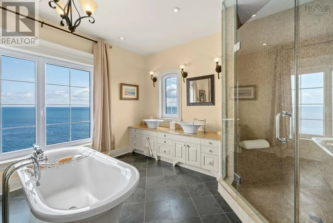
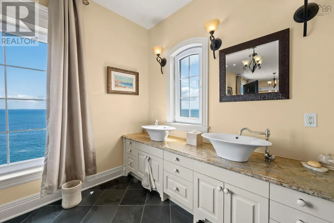
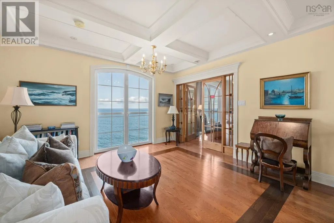
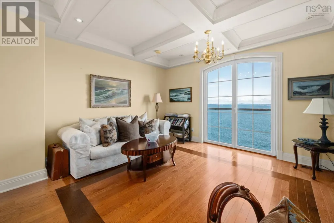
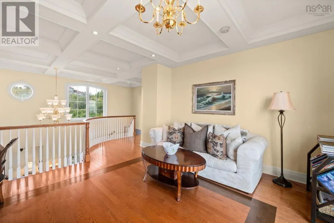
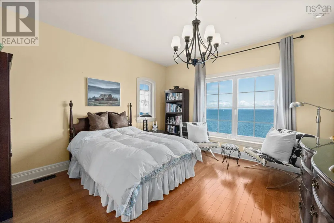
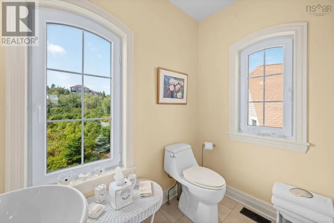
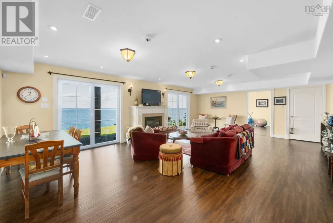
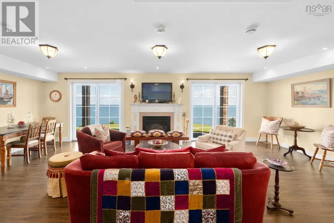
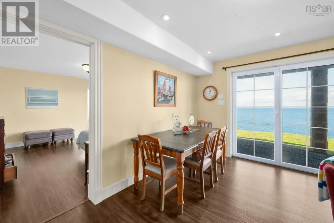
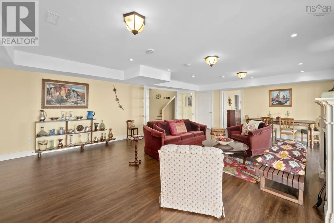
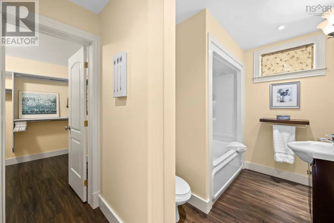
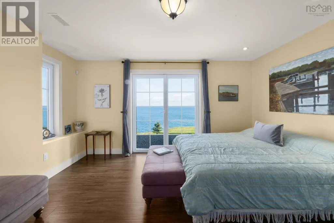
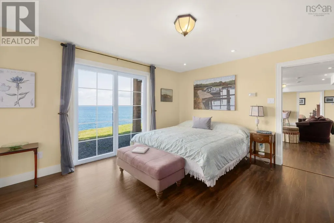
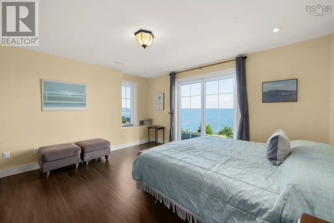
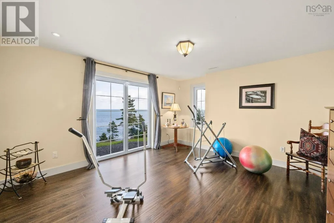
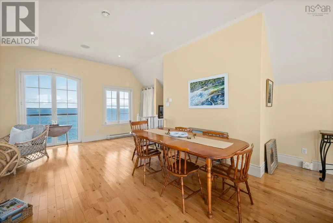
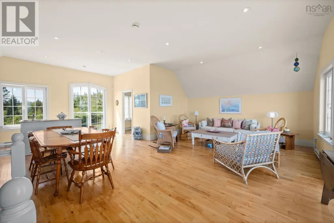
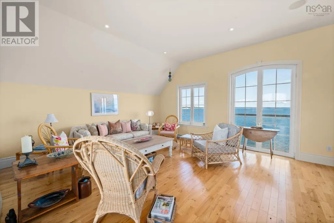
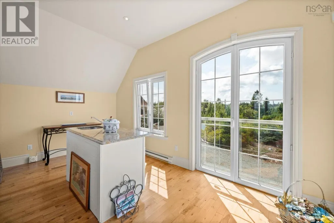
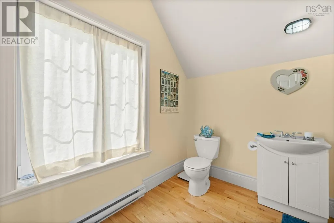
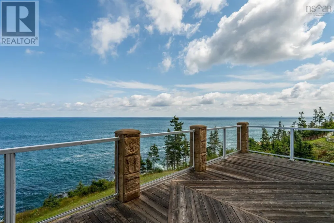
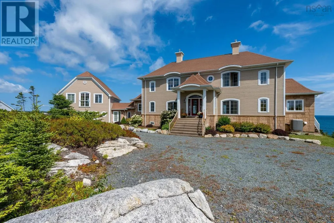
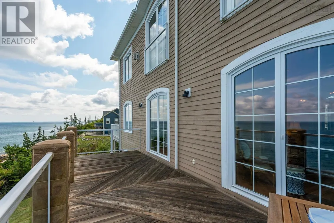
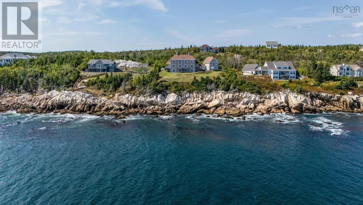
Discover the ultimate in coastal luxury at 73 Kestrel Court, a custom-built estate just minutes from Halifax. Nestled at the end of a quiet cul-de-sac, this 6266 sq ft French Provincial-style home sits on over 64,000 sq ft of professionally landscaped oceanfront property, offering uninterrupted views of the Atlantic Ocean. From the moment you step inside, the home impresses with its timeless design, high-end finishes, and an abundance of natural light streaming through expansive windows. Nearly every room captures the spectacular ocean views, creating a serene and elegant living experience. The main living room features a propane fireplace and opens onto a spacious balconyperfect for relaxing or entertaining against a backdrop of open water. The space flows effortlessly into the formal dining area and the gourmet kitchen, where handcrafted cherry cabinetry, double granite-topped islands make this a dream for any chef. A large walk-in pantry offers additional prep area, appliances, and even its own private balcony. Above the dbl garage, you'll find a large loft with a full bathroom, ideal as a guest suite, home office, or media room. Upstairs, the grand staircase leads to a beautifully appointed family room with a coffered ceiling, and then to the primary suitea true retreat featuring floor-to-ceiling windows, a luxurious spa-like ensuite with a walk-in shower, soaker tub, double vanity, fireplace, generous walk-in closet, and a private staircase to the main floor. This level also includes a second bedroom with full ensuite. The lower level continues the theme of luxury and space, with a large rec room that opens to the outdoors, flanked by an additional bedroom & a flex room, each featuring walk-outs, ensuite baths, and walk-in closets. Panoramic ocean views, exceptional craftsmanship, and thoughtful design throughout. (id:7434)
General Features
| Features | Balcony |
|---|---|
| Community Features | School Bus |
| Property Type | Single Family |
| CommunityName | Halibut Bay |
| Amenities | Park, Public Transit, Place of Worship, Beach |
| Building Architectural Style | 3 Level |
| Building Cooling Type | Heat Pump |
| Location Description | Ketch Hbr Rd to Kestrel |
| Foundation Type | Poured Concrete |
| Building Type | House |
| Ownership Type | Freehold |
| Building.StoriesTotal | 2 |
Interior Features
| Building Fireplace Present | True |
|---|---|
| Building Heating Type | Heat Pump |
| Building Heating Fuel | Electric, Propane |
| Construction Style Attachment | Detached |
| Flooring Type | Hardwood |
| Living Area Range | 4423 |
| Bedrooms | 2+1 |
Exterior Features
| Water Front Type | Waterfront on ocean |
|---|---|
| ViewType | Ocean view |
| Land Amenities | Park, Public Transit, Place of Worship, Beach |
| Landscape Features | Landscaped |
| Sewer | Septic System |
| Exterior Finish | Wood siding |
Room Details
| Room | Dimensions | Level | Flooring | Details |
|---|---|---|---|---|
| 2pc Bathroom | 6.4x7.5 | Main level | ||
| 3pc Ensuite bath | 13.4x7.5 | Second level | ||
| 4pc Bathroom | 9.5x8.5 | Second level | ||
| 4pc Ensuite bath | 12.5x7.2 | Lower level | ||
| 5pc Ensuite bath | 16.8x13.5 | Second level | ||
| Bath (# pieces 1-6) | 6.4x7.5 | Main level | ||
| Bedroom | 13.4x14.2 | Lower level | ||
| Den | 13x10.3 | Main level | ||
| Dining room | 27.2x15.6 | Main level | ||
| Ensuite (# pieces 2-6) | 12.5x7.2 | Lower level | ||
| Family room | 13.8x14.1 | Second level | ||
| Foyer | 6.4x13 | Main level | ||
| Games room | 26x18 w/wet bar | Second level | ||
| Great room | 29.3x178.5 | Main level | ||
| Kitchen | 12.11x9.6 | Main level | ||
| Laundry room | 6.8x7 | Lower level | ||
| Living room | 15.8x12.11 | Main level | ||
| Other | 11.4x8.1 WIC | Lower level | ||
| Primary Bedroom | 18.2x15.8 | Second level | ||
| Recreational, Games room | 17.9x26 | Lower level | ||
| Storage | 6.9x9.9 | Second level |
Amenities
- Views
- New Construction
- Adult 55+
- Lease To Own
- No Strata Fees
- Furnished
- Primary On Main
- Air Conditioning
- Seller Finance
- Green
- Fixer Upper
- Horse
- Golf
- Fireplace
- Deck
- Garage
- Basement
- Pool

Property vs Single Family Average in B3V 1P5
Price
Year Built
