
Waterfront - Golf Course - Primary on Main
Address
45227 Cabot Trail, North Shore, NS
Price
$ 1,995,000
Property Attributes
- ID#202601204
- TypeSingle Family
- Listing Status Active
- MunicipalityNorth Shore
- CityNorth Shore
- AreaNorth Shore
- NeighbourhoodNorth Shore
- Postal CodeB0C 1H0
- Style2 Level, Cape Cod
- Year Built2006
- Price$ 1,995,000
- Bedrooms3
- Bathrooms3
- Half Bathrooms1
- Sqr Footage3200
- Lot Size14.5 Acres
Data Source:
Canadian Real Estate Association (CREA)
Property Description
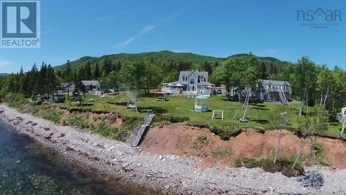
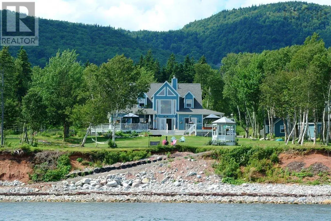
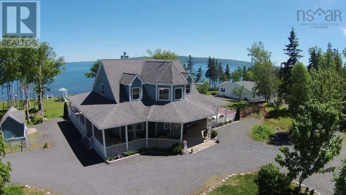
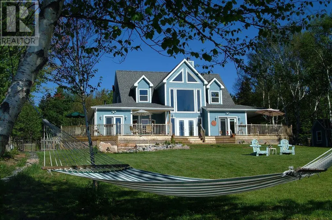
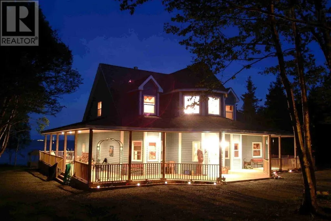
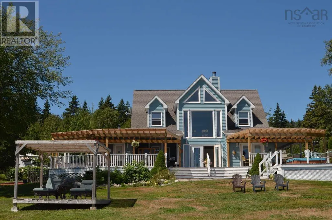
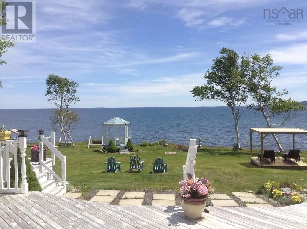
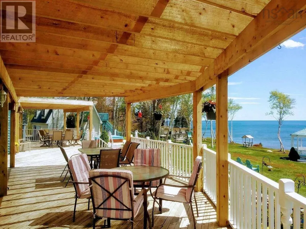
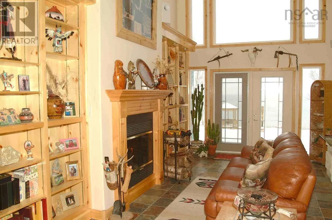
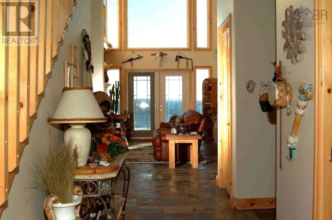
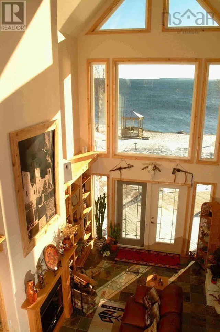
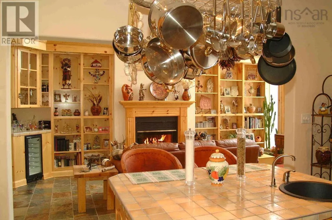
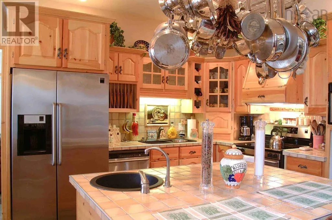
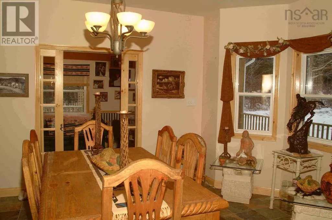
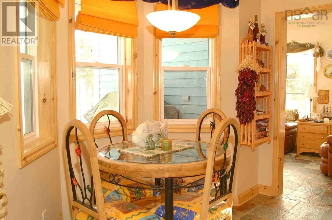
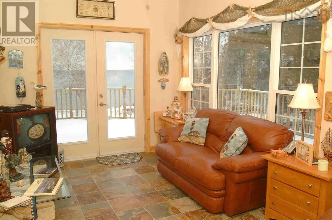
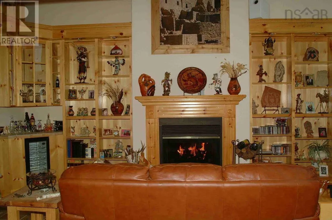
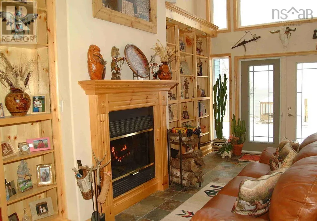
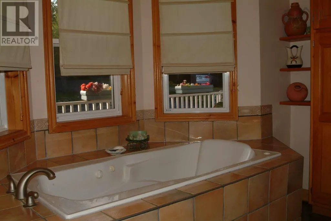
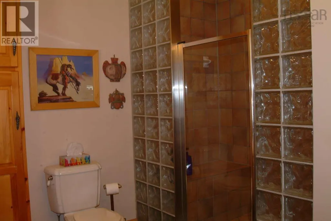
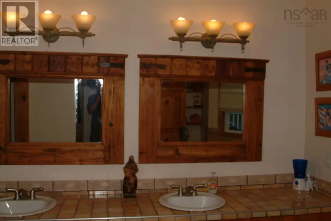
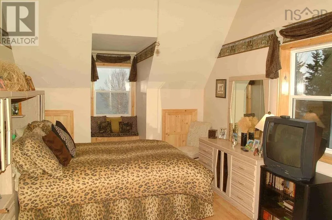
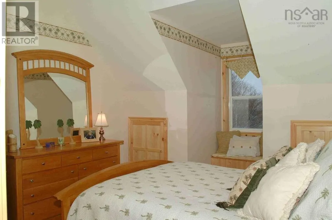
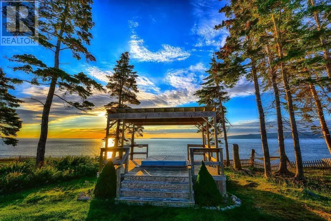
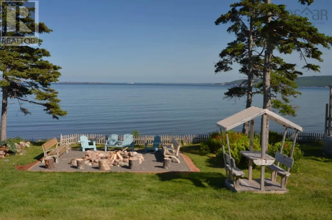
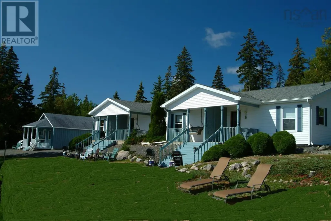
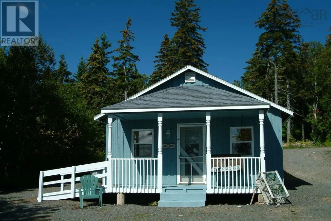
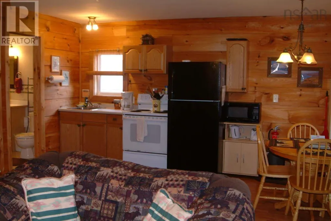
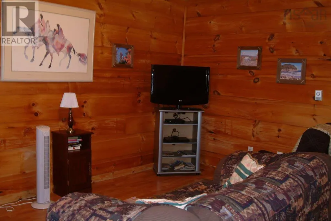
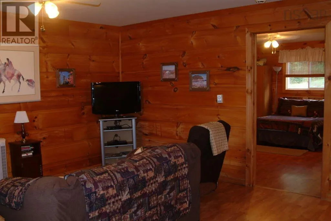
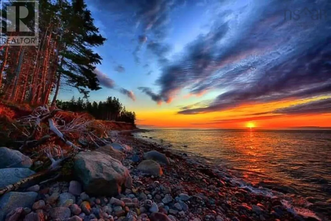
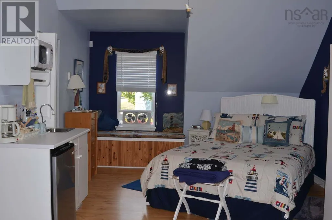
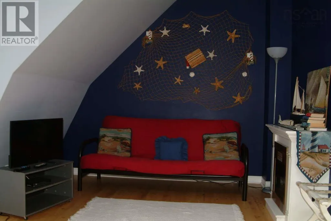
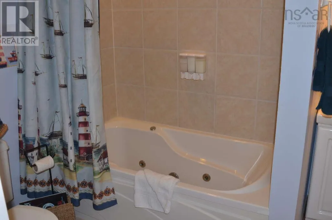
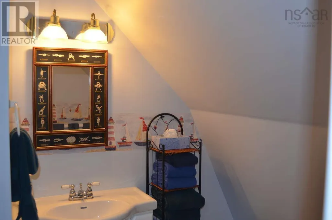
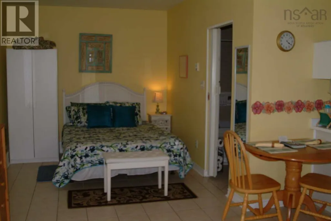
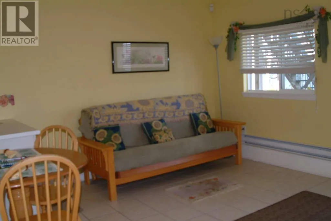
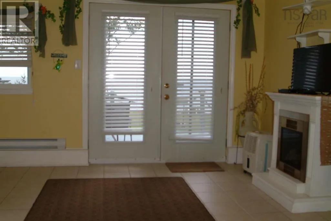
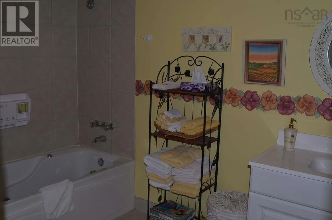
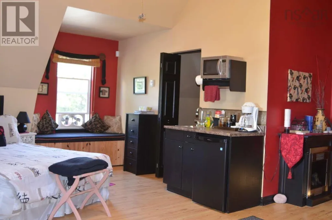
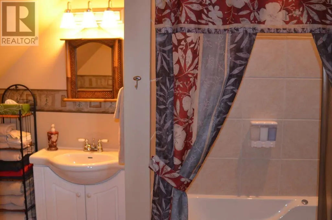
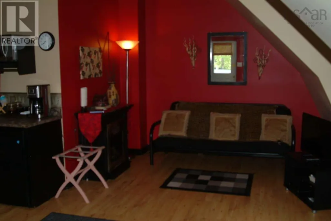
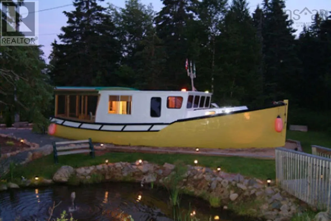
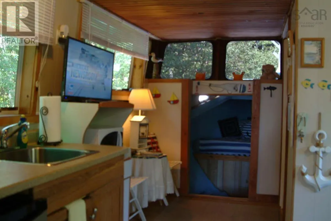
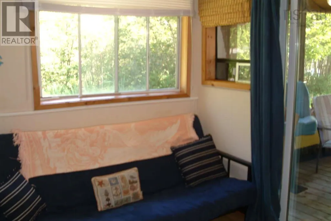
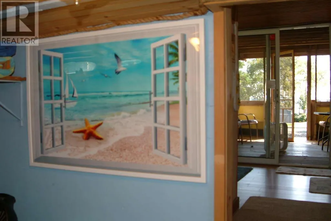
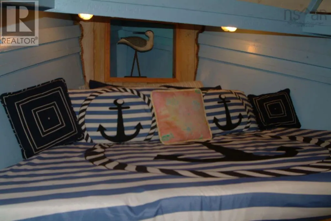
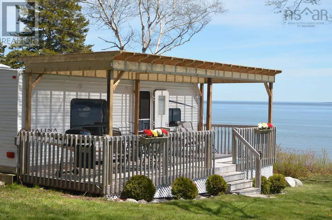
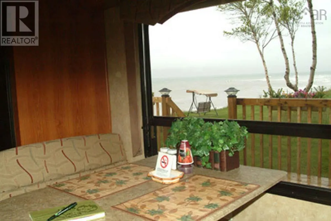
For more info, please click "More Information" button. The Sea Parrot Oceanview Manor Fully Furnished/Turnkey Awaits is new owners! This stunning oceanfront property has 400 ft of accessible waterfront with 14.5 acres for privacy or development potential. Located directly on the world renowned and popular tourist route, the Cabot Trail of Cape Breton, Nova Scotia. Close to CB Highland Links, Cabot Links and Cabot Shores and the highly anticipated Cape Smokey Ski Resort revitalization. The original owners have operated the Sea Parrot for over 20 years, and have built an international clientele and a repeat/ referral client base. This turnkey package includes everything you need to seamlessly take over this successful business, including furnishings, supplies, equipment, established business number and top ten ranking URL. Year-round accommodations of 15 rooms include 5 cottages with full kitchens (4x2 BR and a 1 BR that is wheelchair accessible); 3 studio apts. with kitchenettes and ocean view balconies; 1 oceanfront 32 ft. camper; 1 converted, literal Boat house. Owners willing to advise through business take over. HST partially applicable on the purchase price. The main house embraces the ocean views, with two story windows from the great room. Here a 2-way wood burning fireplace that is shared with the master bedroom. A Bose sound system, floor to ceiling bookshelves, wet bar and wine fridge complete this natural gathering space. Slate floors with in-floor heat throughout the main floor. Kitchen has stainless steel appliances, including two ovens, is open to great room, and has tiled island with seating, which is great for entertaining. Full length master bedroom also includes spa like ensuite with jet tub and tiled double shower; Ocean view can be enjoyed through the garden doors, which lead to 3000 sq ft covered, wrap around deck, sauna and hot tubs Separate dining room large office, ½ bath. (id:7434)
General Features
| Features | Treed, Level, Gazebo |
|---|---|
| Community Features | Recreational Facilities, School Bus |
| Property Type | Single Family |
| CommunityName | North Shore |
| Amenities | Golf Course, Park, Playground, Shopping, Place of Worship, Beach |
| Building Appliances | Barbeque, Compactor, Cooktop - Electric, Oven, Oven - Electric, Range, Range - Electric, Stove, Dishwasher, Dryer, Dryer - Electric, Washer, Freezer, Freezer - Chest, Garburator, Microwave, Refrigerator, Wine Fridge, Water meter, Water purifier, Water softener, Hot Tub |
| Building Architectural Style | 2 Level, Cape Cod |
| Location Description | Cabot Trail |
| Foundation Type | Poured Concrete, Concrete Slab |
| Building Type | House |
| Ownership Type | Freehold |
| Building.StoriesTotal | 2 |
Interior Features
| Building Fireplace Present | True |
|---|---|
| Building Heating Type | In Floor Heating, Radiator |
| Building Heating Fuel | Electric, Oil |
| Basement Type | None |
| Construction Style Attachment | Detached |
| Flooring Type | Hardwood, Slate |
| Living Area Range | 3200 |
| Bedrooms | 3 |
Exterior Features
| Structure | Shed |
|---|---|
| Water Front Type | Waterfront on ocean |
| ViewType | Ocean view |
| Land Amenities | Golf Course, Park, Playground, Shopping, Place of Worship, Beach |
| Landscape Features | Landscaped, Partially landscaped |
| Sewer | Septic System |
| Exterior Finish | Wood siding |
Room Details
| Room | Dimensions | Level | Flooring | Details |
|---|---|---|---|---|
| 3pc Ensuite bath | 10x12 | Second level | ||
| 4pc Bathroom | 10x8 | Main level | ||
| 4pc Ensuite bath | 10x8 | Second level | ||
| Bath (# pieces 1-6) | 10x8 | Main level | ||
| Bedroom | 12x11 | Second level | ||
| Den | 12x14 | Main level | ||
| Dining room | 12x12 | Main level | ||
| Eat in kitchen | 8x8 | Main level | ||
| Ensuite (# pieces 2-6) | 10x12 | Second level | ||
| Foyer | 12x12 | Main level | ||
| Great room | 20.10x12.0 | Main level | ||
| Kitchen | 14.10x12.0 | Main level | ||
| Primary Bedroom | 12x18 | Main level | ||
| Sunroom | 18x20 | Main level | ||
| Utility room | 12x12 | Main level |
Amenities
- Views
- New Construction
- Adult 55+
- Lease To Own
- No Strata Fees
- Furnished
- Primary On Main
- Air Conditioning
- Seller Finance
- Green
- Fixer Upper
- Horse
- Golf
- Fireplace
- Deck
- Garage
- Basement
- Pool

Property vs Single Family Average in B0C 1H0
Price
Year Built
In The Neighbourhood
Just Listed
Barrie (North Shore)
$ 2,398,000
- Type
- Single Family
- Rooms
- 3 Beds + 3.5 Baths
ROYAL LEPAGE FIRST CONTACT REALTY
Just Listed
Barrie (North Shore)
$ 655,000
- Type
- Single Family
- Rooms
- 3 Beds + 2.5 Baths
RIGHT AT HOME REALTY
Waterfront
Barrie (North Shore)
$ 2,349,000
- Type
- Single Family
- Rooms
- 5 Beds + 3 Baths
SUTTON GROUP INCENTIVE REALTY INC.
Water Views
Barrie (North Shore)
$ 1,599,900
- Type
- Single Family
- Rooms
- 2 Beds + 2.5 Baths
RE/MAX HALLMARK PEGGY HILL GROUP REALTY
Waterfront
North Shore
$ 750,000
- Type
- Single Family
- Size
- 3,349 SqFt
- Rooms
- 5 Beds + 2.5 Baths
Royal LePage® Mid North Realty Blind River
Primary On Main
Barrie (North Shore)
$ 2,250
- Type
- Single Family
- Rooms
- 3 Beds + 1 Baths
REAL BROKER ONTARIO LTD.
Views
Barrie (North Shore)
$ 1,274,800
- Type
- Single Family
- Rooms
- 5 Beds + 4.5 Baths
RE/MAX HALLMARK CHAY REALTY
Water Views
Barrie (North Shore)
$ 849,900
- Type
- Single Family
- Rooms
- 5 Beds + 4.5 Baths
SUTTON GROUP INCENTIVE REALTY INC.
Water Views
Barrie (North Shore)
$ 1,775,000
- Type
- Single Family
- Rooms
- 4 Beds + 3 Baths
CV Real Estate
Primary On Main
Barrie (North Shore)
$ 719,900
- Type
- Single Family
- Rooms
- 5 Beds + 2 Baths
SUTTON GROUP INCENTIVE REALTY INC.
Water Views
Barrie (North Shore)
$ 2,250,000
- Type
- Single Family
- Rooms
- 3 Beds + 3 Baths
HARVEY KALLES REAL ESTATE LTD.
