
Address
3456 Highway 223, Jamesville, NS
Price
$ 550,000
Property Attributes
- ID#202523238
- TypeSingle Family
- Listing Status Active
- MunicipalityJamesville
- CityJamesville
- AreaJamesville
- NeighbourhoodJamesville
- Postal CodeB2C 1C2
- Style
- Year Built1993
- Price$ 550,000
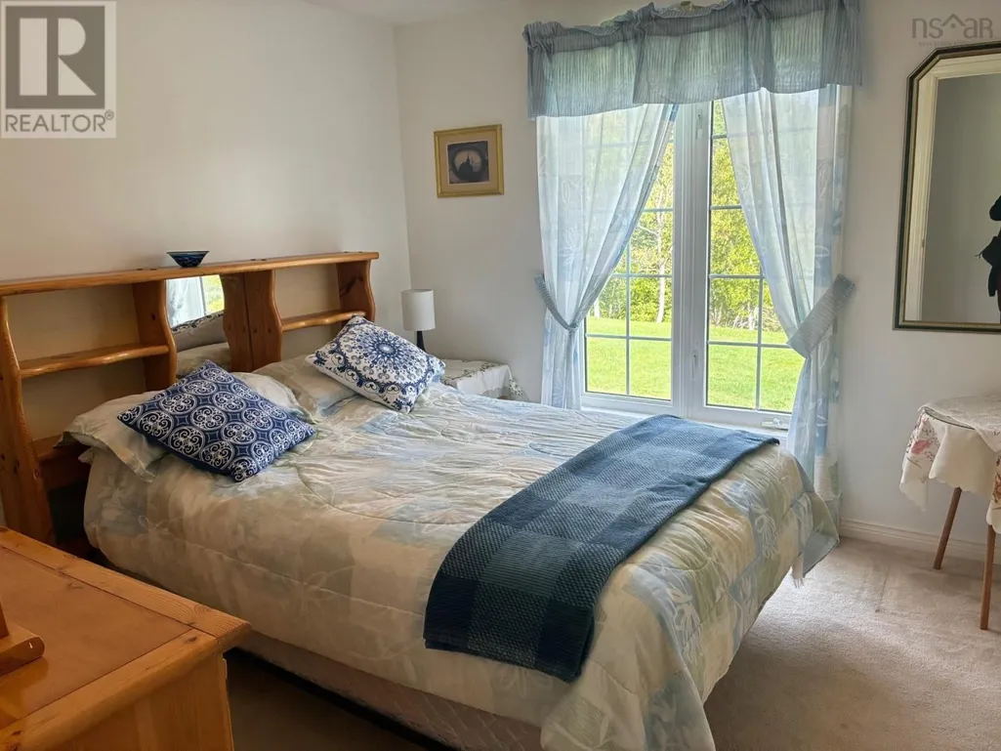
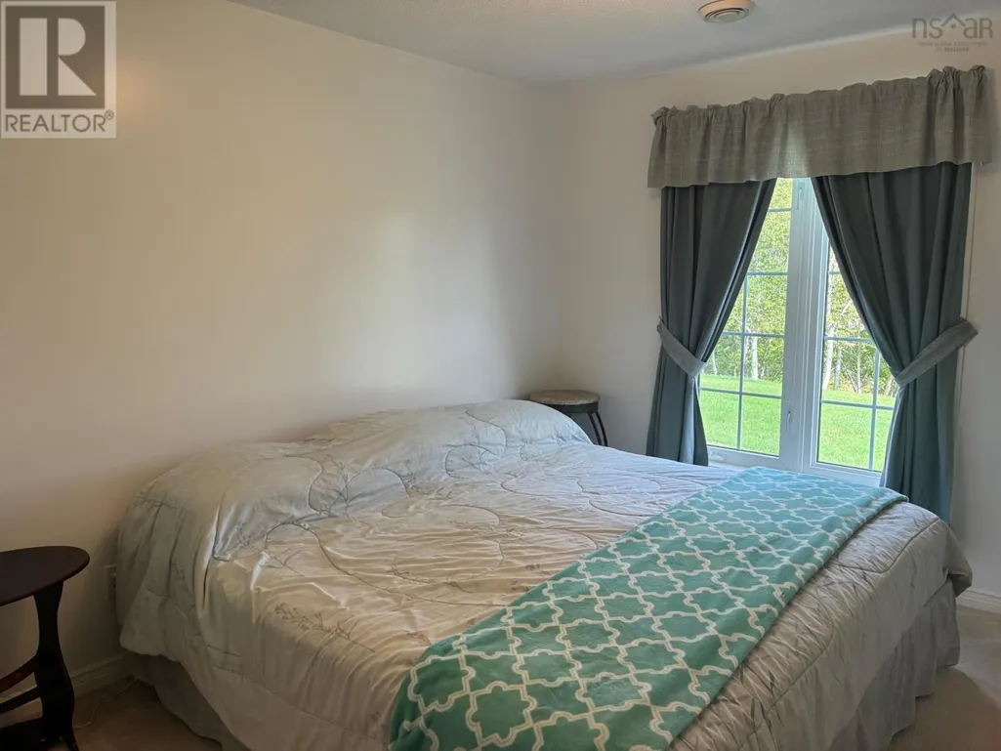
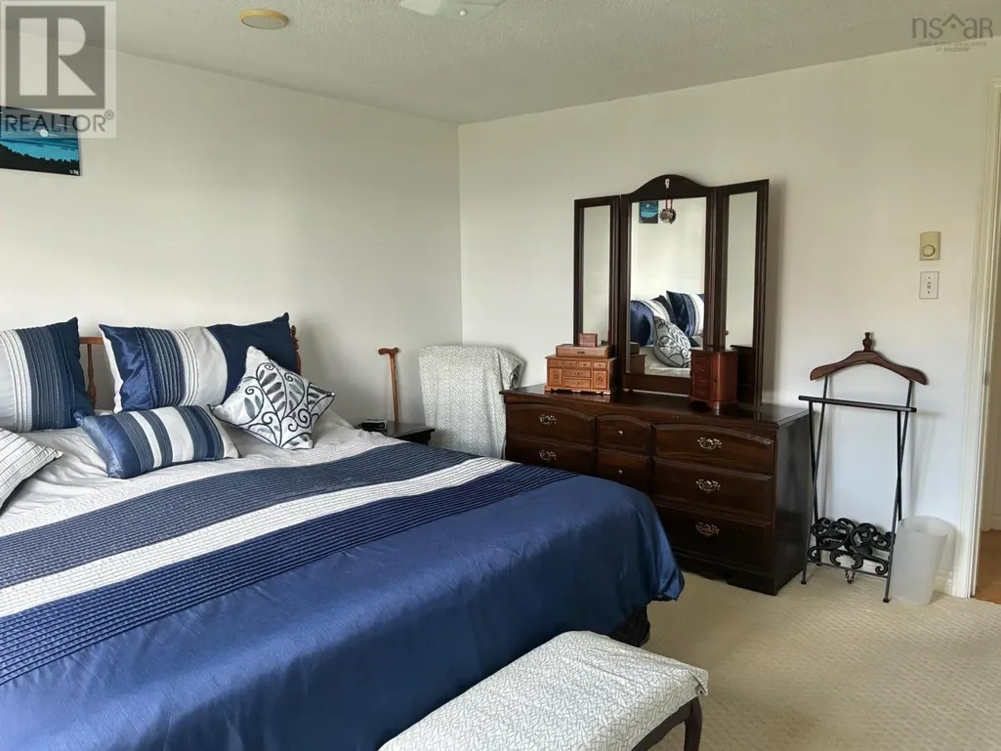
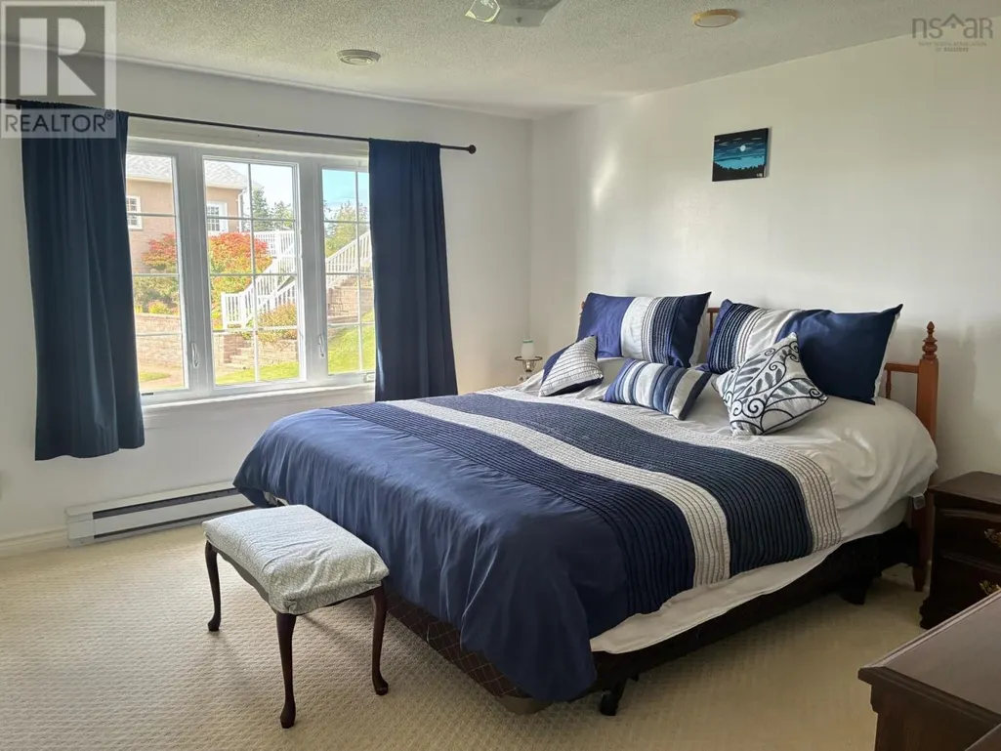
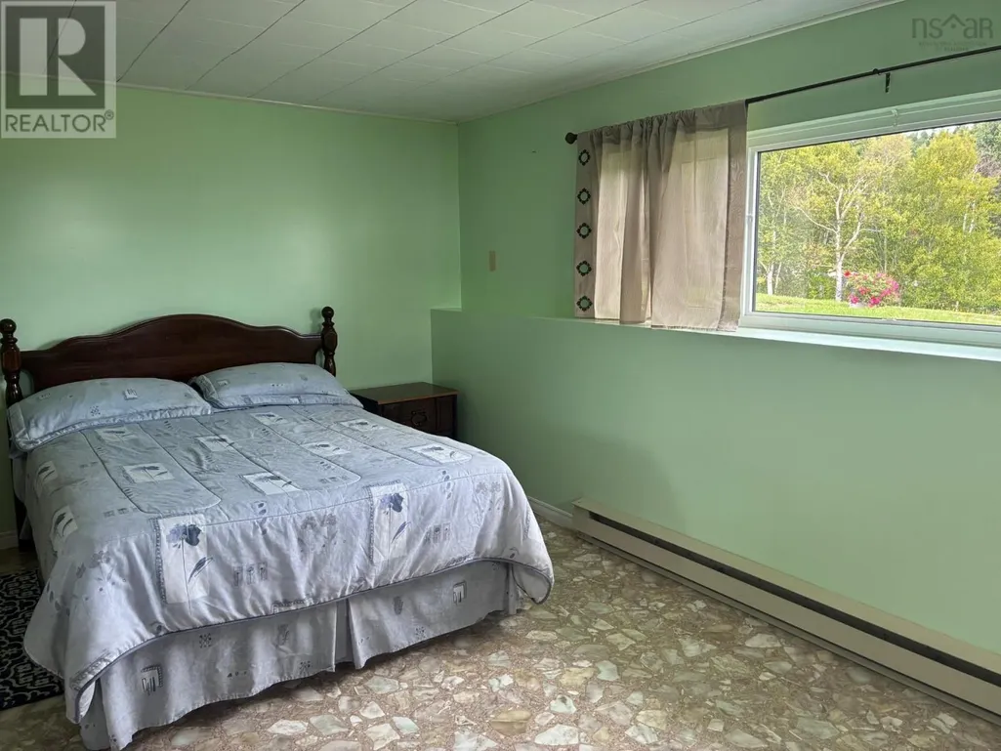
- Bedrooms3+1
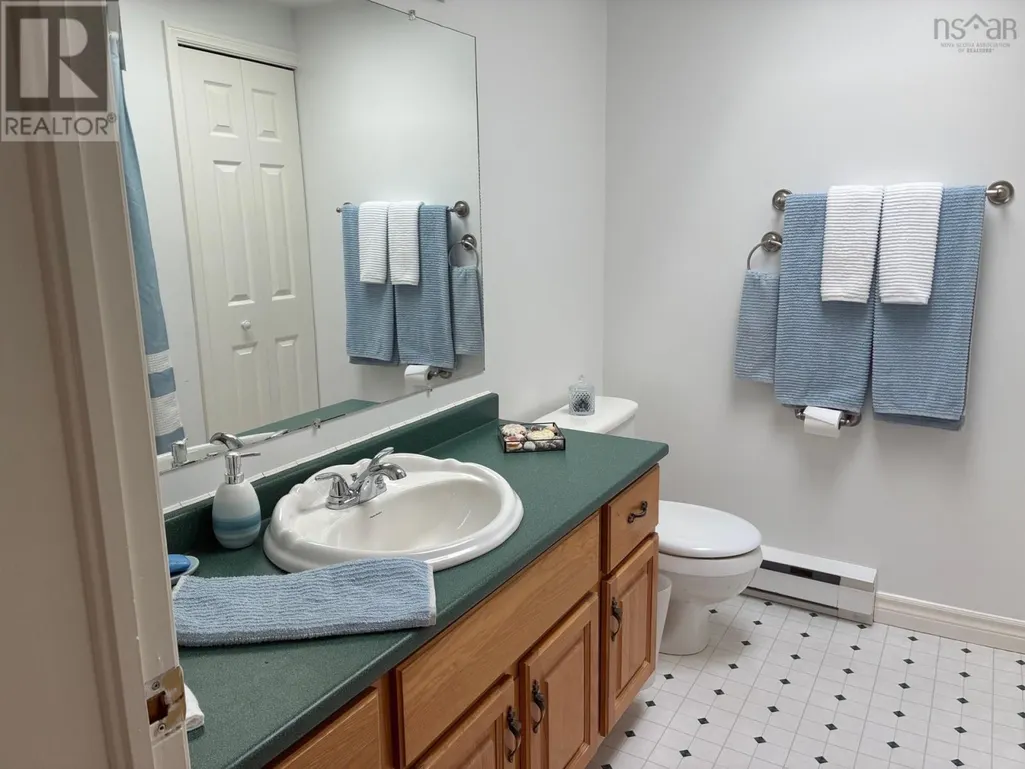
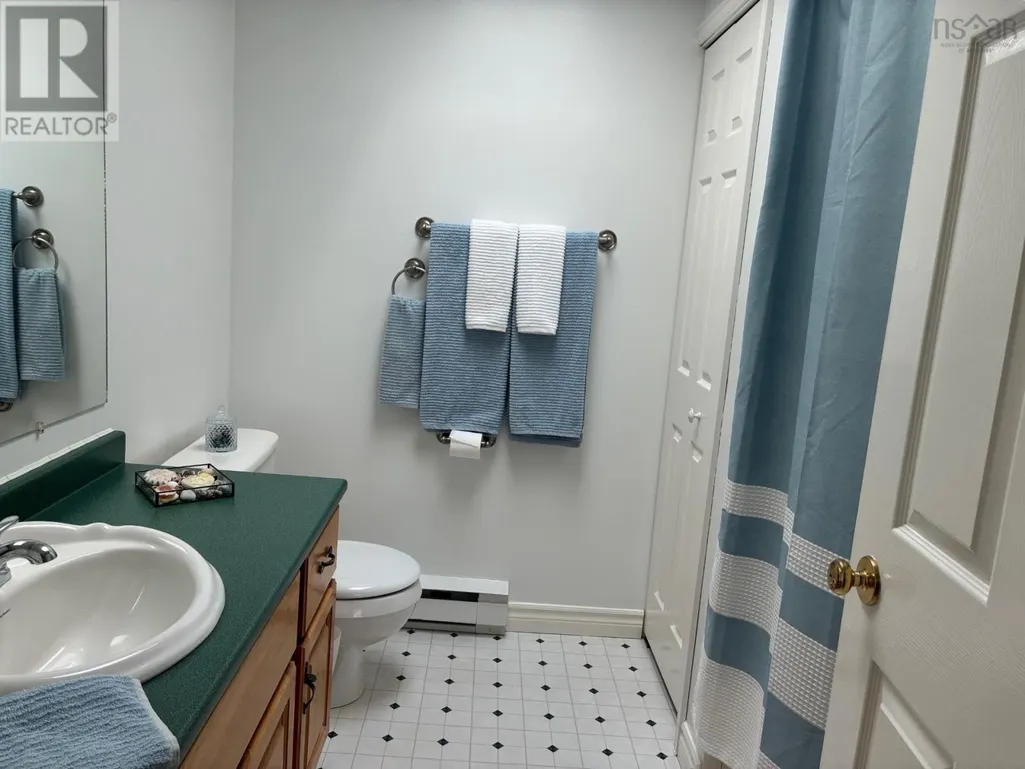
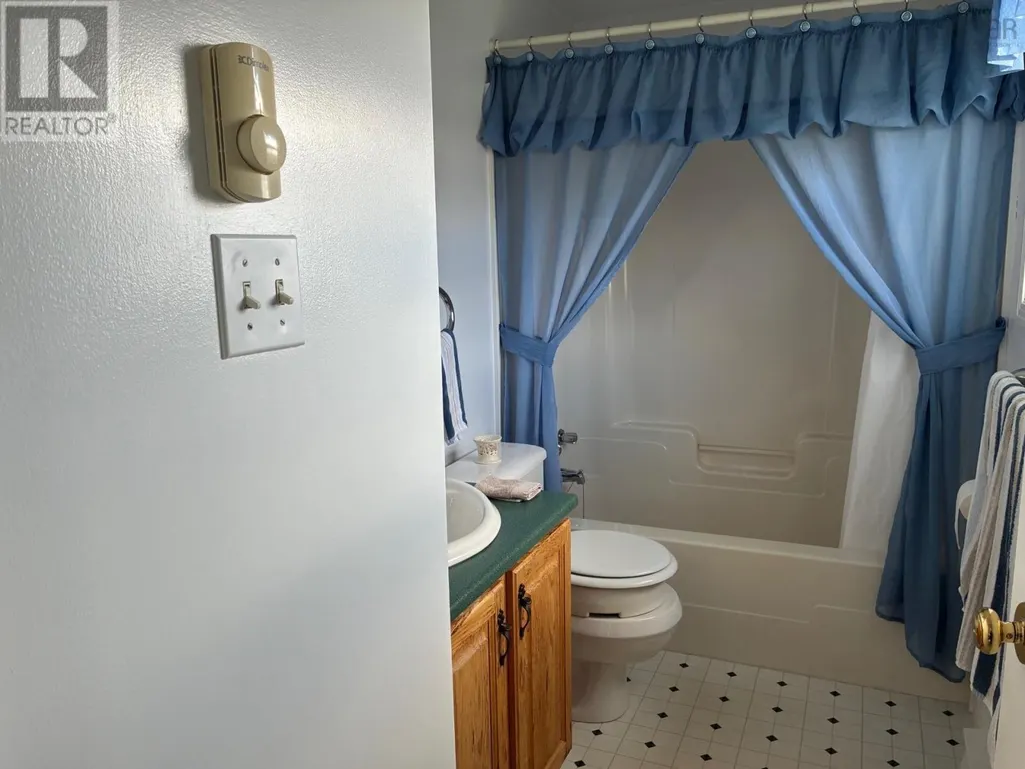
- Bathrooms2
- Half Bathrooms0
- Sqr Footage1655
- Lot Size2.5 Acres
Data Source:
Canadian Real Estate Association (CREA)
Property Description
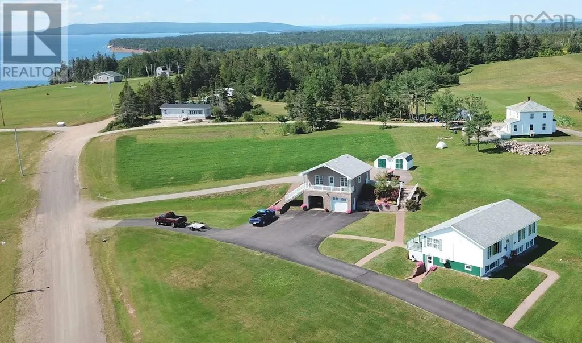
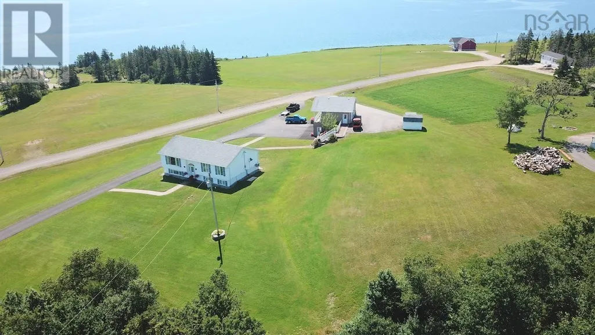
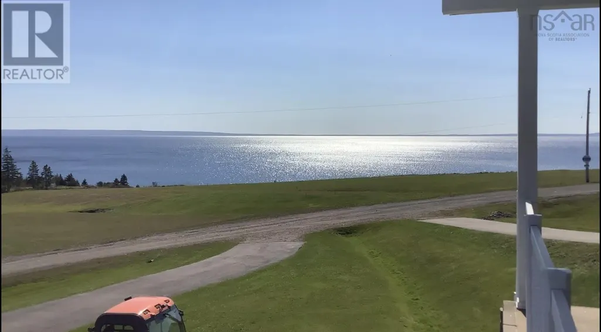
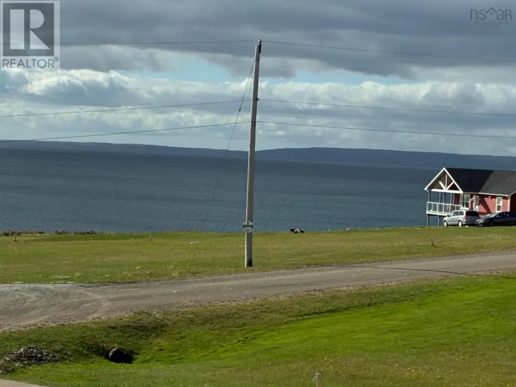
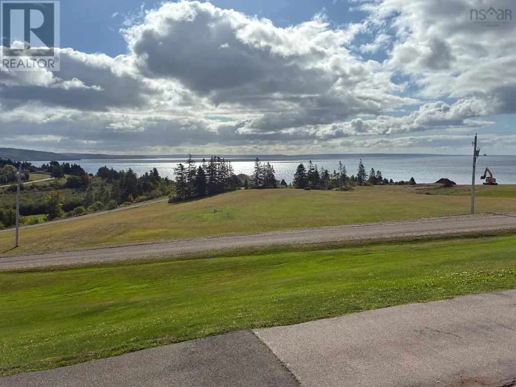
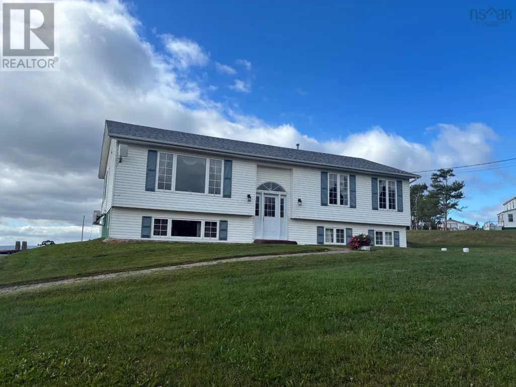
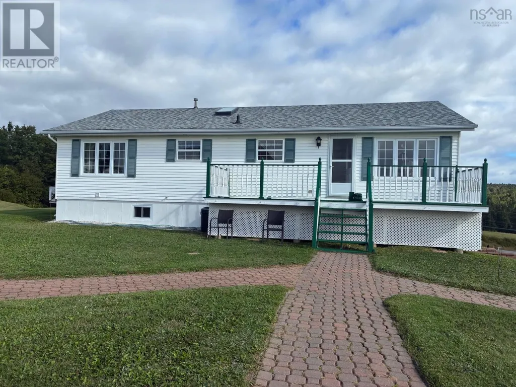
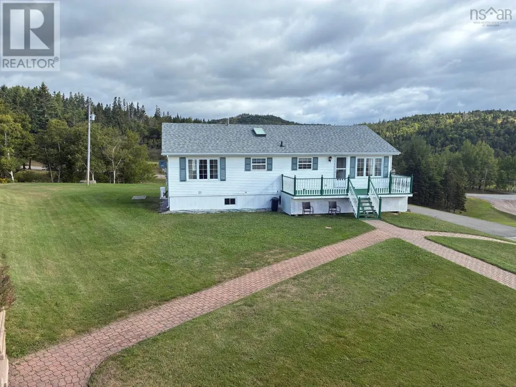
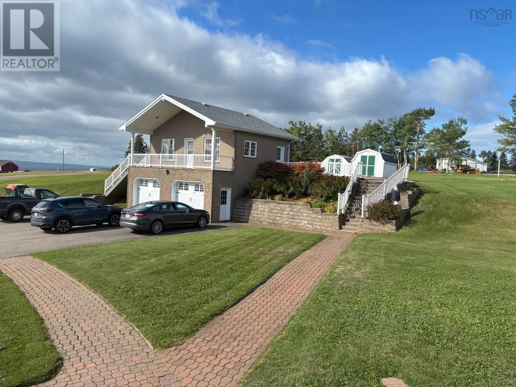
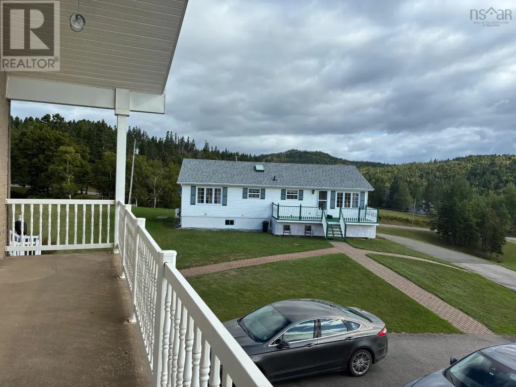
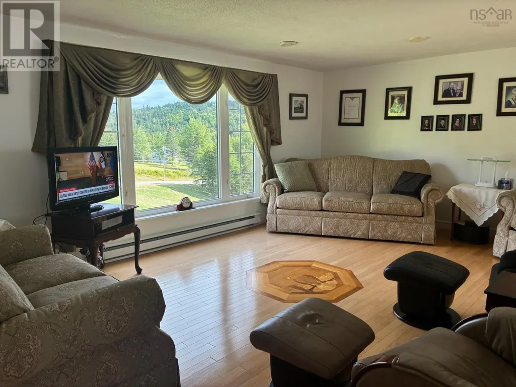
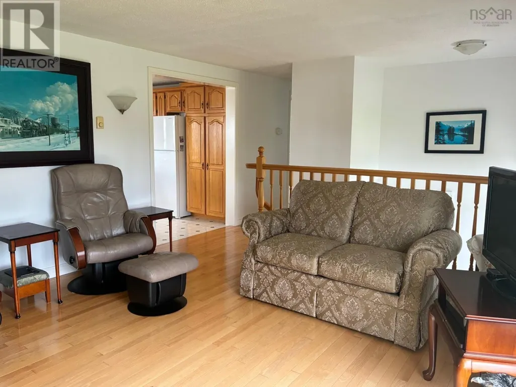
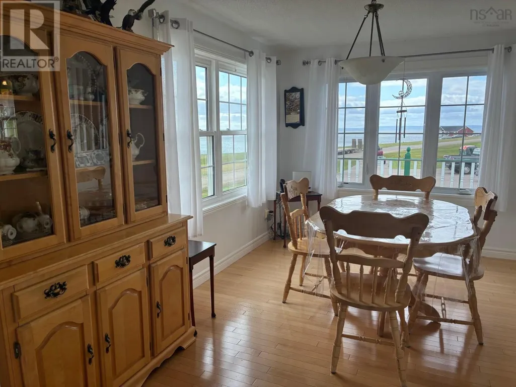
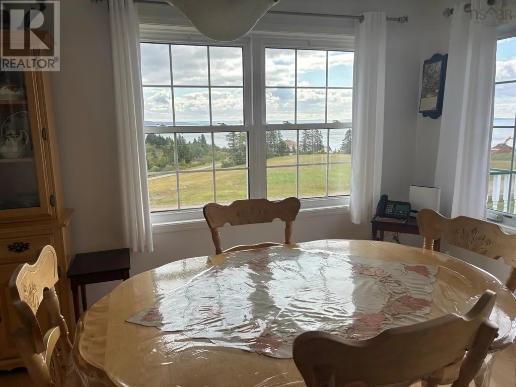
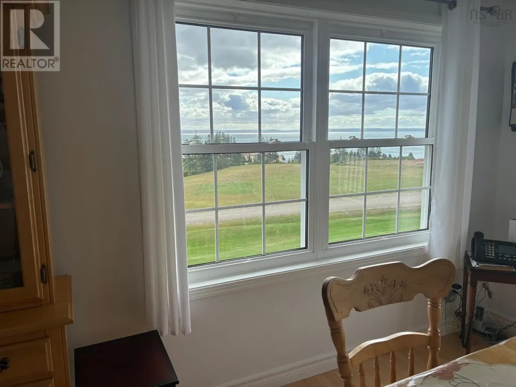
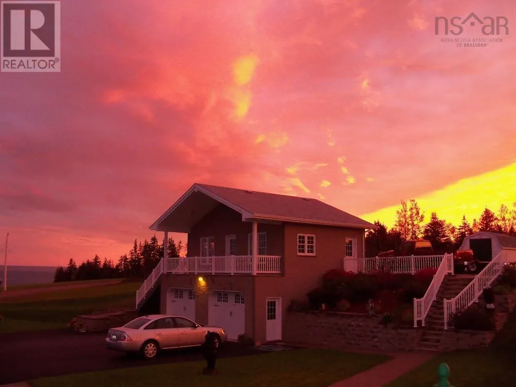
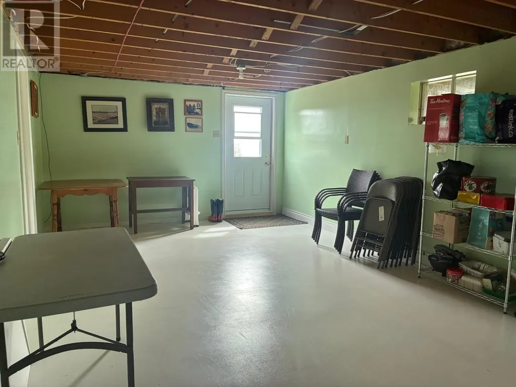
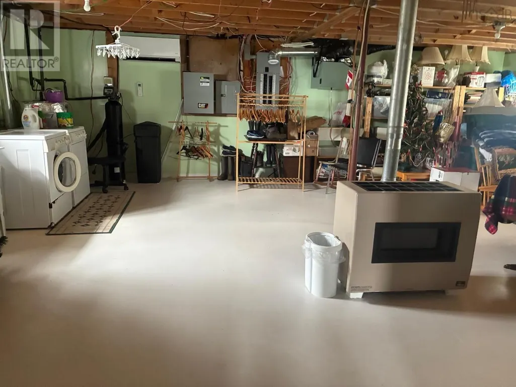
Welcome to this beautifully maintained split-entry home offering breathtaking lake views and a perfect blend of comfort, space, and functionality. Featuring 4 spacious bedrooms, this home is ideal for families or anyone seeking extra room for guests or a home office. Two full baths for added convenience. Situated on a landscaped lot, the property includes: A 4-bay garage perfect for car enthusiasts, storage, or workshop space Two charming baby barns great for tools, hobbies, or additional storage Expansive yard space with room to entertain, garden, or simply enjoy the outdoors. Whether you're relaxing on the deck overlooking the water or working on a project in one of the outbuildings, this property offers a rare combination of scenic beauty and practical amenities. The partially finished basement allows for extra storage or additional rooms. Also included is a top of the line generator. If power goes out, just sit and wait a minute and it will power up by itself. How is that for convenience? (id:7434)
General Features
| Property Type | Single Family |
|---|---|
| CommunityName | Jamesville |
| Building Cooling Type | Air Conditioned |
| Location Description | Just before Jimmy Gillis Road. |
| Foundation Type | Poured Concrete |
| Building Type | House |
| Ownership Type | Freehold |
| Building.StoriesTotal | 1 |
Interior Features
| Building Fireplace Present | False |
|---|---|
| Building Heating Type | Baseboard heaters, Heat Pump, Ductless |
| Building Heating Fuel | Electric |
| Basement Development | Partially finished |
| Basement Type | Full (Partially finished) |
| Construction Style Attachment | Detached |
| Flooring Type | Hardwood, Linoleum |
| Living Area Range | 1655 |
| Bedrooms | 3+1 |
Exterior Features
| Sewer | Septic System |
|---|
Room Details
| Room | Dimensions | Level | Flooring | Details |
|---|---|---|---|---|
| 3pc Bathroom | 7.9x7.10 | Main level | ||
| 3pc Ensuite bath | 5x10 | Main level | ||
| Bath (# pieces 1-6) | 7.9x7.10 | Main level | ||
| Bedroom | 9.10x10.2 | Main level | ||
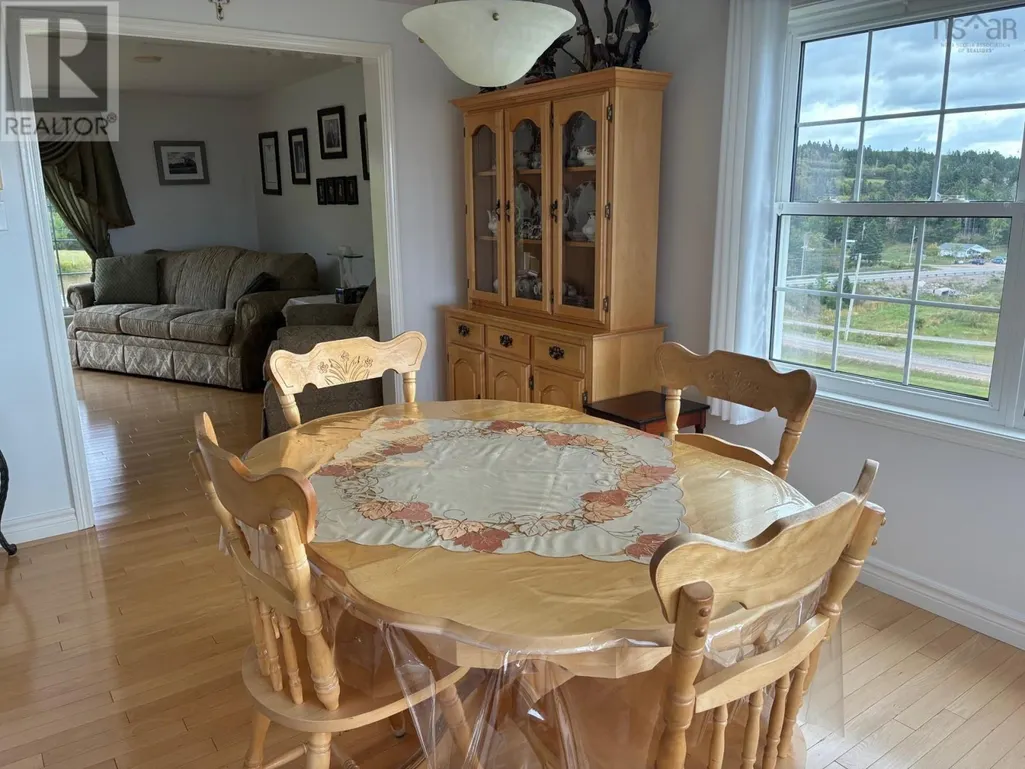
| Dining room | 9.5x14 | Main level | ||
| Ensuite (# pieces 2-6) | 5x10 | Main level | ||
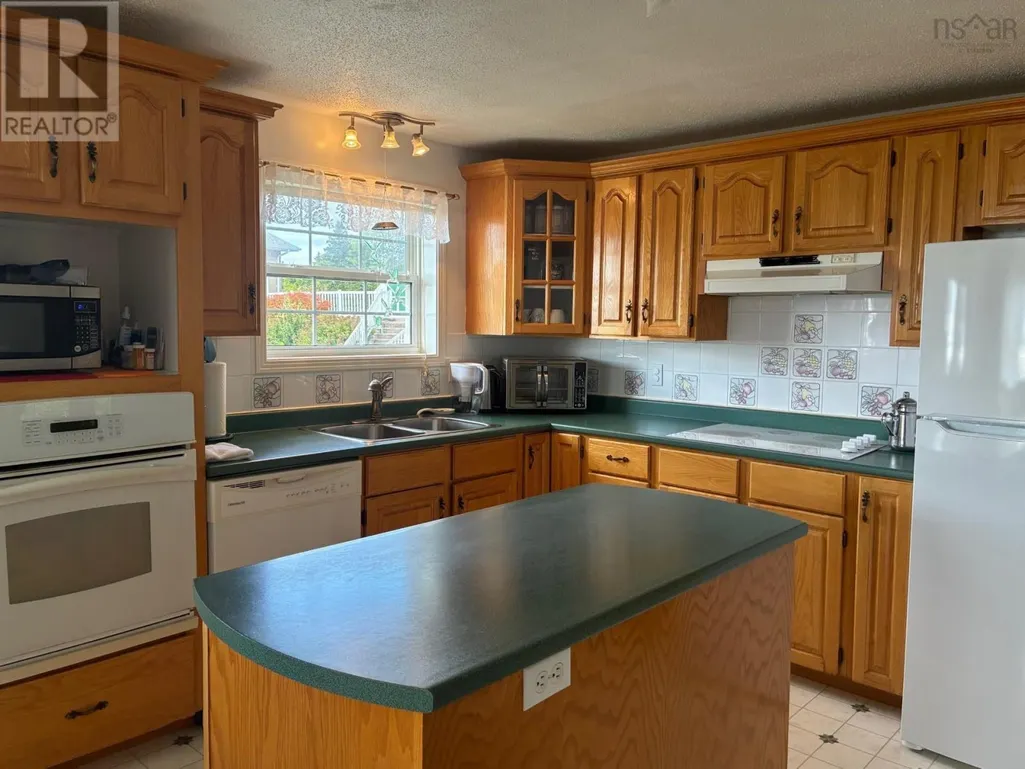
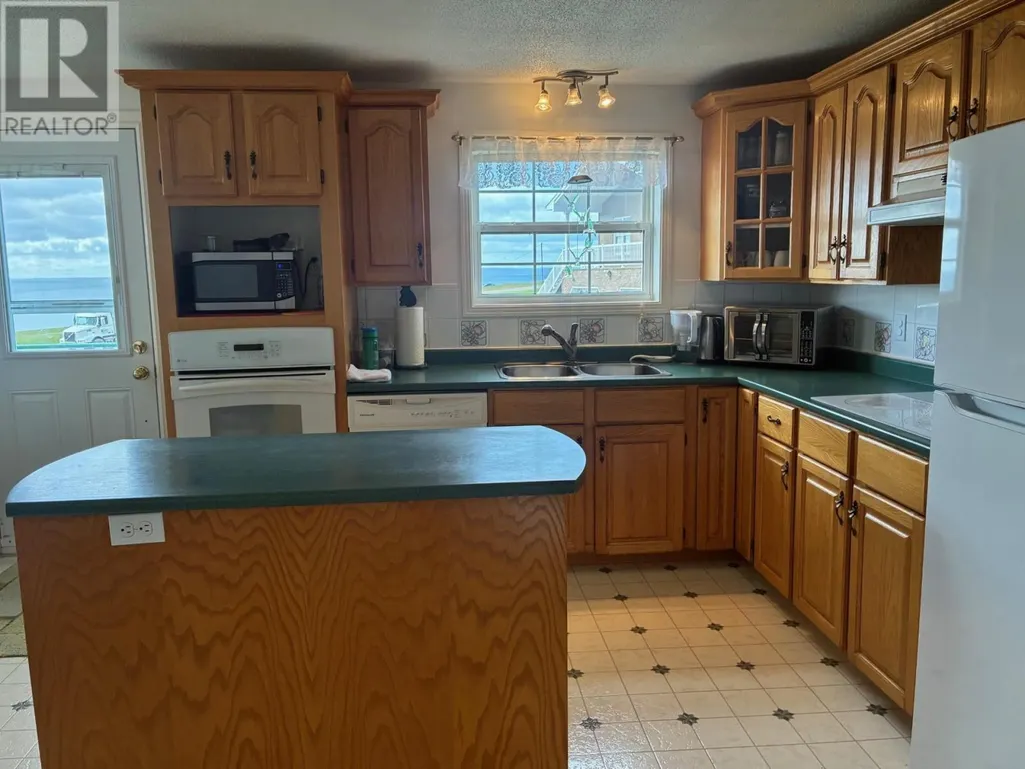
| Kitchen | 14x14 | Main level | ||
| Living room | 18x14 | Main level | ||
| Storage | 21x25 | Basement |
Amenities
- Views
- New Construction
- Adult 55+
- Lease To Own
- No Strata Fees
- Furnished
- Primary On Main
- Air Conditioning
- Seller Finance
- Green
- Fixer Upper
- Horse
- Golf
- Fireplace
- Deck
- Garage
- Basement
- Pool

Property vs Single Family Average in B2C 1C2
Price
Year Built
