
Primary on Main
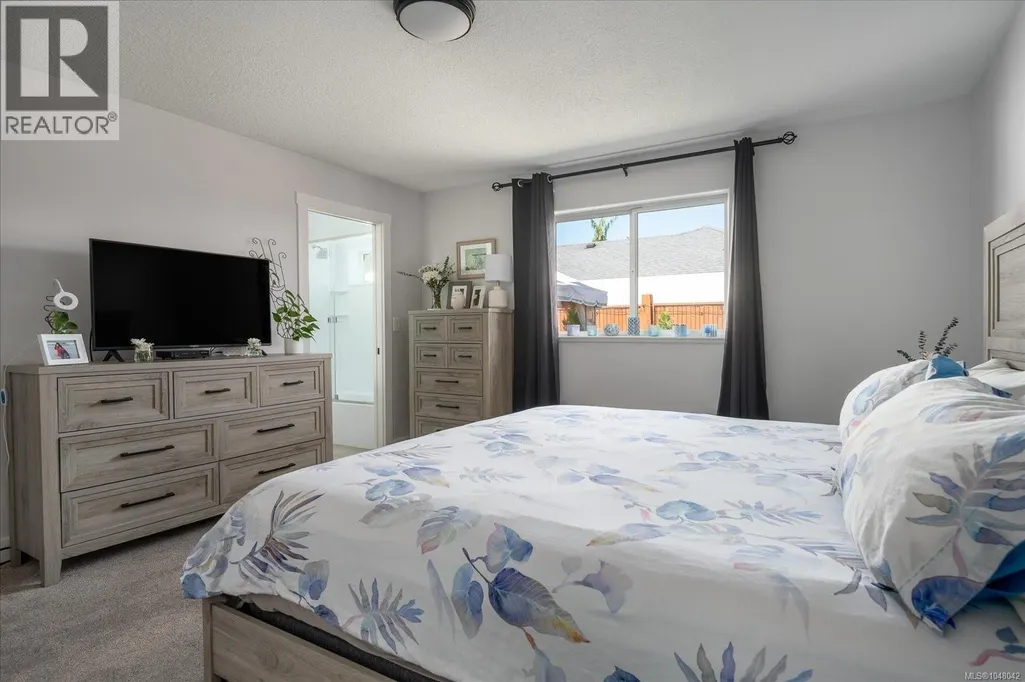
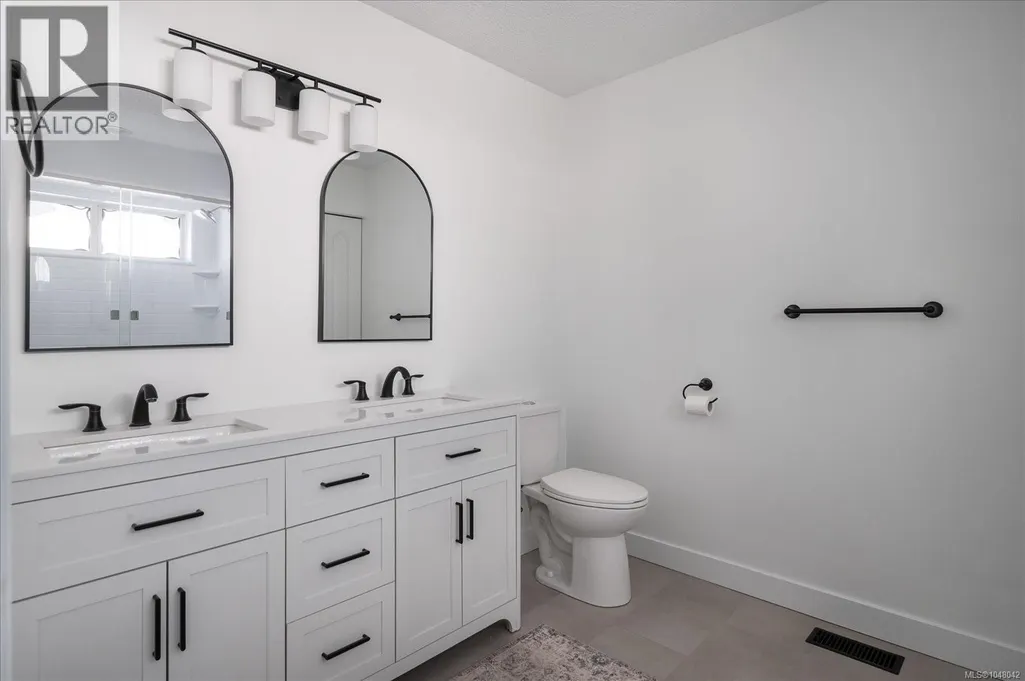
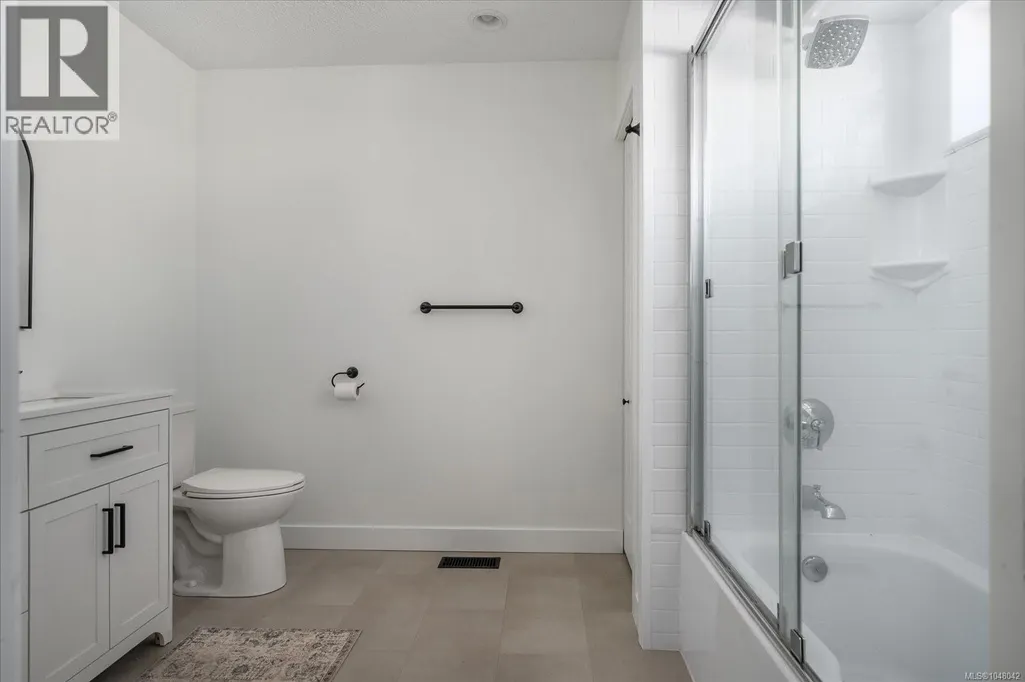
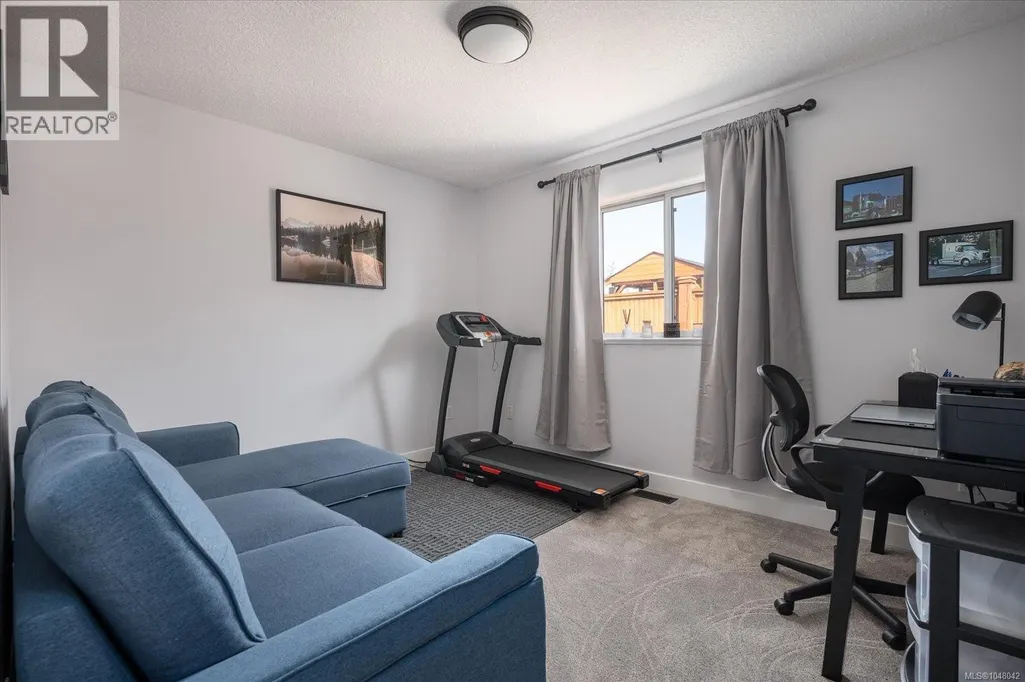
Address
1041 Tara Cres, Parksville, BC
Price
$ 949,900
Property Attributes
- ID#1048042
- TypeSingle Family
- Listing Status Active
- MunicipalityParksville
- CityParksville
- AreaParksville
- NeighbourhoodFrench Creek
- Postal CodeV9P 2W5
- Style
- Year Built2002
- Price$ 949,900
- Bedrooms3
- Bathrooms2
- Half Bathrooms0
- Sqr Footage1869
Data Source:
Canadian Real Estate Association (CREA)
Property Description
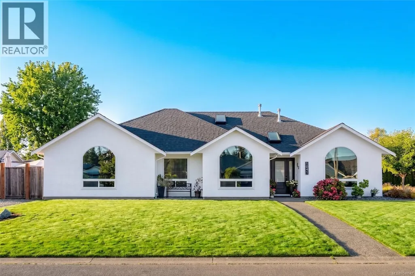
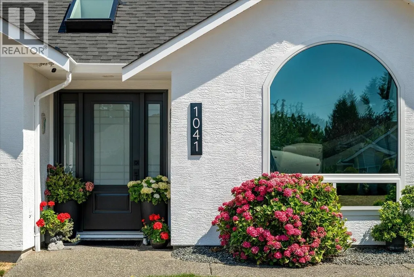
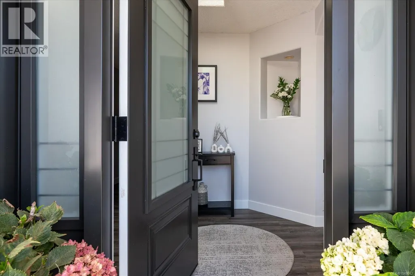
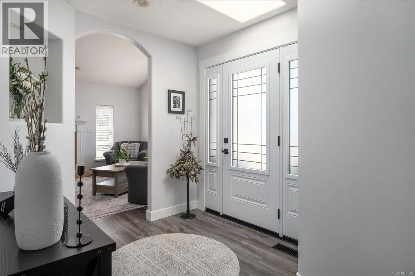
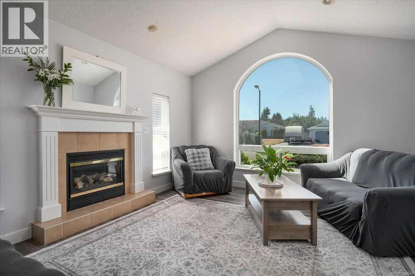
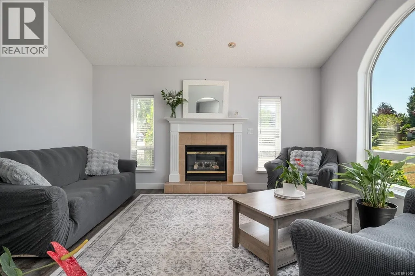
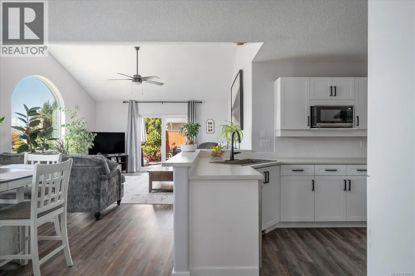
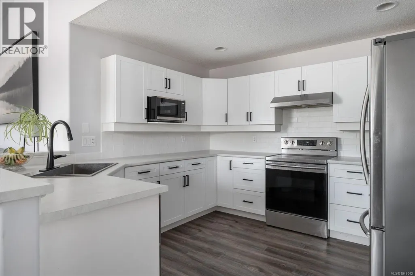
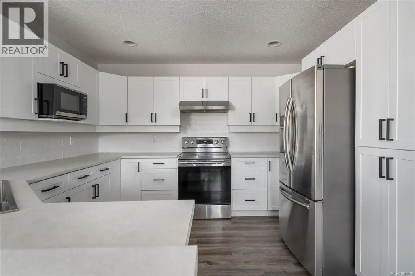
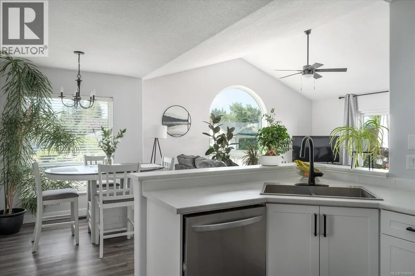
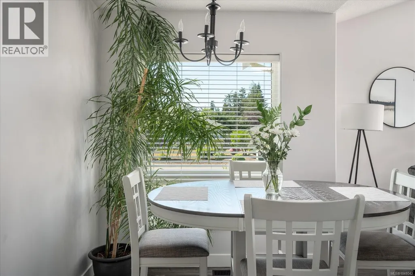
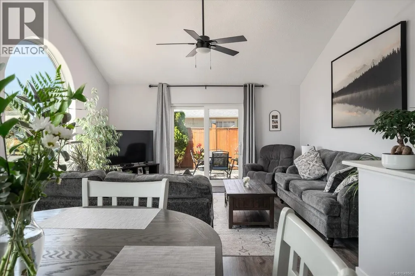
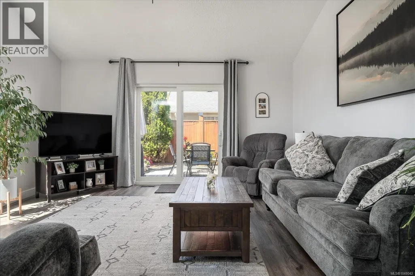
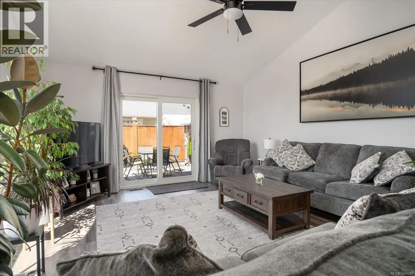
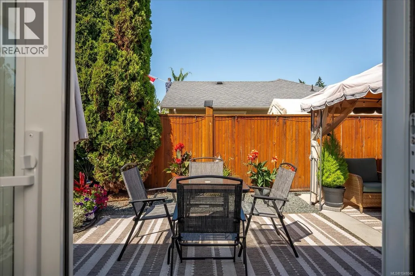
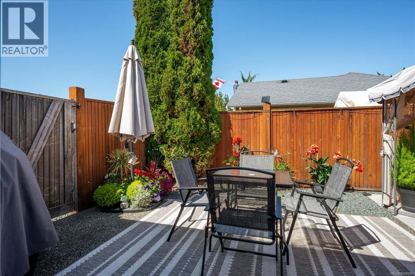
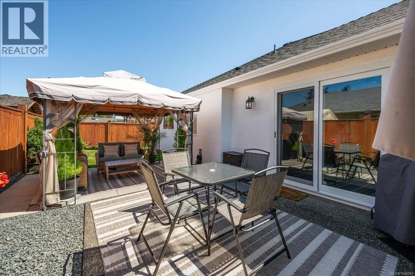
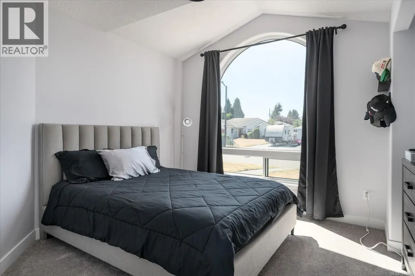
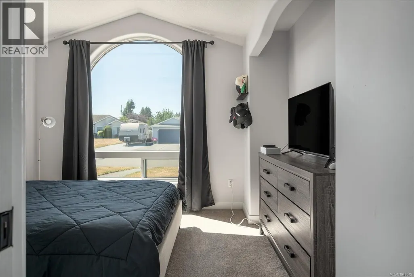
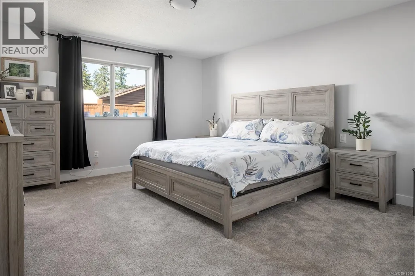
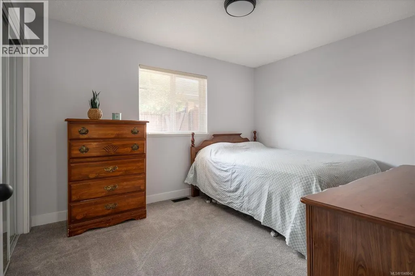
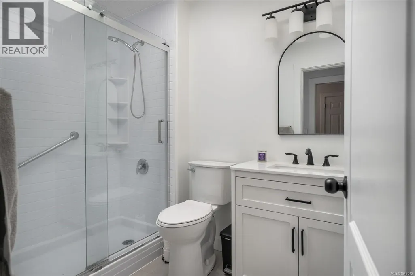
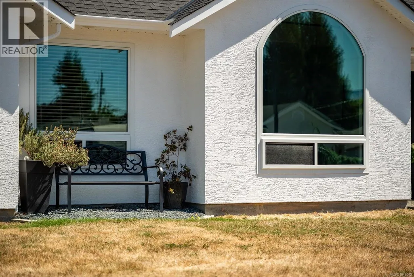
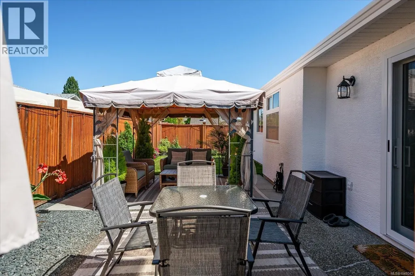
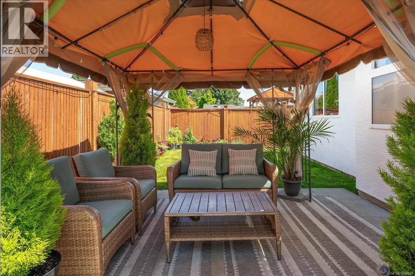
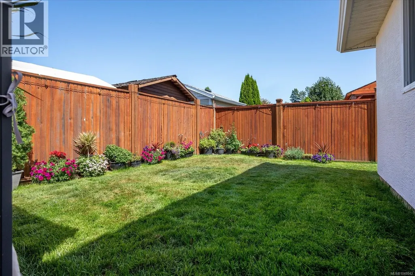
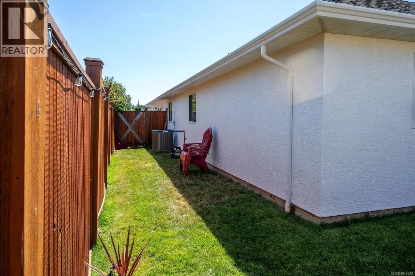
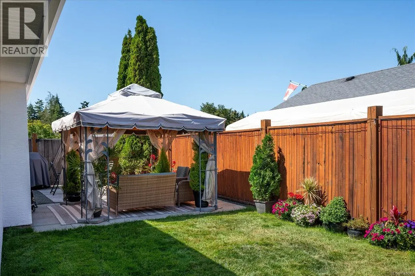
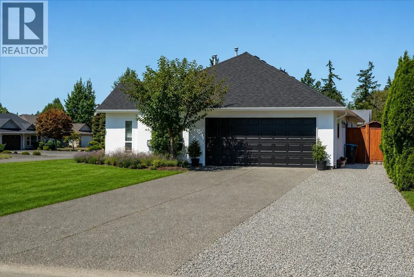
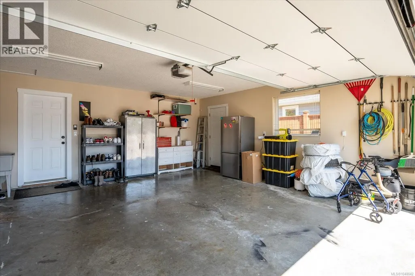
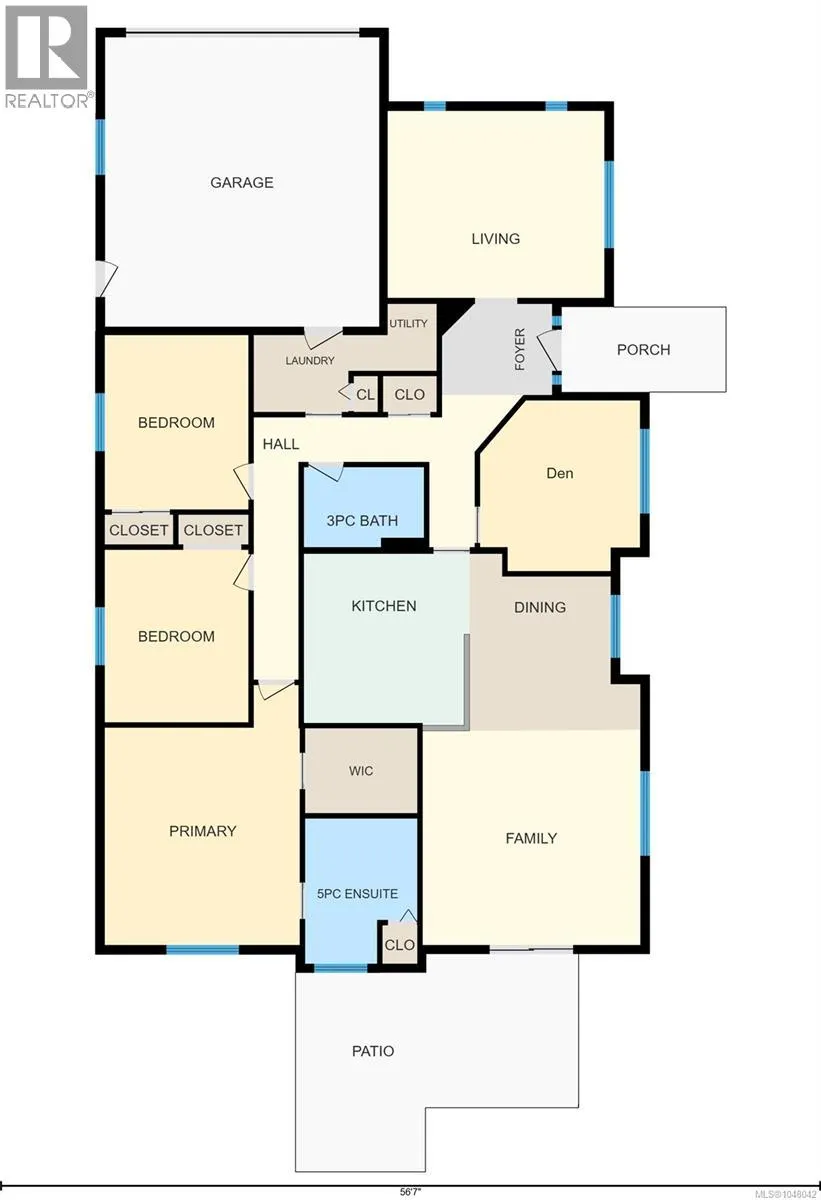
Like NEW! Beautifully updated 1,860+ sqft rancher on crawl space in desirable French Creek, just blocks from the marina, golf course, schools and shopping. Offering 4 bedrooms or 3 plus den and 2 full bathrooms, this bright home features a new roof, new triple-pane windows in front, flooring, paint in & out, updated bathrooms and a refreshed kitchen with white shaker cabinetry, new counters and stainless-steel appliances... the list goes on. Heat pump keeps you cool all summer long, plus gas furnace for back up. Vaulted ceilings oversized arched picture windows and open living spaces create a bright, spacious feel. Enjoy a private fully fenced backyard with mature landscaping and a large patio, plus lots of parking! Nothing to do just move in! (id:7434)
General Features
| Features | Level lot, Park setting, Other, Marine Oriented |
|---|---|
| Property Type | Single Family |
| ZoningType | Residential |
| Neighbourhood | French Creek |
| Building Cooling Type | Fully air conditioned |
| Parking Space Total | 4 |
| Building Type | House |
| Ownership Type | Freehold |
Interior Features
| Building Fireplace Present | True |
|---|---|
| Building Fireplace Total | 1 |
| Building Heating Type | Forced air, Heat Pump |
| Building Heating Fuel | Electric, Natural gas |
| Living Area Range | 1869 |
| Bedrooms | 3 |
Exterior Features
| Structure | Patio(s) |
|---|
Room Details
| Room | Dimensions | Level | Flooring | Details |
|---|---|---|---|---|
| Bathroom | 3-Piece | Main level | ||
| Bedroom | Measurements not available x 1 | Main level | 12 ft | |
| Den | 11 ft x Measurements not avail | Main level | ||
| Dining room | 11'9 x 12'2 | Main level | ||
| Ensuite | 5-Piece | Main level | ||
| Entrance | 7'7 x 6'3 | Main level | ||
| Family room | 15 ft x Measurements not avail | Main level | ||
| Kitchen | 11'5 x 11'10 | Lower level | ||
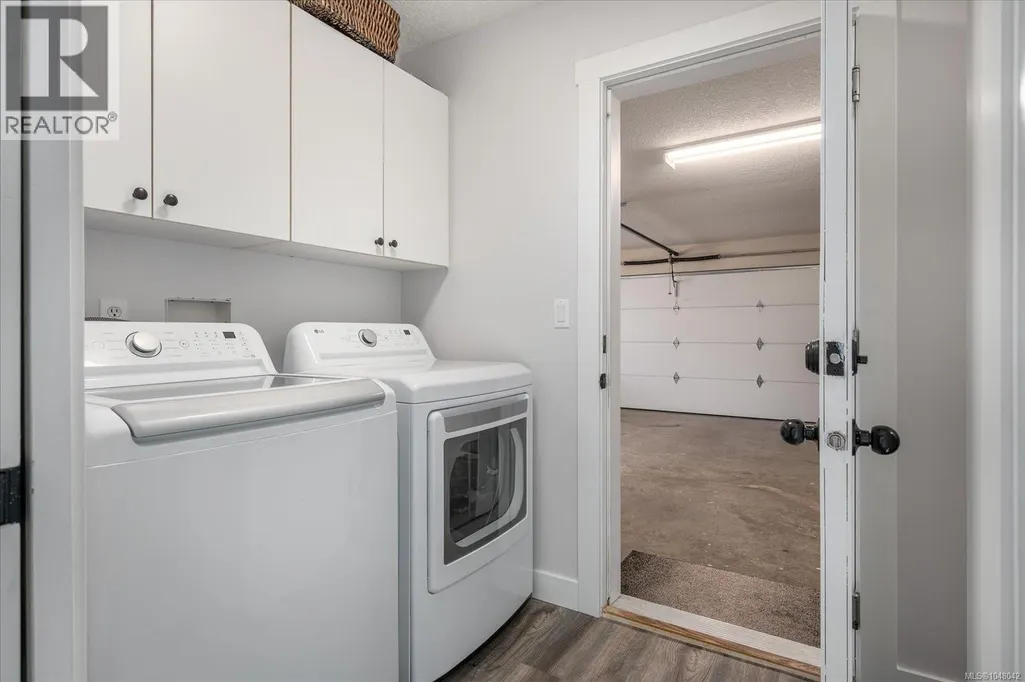
| Laundry room | 12'7 x 7'4 | Main level | ||
| Living room | 14'11 x 12'10 | Main level | ||
| Patio | 19'6 x 13'8 | Main level | ||
| Primary Bedroom | 13'5 x 17'11 | Main level |
Amenities
- Views
- New Construction
- Adult 55+
- Lease To Own
- No Strata Fees
- Furnished
- Primary On Main
- Air Conditioning
- Seller Finance
- Green
- Fixer Upper
- Horse
- Golf
- Fireplace
- Deck
- Garage
- Basement
- Pool

Property vs Single Family Average in V9P 2W5
Price
Year Built
In The Neighbourhood
Just Listed
Parksville
$ 848,800
- Type
- Single Family
- Size
- 1,964 SqFt
- Rooms
- 3 Beds + 3 Baths
RE/MAX Camosun
Primary On Main
French Creek
$ 1,475,000
- Type
- Single Family
- Size
- 2,771 SqFt
- Rooms
- 3 Beds + 3 Baths
RE/MAX Anchor Realty (QU)
Primary On Main
Parksville
$ 869,900
- Type
- Single Family
- Size
- 1,487 SqFt
- Rooms
- 3 Beds + 2 Baths
eXp Realty (NA)
Primary On Main
French Creek
$ 739,000
- Type
- Single Family
- Size
- 1,562 SqFt
- Rooms
- 4 Beds + 2 Baths
Royal LePage Island Living (PK)
Primary On Main
Parksville
$ 1,219,000
- Type
- Single Family
- Size
- 2,636 SqFt
- Rooms
- 4 Beds + 2 Baths
REMAX Professionals (NA)
Waterfront
French Creek
$ 2,989,000
- Type
- Single Family
- Size
- 3,516 SqFt
- Rooms
- 3 Beds + 3 Baths
Royal LePage Island Living (QU)
Primary On Main
Parksville
$ 1,175,000
- Type
- Single Family
- Size
- 1,720 SqFt
- Rooms
- 3 Beds + 2 Baths
Royal LePage Island Living (PK)
Views
French Creek
$ 795,000
- Type
- Single Family
- Size
- 1,429 SqFt
- Rooms
- 3 Beds + 2 Baths
One Percent Realty Ltd.
Water Views
Parksville
$ 1,759,000
- Type
- Single Family
- Size
- 2,357 SqFt
- Rooms
- 3 Beds + 3 Baths
Royal LePage Island Living (PK)
Waterfront
Parksville
$ 1,858,000
- Type
- Single Family
- Size
- 2,102 SqFt
- Rooms
- 3 Beds + 3 Baths
Royal LePage Island Living (PK)
Primary On Main
French Creek
$ 799,000
- Type
- Single Family
- Size
- 1,382 SqFt
- Rooms
- 3 Beds + 2 Baths
Royal LePage Island Living (QU)
Primary On Main
Parksville
$ 898,000
- Type
- Single Family
- Size
- 2,214 SqFt
- Rooms
- 4 Beds + 3 Baths
Royal LePage Island Living (PK)
