
Waterfront
Address
683 Westside Road S, West Kelowna, BC
Price
$ 2,595,000
Property Attributes
- ID#10400950
- TypeSingle Family
- Listing Status Active
- MunicipalityWest Kelowna
- CityWest Kelowna
- AreaWest Kelowna
- NeighbourhoodWestside Road
- Postal CodeV1Z 3S2
- StyleOther, Ranch
- Year Built2005
- Price$ 2,595,000
- Bedrooms6
- Bathrooms4
- Half Bathrooms1
- Sqr Footage3804
- Lot Size0.63 Acres
Data Source:
Canadian Real Estate Association (CREA)
Property Description
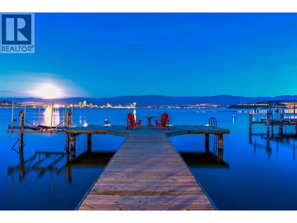
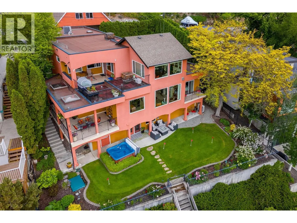
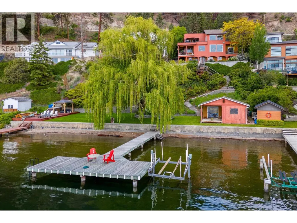
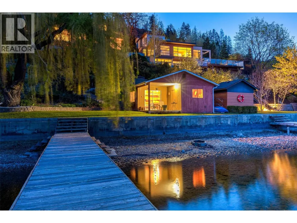
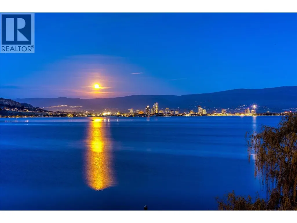
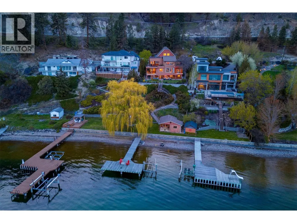
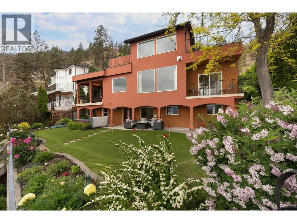
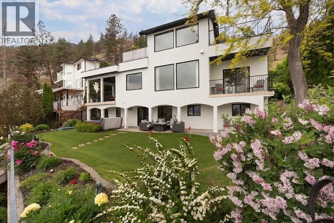
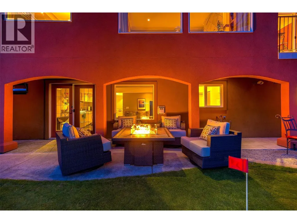
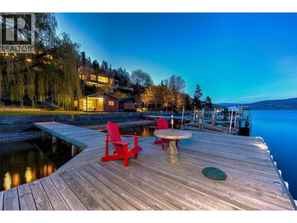
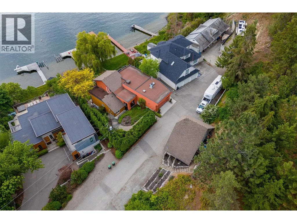
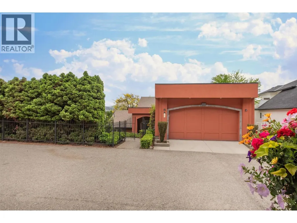
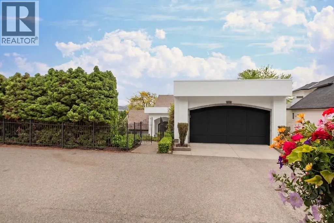
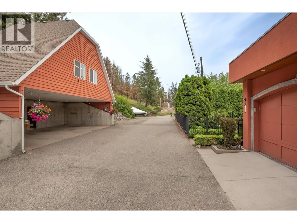
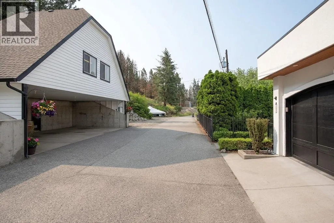
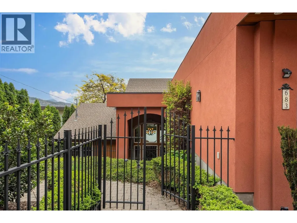
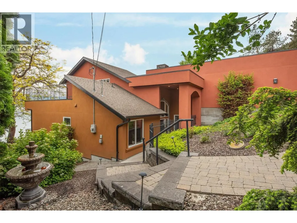
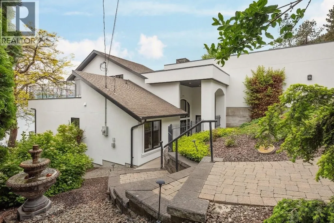
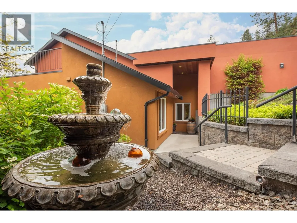
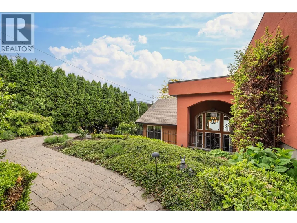
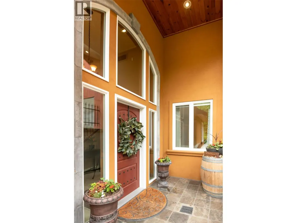
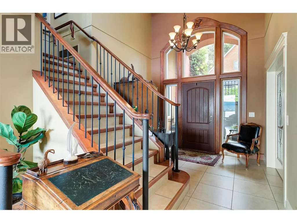
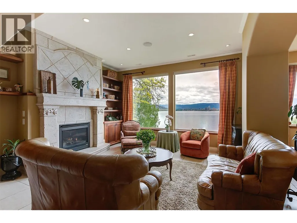
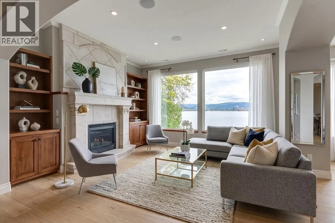
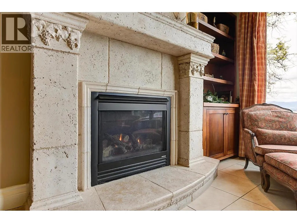
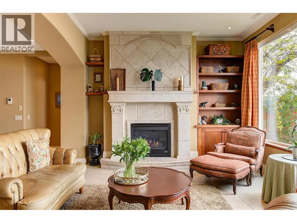
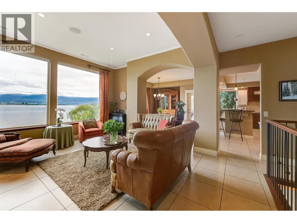
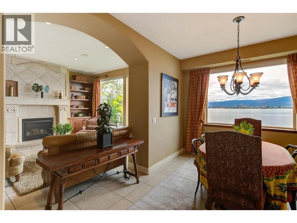
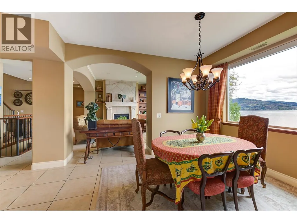
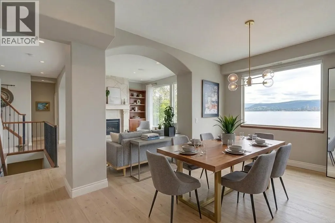
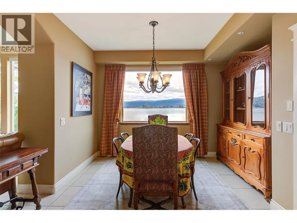
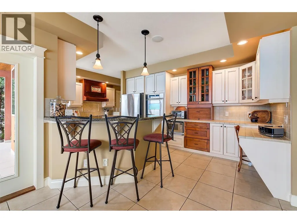
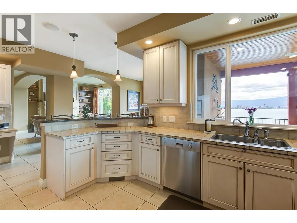
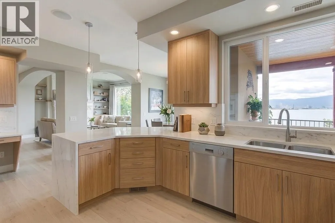
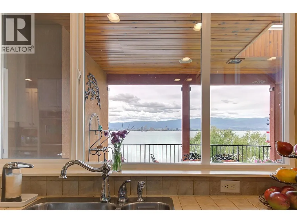
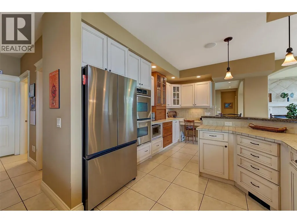
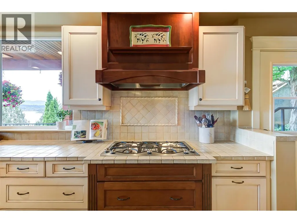
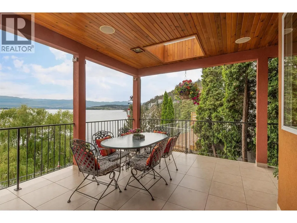
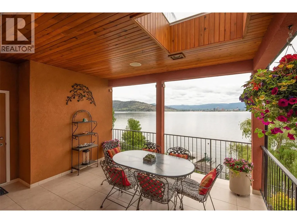
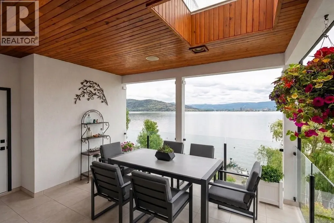
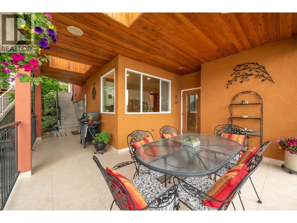
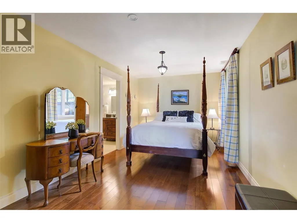
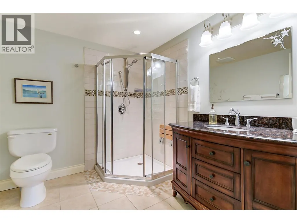
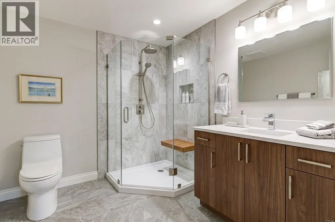
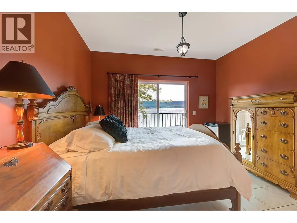
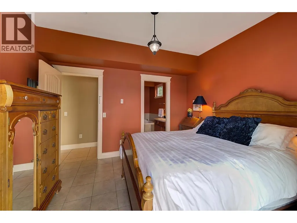
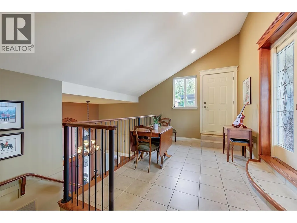
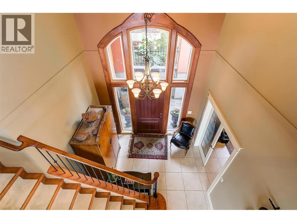
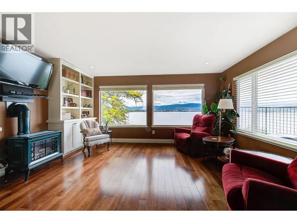
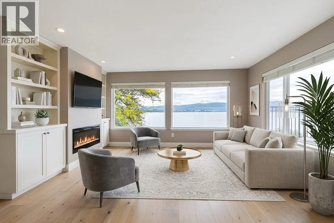
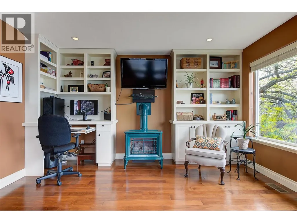
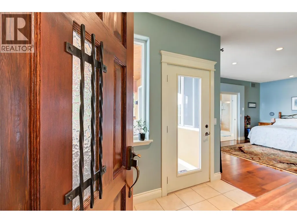
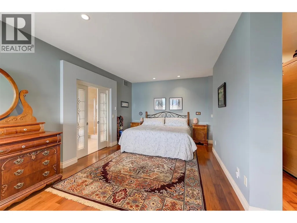
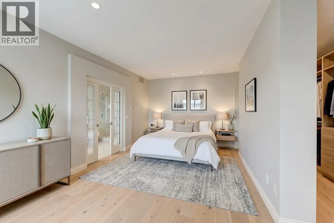
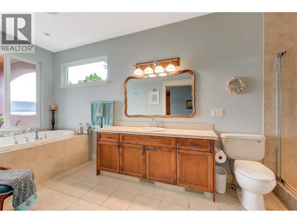
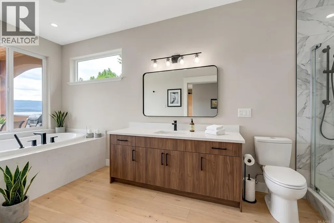
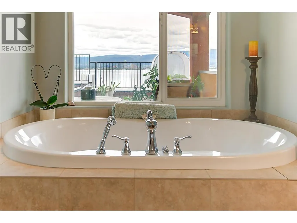
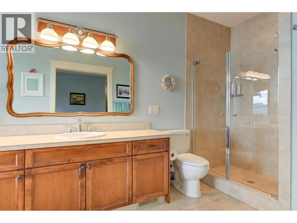
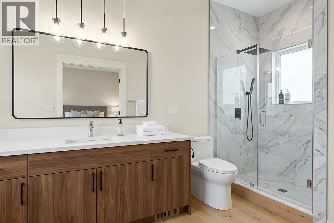
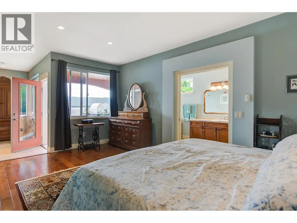
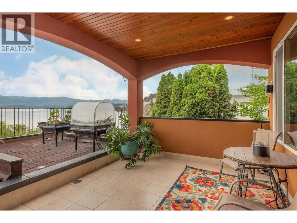
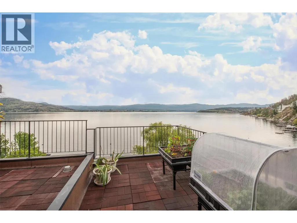
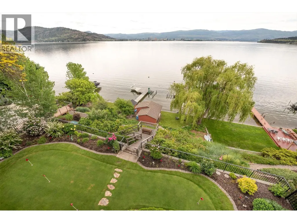
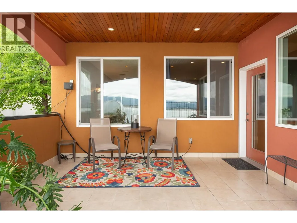
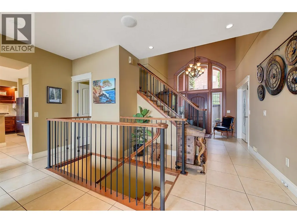
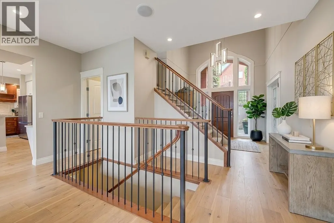
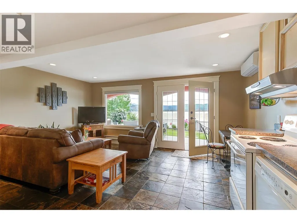
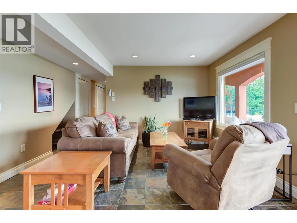
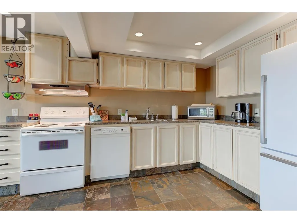
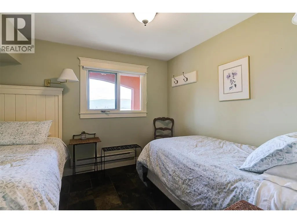
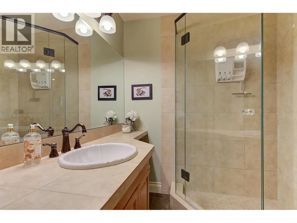
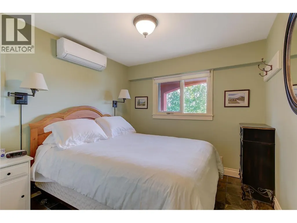
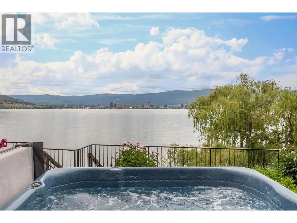
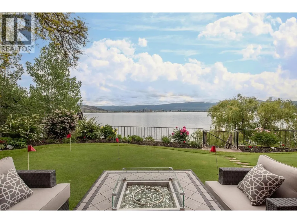
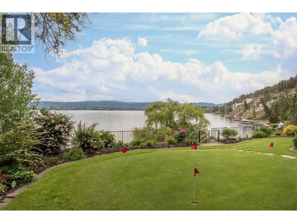
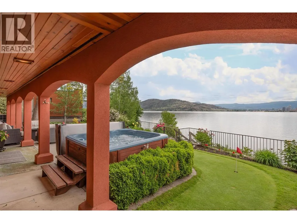
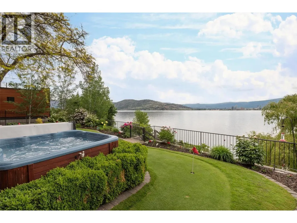
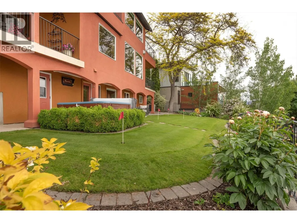
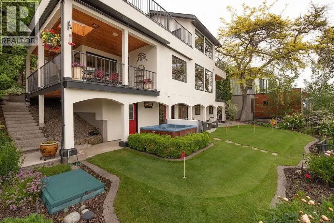
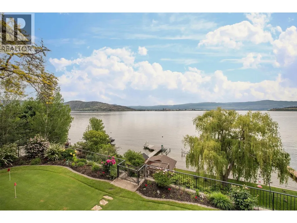
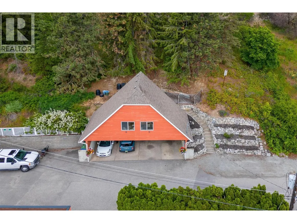
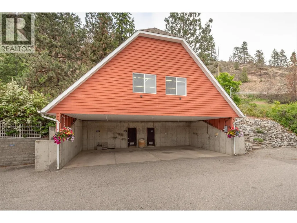
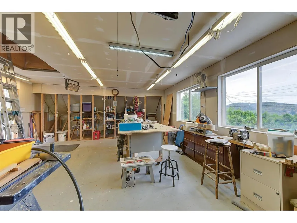
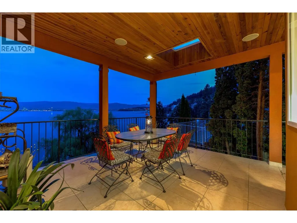
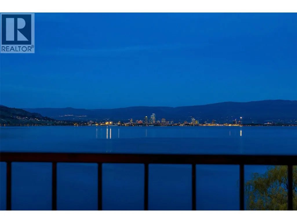
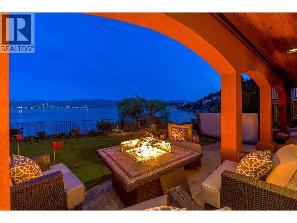
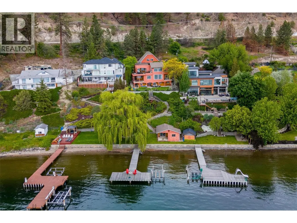
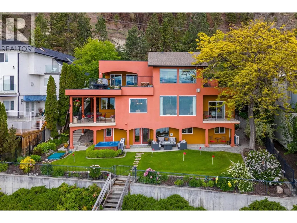
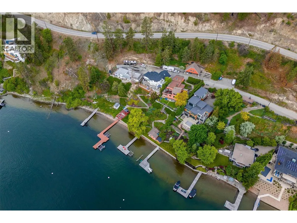
Positioned in one of the Okanagan's few vantage points with uninterrupted views to the illuminated skyline of downtown Kelowna, this lakeshore property delivers a visual experience that is both rare and unforgettable. Located just minutes north of the Kelowna Bridge, the home offers exceptional convenience while maintaining the privacy and tranquility of a quiet West Kelowna lakeshore setting; a balance that is increasingly difficult to find. Custom-built in a timeless French Country style, the residence feels warm, distinctive, and inviting. Oversized windows on all levels were intentionally designed to frame the lake and city views, ensuring the water remains a constant backdrop throughout the home. With approximately 3,800 square feet, 6 bedrooms, and 5 bathrooms, the layout is ideally suited for hosting family and guests, including multiple ensuite bedrooms and a private lower-level suite that walks out to a hot tub and putting green. The open-concept kitchen anchors the main living area beneath 10-foot ceilings and a statement fireplace, featuring a large pantry, dual ovens, gas range, and custom maple cabinetry. A flat grassy lakeside area with approximately 70 feet of direct waterfront, a beach house, and a substantial dock deliver true, usable lakefront living. Exceptional parking and storage round out the offering with a double garage, four-car carport, RV parking, workshop, and ample storage — features seldom found together on the lake. (id:7434)
General Features
| Features | Three Balconies |
|---|---|
| Property Type | Single Family |
| Neighbourhood | Westside Road |
| Building Appliances | Refrigerator, Dishwasher, Dryer, Range - Gas, Microwave, Washer, Oven - Built-In |
| Building Architectural Style | Other, Ranch |
| Building Cooling Type | Central air conditioning |
| Parking Space Total | 7 |
| Building Type | House |
| Ownership Type | Freehold |
| Building.StoriesTotal | 3 |
Interior Features
| Building Fireplace Present | True |
|---|---|
| Building Fireplace Total | 2 |
| Building Fireplace Type | Unknown |
| Building Heating Type | Forced air |
| Construction Style Attachment | Detached |
| Fireplace Fuel | Gas |
| Living Area Range | 3804 |
| Bedrooms | 6 |
Exterior Features
| Structure | Dock |
|---|---|
| Water Front Type | Waterfront on lake |
| ViewType | City view, Lake view, Mountain view |
| Building Roof Material | Asphalt shingle |
| Building Roof Style | Unknown |
| Landscape Features | Underground sprinkler |
| Sewer | See remarks |
| Exterior Finish | Stucco |
Room Details
| Room | Dimensions | Level | Flooring | Details |
|---|---|---|---|---|
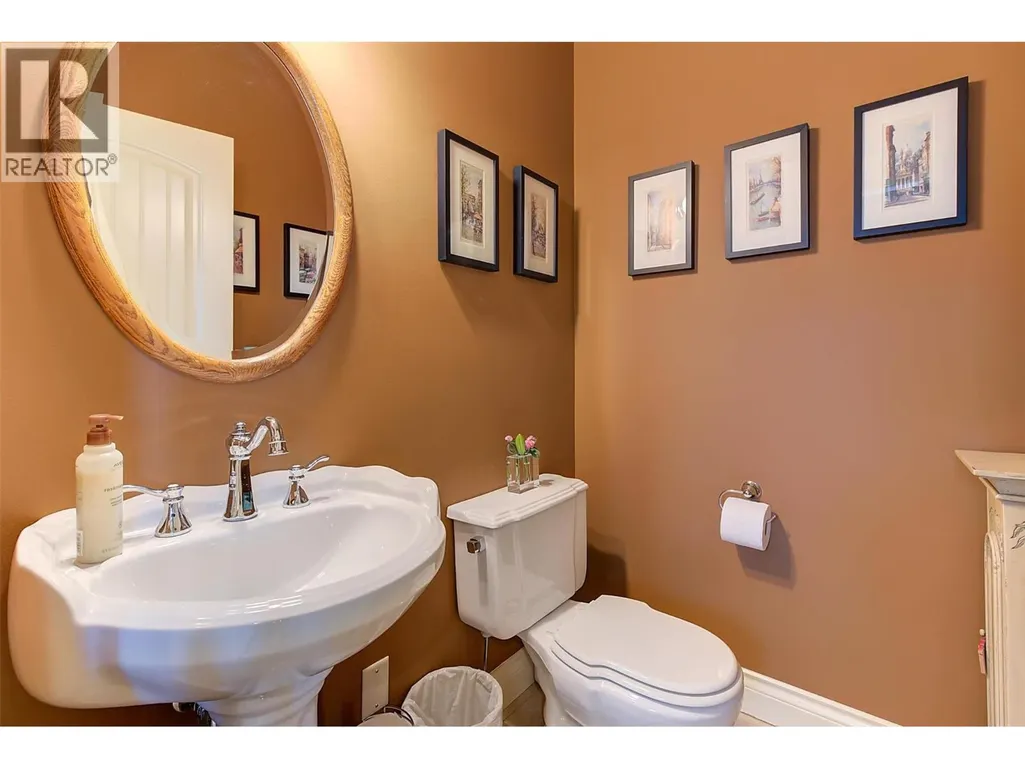
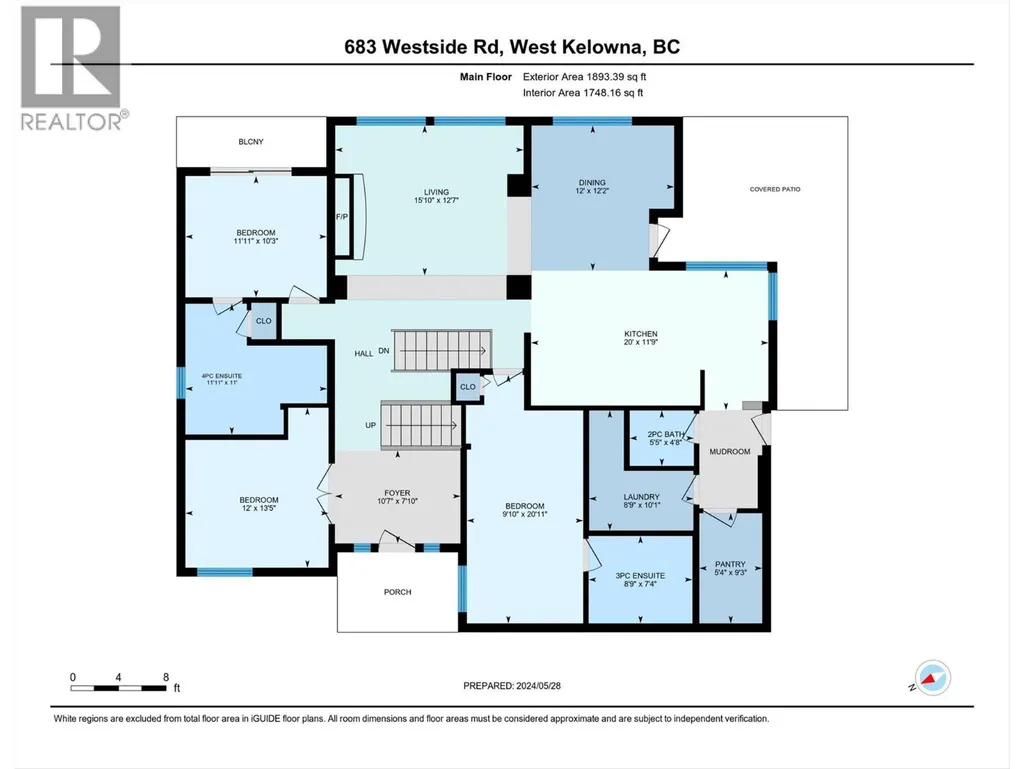
| 2pc Bathroom | 4'8'' x 5'5'' | Main level | ||
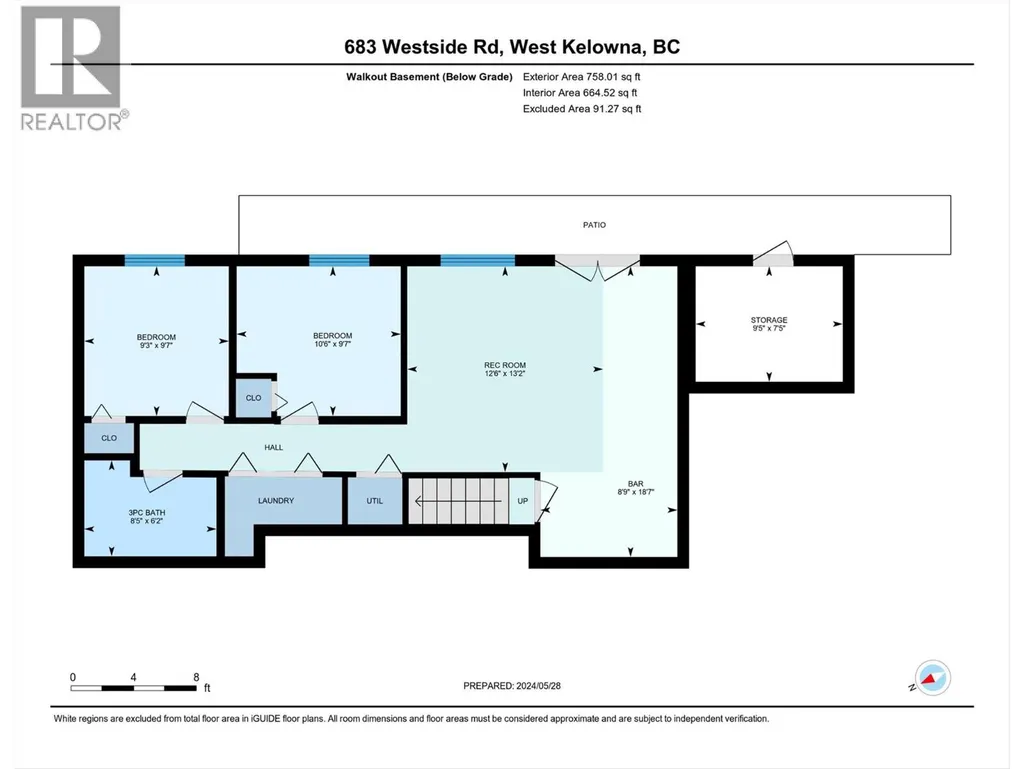
| 3pc Bathroom | 6'2'' x 8'5'' | Basement | ||
| 3pc Ensuite bath | 7'4'' x 8'9'' | Main level | ||
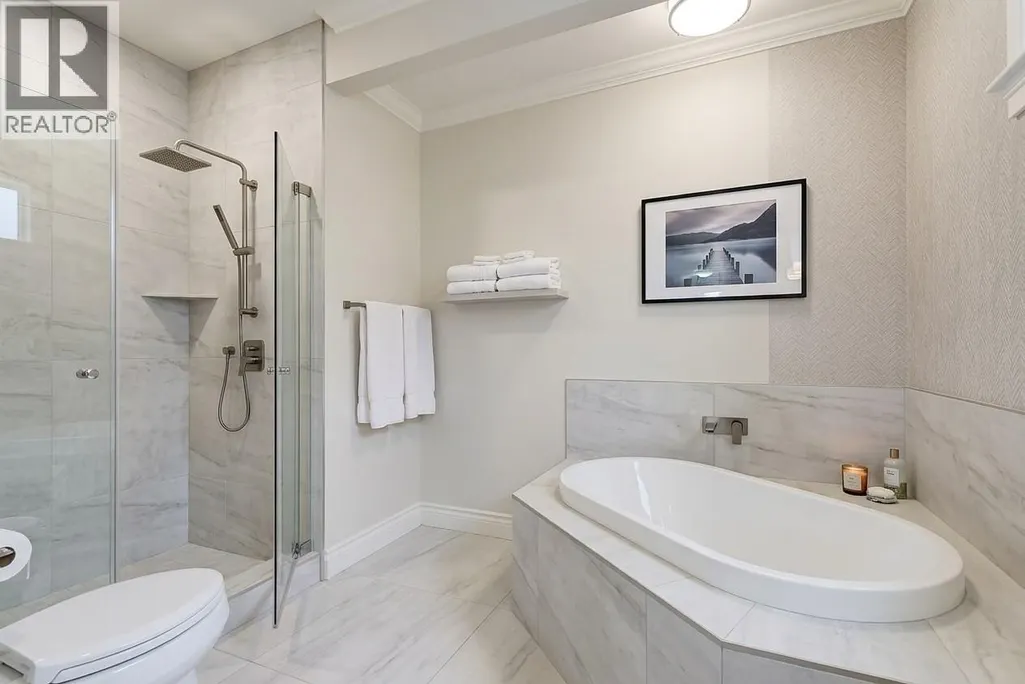
| 4pc Bathroom | 11' x 11'11'' | Main level | ||
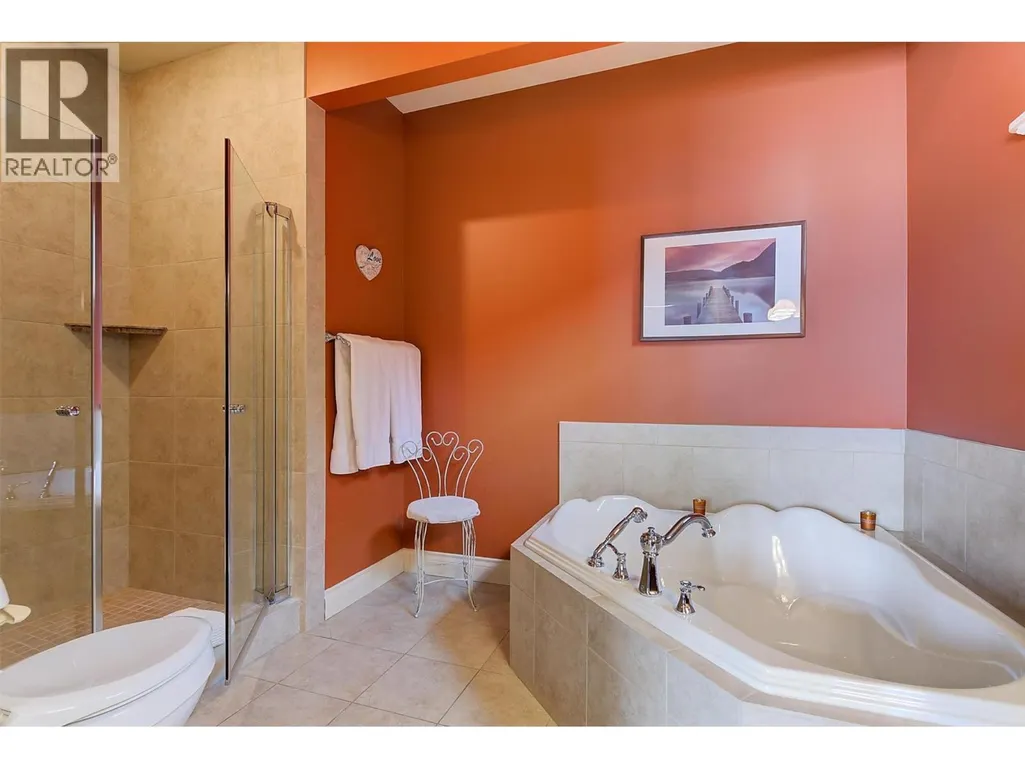
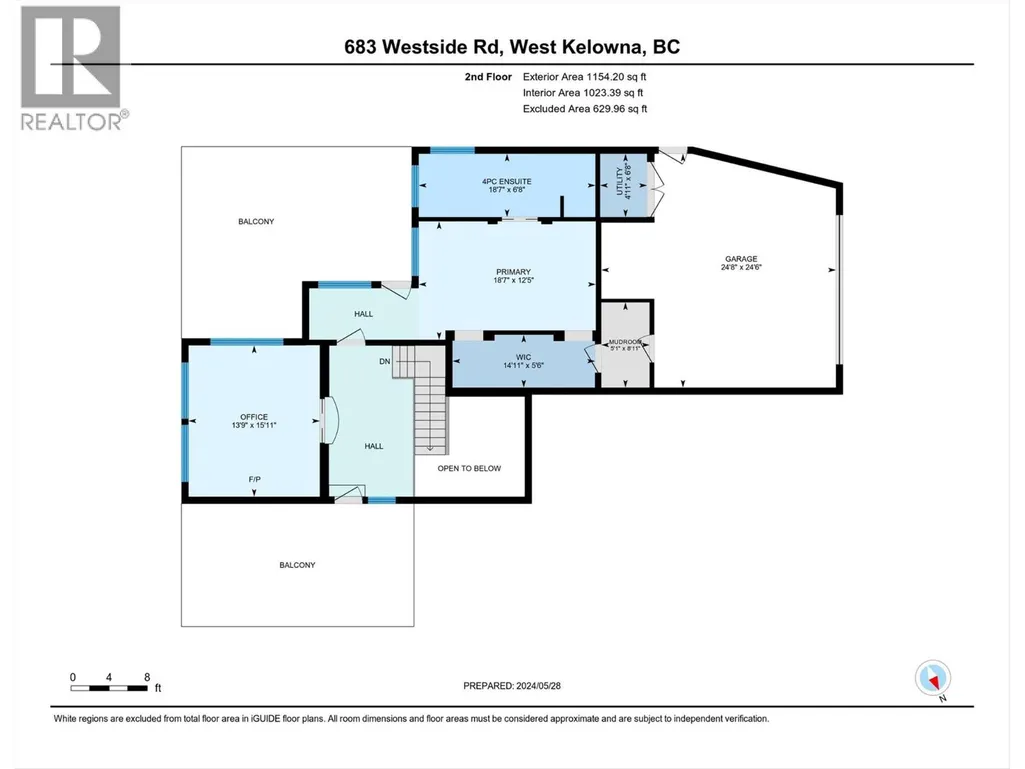
| 4pc Ensuite bath | 18'7'' x 6'8'' | Second level | ||
| Bedroom | 10'3'' x 11'11'' | Main level | ||
| Dining room | 12'2'' x 12' | Main level | ||
| Foyer | 7'10'' x 10'7'' | Main level | ||
| Kitchen | 11'9'' x 20' | Main level | ||
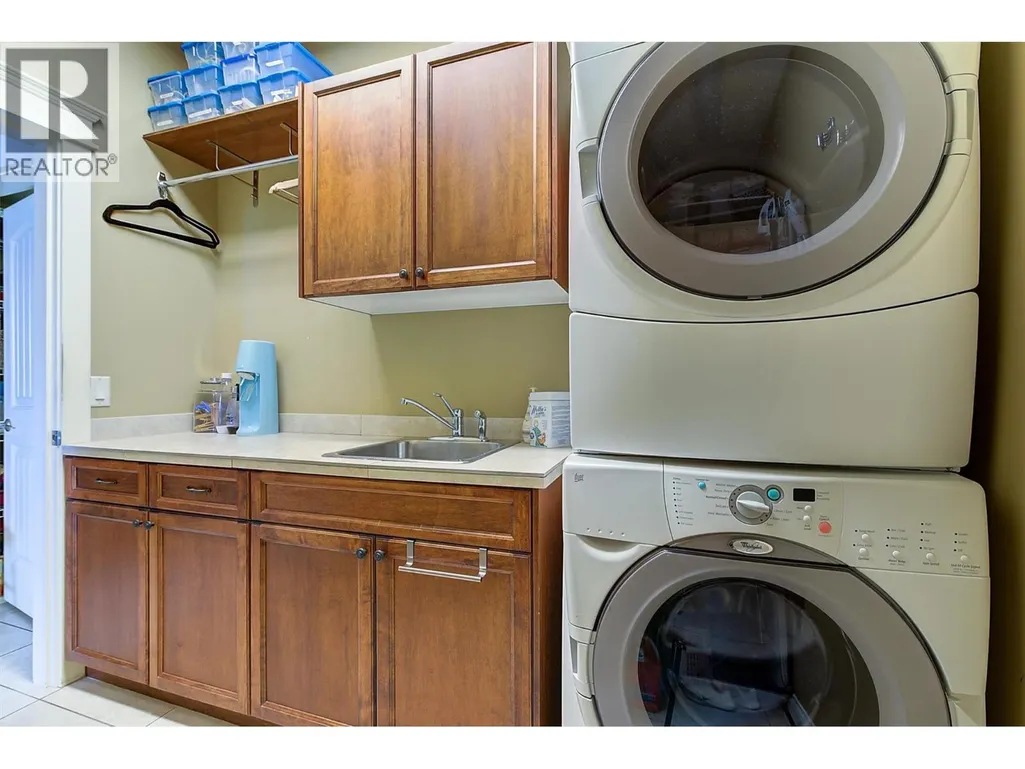
| Laundry room | 10'1'' x 8'9'' | Main level | ||
| Living room | 12'7'' x 15'10'' | Main level | ||
| Mud room | 5'1'' x 8'11'' | Second level | ||
| Office | 13'9'' x 15'11'' | Second level | ||
| Other | 15'3'' x 11'2'' | Lower level | ||
| Pantry | 9'3'' x 5'4'' | Main level | ||
| Primary Bedroom | 18'7'' x 12'5'' | Second level | ||
| Storage | 7'5'' x 9'5'' | Basement | ||
| Workshop | 19' x 21'4'' | Third level |
Amenities
- Views
- New Construction
- Adult 55+
- Lease To Own
- No Strata Fees
- Furnished
- Primary On Main
- Air Conditioning
- Seller Finance
- Green
- Fixer Upper
- Horse
- Golf
- Fireplace
- Deck
- Garage
- Basement
- Pool

Property vs Single Family Average in V1Z 3S2
Price
Year Built
In The Neighbourhood
Water Views
Kelowna
$ 1,160,000
- Type
- Single Family
- Size
- 2,410 SqFt
- Rooms
- 3 Beds + 2.5 Baths
Royal LePage Kelowna
Water Views
Kelowna
$ 4,500,000
- Type
- Single Family
- Size
- 3,807 SqFt
- Rooms
- 4 Beds + 3.5 Baths
Macdonald Realty
Waterfront
Kelowna
$ 2,599,000
- Type
- Single Family
- Size
- 2,944 SqFt
- Rooms
- 5 Beds + 4.5 Baths
Chamberlain Property Group
Primary On Main
West Kelowna
$ 949,900
- Type
- Single Family
- Size
- 2,344 SqFt
- Rooms
- 3 Beds + 3.5 Baths
Royal LePage Kelowna
Waterfront
Kelowna
$ 1,875,000
- Type
- Single Family
- Size
- 2,507 SqFt
- Rooms
- 3 Beds + 3 Baths
Royal LePage Kelowna
