
Primary on Main

Address
2735 Northview Place, Lake Country, BC
Price
$ 975,000
Property Attributes
- ID#10397525
- TypeSingle Family
- Listing Status Active
- MunicipalityLake Country
- CityLake Country
- AreaLake Country
- NeighbourhoodLake Country East / Oyama
- Postal CodeV4V 1R1
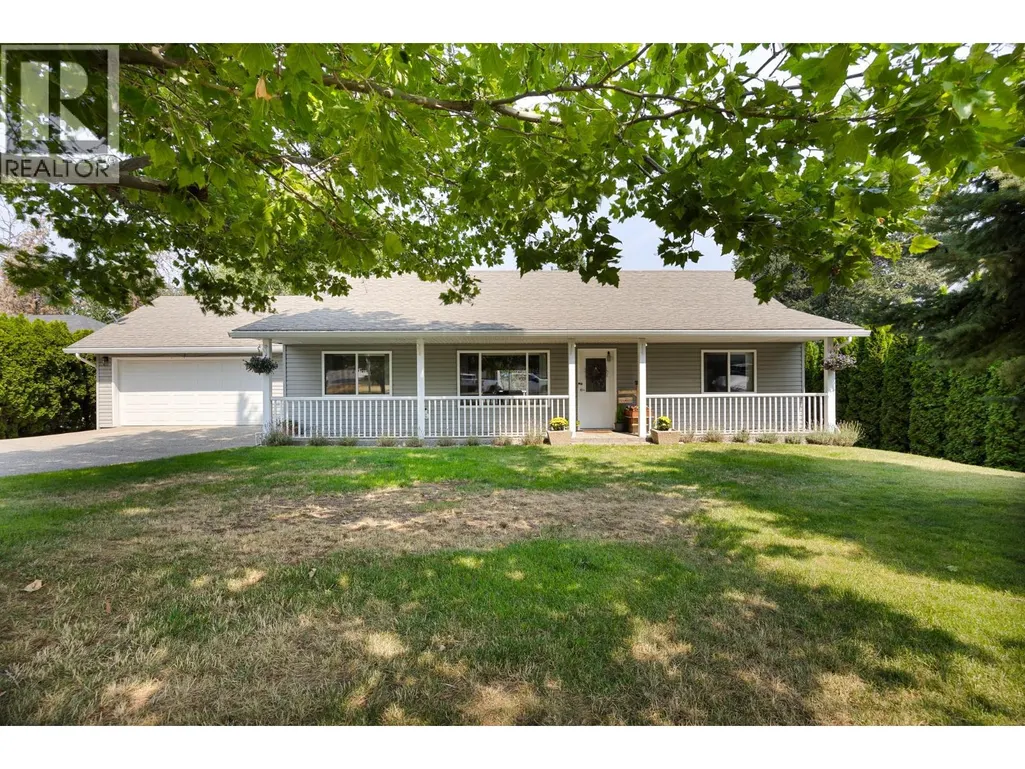
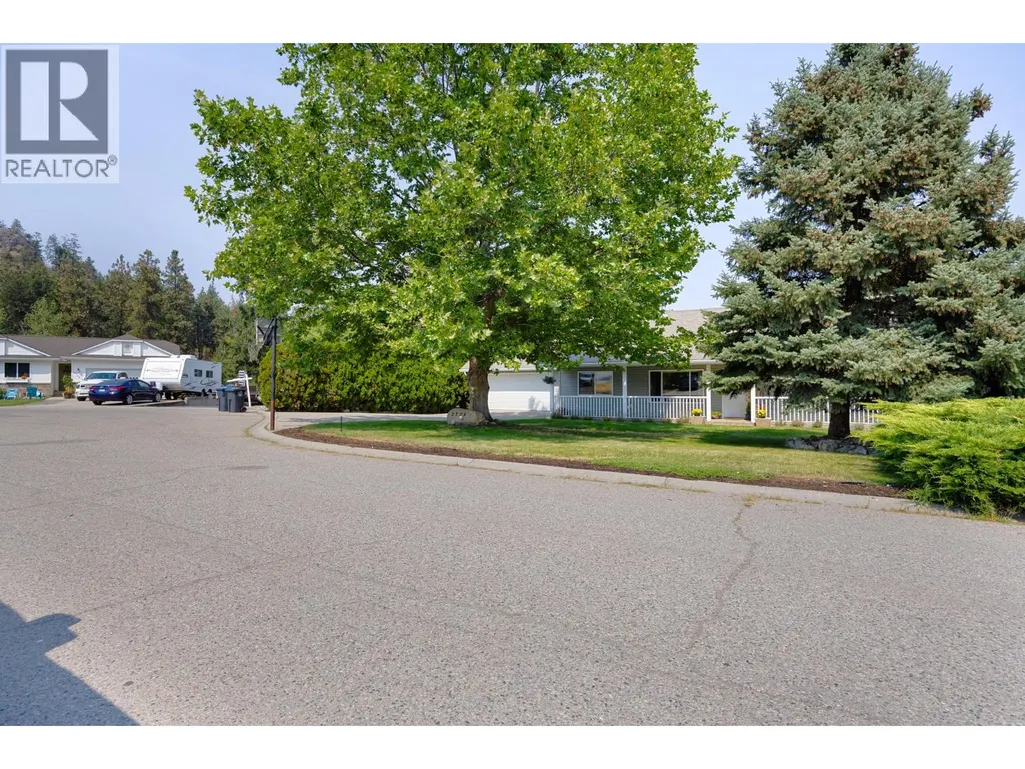
- StyleRanch
- Year Built1999
- Price$ 975,000
- Bedrooms5
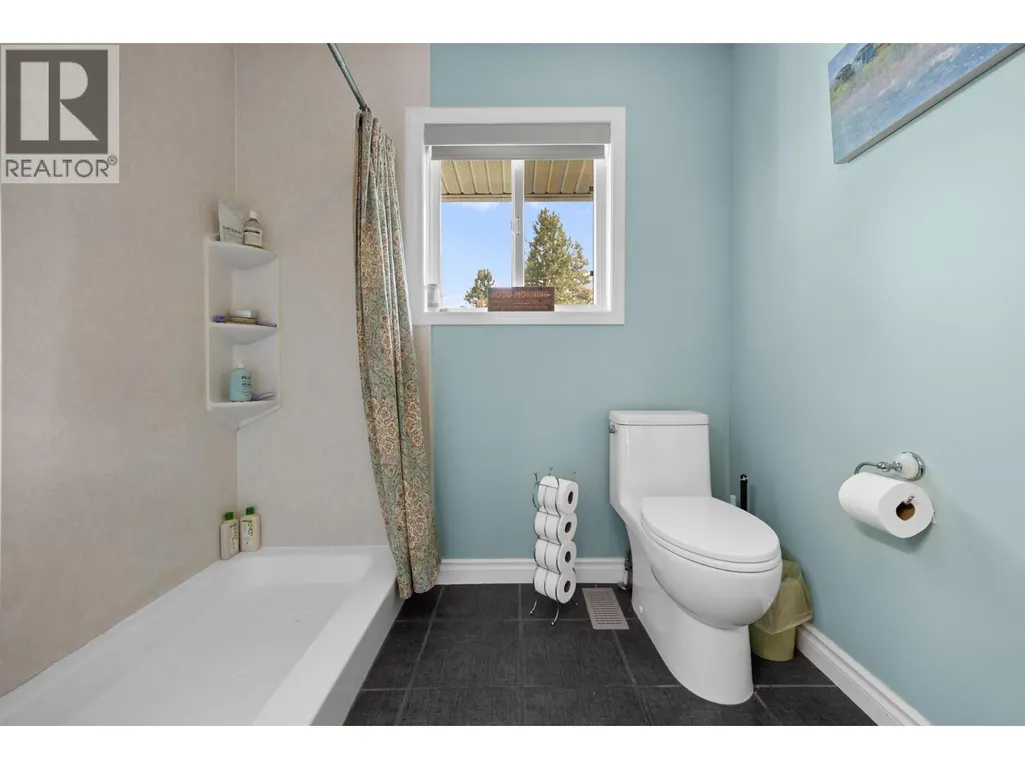
- Bathrooms3
- Half Bathrooms0
- Sqr Footage2775
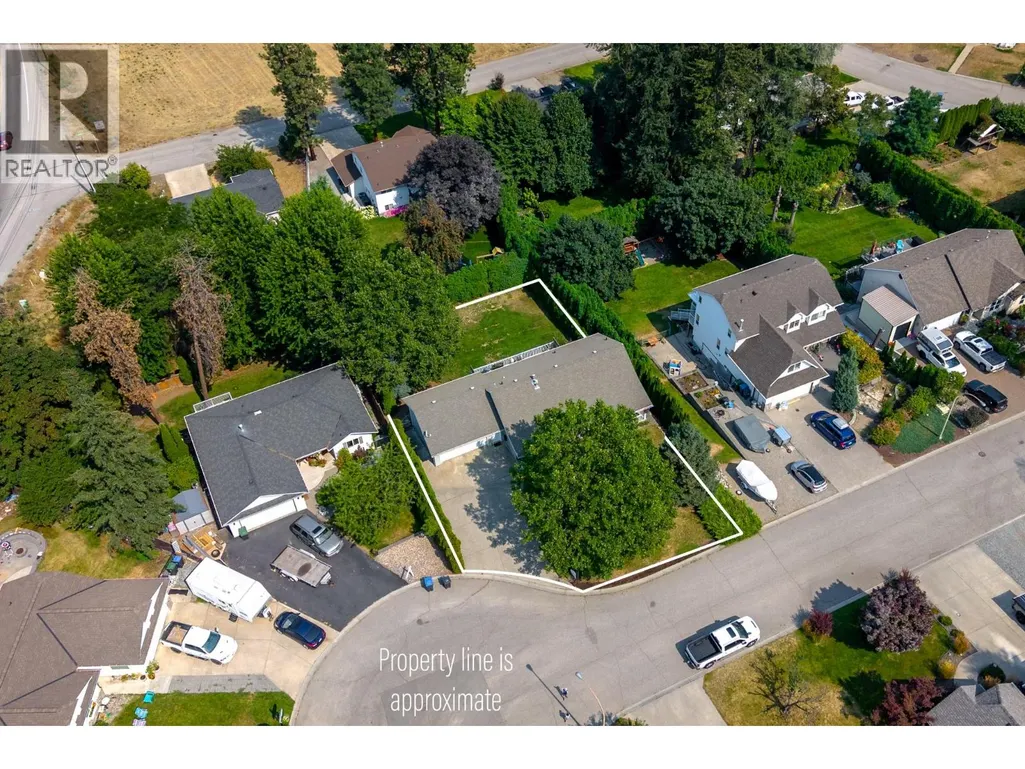
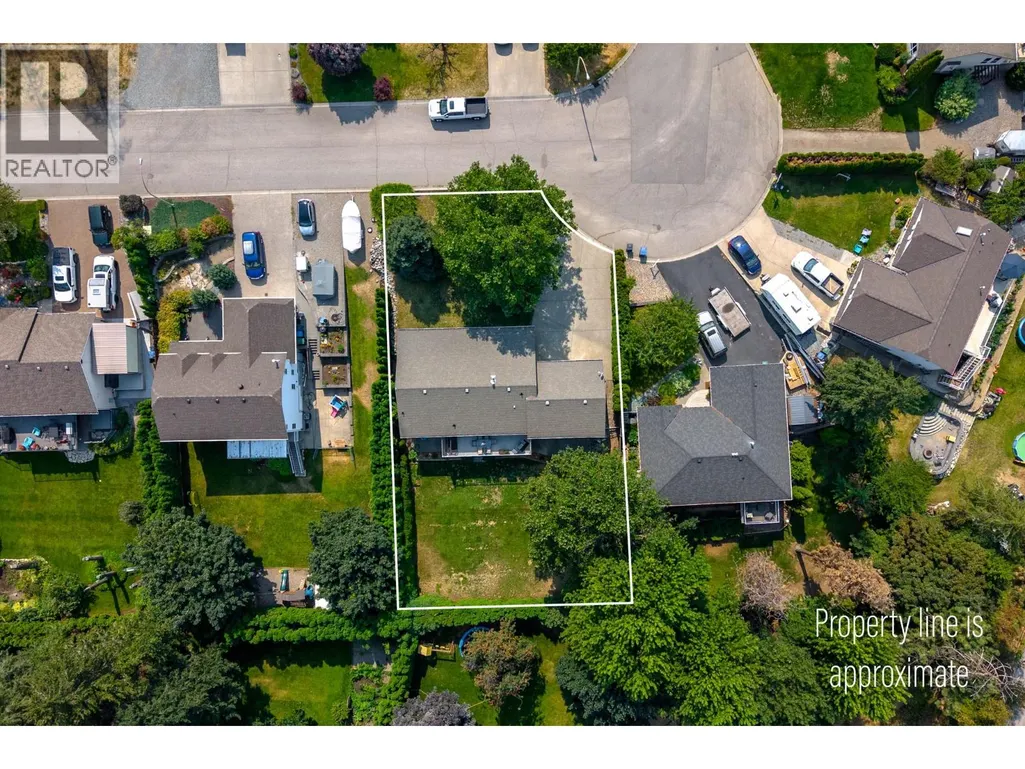
- Lot Size0.25 Acres
Data Source:
Canadian Real Estate Association (CREA)
Property Description
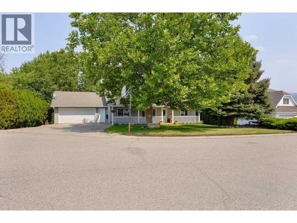
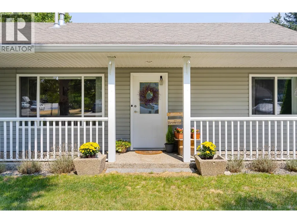
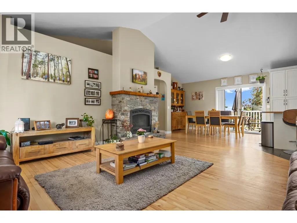
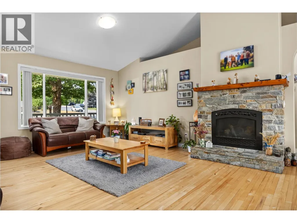
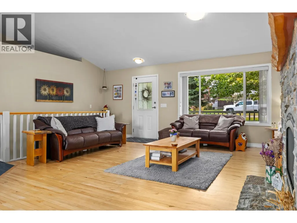
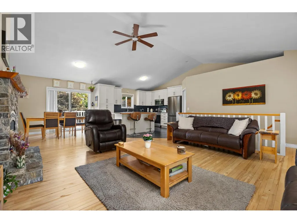
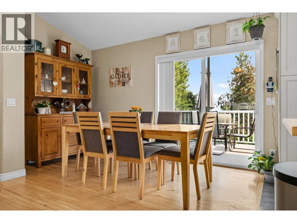
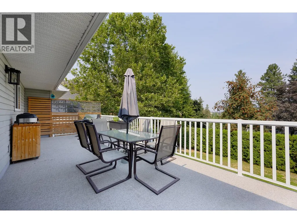
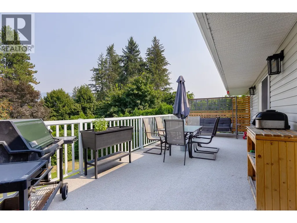
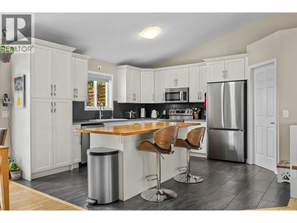
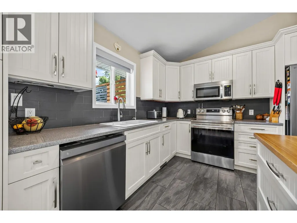
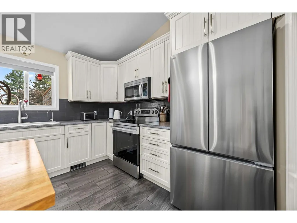
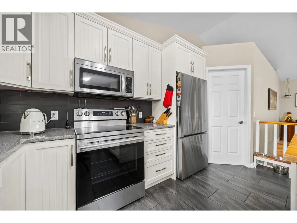
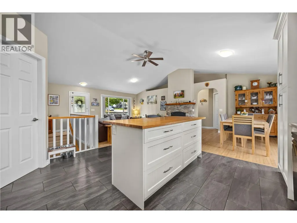
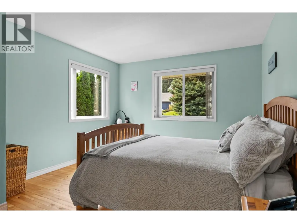
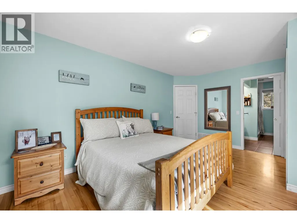
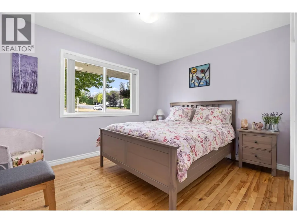
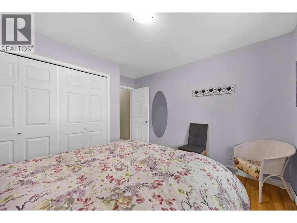
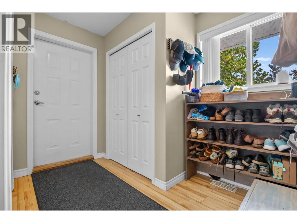
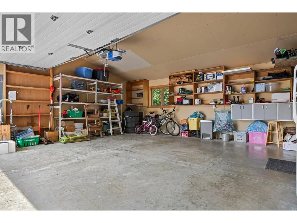
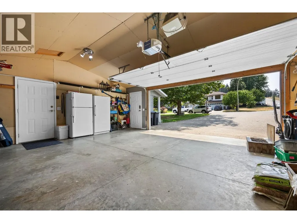
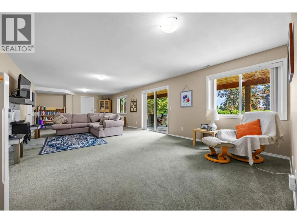
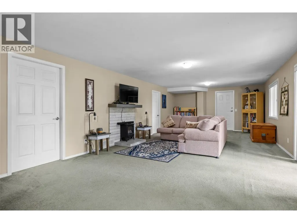
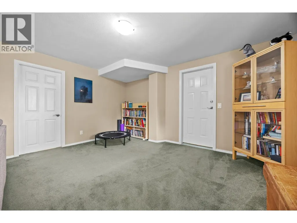
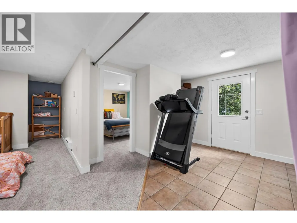
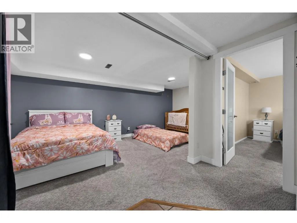
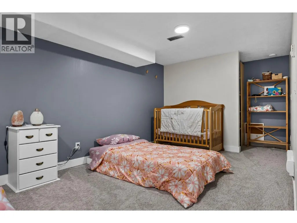
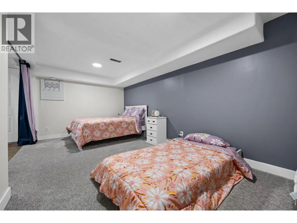
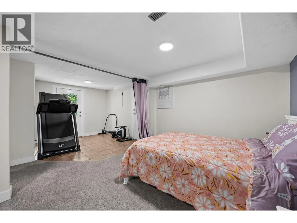
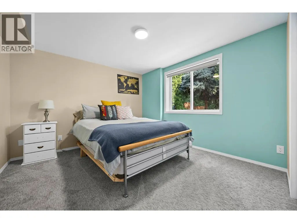
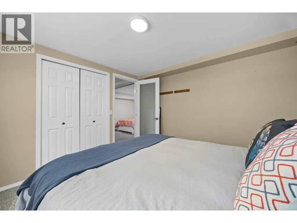
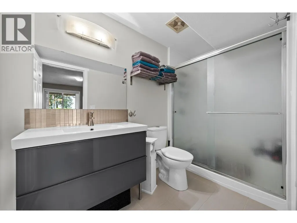
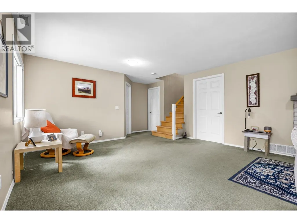
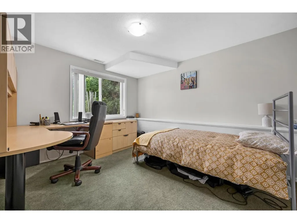
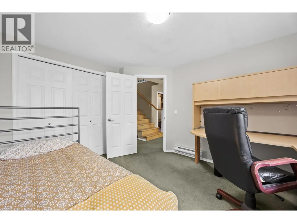
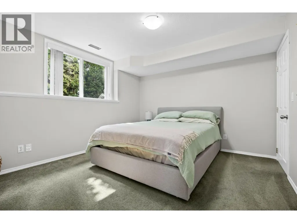
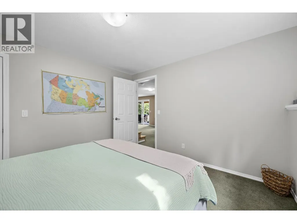
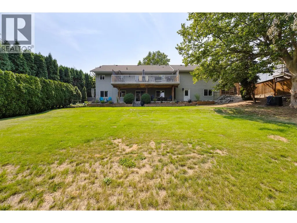
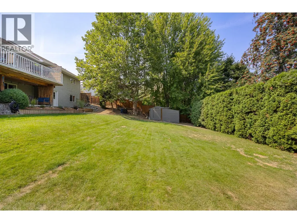
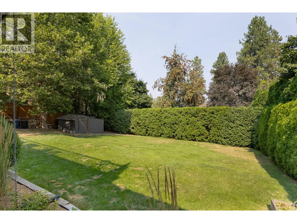
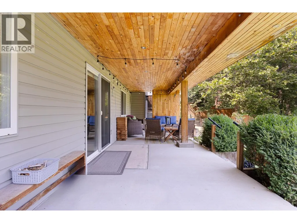
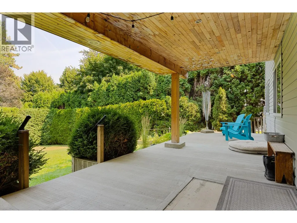
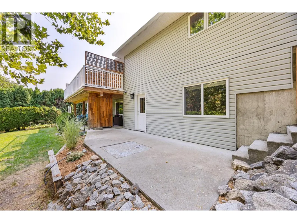
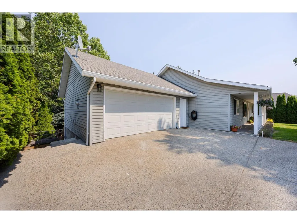
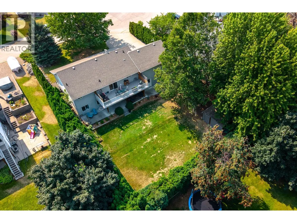
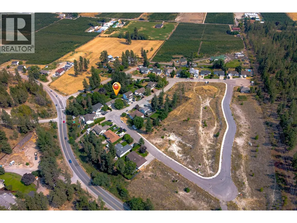
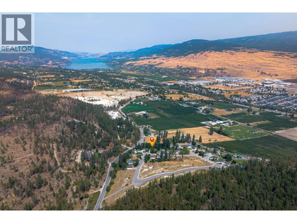
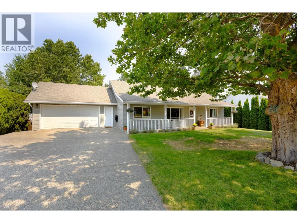
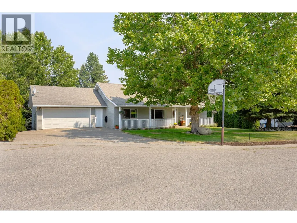
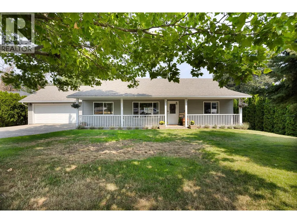
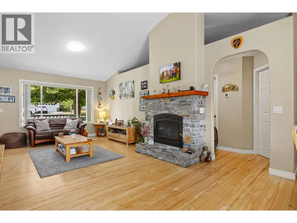
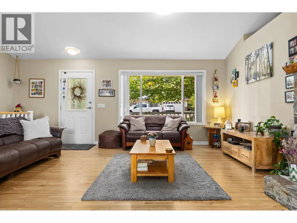
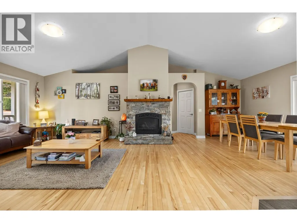
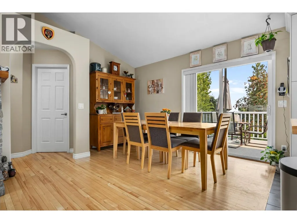
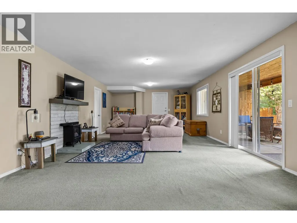
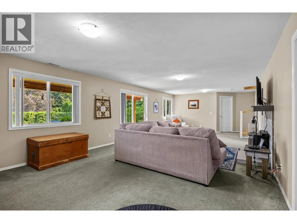
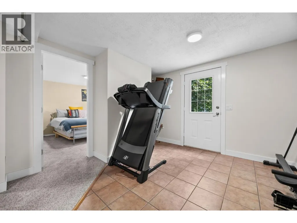
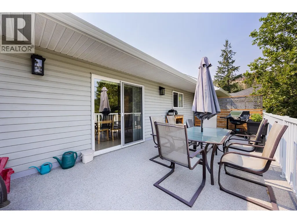
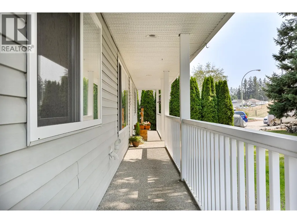
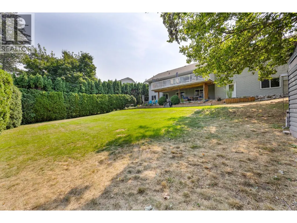
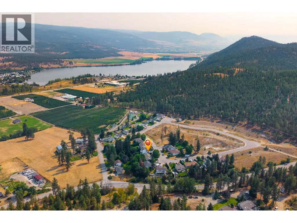
Stunning 5-Bedroom, 3-Bathroom Walkout Rancher located in the sought-after community of Lake Country, this exquisite 5-bedroom, 3-bathroom walkout rancher offers a seamless blend of functionality and comfort. Featuring an open-concept floor plan with soaring vaulted ceilings, the home is flooded with natural light and showcases beautiful hardwood and tile flooring throughout. The fireplace adds warmth and elegance to the living area, creating a cozy atmosphere for gatherings or quiet evenings at home. A garage provides plenty of space for vehicles and storage, making organization a breeze. The fully finished walkout basement offers endless possibilities for additional living space, entertainment, or a home office. The property also features a large, private, and fully fenced yard. Set in the picturesque Lake Country, this home is just minutes from pristine lakes, scenic parks, and various outdoor recreational activities. Enjoy the tranquillity of nature while being close to local vineyards, shops, and top-rated schools. Whether exploring hiking trails, boating on Okanagan Lake, or simply relaxing in your private oasis, this home offers the perfect lifestyle balance. (id:7434)
General Features
| Property Type | Single Family |
|---|---|
| Neighbourhood | Lake Country East / Oyama |
| Building Architectural Style | Ranch |
| Building Cooling Type | Central air conditioning |
| Parking Space Total | 2 |
| Building Type | House |
| Ownership Type | Freehold |
| Building.StoriesTotal | 1 |
Interior Features
| Building Fireplace Present | True |
|---|---|
| Building Fireplace Total | 1 |
| Building Fireplace Type | Unknown |
| Building Heating Fuel | Electric |
| Basement Type | Full |
| Construction Style Attachment | Detached |
| Fireplace Fuel | Gas |
| Living Area Range | 2775 |
| Bedrooms | 5 |
Exterior Features
| Building Roof Material | Asphalt shingle |
|---|---|
| Building Roof Style | Unknown |
| Sewer | Septic tank |
| Exterior Finish | Vinyl siding |
Room Details
| Room | Dimensions | Level | Flooring | Details |
|---|---|---|---|---|
| 3pc Bathroom | 5'1'' x 9'7'' | Basement | ||
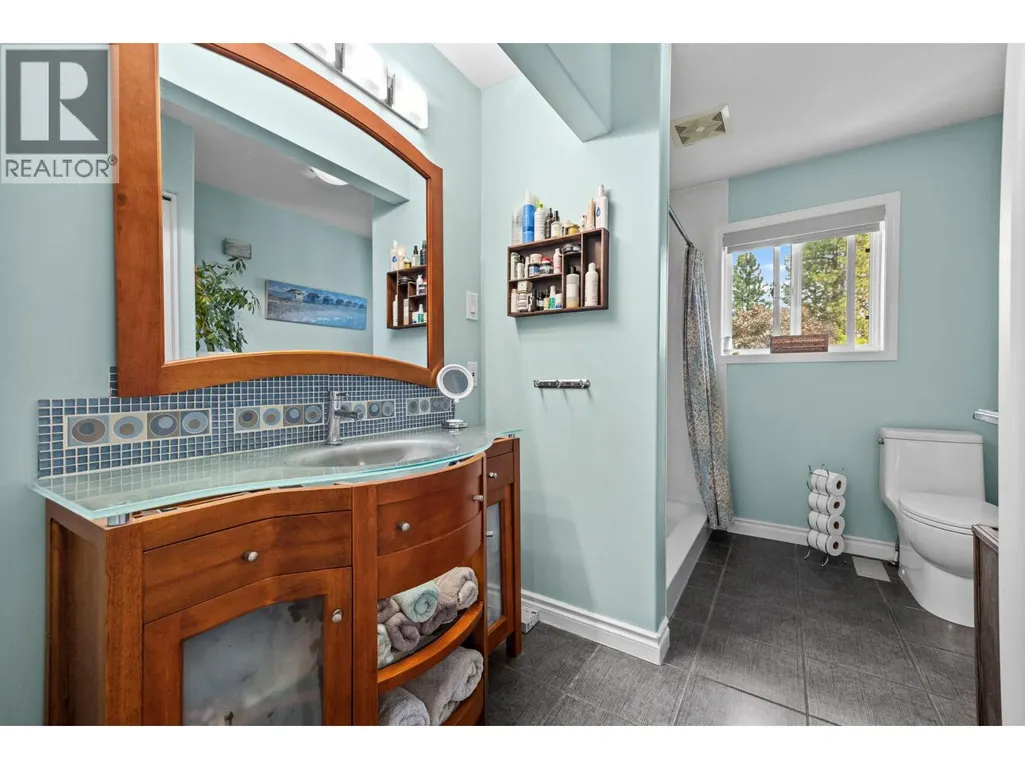
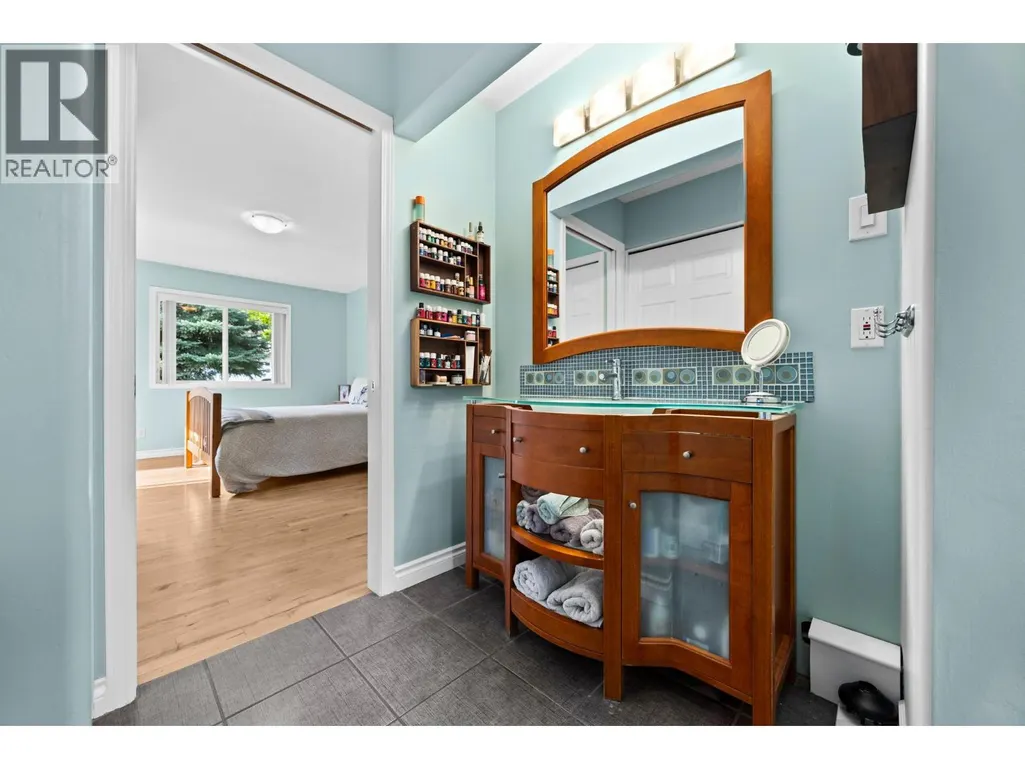
| 3pc Ensuite bath | 10'8'' x 7'3'' | Main level | ||
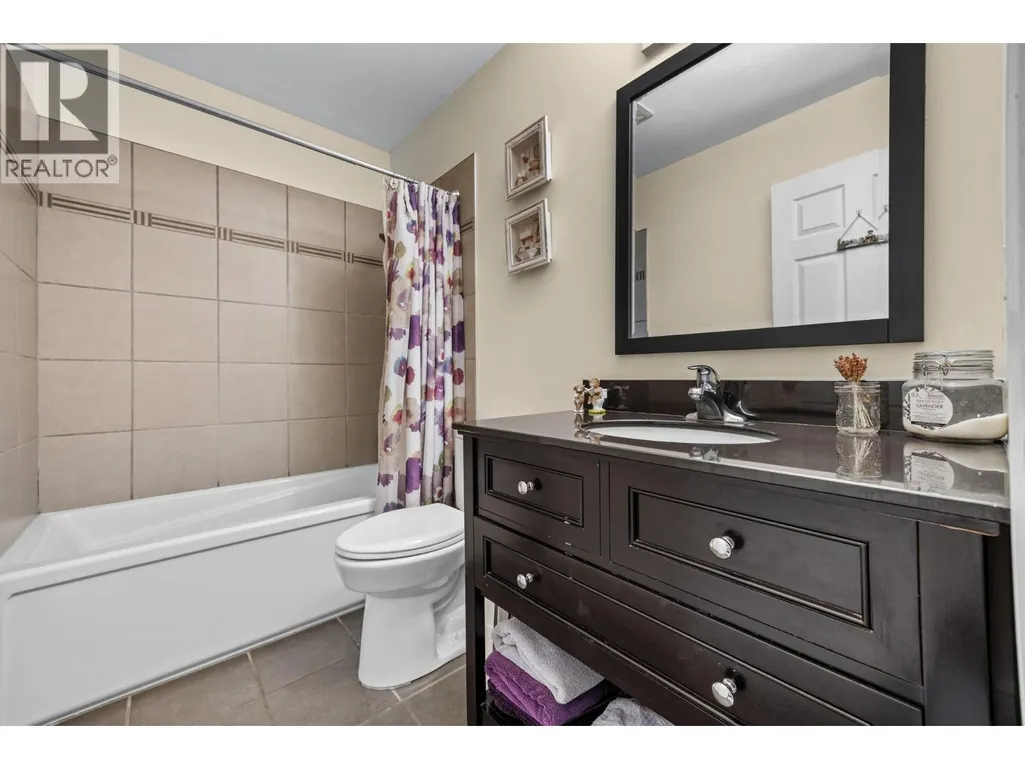
| 4pc Bathroom | 5'0'' x 8'3'' | Main level | ||
| Bedroom | 12'1'' x 11'9'' | Main level | ||
| Den | 20'4'' x 18'10'' | Basement | ||
| Dining room | 9'0'' x 12'4'' | Main level | ||
| Kitchen | 14'1'' x 13'7'' | Main level | ||
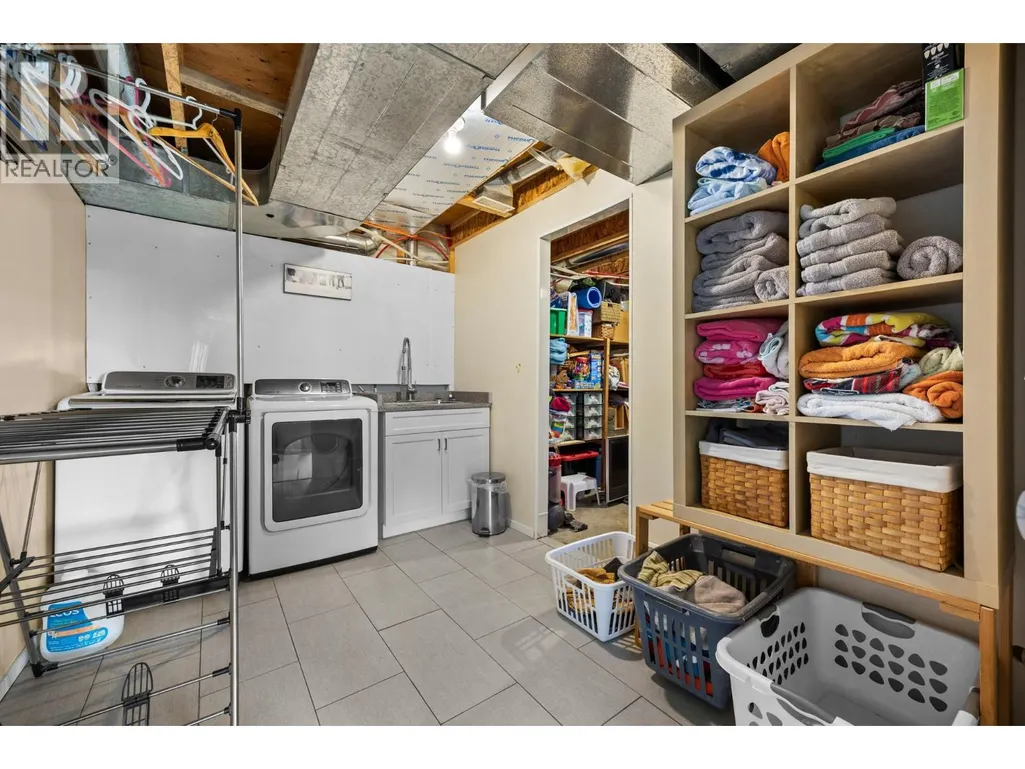
| Laundry room | 11'0'' x 7'9'' | Basement | ||
| Living room | 18'1'' x 19'7'' | Main level | ||
| Mud room | 9'0'' x 9'9'' | Main level | ||
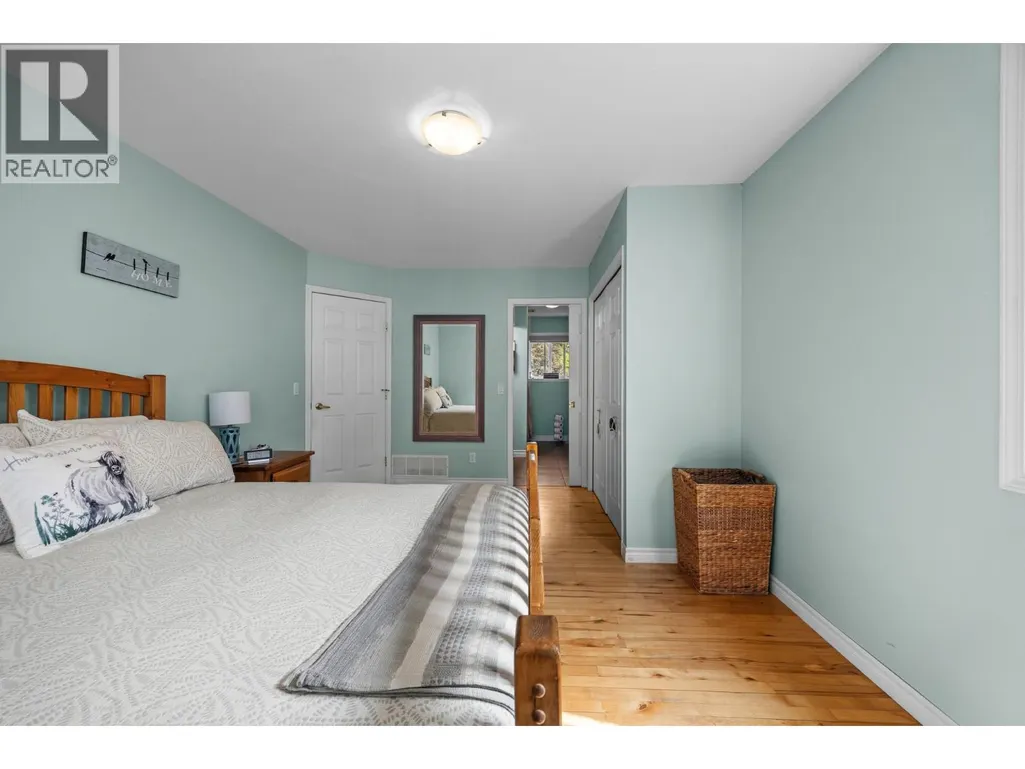
| Primary Bedroom | 16'0'' x 11'6'' | Main level | ||
| Recreation room | 14'8'' x 32'2'' | Basement | ||
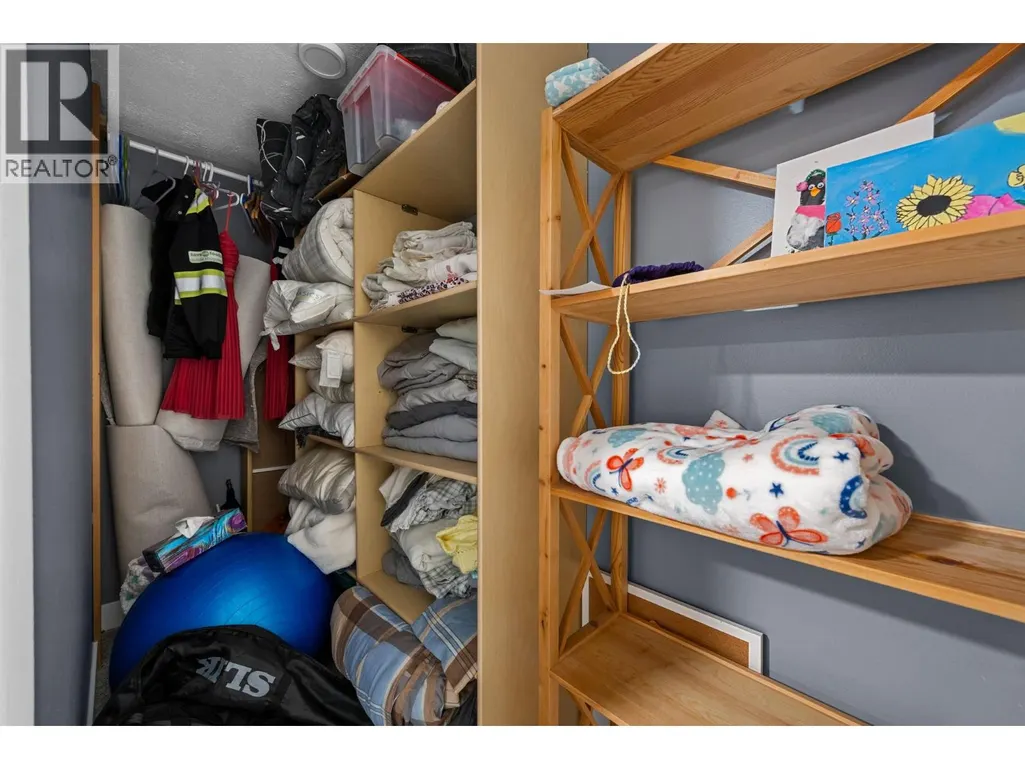
| Storage | 11'7'' x 19'8'' | Basement |
Amenities
- Views
- New Construction
- Adult 55+
- Lease To Own
- No Strata Fees
- Furnished
- Primary On Main
- Air Conditioning
- Seller Finance
- Green
- Fixer Upper
- Horse
- Golf
- Fireplace
- Deck
- Garage
- Basement
- Pool

Property vs Single Family Average in V4V 1R1
Price
Year Built
In The Neighbourhood
Just Listed
Lake Country
$ 1,149,900
- Type
- Single Family
- Size
- 2,731 SqFt
- Rooms
- 5 Beds + 2.5 Baths
Royal LePage Kelowna
Just Listed
Lake Country
$ 649,900
- Type
- Single Family
- Size
- 958 SqFt
- Rooms
- 2 Beds + 2 Baths
Coldwell Banker Executives Realty
Primary On Main
Lake Country
$ 834,900
- Type
- Single Family
- Size
- 2,578 SqFt
- Rooms
- 5 Beds + 3 Baths
REMAX Kelowna
Lake Country
$ 1,099,000
- Type
- Single Family
- Size
- 2,029 SqFt
- Rooms
- 3 Beds + 3.5 Baths
Royal LePage Downtown Realty
Water Views
Lake Country
$ 1,089,900
- Type
- Single Family
- Size
- 2,676 SqFt
- Rooms
- 4 Beds + 2 Baths
RE/MAX Vernon Salt Fowler
Waterfront
Lake Country
$ 1,999,999
- Type
- Single Family
- Size
- 1,945 SqFt
- Rooms
- 3 Beds + 2 Baths
Sotheby's International Realty Canada
Water Views
Lake Country
$ 9,350,000
- Type
- Single Family
- Size
- 6,254 SqFt
- Rooms
- 3 Beds + 5 Baths
Sotheby's International Realty Canada
Primary On Main
Lake Country
$ 699,000
- Type
- Single Family
- Size
- 2,606 SqFt
- Rooms
- 5 Beds + 3 Baths
Sotheby's International Realty Canada
Water Views
Lake Country
$ 1,099,000
- Type
- Single Family
- Size
- 2,398 SqFt
- Rooms
- 3 Beds + 2.5 Baths
Sotheby's International Realty Canada
Water Views
Lake Country
$ 875,000
- Type
- Single Family
- Size
- 2,150 SqFt
- Rooms
- 3 Beds + 2.5 Baths
Royal LePage Kelowna
Primary On Main
Lake Country
$ 704,900
- Type
- Single Family
- Size
- 981 SqFt
- Rooms
- 2 Beds + 1 Baths
Century 21 Coastal Realty Ltd.
Water Views
Lake Country
$ 1,499,000
- Type
- Single Family
- Size
- 2,553 SqFt
- Rooms
- 3 Beds + 2.5 Baths
Royal LePage Kelowna
Water Views
Lake Country
$ 2,490,000
- Type
- Single Family
- Size
- 1,268 SqFt
- Rooms
- 4 Beds + 2 Baths
Century 21 Assurance Realty Ltd
Primary On Main
Lake Country
$ 969,000
- Type
- Single Family
- Size
- 3,014 SqFt
- Rooms
- 6 Beds + 2.5 Baths
Coldwell Banker Executives Realty
