
Primary on Main
Address
4083 Jackfish Lake Road, Chetwynd, BC
Price
$ 1,888,000
Property Attributes
- ID#10395546
- TypeSingle Family
- Listing Status Active
- MunicipalityChetwynd
- CityChetwynd
- AreaChetwynd
- NeighbourhoodChetwynd Rural
- Postal CodeV0C 1J0
- StyleRanch
- Year Built2002
- Price$ 1,888,000
- Bedrooms4
- Bathrooms4
- Half Bathrooms1
- Sqr Footage3885
- Lot Size8.49 Acres
Data Source:
Canadian Real Estate Association (CREA)
Property Description
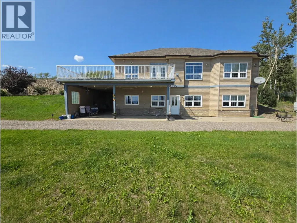
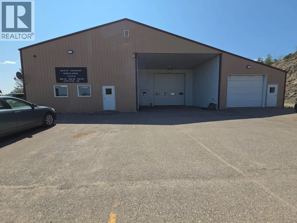
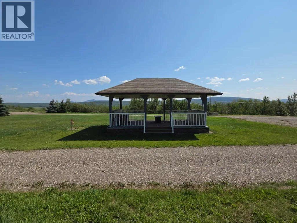
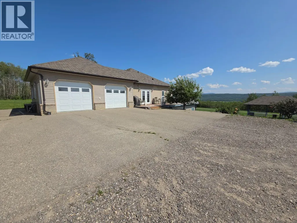
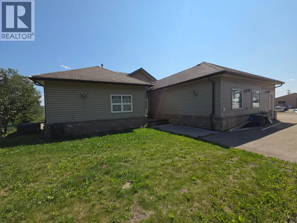
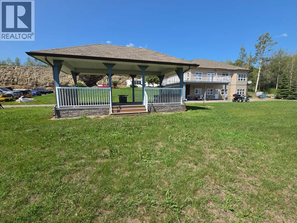
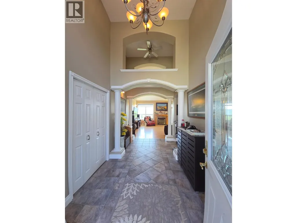
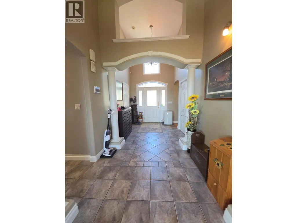
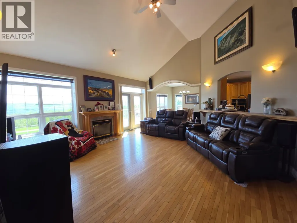
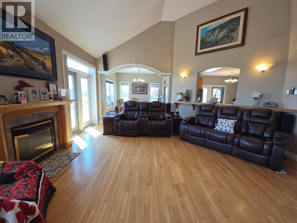
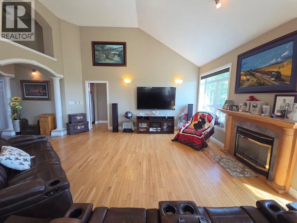
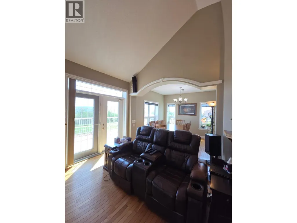
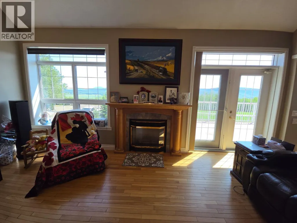
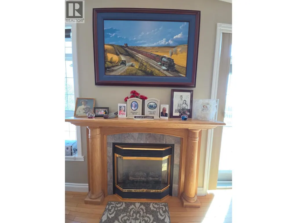
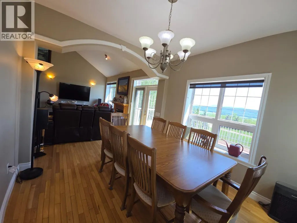
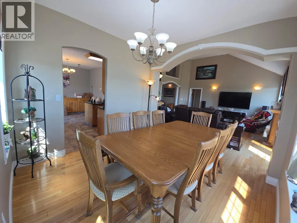
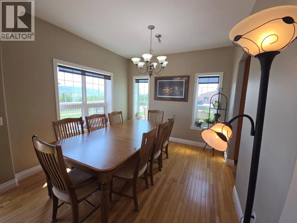
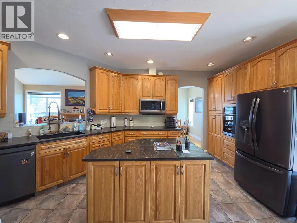
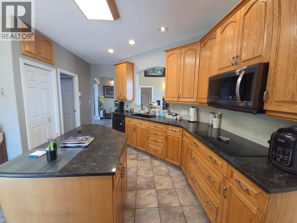
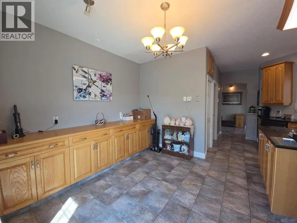
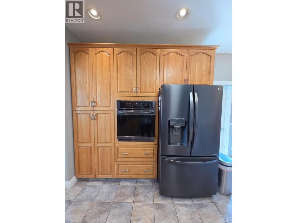
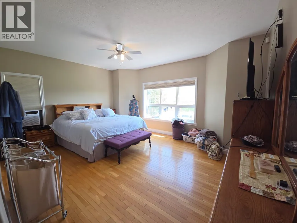
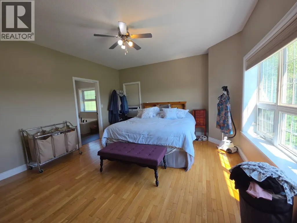
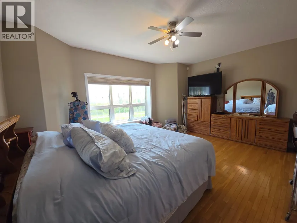
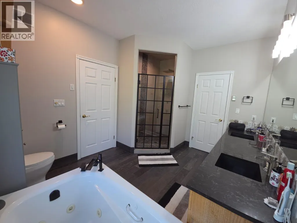
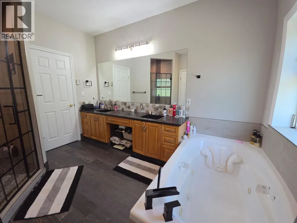
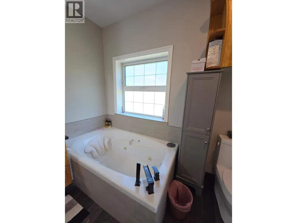
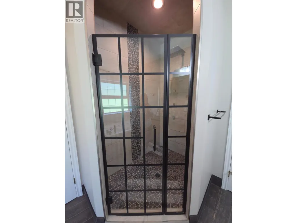
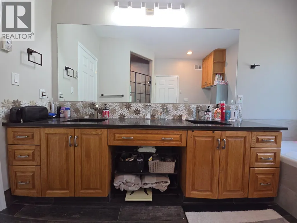
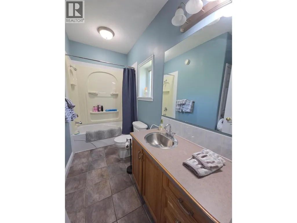
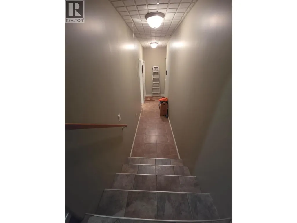
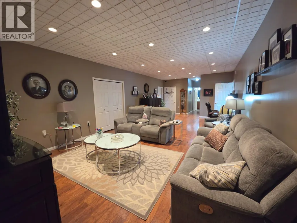
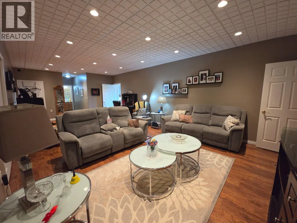
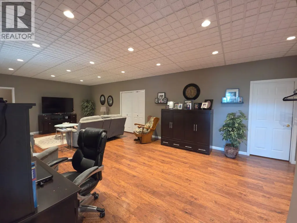
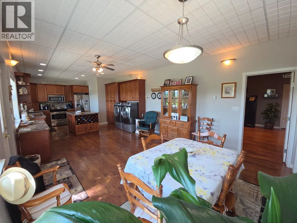
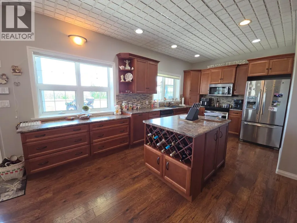
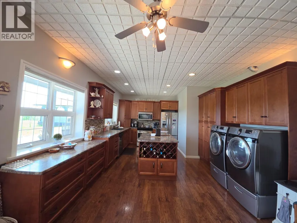
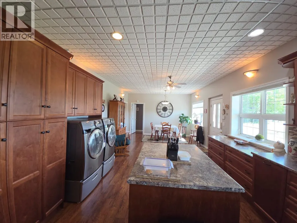
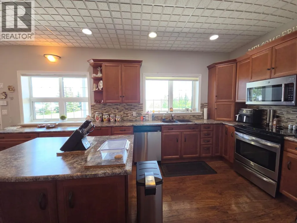
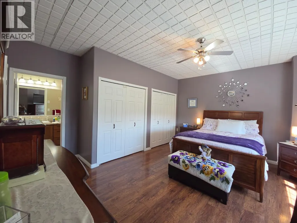
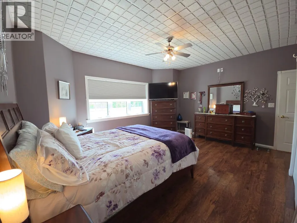
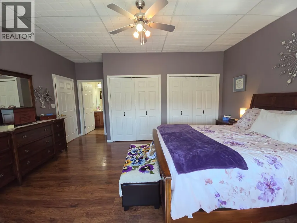
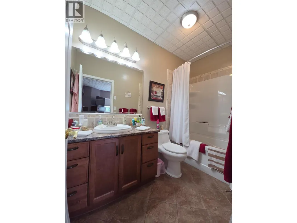
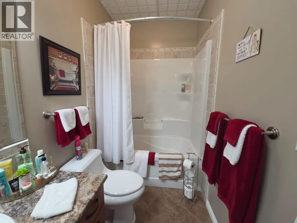
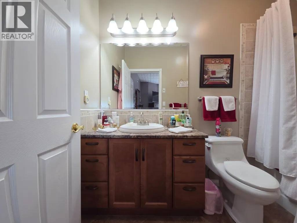
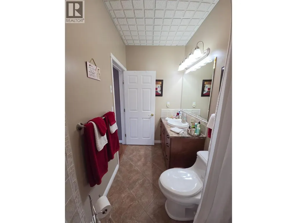
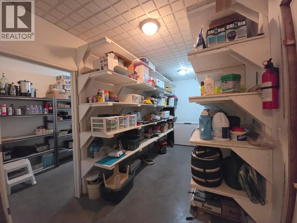
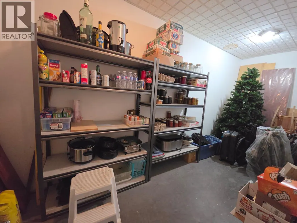
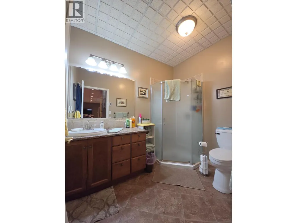
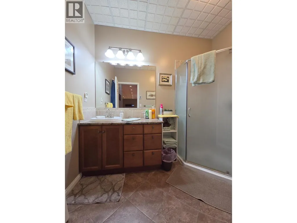
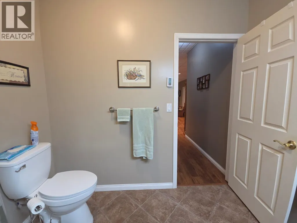
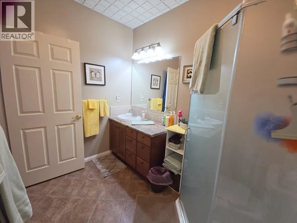
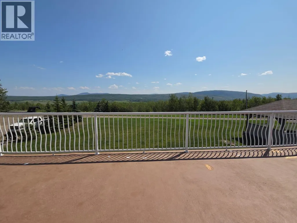
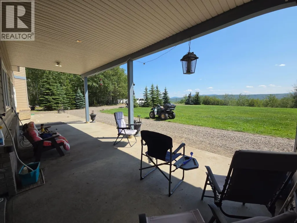
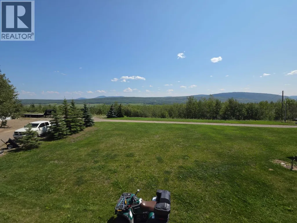
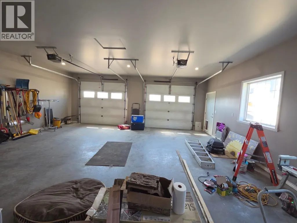
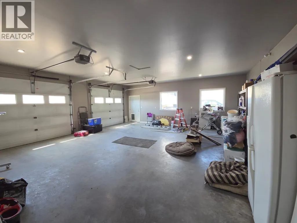
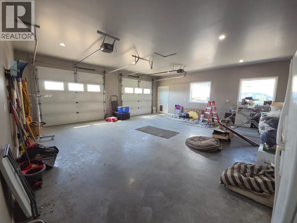
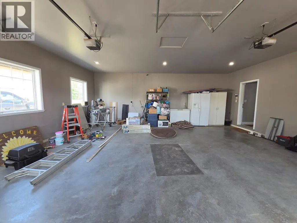
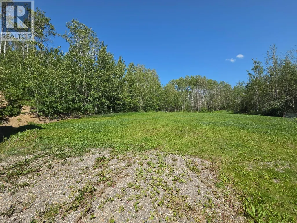
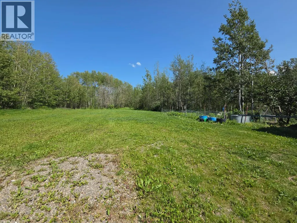
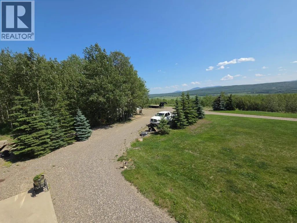
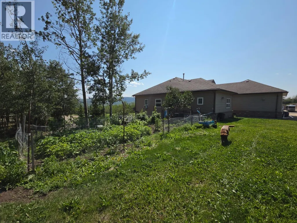
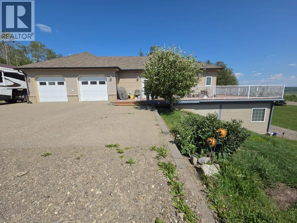
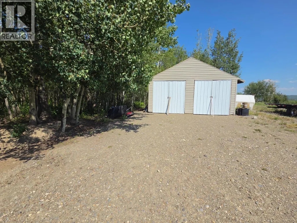
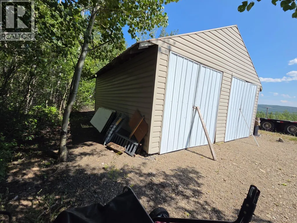
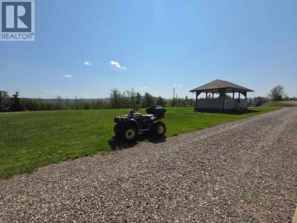
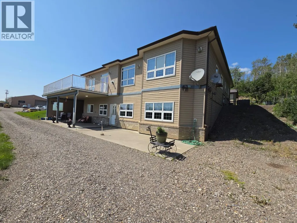
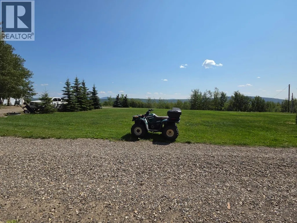
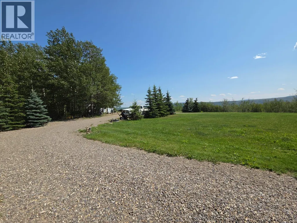
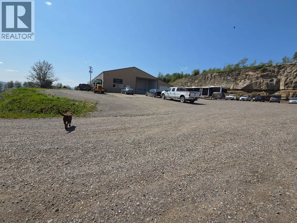
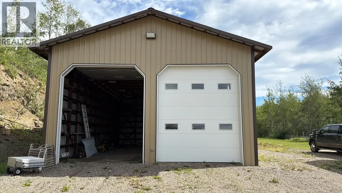
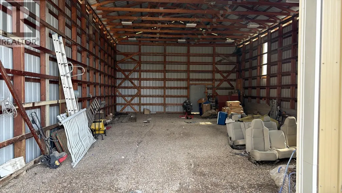
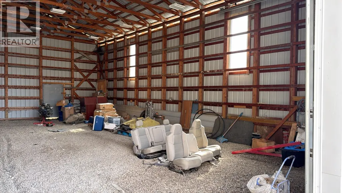
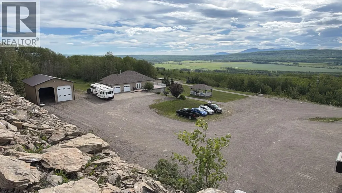
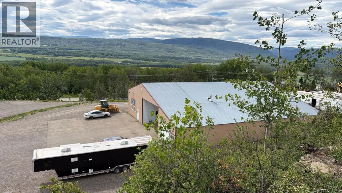
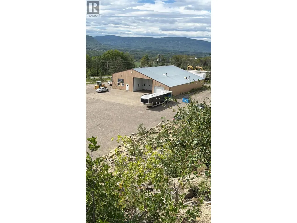
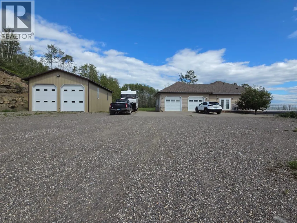
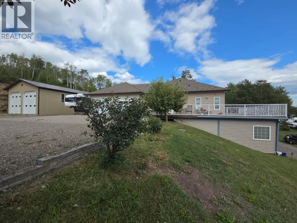
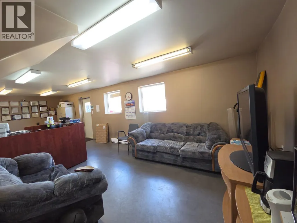
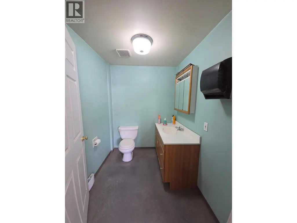
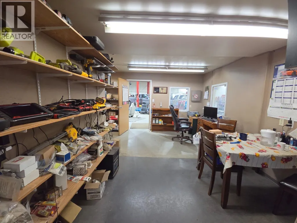
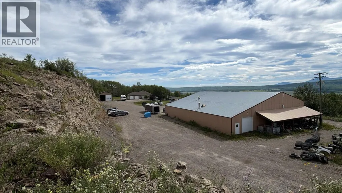
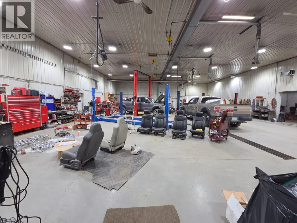
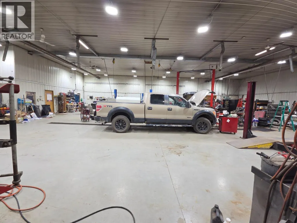
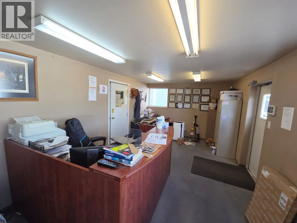
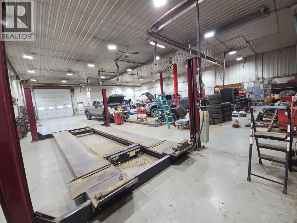
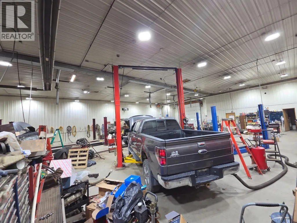
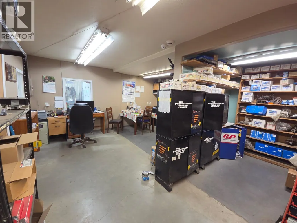
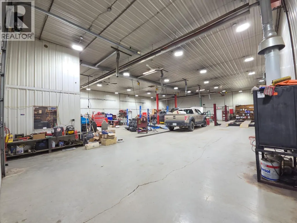
SHOPS • CUSTOM HOME • GARAGE • GAZEBO • 8.49 ACRES – An incredible opportunity offering exceptional value! This one-of-a-kind custom Polar Tech home features approximately 3,885 sq. ft. of quality living space with a grand foyer, decorative columns, elegant archways, 14' ceilings in the foyer and living room, and 9' ceilings throughout. Built with energy efficiency in mind, it offers 2x10 construction, R32 walls, R60 attic insulation, triple-pane argon windows, in-floor heating, and custom oak cabinetry throughout. The spacious kitchen boasts an oversized island, abundant cabinetry, and garden doors leading to a massive deck overlooking the valley. The luxurious primary suite features a spa-inspired ensuite with a Jacuzzi tub, custom rain shower with body jets, and a walk-in closet with direct ensuite access. The attached heated garage provides convenient main-floor entry. Downstairs you'll find a beautifully finished executive 1-bedroom suite with a custom kitchen, spacious living area, 2 bathrooms, private entrance, covered concrete patio, large windows, cold room, and excellent storage. Additional features include 200-amp service, a 2,200-kilowatt generator, a 7,400 sq. ft. shop (74' x 100') with commercial overhead doors, 400-amp 3-phase power, partial in-floor heat, office, and 2 bathrooms, plus a second shop, full LED-lit gazebo, and outstanding outdoor space. An exceptional package at an exceptional price—opportunities like this are rare! Information packages available upon request. (id:7434)
General Features
| Features | Private setting, Central island |
|---|---|
| Community Features | Rural Setting, Pets Allowed |
| Property Type | Single Family |
| Neighbourhood | Chetwynd Rural |
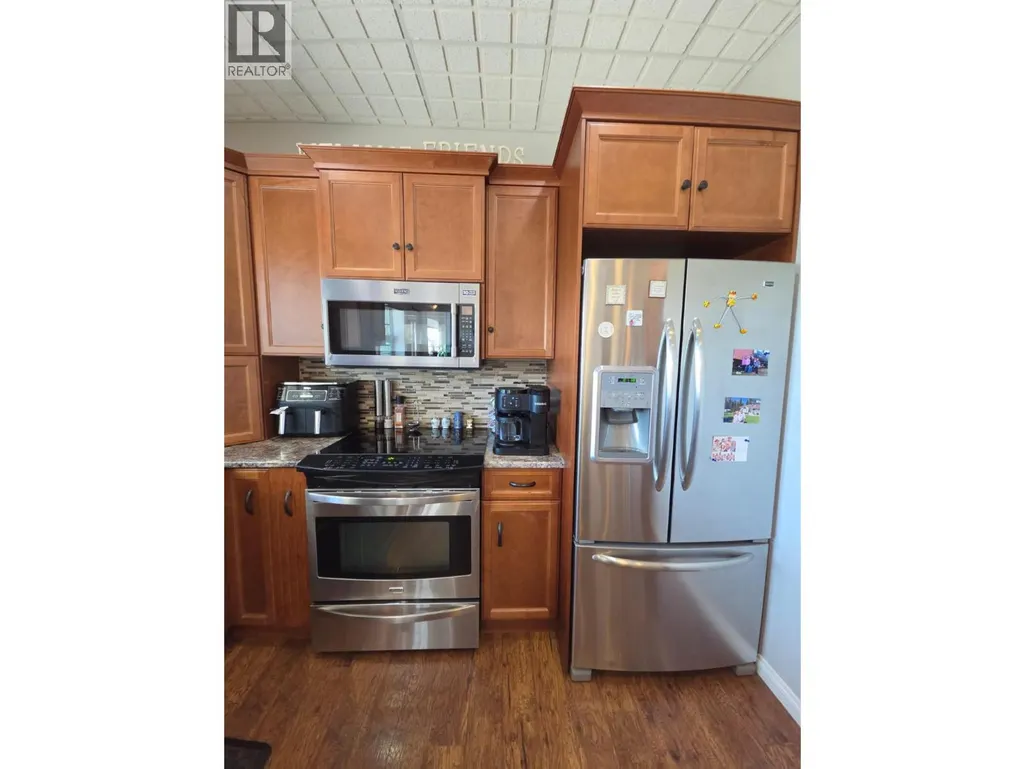
| Building Appliances | Refrigerator, Dishwasher, Dryer, Cooktop - Electric, Microwave, Oven |
| Building Architectural Style | Ranch |
| Parking Space Total | 2 |
| Foundation Type | Insulated Concrete Forms |
| Building Type | House |
| Ownership Type | Freehold |
| Building.StoriesTotal | 2 |
Interior Features
| Building Fireplace Present | True |
|---|---|
| Building Fireplace Total | 1 |
| Building Heating Type | See remarks |
| Basement Type | Full |
| Construction Style Attachment | Detached |
| Living Area Range | 3885 |
| Bedrooms | 4 |
Exterior Features
| Building Roof Material | Vinyl Shingles |
|---|---|
| Building Roof Style | Unknown |
| Sewer | Septic tank |
| Exterior Finish | Vinyl siding |
Room Details
| Room | Dimensions | Level | Flooring | Details |
|---|---|---|---|---|
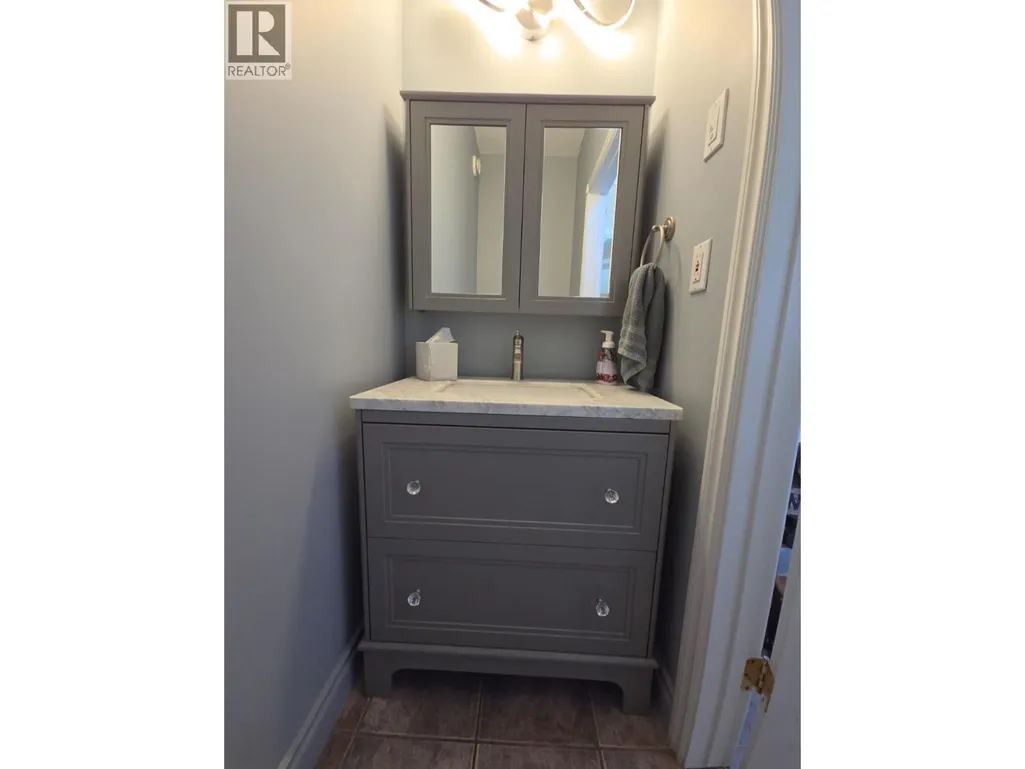
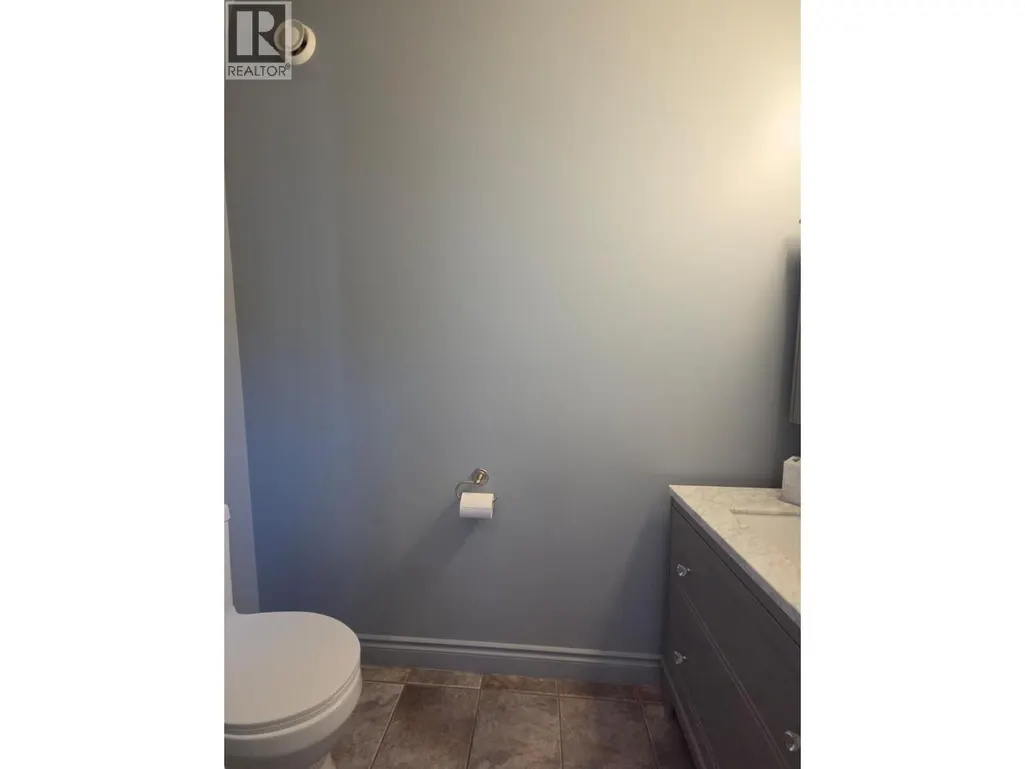
| 2pc Bathroom | 2'11'' x 7'3'' | Main level | ||
| 3pc Bathroom | 8'8'' x 6'5'' | Basement | ||
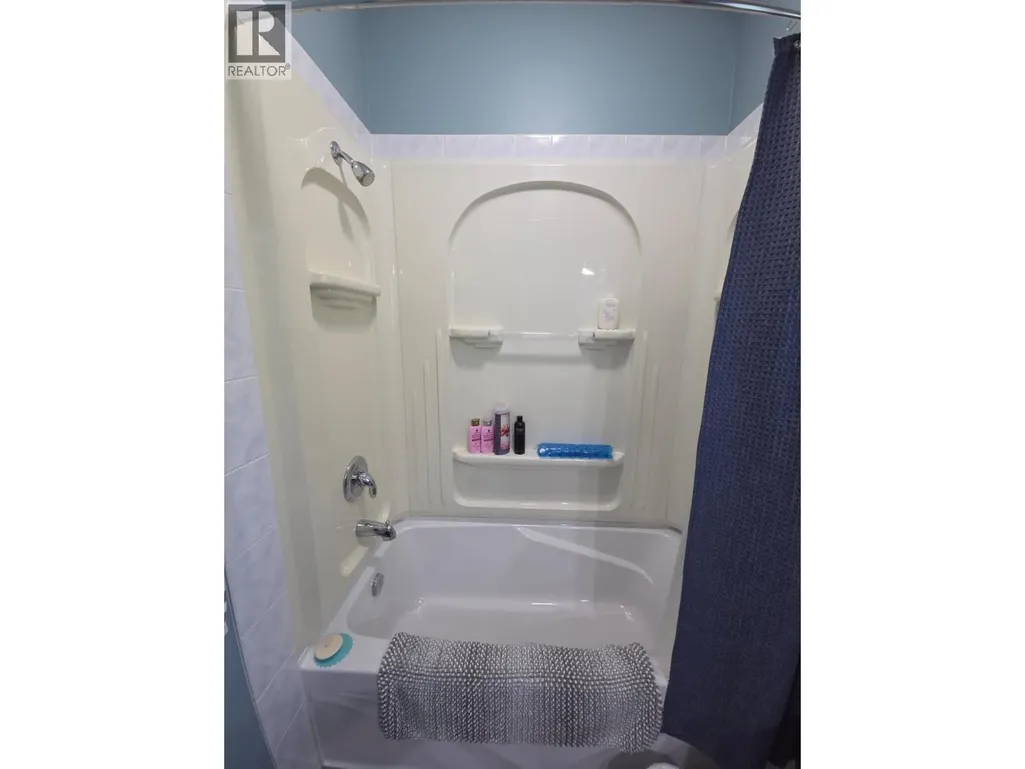
| 4pc Bathroom | 7'3'' x 10'7'' | Main level | ||
| 4pc Ensuite bath | 5'1'' x 9'7'' | Basement | ||
| 5pc Ensuite bath | 13'2'' x 9'6'' | Main level | ||
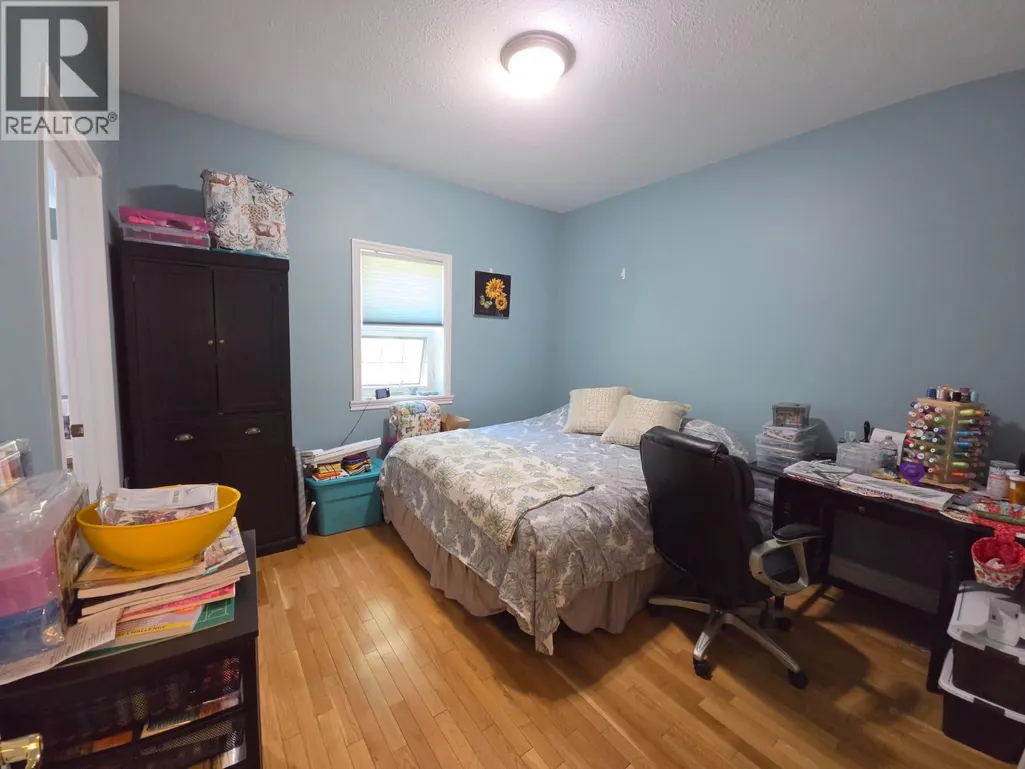
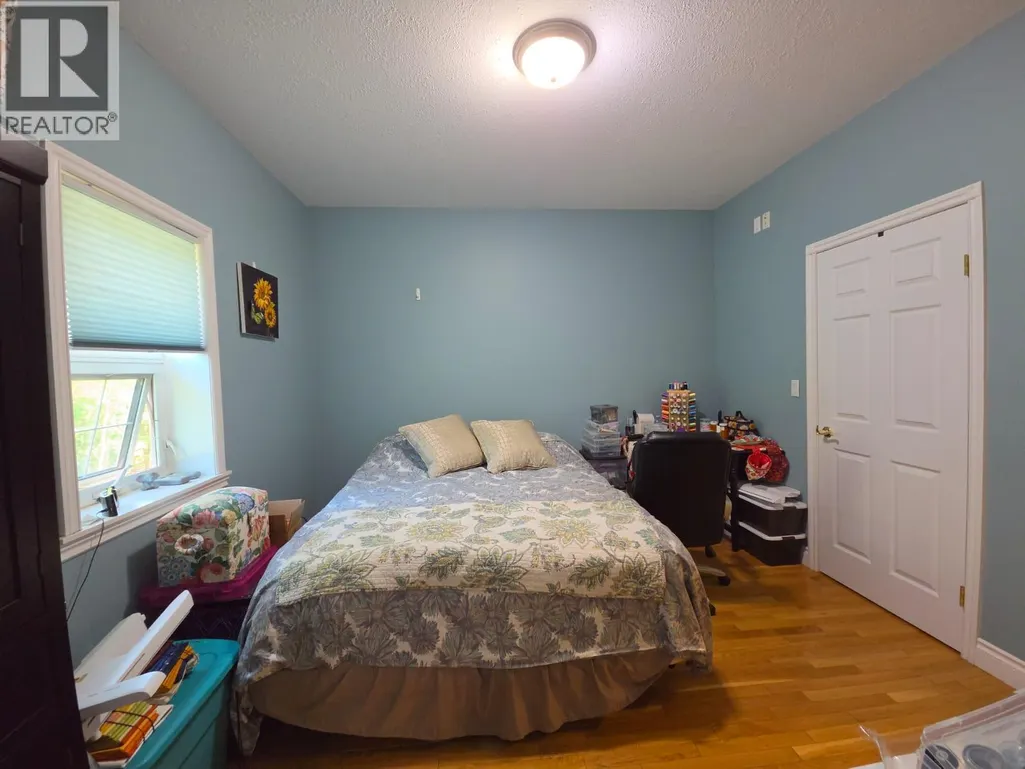
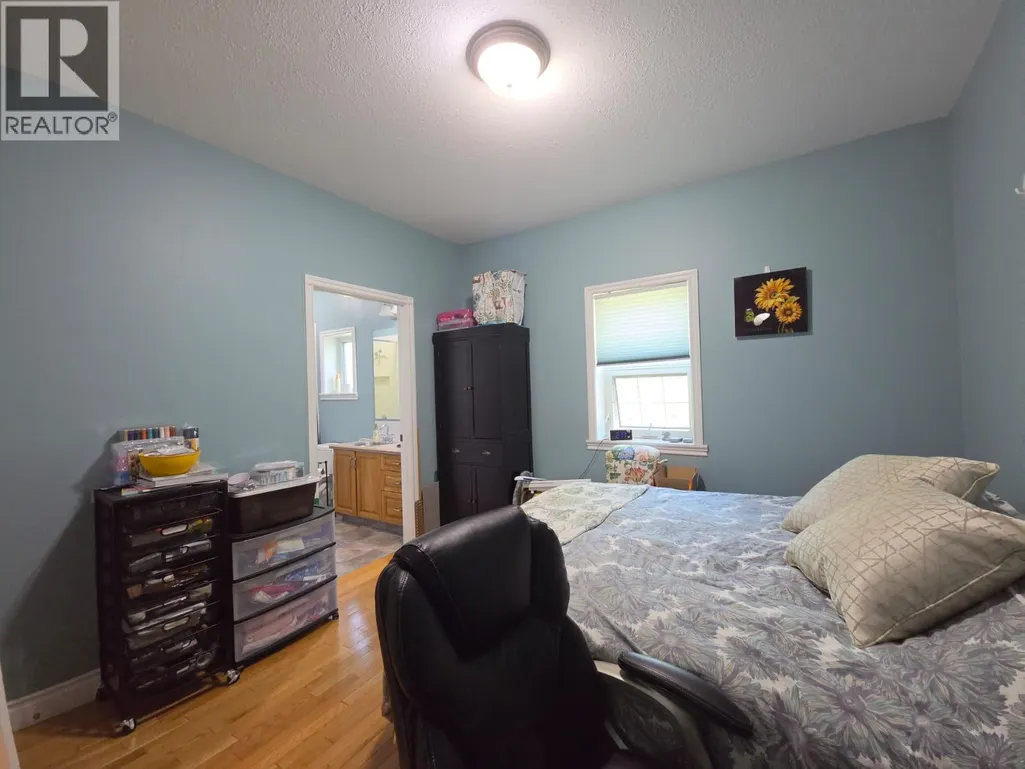
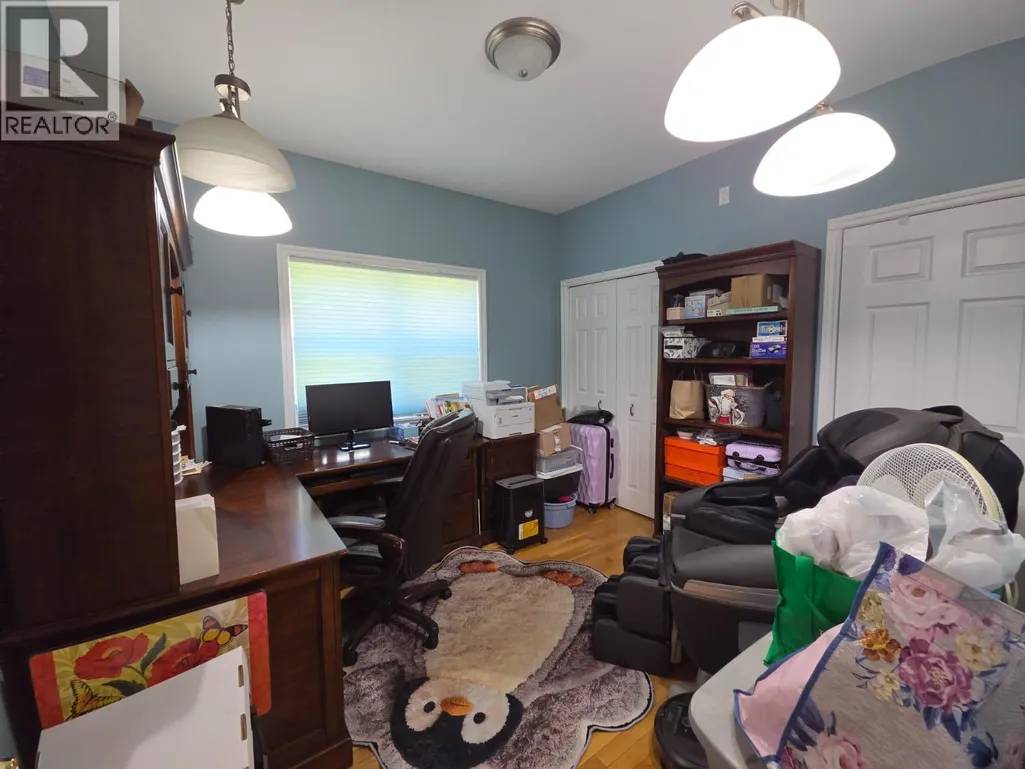
| Bedroom | 11'6'' x 11'4'' | Main level | ||
| Dining room | 10'4'' x 10'7'' | Main level | ||
| Foyer | 7'11'' x 9'1'' | Main level | ||
| Kitchen | 20'11'' x 18'3'' | Main level | ||
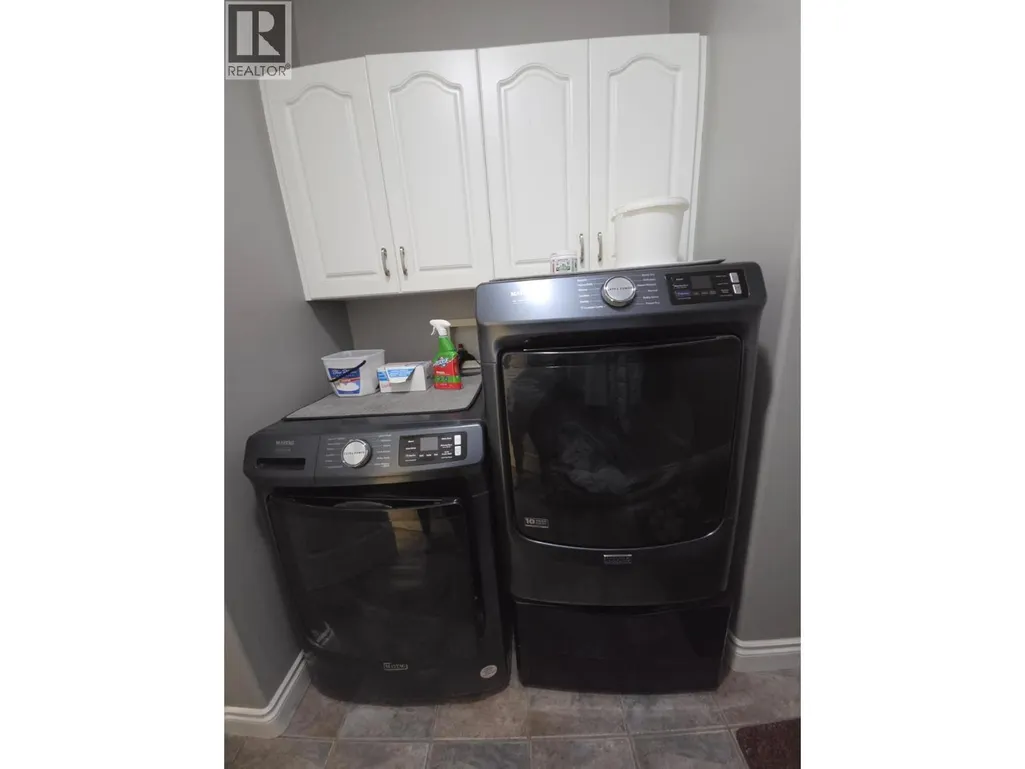
| Laundry room | 6'6'' x 11' | Main level | ||
| Living room | 19'6'' x 18'4'' | Main level | ||
| Other | 7'1'' x 8'6'' | Main level | ||
| Primary Bedroom | 17'5'' x 18'2'' | Main level | ||
| Storage | 7'10'' x 18'1'' | Basement | ||
| Utility room | 5'10'' x 13'2'' | Basement |
Amenities
- Views
- New Construction
- Adult 55+
- Lease To Own
- No Strata Fees
- Furnished
- Primary On Main
- Air Conditioning
- Seller Finance
- Green
- Fixer Upper
- Horse
- Golf
- Fireplace
- Deck
- Garage
- Basement
- Pool

Property vs Single Family Average in V0C 1J0
Price
Year Built
In The Neighbourhood
Chetwynd
$ 460,000
- Type
- Single Family
- Size
- 1,951 SqFt
- Rooms
- 3 Beds + 1.5 Baths
Royal Lepage Aspire - DC
Primary On Main
Chetwynd
$ 499,000
- Type
- Single Family
- Size
- 1,962 SqFt
- Rooms
- 4 Beds + 2.5 Baths
Royal Lepage Aspire - DC
Waterfront
Chetwynd
$ 849,000
- Type
- Single Family
- Size
- 4,165 SqFt
- Rooms
- 8 Beds + 6.5 Baths
Royal Lepage Aspire - DC
