
Views - Primary on Main
Address
427 Bayles Road, Nakusp, BC
Price
$ 925,000
Property Attributes
- ID#10387535
- TypeSingle Family
- Listing Status Active
- MunicipalityNakusp
- CityNakusp
- AreaNakusp
- NeighbourhoodNakusp Rural
- Postal CodeV0G 1R1
- Style
- Year Built2011
- Price$ 925,000
- Bedrooms4
- Bathrooms3
- Half Bathrooms0
- Sqr Footage3260
- Lot Size0.5 Acres
Data Source:
Canadian Real Estate Association (CREA)
Property Description
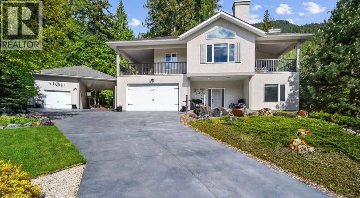
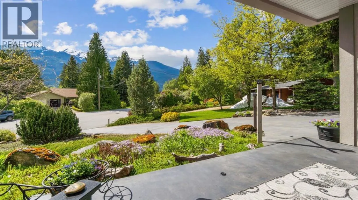
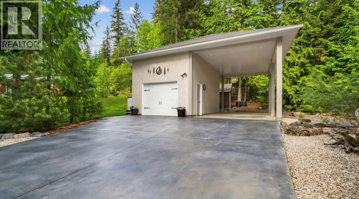
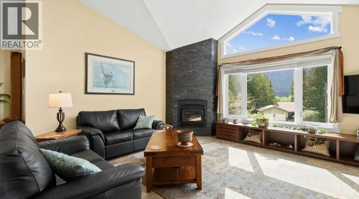
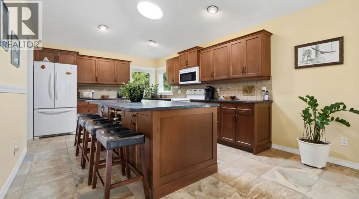
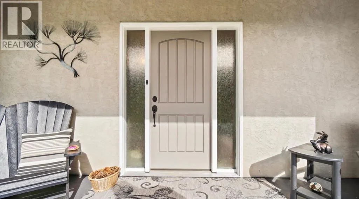
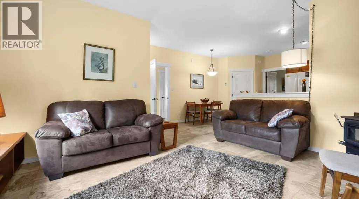

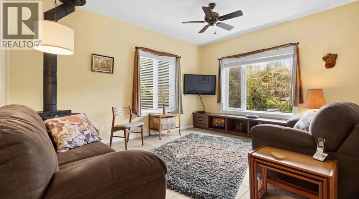
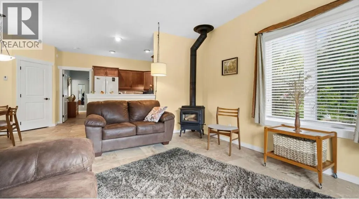
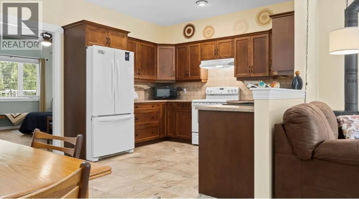
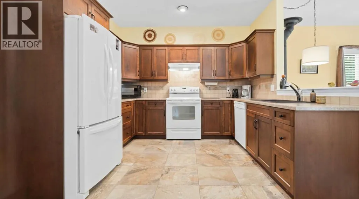
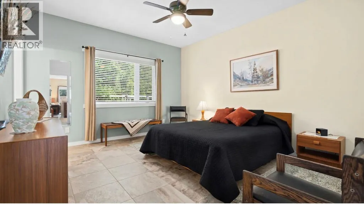
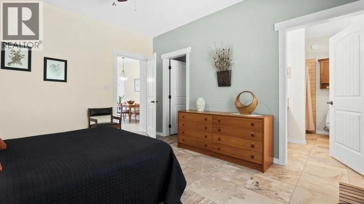
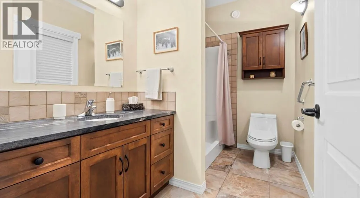
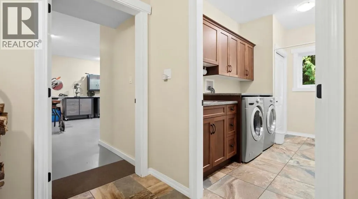
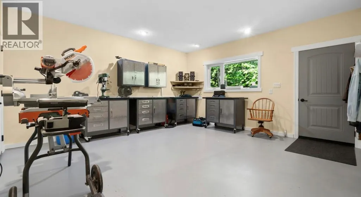
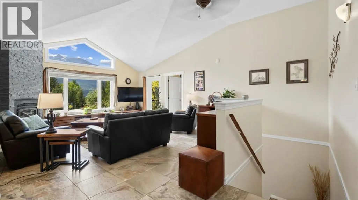
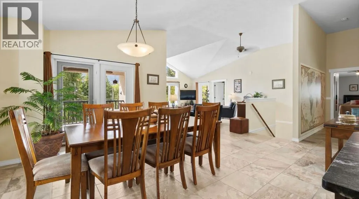
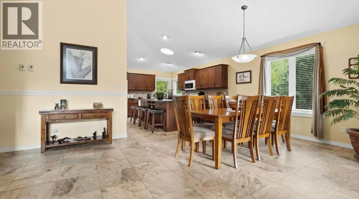
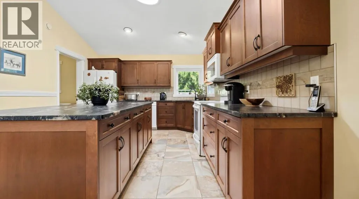
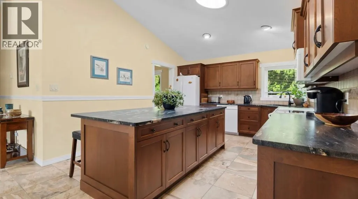
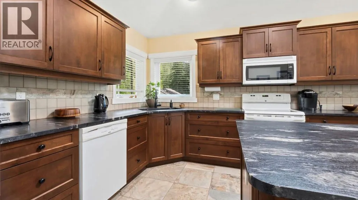
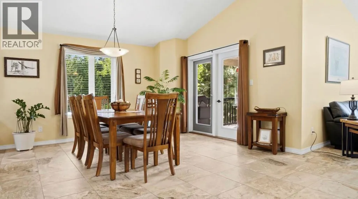
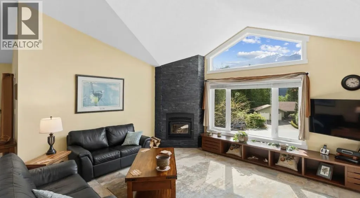
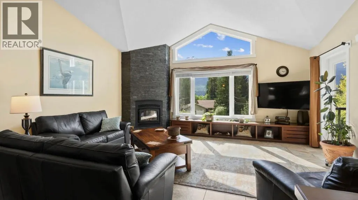
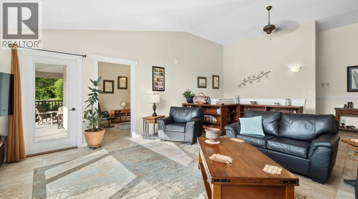
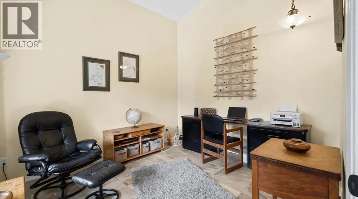
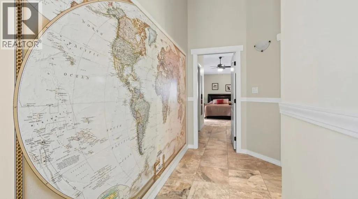
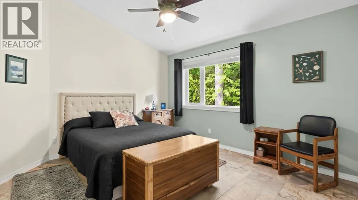
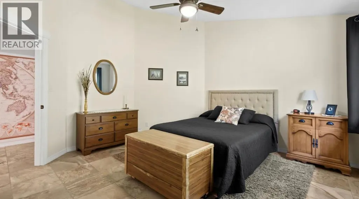
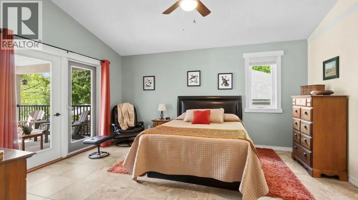
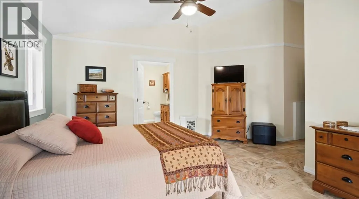
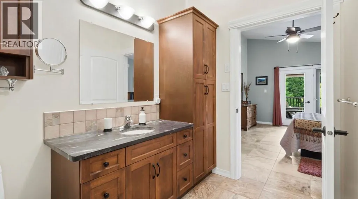
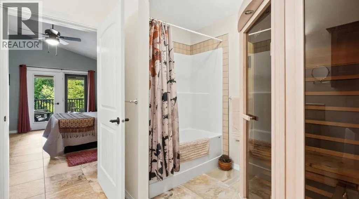
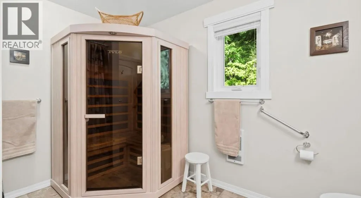
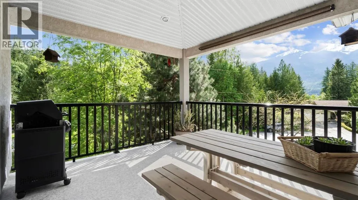
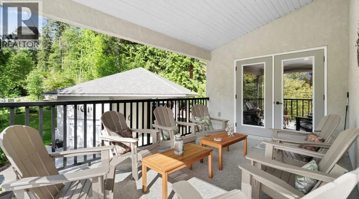
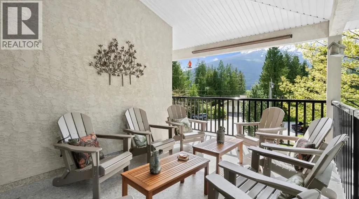
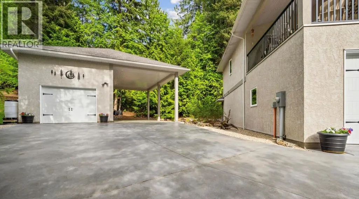
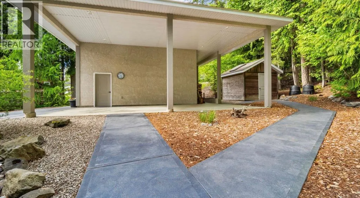
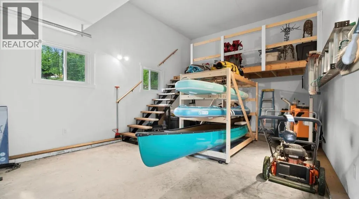
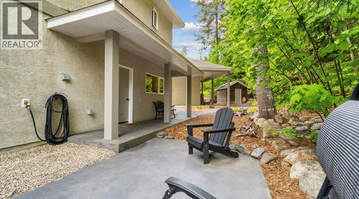
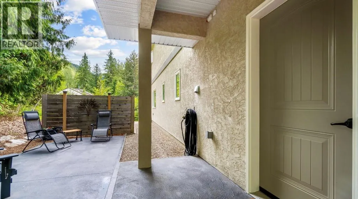
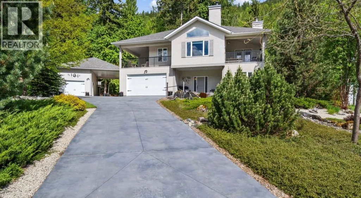
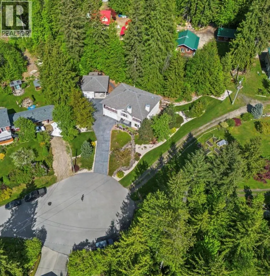
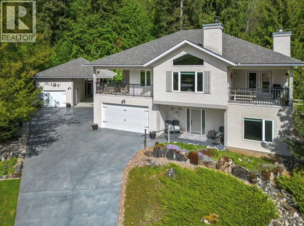
Perched above a quiet cul-de-sac in the coveted lakeside community of Bayview, 427 Bayles Road is an extraordinary custom-built home offering luxury, privacy, and stunning mountain views just moments from lake access. Meticulously designed and immaculately maintained, this exceptional residence blends timeless craftsmanship with thoughtful functionality in one of the area’s most peaceful and desirable neighborhoods. The bright open-concept main living space is both grand and inviting, featuring vaulted ceilings, heated tile floors throughout, and expansive windows perfectly positioned to capture breathtaking views of Saddle Mountain. Designed for entertaining - the kitchen is anchored by a massive island and oversized pantry, flowing seamlessly into the dining and living areas where custom built-ins and a beautiful stone fireplace create warmth and elegance. The main level offers three bedrooms, including one currently used as an office, the primary with an ensuite and walk-in closet. Downstairs, the fully self-contained in-law suite with its own wood stove provides outstanding flexibility for extended family, guests, or potential income, while an impressive in-house workshop space adds incredible versatility and functionality. Outside, the fully landscaped property has been thoughtfully designed for beauty and low-maintenance living, complete with mature trees for privacy, a covered deck, private patio, lawn space, paved driveway, and garden shed. Exceptional storage features include an oversized attached garage, detached toy storage shop for kayaks and recreational gear, and a large covered carport with RV septic hookup. Additional highlights include a water filtration system, air exchange system, and a location just a short walk from the lake. A rare offering where quality, comfort, and lifestyle come together effortlessly. (id:7434)
General Features
| Features | Central island, Balcony |
|---|---|
| Community Features | Rentals Allowed |
| Property Type | Single Family |
| Neighbourhood | Nakusp Rural |
| Amenities | Recreation |
| Parking Space Total | 5 |
| Building Type | House |
| Ownership Type | Freehold |
| Building.StoriesTotal | 2 |
Interior Features
| Building Fireplace Present | True |
|---|---|
| Building Fireplace Total | 2 |
| Building Fireplace Type | Free Standing Metal,Insert |
| Building Heating Fuel | Other |
| Construction Style Attachment | Detached |
| Flooring Type | Ceramic Tile |
| Living Area Range | 3260 |
| Bedrooms | 4 |
Exterior Features
| ViewType | Mountain view, View (panoramic) |
|---|---|
| Land Amenities | Recreation |
| Landscape Features | Landscaped |
| Sewer | Septic tank |
| Exterior Finish | Stucco |
Room Details
| Room | Dimensions | Level | Flooring | Details |
|---|---|---|---|---|
| Bedroom | 14'1'' x 13'11'' | Main level | ||
| Dining room | 9'2'' x 8' | Additional Accommodation | ||
| Foyer | 12' x 5'10'' | Lower level | ||
| Full bathroom | Measurements not available | Additional Accommodation | ||
| Full ensuite bathroom | Measurements not available | Main level | ||
| Kitchen | 10'11'' x 8'11'' | Additional Accommodation | ||
| Laundry room | 12'1'' x 5'11'' | Lower level | ||
| Living room | 15' x 12' | Additional Accommodation | ||
| Pantry | 9'3'' x 8' | Main level | ||
| Primary Bedroom | 14'1'' x 12'6'' | Additional Accommodation | ||
| Workshop | 16'5'' x 15'5'' | Lower level |
Amenities
- Views
- New Construction
- Adult 55+
- Lease To Own
- No Strata Fees
- Furnished
- Primary On Main
- Air Conditioning
- Seller Finance
- Green
- Fixer Upper
- Horse
- Golf
- Fireplace
- Deck
- Garage
- Basement
- Pool

Property vs Single Family Average in V0G 1R1
Price
Year Built
In The Neighbourhood
Water Views
Fauquier
$ 999,000
- Type
- Single Family
- Size
- 2,220 SqFt
- Rooms
- 3 Beds + 2 Baths
Easy List Realty
Views
Summit Lake
$ 650,000
- Type
- Single Family
- Size
- 2,894 SqFt
- Rooms
- 5 Beds + 3 Baths
Royal Lepage Selkirk Realty
Waterfront
Burton
$ 1,350,000
- Type
- Single Family
- Size
- 1,584 SqFt
- Rooms
- 5 Beds + 3.5 Baths
Royal Lepage Selkirk Realty
Water Views
Nakusp
$ 449,000
- Type
- Single Family
- Size
- 1,269 SqFt
- Rooms
- 2 Beds + 1 Baths
Royal Lepage Selkirk Realty
Waterfront
Nakusp
$ 1,148,000
- Type
- Single Family
- Size
- 3,218 SqFt
- Rooms
- 2 Beds + 3 Baths
Royal LePage Rosling Realty
Waterfront
Fauquier
$ 325,000
- Type
- Single Family
- Size
- 1,300 SqFt
- Rooms
- 2 Beds + 1 Baths
Royal Lepage Selkirk Realty
Primary On Main
Hills
$ 549,000
- Type
- Single Family
- Size
- 2,002 SqFt
- Rooms
- 4 Beds + 1.5 Baths
Fair Realty (Nelson)
Water Views
Burton
$ 640,000
- Type
- Single Family
- Size
- 484 SqFt
- Rooms
- 1 Beds + 1 Baths
Royal Lepage Selkirk Realty
Views
Nakusp
$ 1,299,000
- Type
- Single Family
- Size
- 3,129 SqFt
- Rooms
- 5 Beds + 4 Baths
Royal Lepage Selkirk Realty
Views
Fauquier
$ 420,000
- Type
- Single Family
- Size
- 2,380 SqFt
- Rooms
- 2 Beds + 2 Baths
Royal Lepage Selkirk Realty
Water Views
Fauquier
$ 980,000
- Type
- Single Family
- Size
- 5,028 SqFt
- Rooms
- 5 Beds + 4.5 Baths
Royal Lepage Selkirk Realty
Waterfront
Nakusp
$ 977,000
- Type
- Single Family
- Size
- 1,213 SqFt
- Rooms
- 2 Beds + 2 Baths
Royal Lepage Selkirk Realty
Water Views
Trout Lake
$ 674,000
- Type
- Single Family
- Size
- 2,080 SqFt
- Rooms
- 3 Beds + 2 Baths
Royal LePage Revelstoke
