
Primary on Main
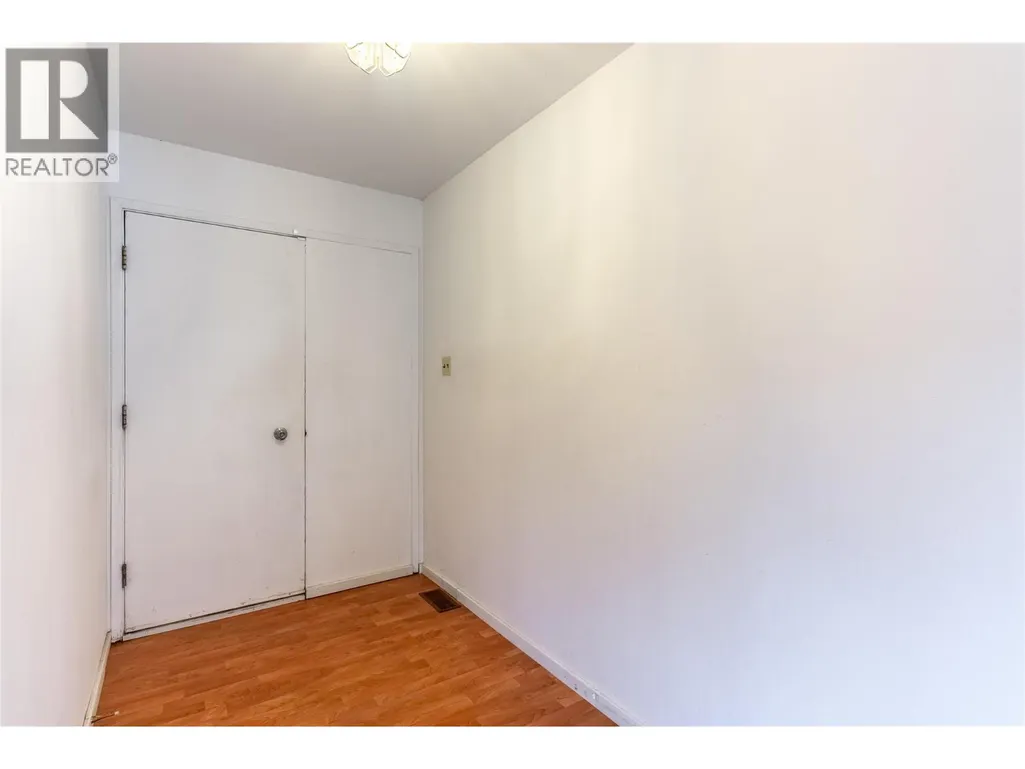

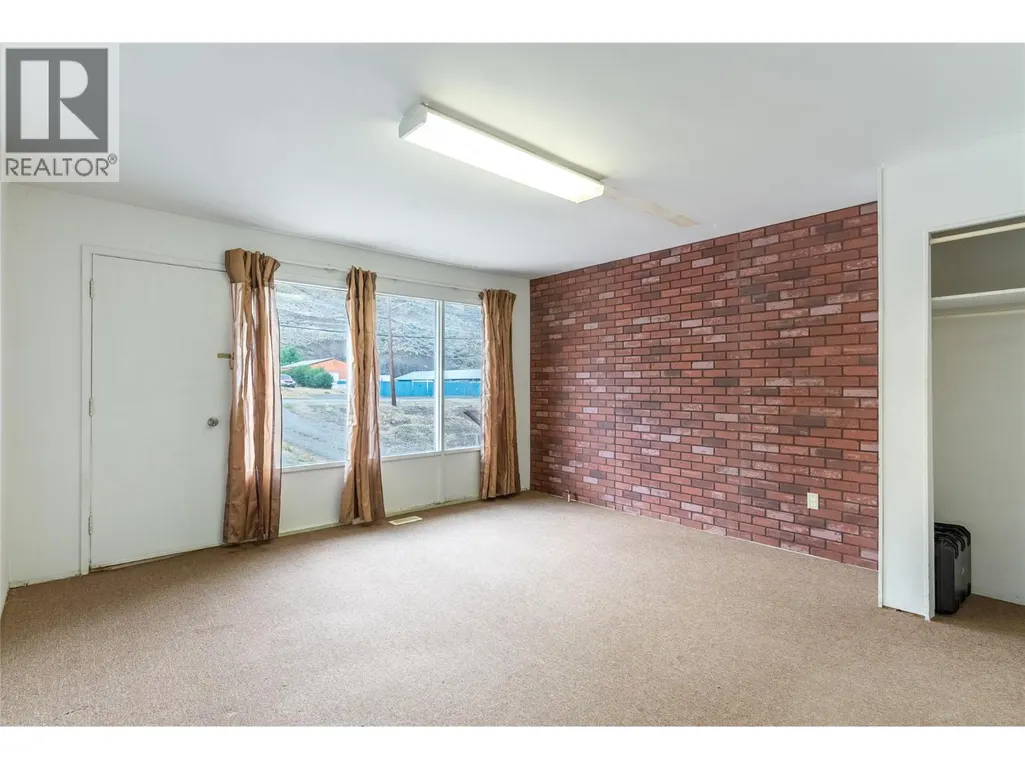
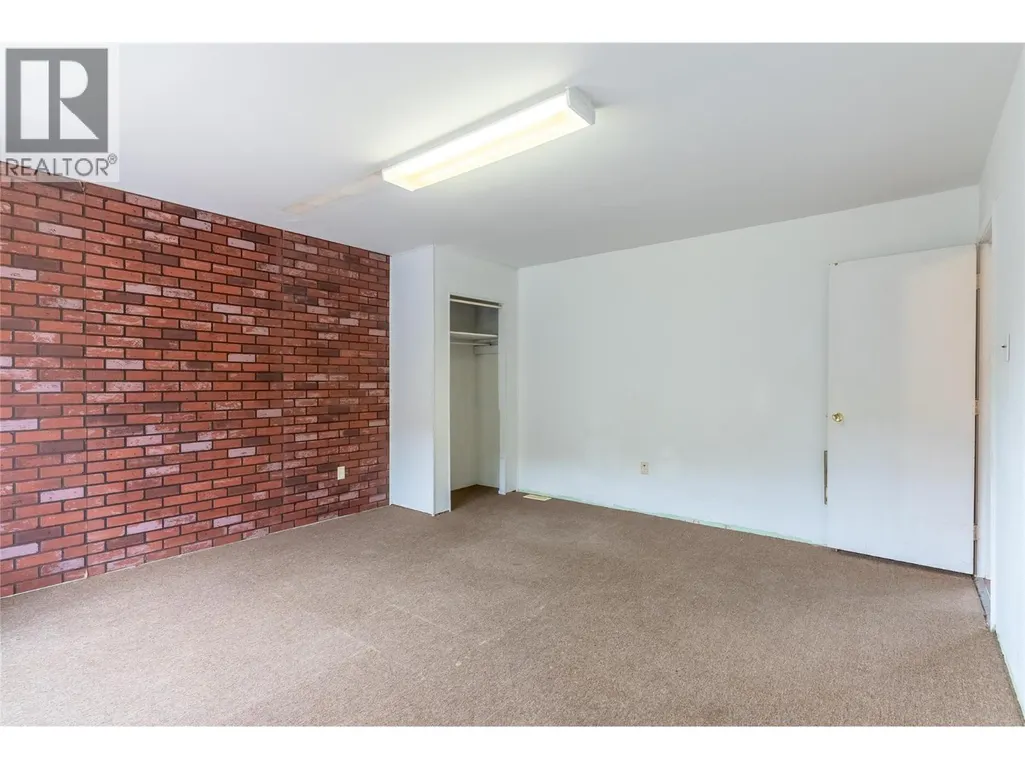
Address
1072 Collins Road, Cache Creek, BC
Price
$ 399,000
Property Attributes
- ID#10377245
- TypeSingle Family
- Listing Status Active
- MunicipalityCache Creek
- CityCache Creek
- AreaCache Creek
- NeighbourhoodCache Creek
- Postal CodeV0K 1H0
- StyleBungalow
- Year Built1964
- Price$ 399,000
- Bedrooms4
- Bathrooms1
- Half Bathrooms1
- Sqr Footage1478
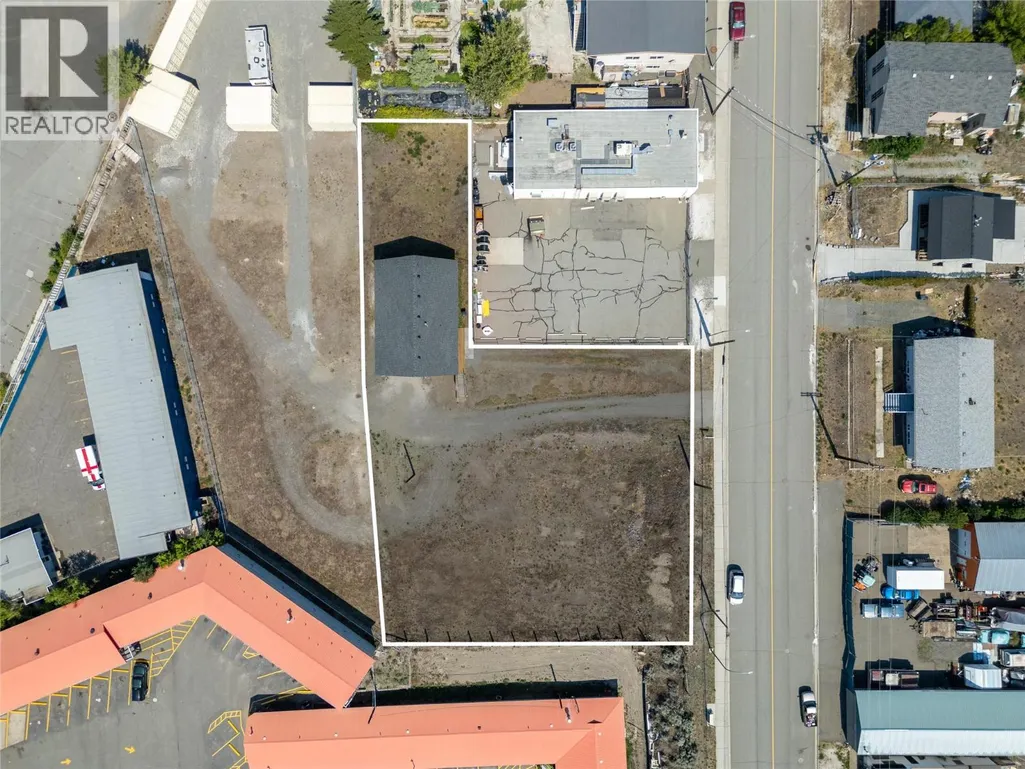
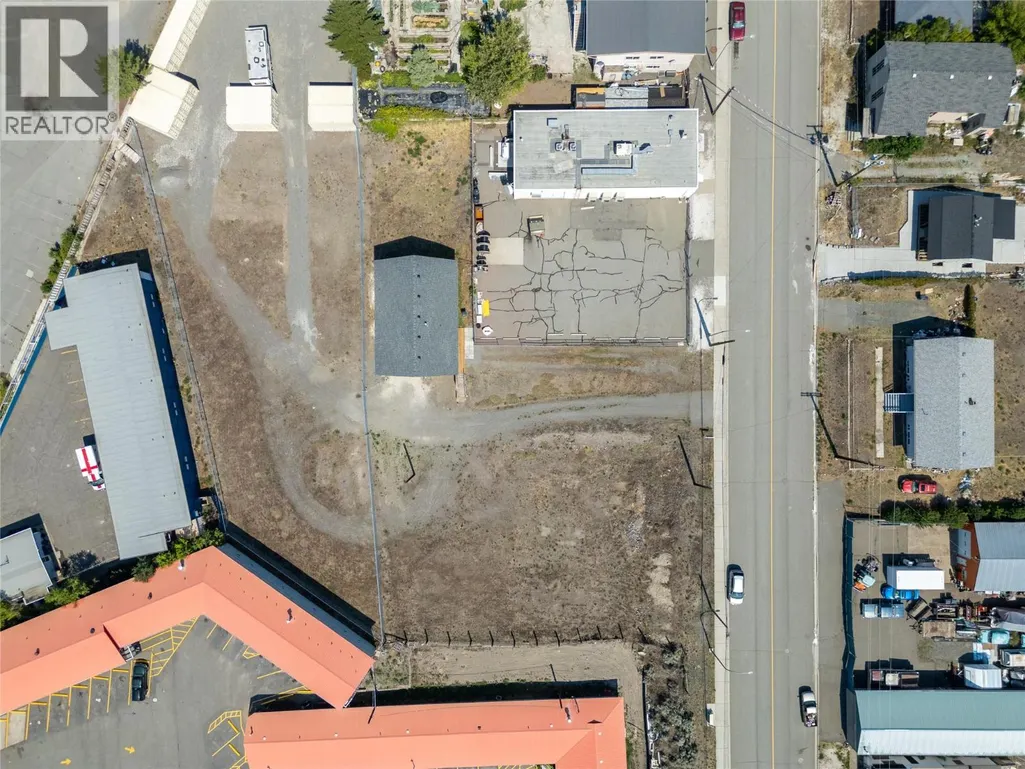
- Lot Size0.52 Acres
Data Source:
Canadian Real Estate Association (CREA)
Property Description
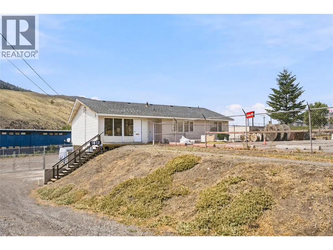
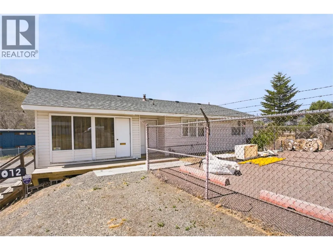
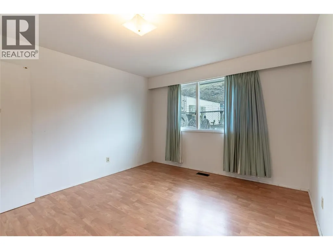
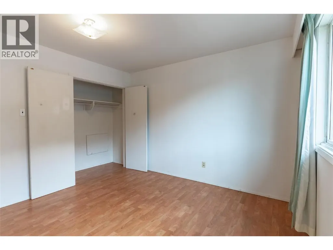
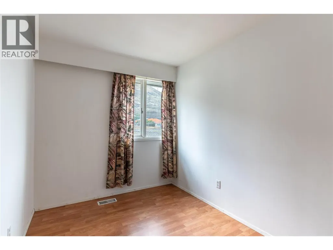
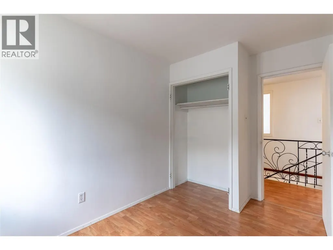
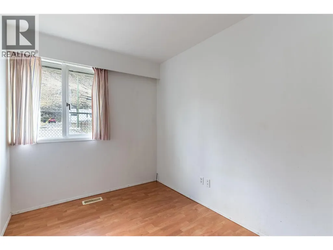
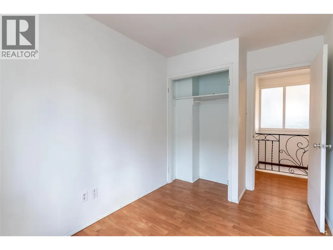
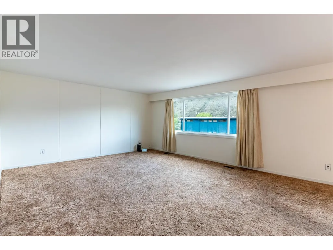
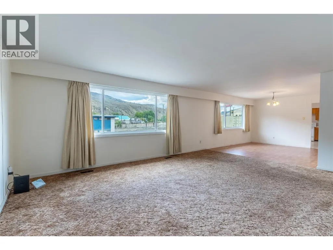
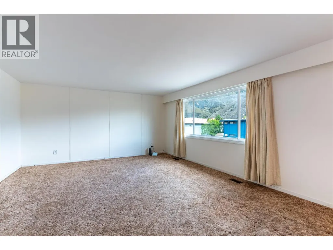
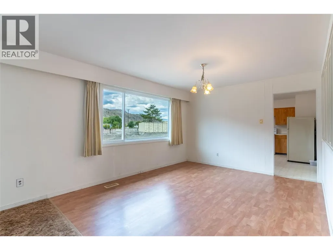
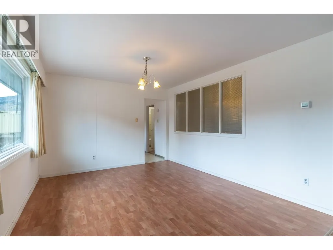
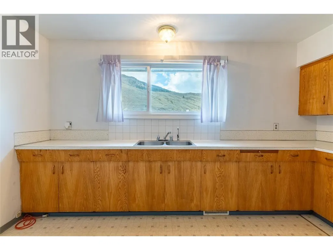
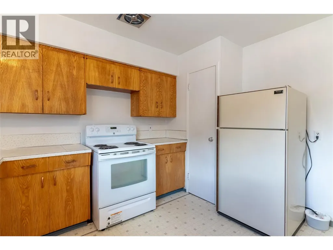
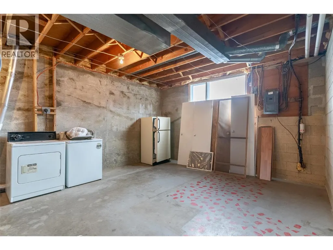

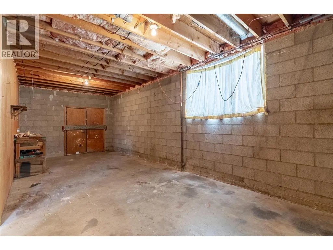
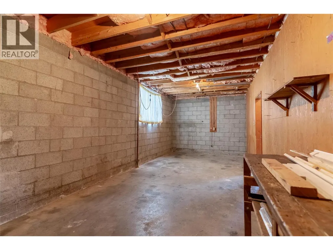
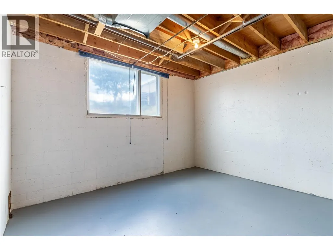
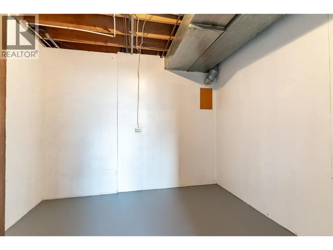
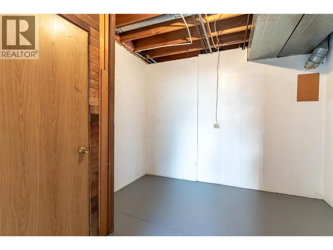
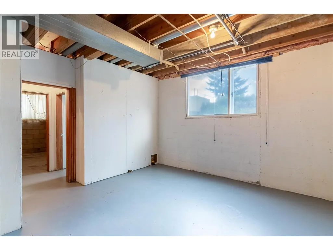
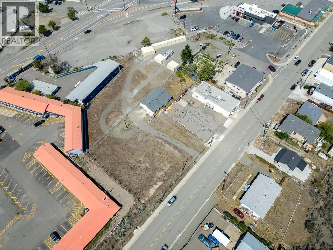
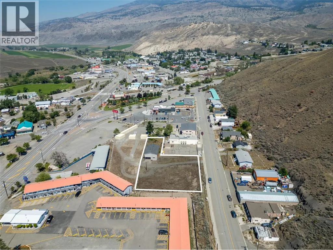
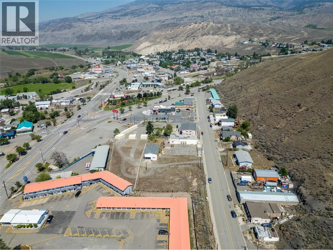
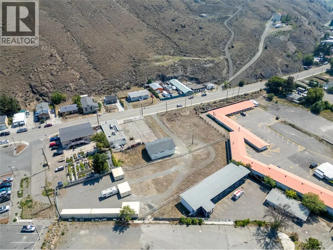
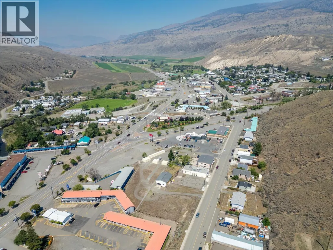
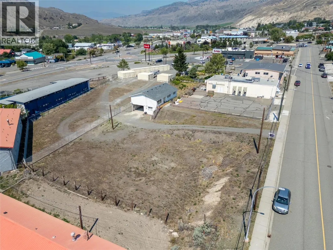
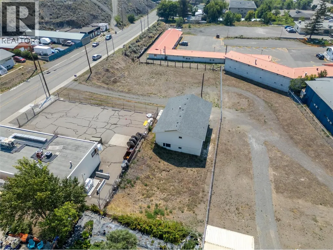
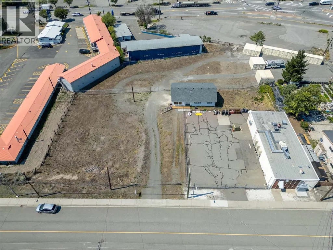
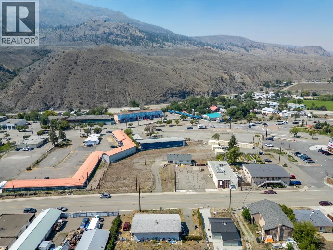
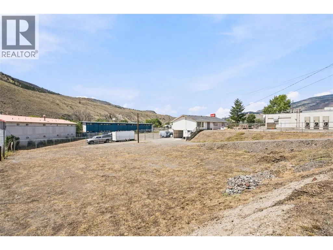
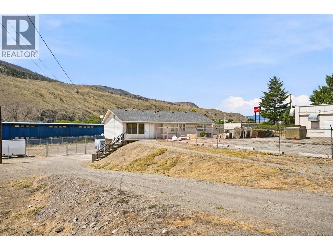
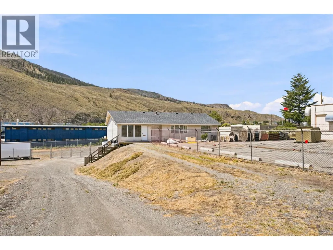
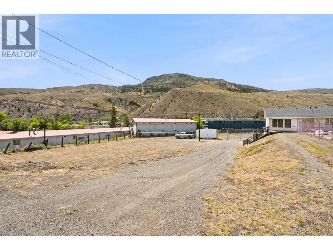
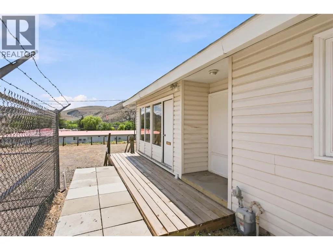
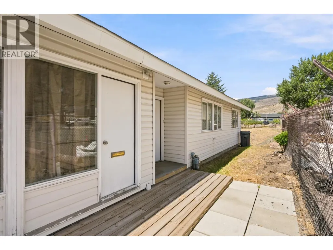
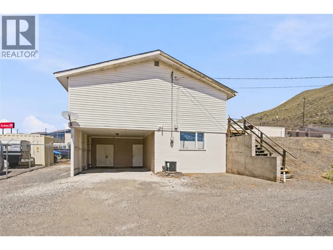
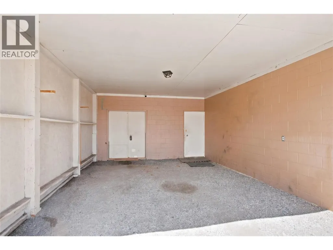
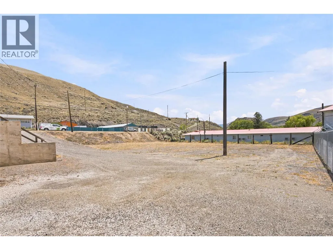
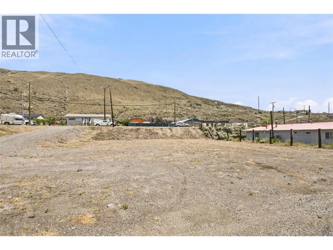

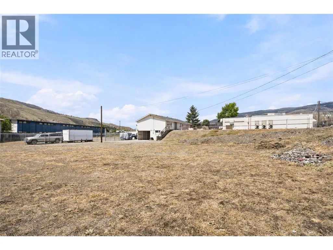
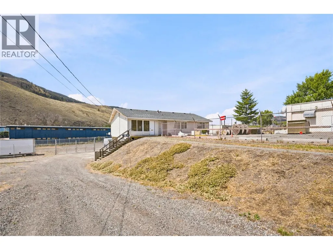
This is the kind of property that rarely comes available, offering the flexibility to run your business and live on-site in one of Cache Creek’s most versatile commercial zones. The upper level features four bedrooms, including one with its own separate entrance. This setup is perfect for a home-based business, private office, or client-facing space. It is already plumbed for a gas fireplace and ready for your finishing touches. The main floor offers a bright, open-concept living and dining area with oversized windows that bring in an abundance of natural light, creating a warm and inviting space for both everyday living and entertaining. Downstairs is where the opportunity really expands. You will find soaring ceilings and a large workshop area that is ideal for trades, storage, or future business use. C5 zoning allows for a wide variety of uses including retail, professional office, personal services, and more. This gives you the flexibility to adapt the space as your needs grow. There is ample parking, excellent visibility, and a convenient location just minutes from local amenities, making this a standout option for entrepreneurs, investors, or anyone looking for a true live and work setup. Opportunities like this do not come up often. Bring your vision and take advantage of the full potential this property offers. (id:7434)
General Features
| Property Type | Single Family |
|---|---|
| Neighbourhood | Cache Creek |
| Building Architectural Style | Bungalow |
| Building Cooling Type | Central air conditioning |
| Building Type | House |
| Ownership Type | Freehold |
| Building.StoriesTotal | 1 |
Interior Features
| Building Fireplace Present | False |
|---|---|
| Building Heating Type | Forced air |
| Construction Style Attachment | Detached |
| Living Area Range | 1478 |
| Bedrooms | 4 |
Exterior Features
| Building Roof Material | Asphalt shingle |
|---|---|
| Building Roof Style | Unknown |
| Sewer | Municipal sewage system |
Room Details
| Room | Dimensions | Level | Flooring | Details |
|---|---|---|---|---|
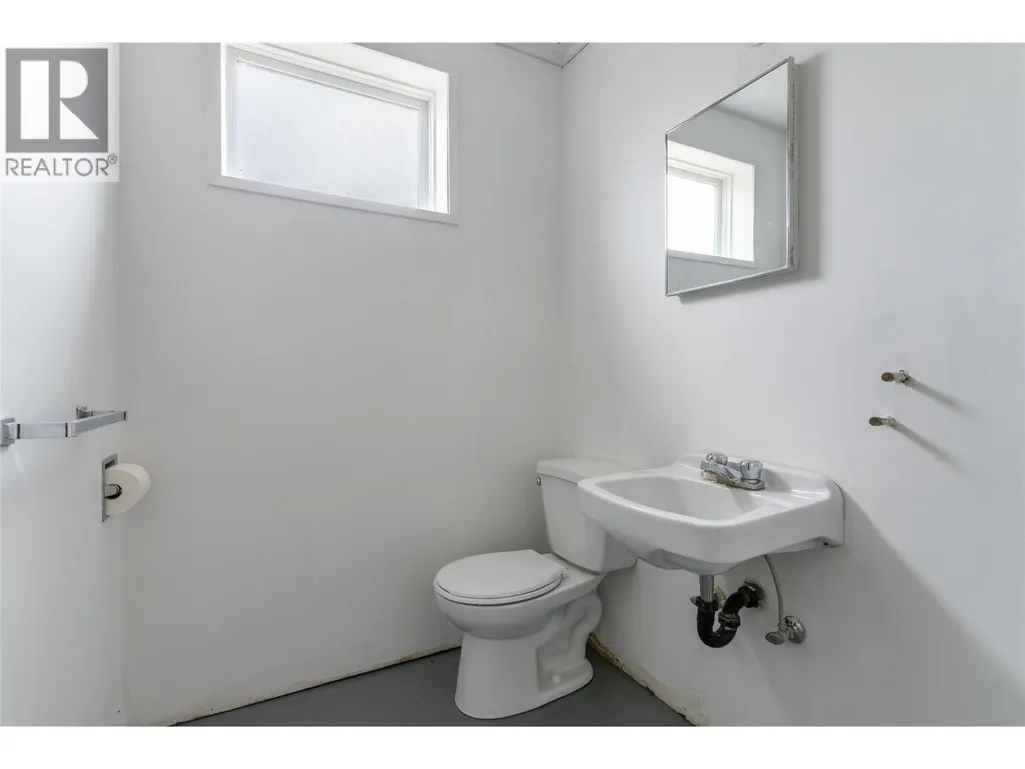
| 2pc Bathroom | Measurements not available | Basement | ||
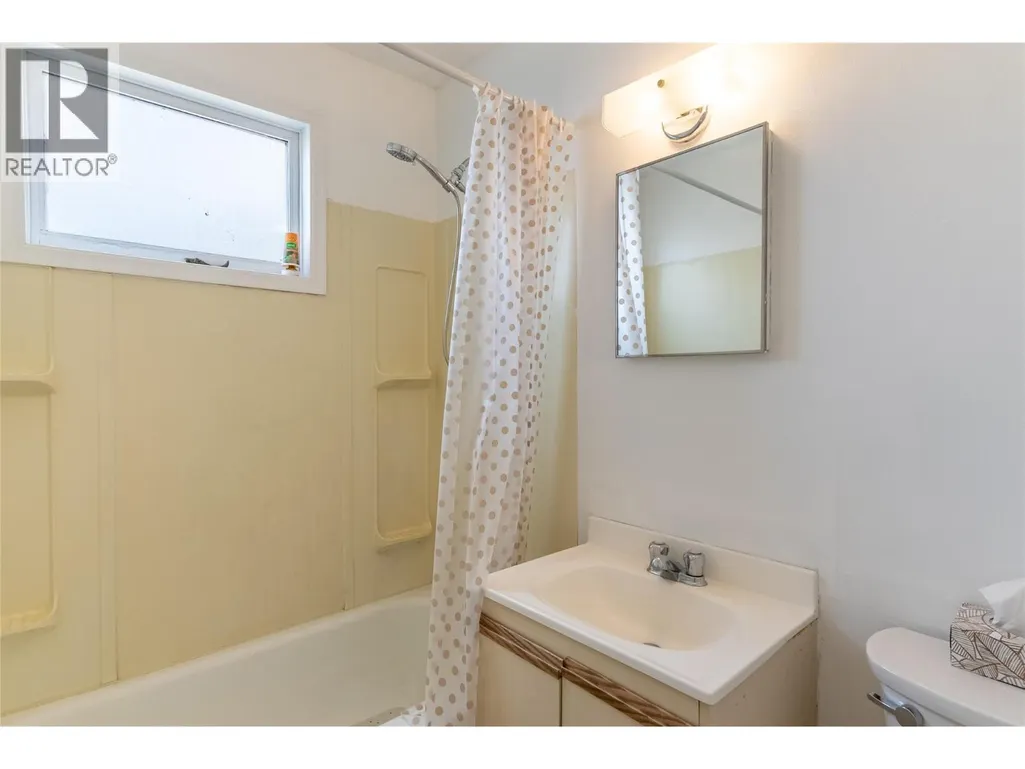
| 4pc Bathroom | 7'5'' x 5'1'' | Main level | ||
| Bedroom | 11'7'' x 7'5'' | Main level | ||
| Dining room | 13'6'' x 11'7'' | Main level | ||
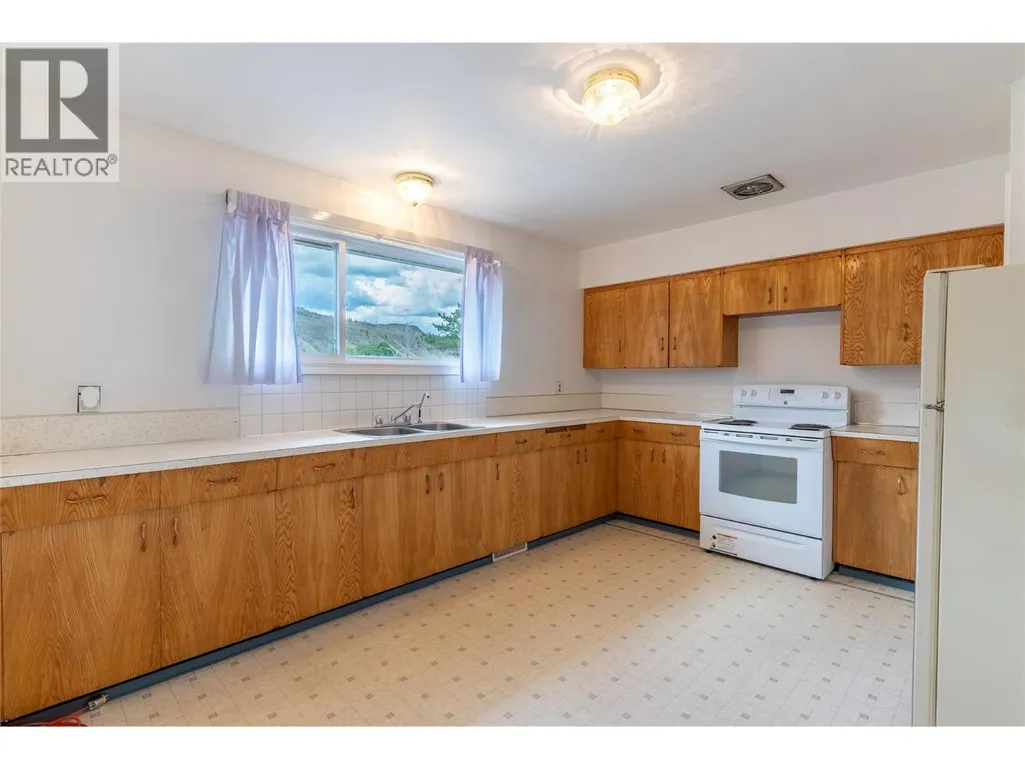
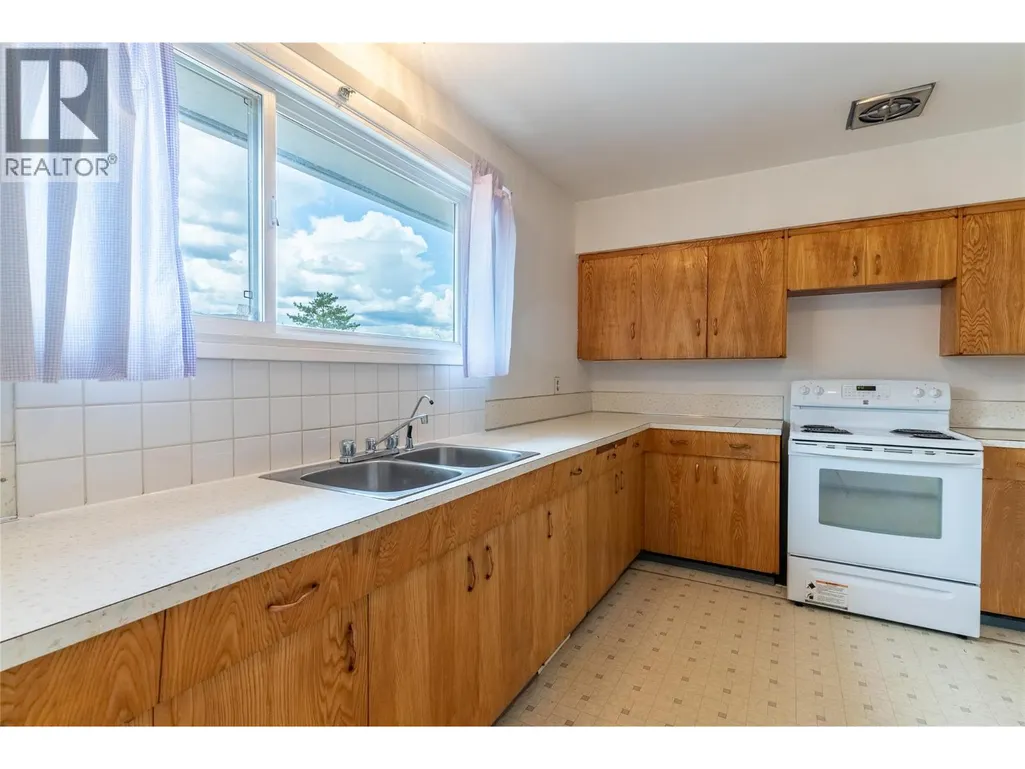
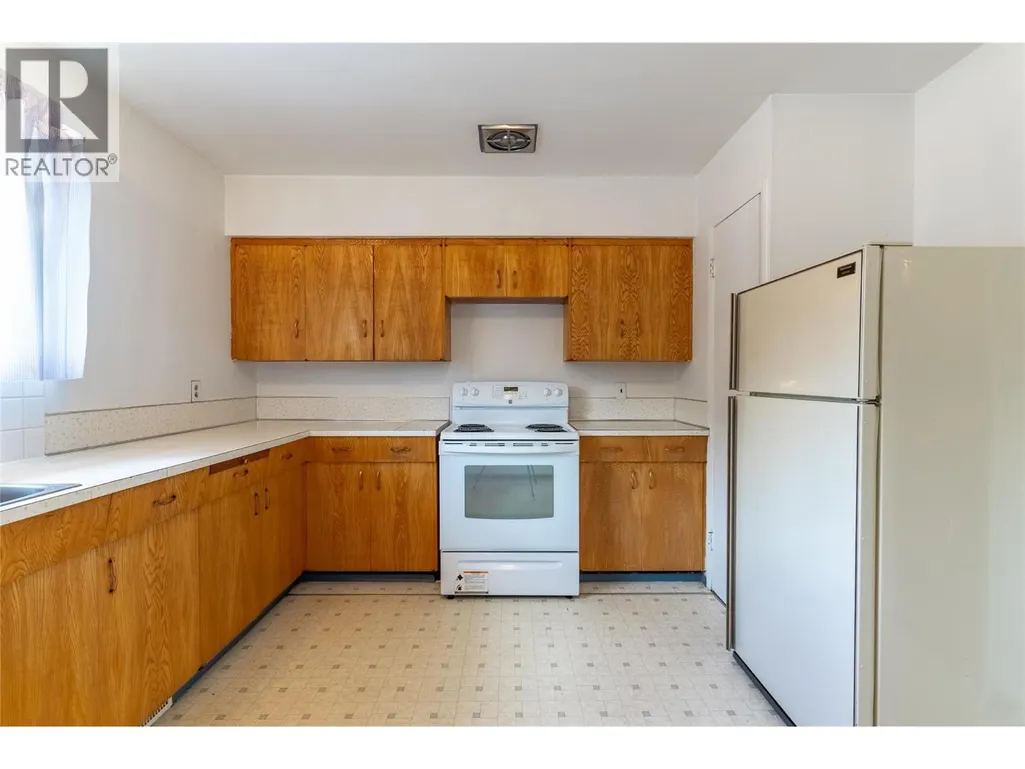
| Kitchen | 13'11'' x 11'7'' | Main level | ||
| Living room | 19'10'' x 15'7'' | Main level | ||
| Other | 10'5'' x 10'11'' | Basement | ||
| Primary Bedroom | 14' x 15'6'' | Main level | ||
| Utility room | 20' x 14'8'' | Basement | ||
| Workshop | 26'10'' x 11'3'' | Basement |
Amenities
- Views
- New Construction
- Adult 55+
- Lease To Own
- No Strata Fees
- Furnished
- Primary On Main
- Air Conditioning
- Seller Finance
- Green
- Fixer Upper
- Horse
- Golf
- Fireplace
- Deck
- Garage
- Basement
- Pool

Property vs Single Family Average in V0K 1H0
Price
Year Built
In The Neighbourhood
Primary On Main
Cache Creek
$ 349,000
- Type
- Single Family
- Size
- 2,274 SqFt
- Rooms
- 3 Beds + 2.5 Baths
REMAX Kamloops
Primary On Main
Cache Creek
$ 895,000
- Type
- Single Family
- Size
- 3,015 SqFt
- Rooms
- 4 Beds + 3 Baths
eXp Realty (Kamloops)
Primary On Main
Cache Creek
$ 399,900
- Type
- Single Family
- Size
- 2,280 SqFt
- Rooms
- 4 Beds + 1.5 Baths
REMAX Kamloops
Views
Cache Creek
$ 1,125,000
- Type
- Single Family
- Size
- 5,967 SqFt
- Rooms
- 5 Beds + 5 Baths
RE/MAX Nyda Realty (Agassiz)
Waterfront
Cache Creek
$ 2,049,900
- Type
- Single Family
- Size
- 1,910 SqFt
- Rooms
- 2 Beds + 2 Baths
Engel & Volkers Kamloops
Primary On Main
Cache Creek
$ 449,000
- Type
- Single Family
- Size
- 1,971 SqFt
- Rooms
- 4 Beds + 2.5 Baths
eXp Realty
Waterfront
Loon Lake
$ 399,900
- Type
- Single Family
- Size
- 628 SqFt
- Rooms
- 2 Beds + 1 Baths
REMAX Kamloops
Primary On Main
Cache Creek
$ 514,000
- Type
- Single Family
- Size
- 1,996 SqFt
- Rooms
- 5 Beds + 2.5 Baths
eXp Realty (Kamloops)
Waterfront
Cache Creek
$ 799,000
- Type
- Single Family
- Size
- 3,558 SqFt
- Rooms
- 3 Beds + 3 Baths
REMAX Kamloops
Primary On Main
Cache Creek
$ 565,000
- Type
- Single Family
- Size
- 1,325 SqFt
- Rooms
- 3 Beds + 1.5 Baths
RE/MAX Real Estate (Kamloops)
